
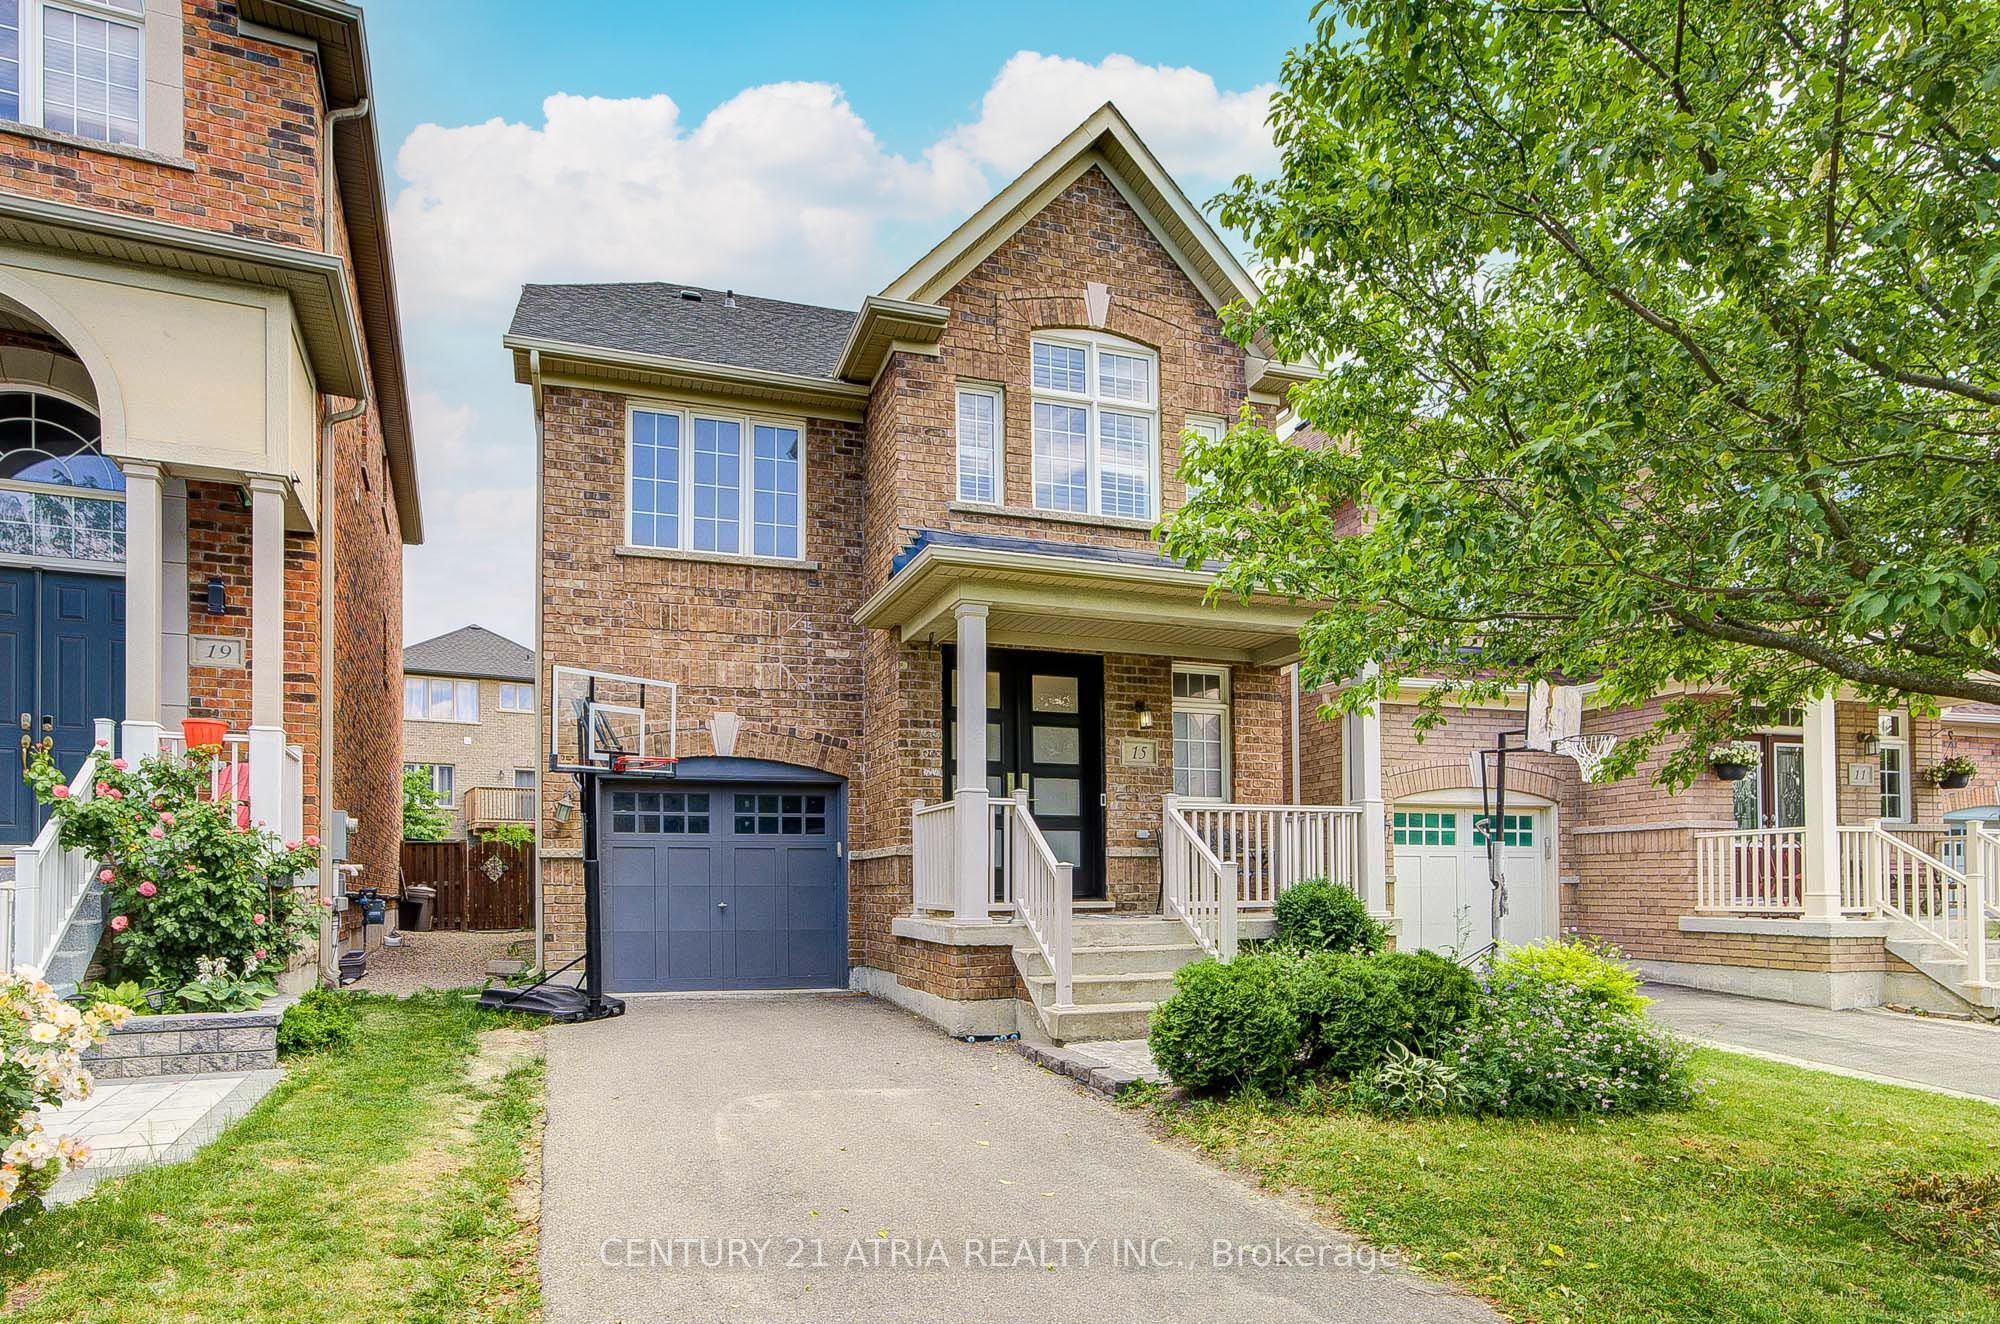
15 Asner Avenue,Vaughan, ON L6A 0W3
Vaughan, ON L6A 0W3








Description
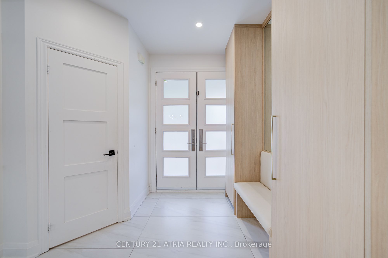
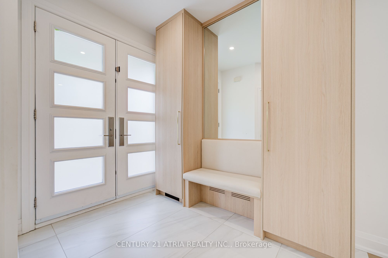
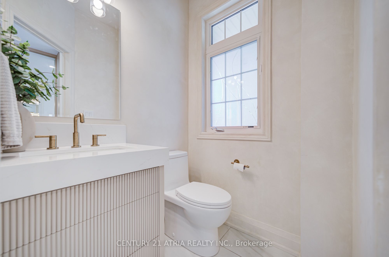
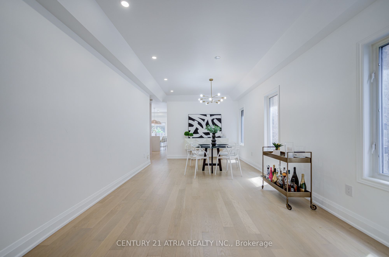
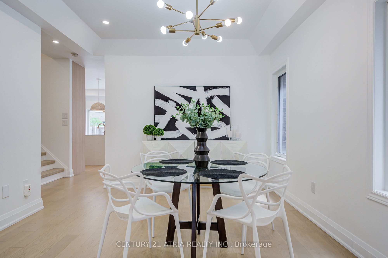
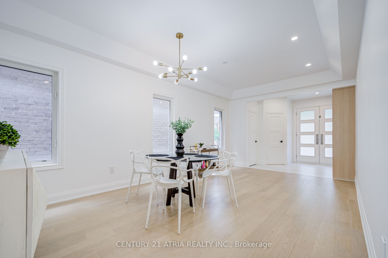
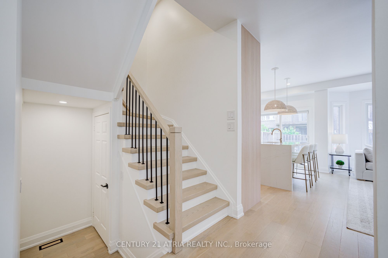
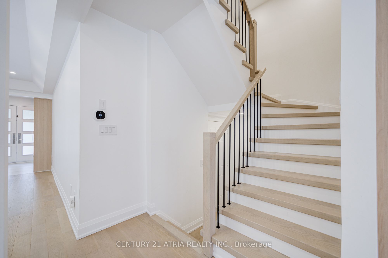
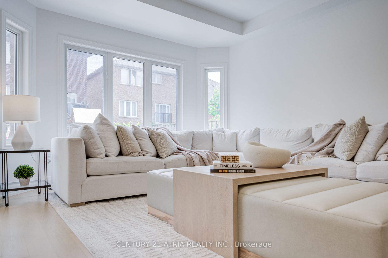
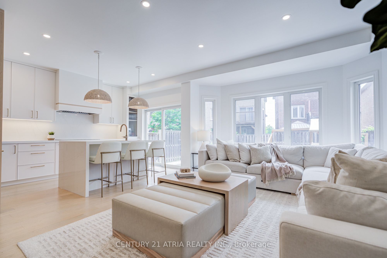
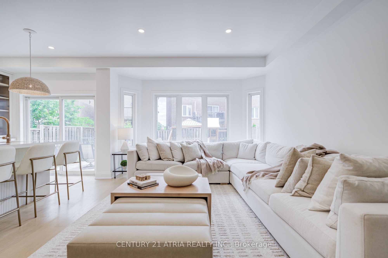
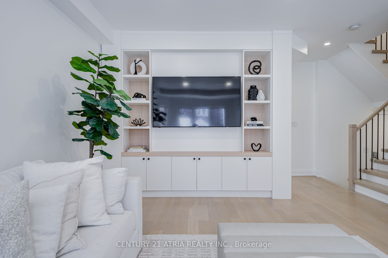
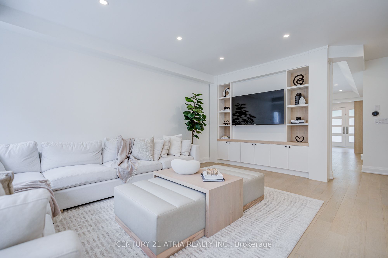
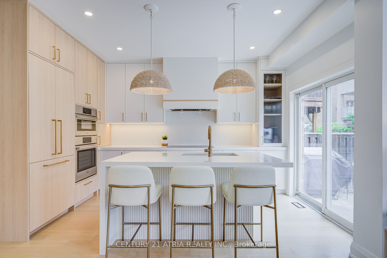
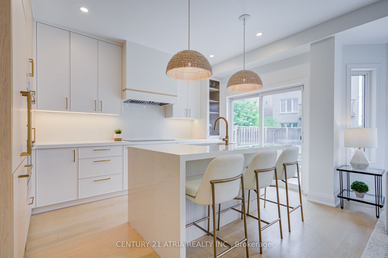
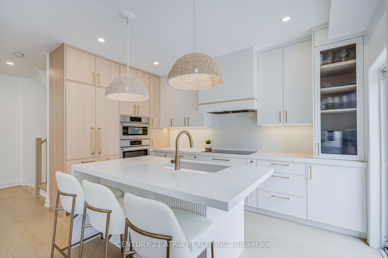
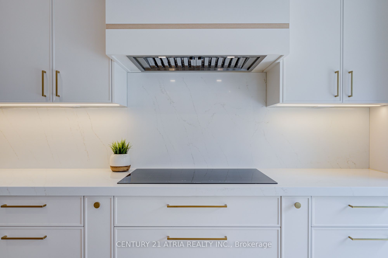
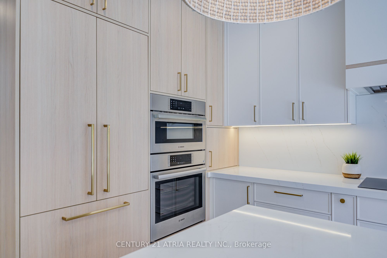
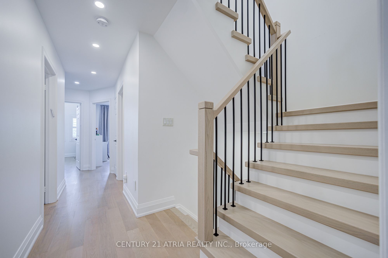
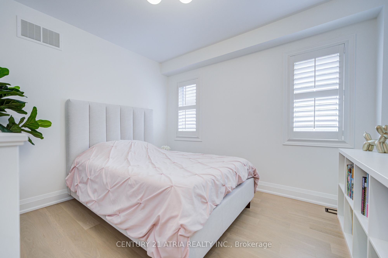
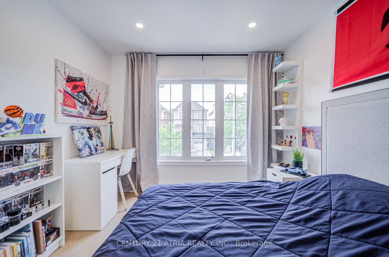
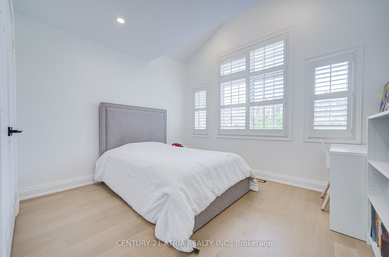
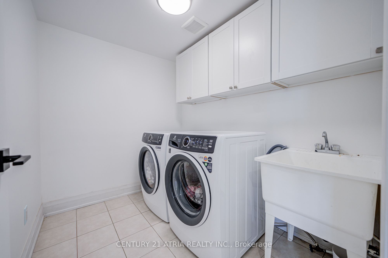
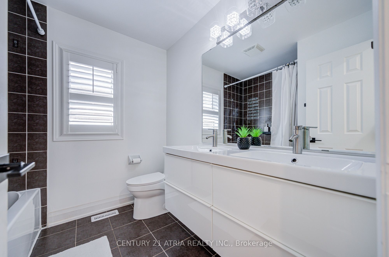
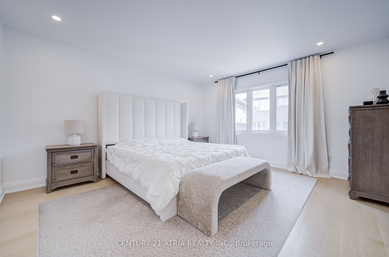
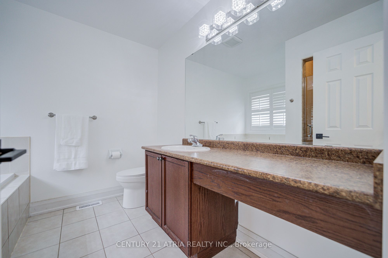
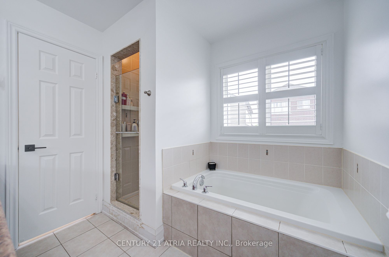
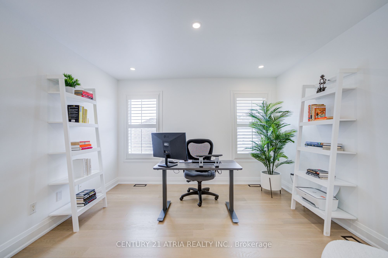
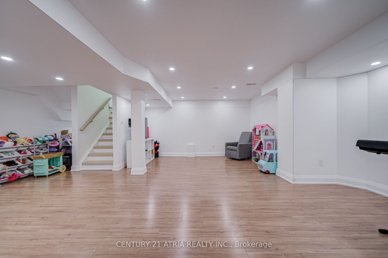
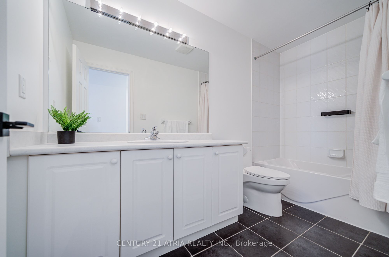
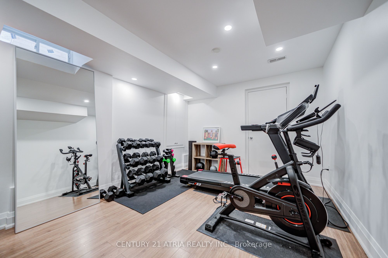
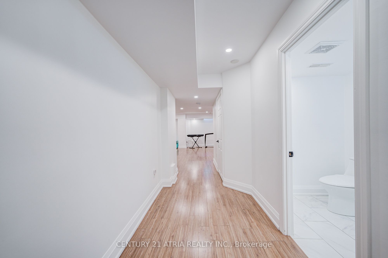
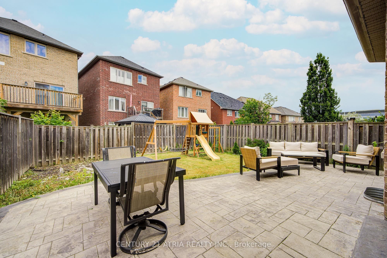
This stunning 2-storey detached home plus loft offers a perfect blend of luxury, functionality, and modern design. Fully renovated with 4 spacious bedrooms and 5 bathrooms, it's perfect for families who need both space and comfort. The open-concept layout creates a seamless flow throughout the main living areas, including a combined living and dining room ideal for entertaining. Private family room w/ custom media wall. The versatile loft can easily be used as a 5th bedroom, home office, or additional living space, depending on your needs. The chef-inspired Newly 2025 natural color kitchen is a highlight, featuring beautiful Caesarstone countertops and a marble backsplash, B/I fridge, Bosh appliances. Engineered hardwood flooring Throughout the home newly stairs and pickets 2025. frashly painted. The custom double front door makes a grand first impression, while the laundry room is conveniently located on the second floor. The furnace and AC were installed in 2021. Newly roof 2025 The finished basement, with its laminate flooring, provides additional living space perfect for a recreation room or home theatre. This home is ideally located just minutes from the Lebovic Community Centre, top-rated schools, parks, cafes, grocery stores, restaurants, and more, ensuring that everything you need is right at your doorstep. Perfect for modern living, this home offers both style and convenience in a vibrant community.
Details
| MLS # | N13495034 |
|---|---|
| Listing Type | For Sale |
| Style | House |
| Sub-Type | Resale |
| Status | Price Change |
| Year | 0 |
| Days On Site | 58 |
| Listing Provided By | CENTURY 21 ATRIA REALTY INC. | N13495034 057602 |
Features
| Bed(s) | 5 |
|---|---|
| Bath(s) | 5 |
| Garage | 1 |
| Basement | Y |
| Story(s) | 3 |
| Acreage | 0.07 |
Interior
| Interior Features | None |
|---|---|
| Cooling | Central Air |
| Heat Source | Gas |
| Fireplace Yes / No | Yes |
Exterior
| Exterior Features | Patio, Landscaped, Privacy |
|---|---|
| Roof | Shingles |
| Foundation Details | Concrete, Brick |
| Construction Materials | Brick |
Parking
| Garage Yes / No | Yes |
|---|---|
| Parking Features | Private |
Utilities
| Sewer | Sewer |
|---|
Taxes
| Tax Annual Amount | 6733 |
|---|---|
| Tax Legal Description | LOT 110, PLAN 65M3962, VAUGHAN. T/W EASE OVER PT LTS 19 & 20 CON 2 (VGN), PTS 19, 20 & 21 65R28521 AS IN YR764533; S/T EASEMENT OVER PT 16 65R30177 IN FAVOUR OF LT 109 65M3962 AS IN YR1211536; T/W EASEMENT OVER PT LT 111 65M3962 PT 17 65R30177 AS IN YR1211536; S/T EASEMENT FOR ENTRY AS IN YR1211536 |
| Tax Year | 2025 |
Area Information
| Province | ON |
|---|---|
| Region | York |
| City | Vaughan |
| Postal Code | L6A 0W3 |
| Area | Patterson |
| Listing VS Median (in L6A 0W3) | |
Price: $1,629,000 low | high Med: $0 On site: 58 low | high Med: | |
Request a showing
Request a showing
Contact
Learn More About This Property

| Province | ON |
|---|---|
| Region | York |
| City | Vaughan |
| Postal Code | L6A 0W3 |
| Area | Patterson |
| Listing VS Median (in L6A 0W3) | |
Price: $1,629,000 low | high Med: $0 On site: 58 low | high Med: | |
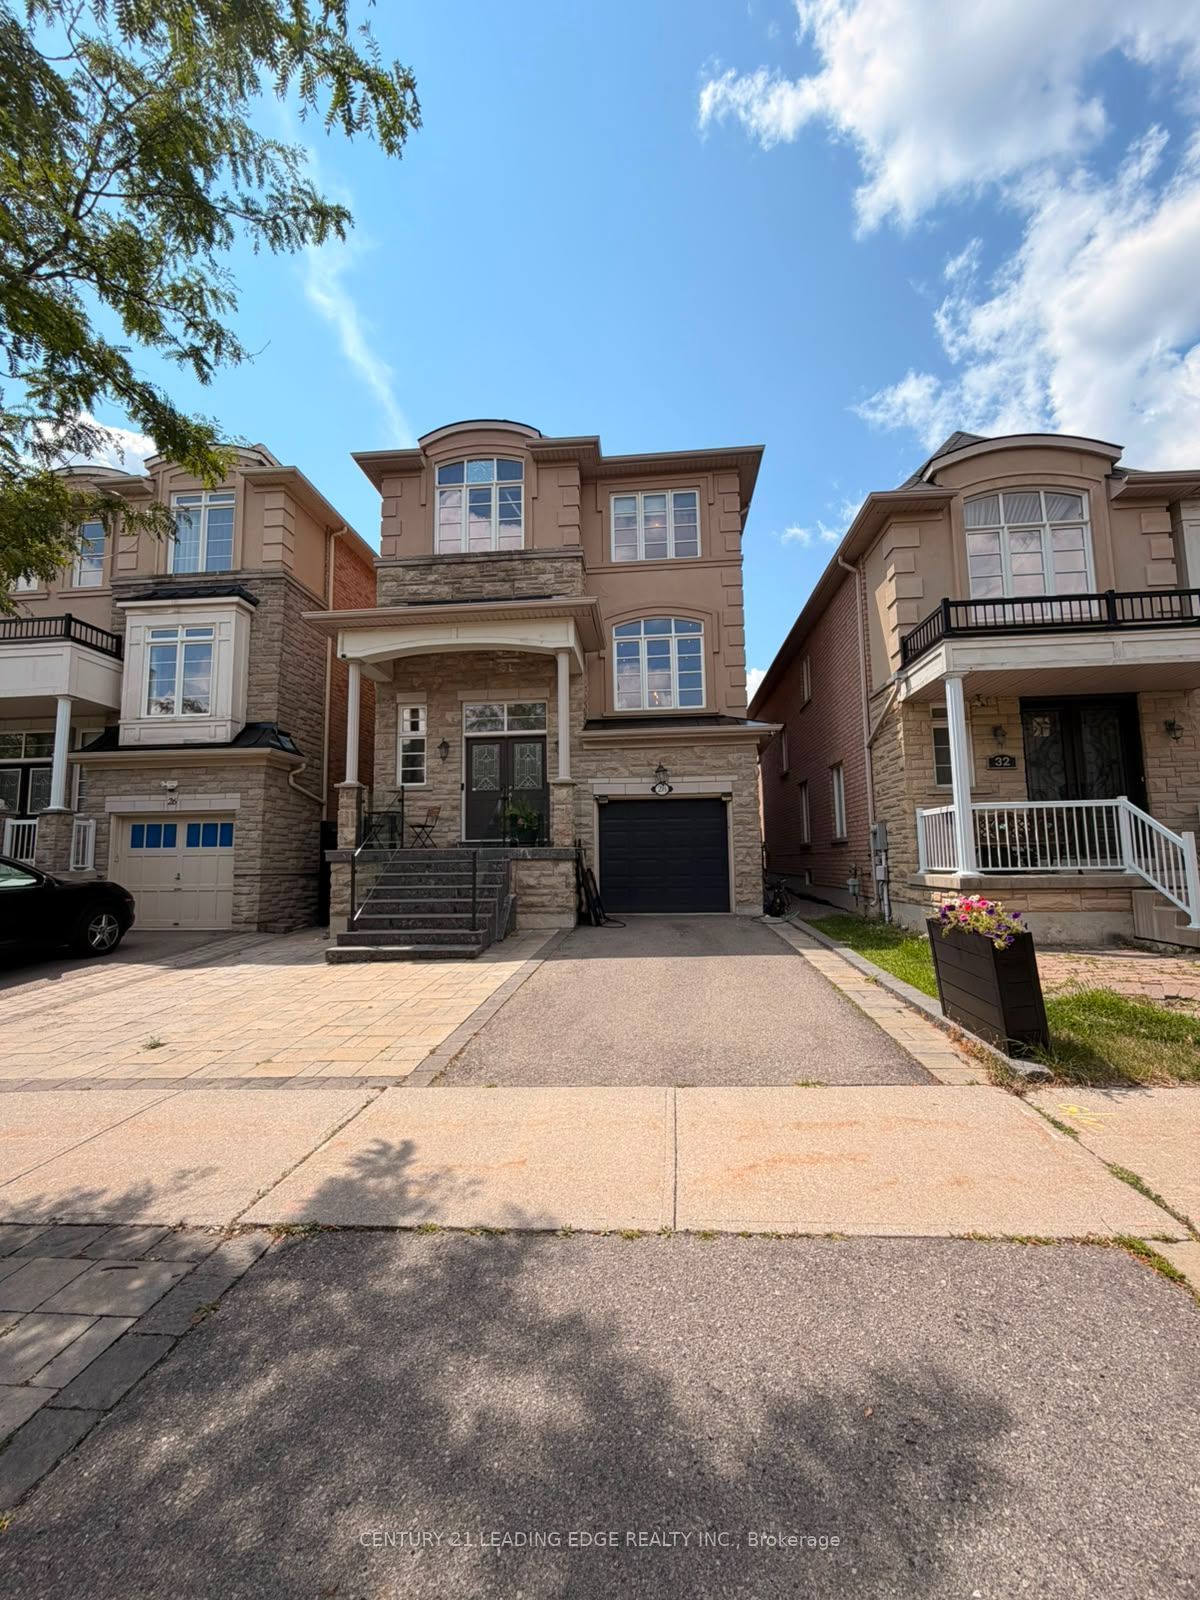 | $1,689,00028 Asner AvenueVaughan, ON L6A 0W6 |
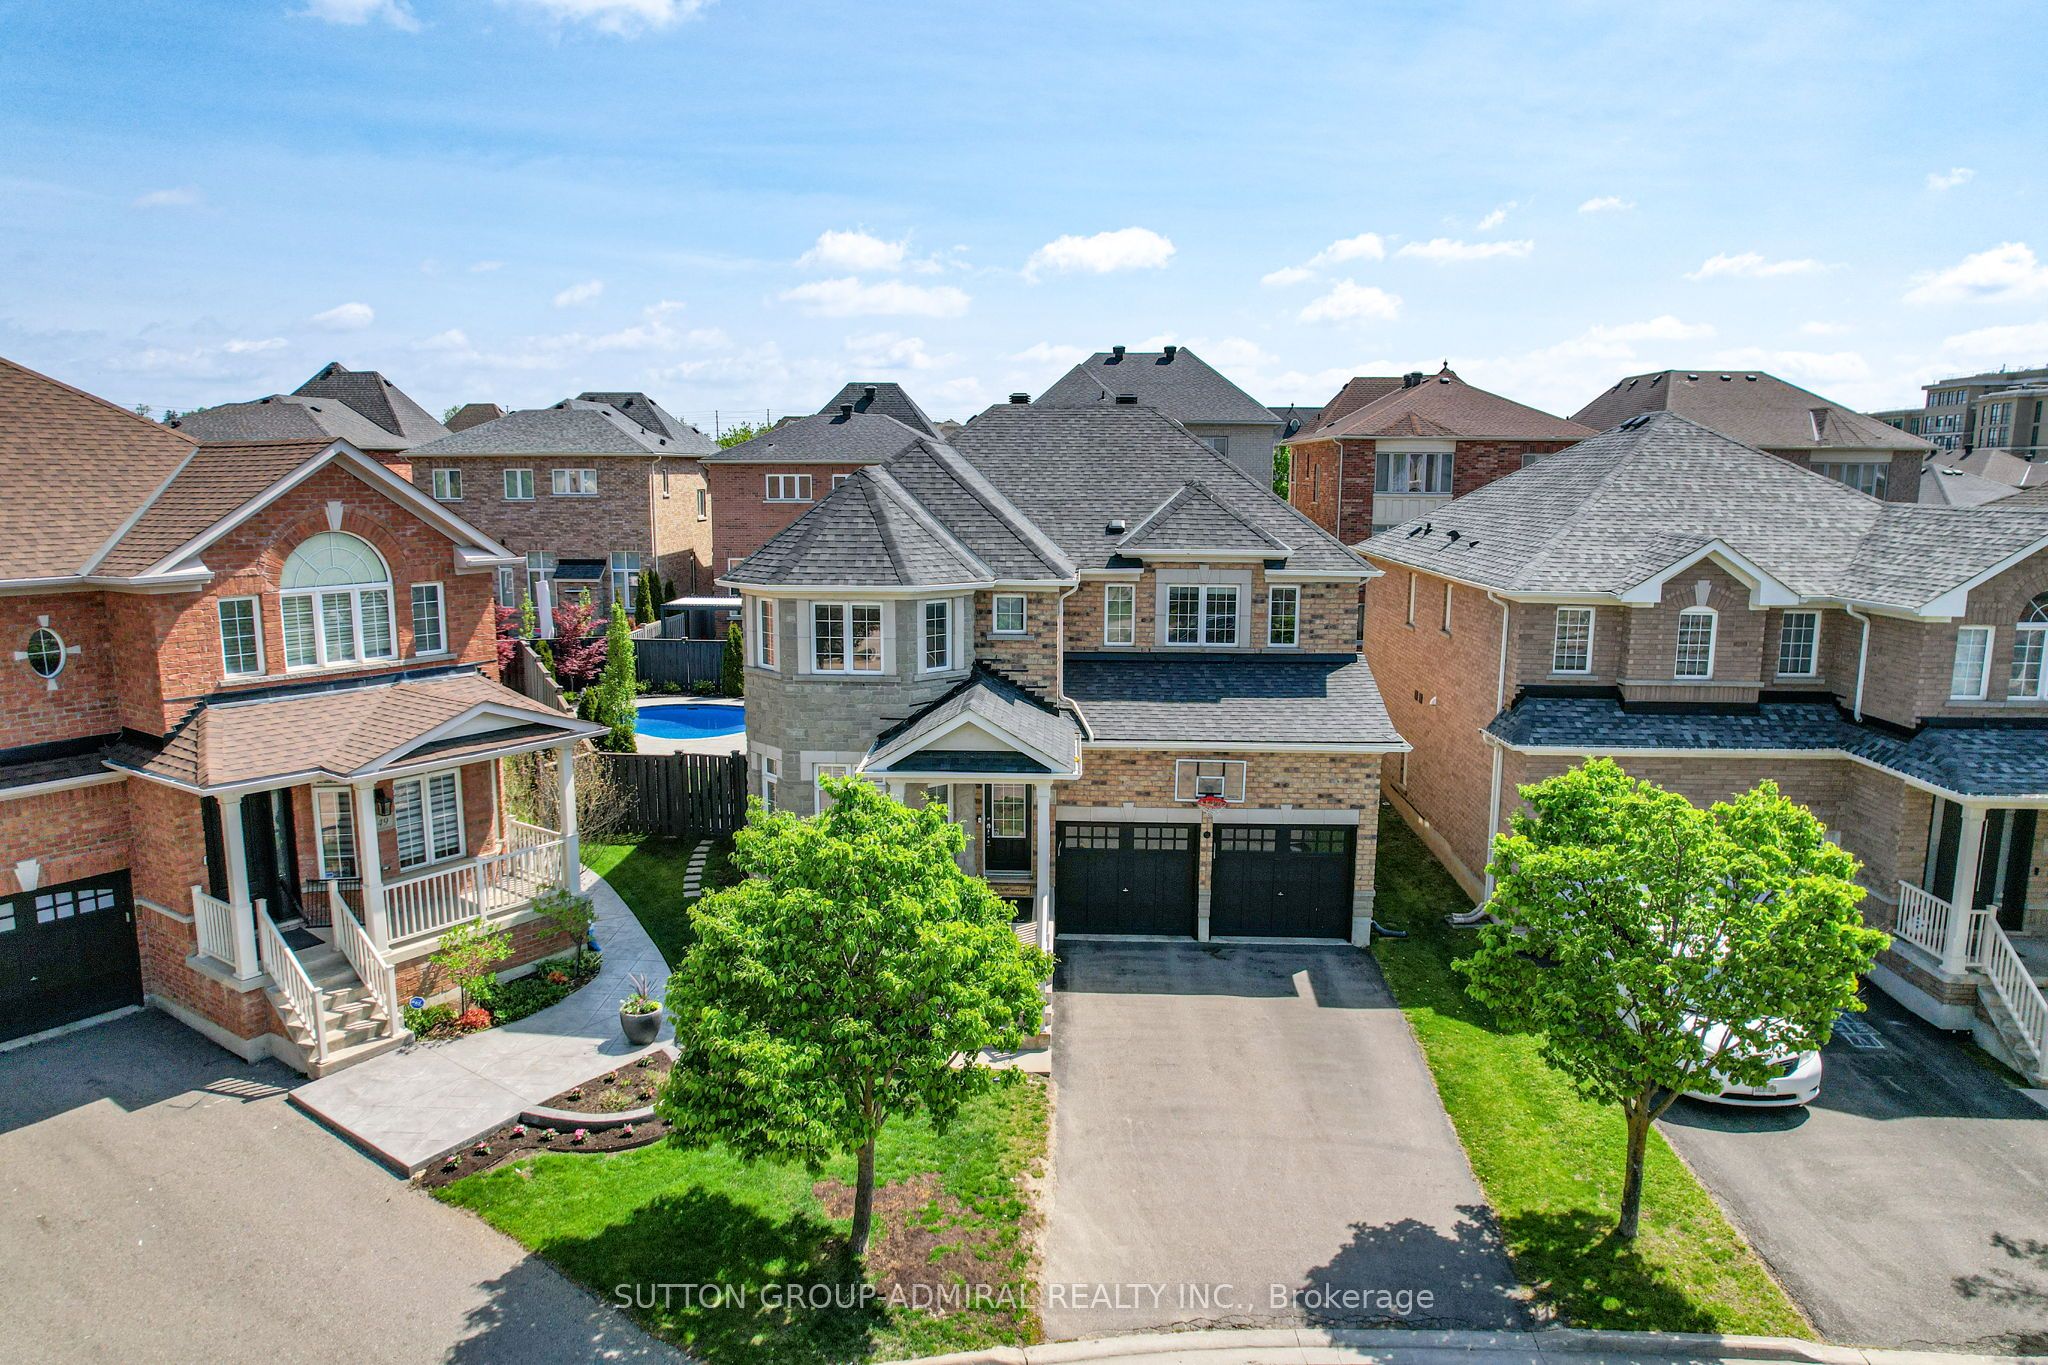 | $1,899,90045 Gamla RoadVaughan, ON L6A 0W5 |