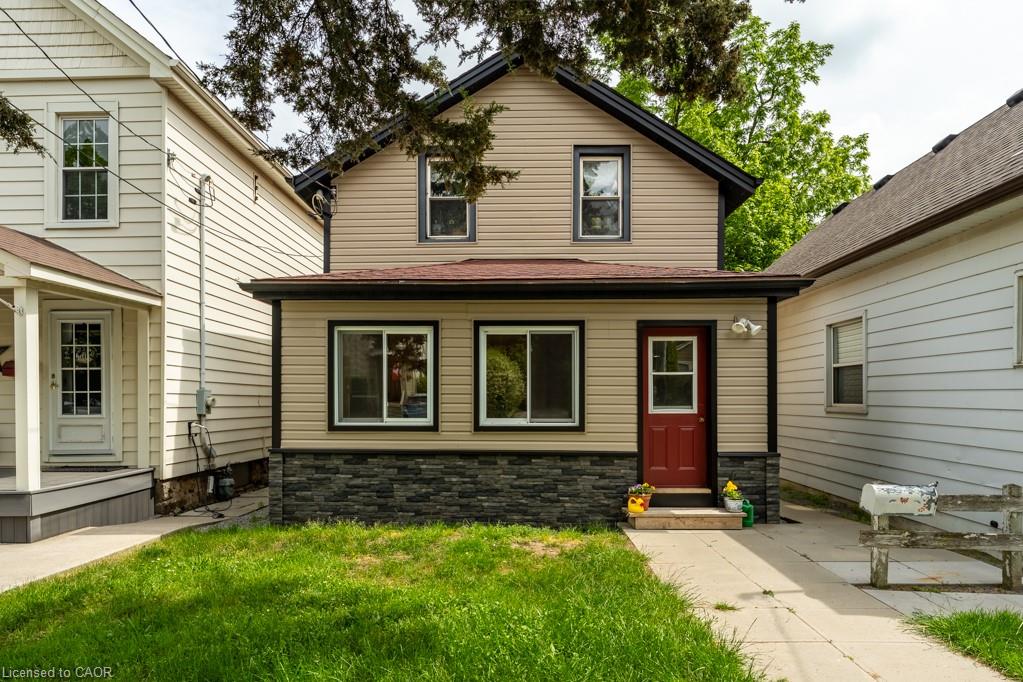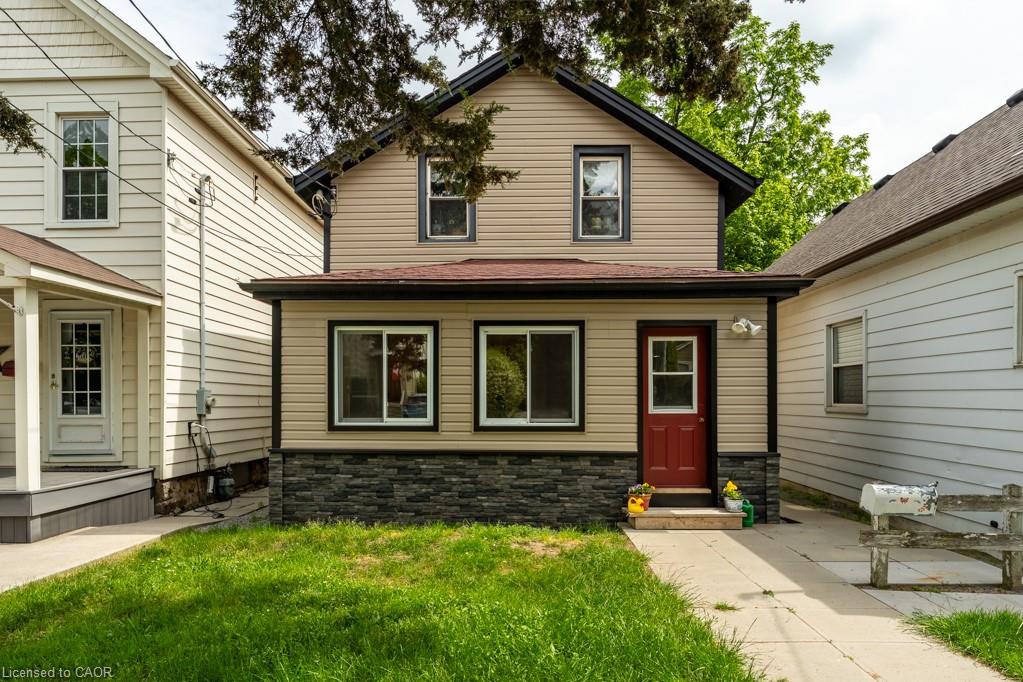
15 Adelaide Street,Grimsby, ON L3M 1X2
Grimsby, ON L3M 1X2

Description
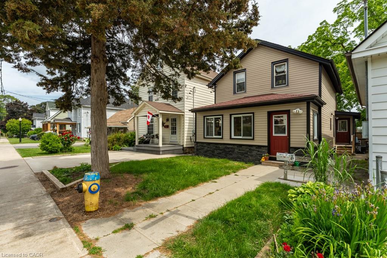
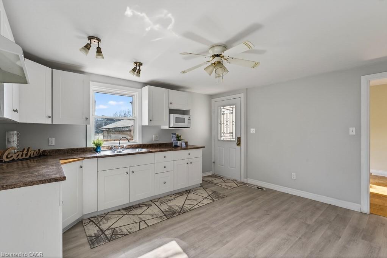
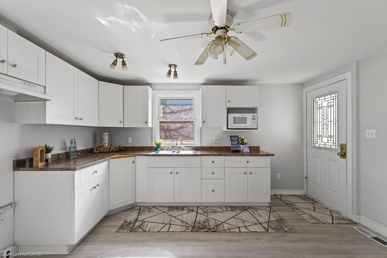
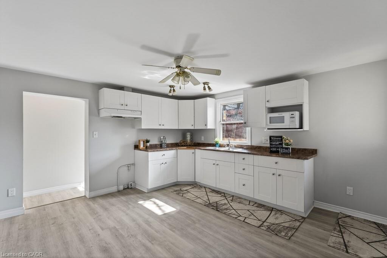
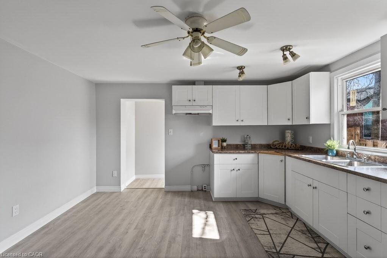
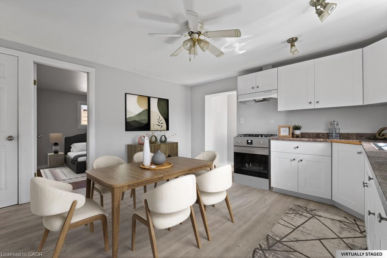
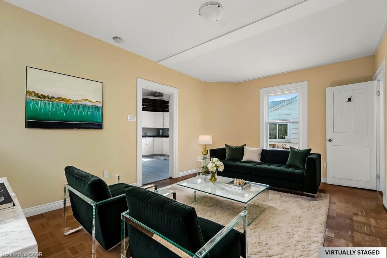
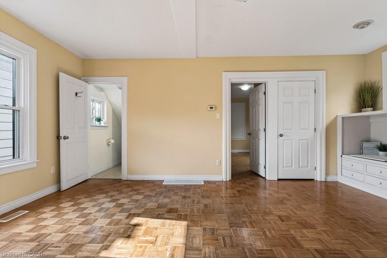
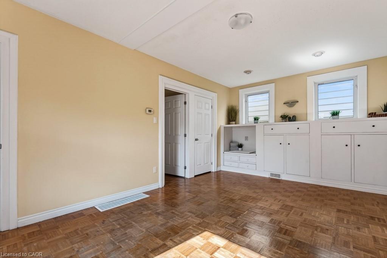
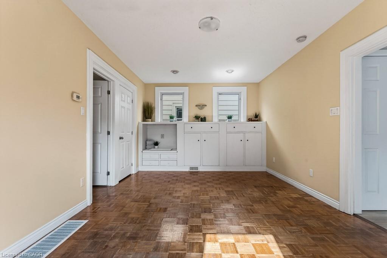
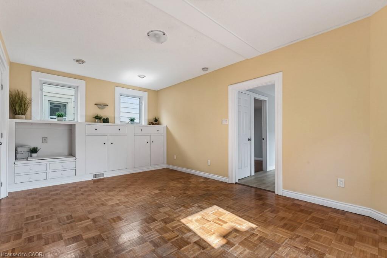
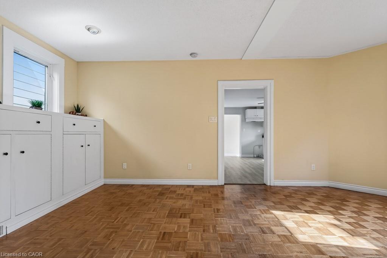
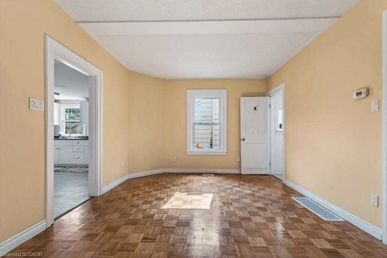
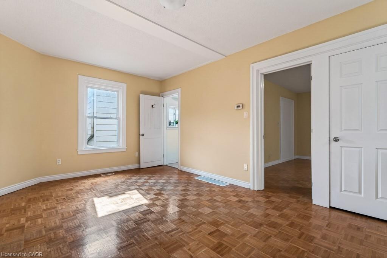
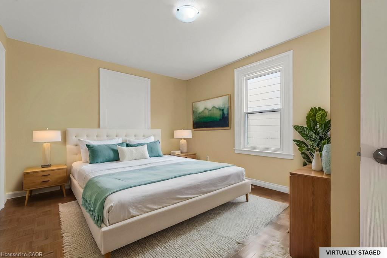
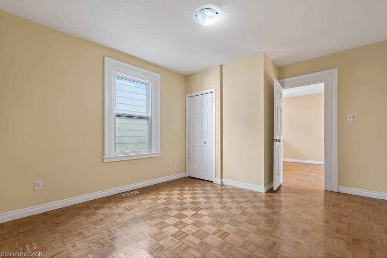
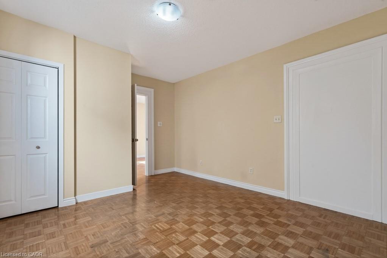
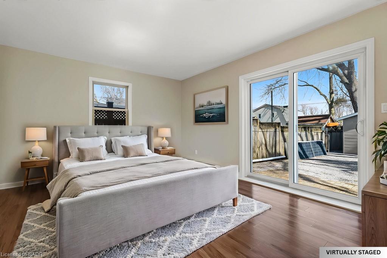
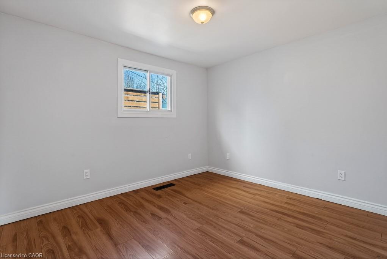
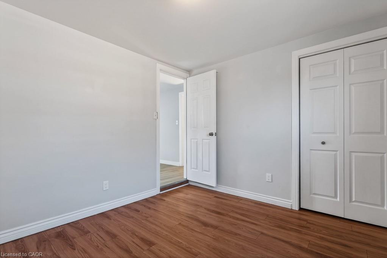
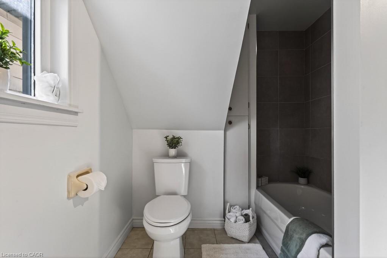
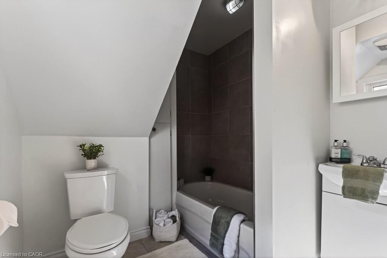
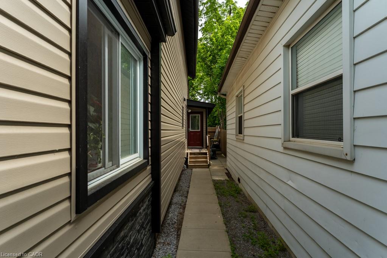
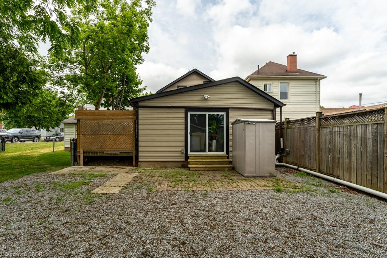
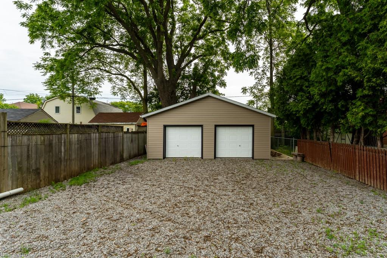
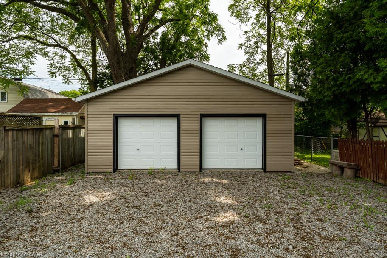
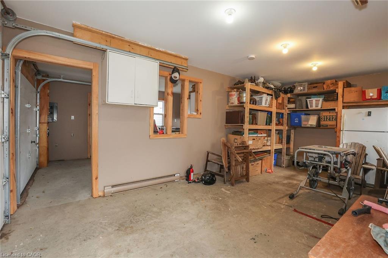
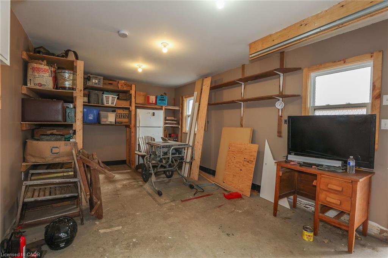
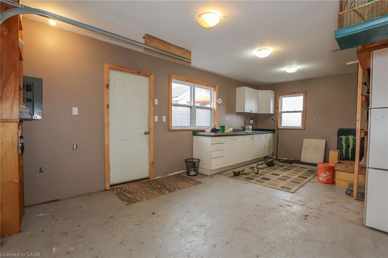
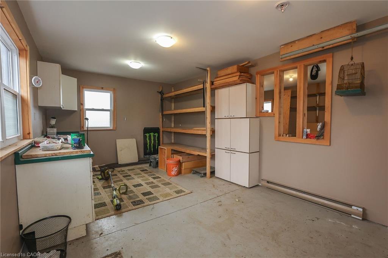
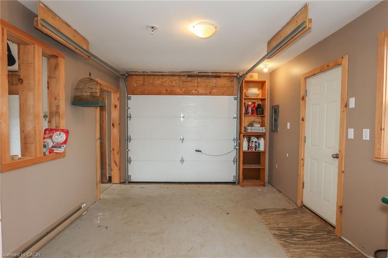
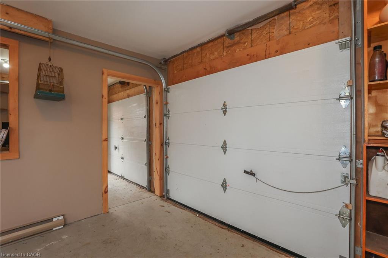
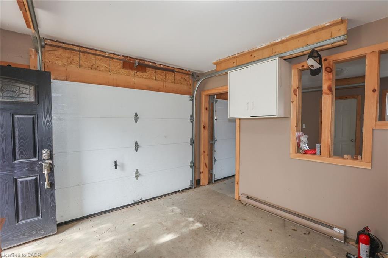
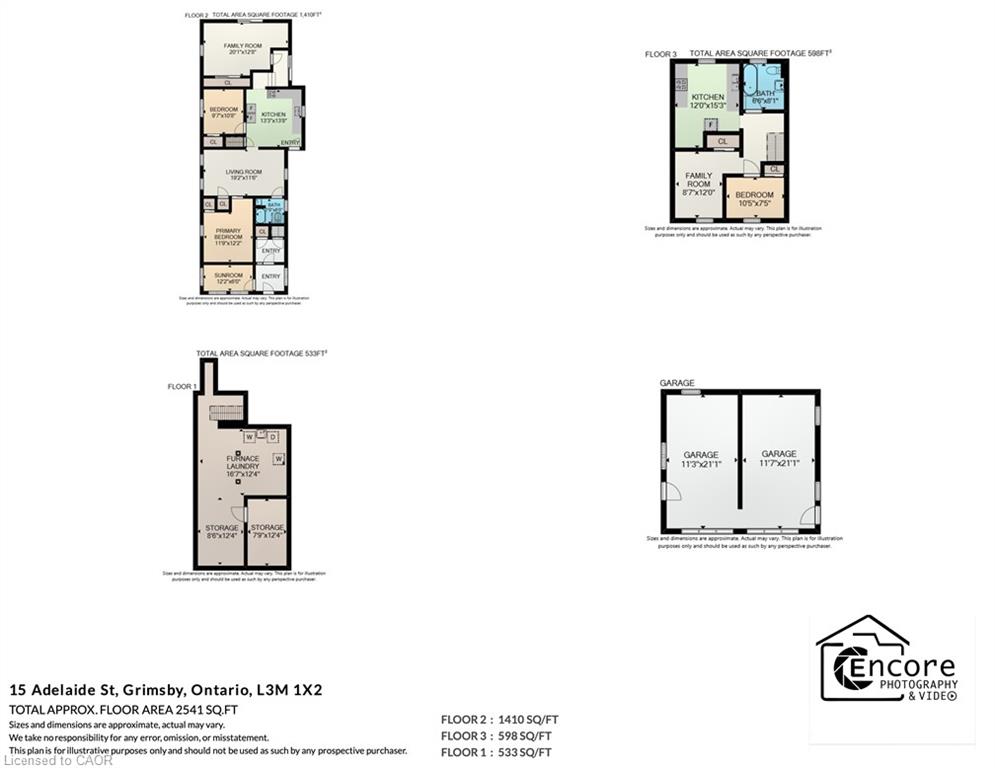
Welcome home to 15 Adelaide Street Grimsby. This property is a unique opportunity in the heart of downtown Grimsby. Discover the possibilities of this charming two-storey home / legal non-conforming duplex in the vibrant core of downtown Grimsby. Whether you're a first-time home buyer, a young couple looking to offset mortgage costs, or an investor seeking a solid income property, this well-maintained home offers flexibility, character and excellent potential. This home offers two separate self contained units or open it up as a two storey home. Live in one unit and rent the other and make homeownership work for you . Lower level is spacious and inviting, featuring three bedrooms, a 4-piece bathroom , a welcoming living room and an eat-in kitchen and 4-piece bath. The upper unit has a comfortable and functional layout with one bedroom, a bright living room, eat in kitchen and a 4-piece bath. As a bonus this property offers a detached heated shop for for all the mechanical toys, or could easily be converted into an auxiliary living area. Don't miss out on this fantastic opportunity to own a versatile property in one of Grimsby's most eclectic downtown communities steps away from shops, restaurants, parks, community amendments and enjoy the easy access to QEW.
Details
| MLS # | 40856644 |
|---|---|
| Listing Type | For Sale |
| Style | House |
| Sub-Type | Resale |
| Status | Active |
| Year | 1900 |
| Days On Site | 15 |
| Listing Provided By | RE/MAX Hallmark Realty Ltd | Julie Swayze |
Features
| Bed(s) | 4 |
|---|---|
| Bath(s) | 2 Total |
| SQ Feet | 2,008 |
| Garage | 2 |
| Basement | Y |
| Story(s) | 2 |
| Zoning | TRM |
| Acreage | 0.12 |
Interior
| Rooms Total | 14 |
|---|---|
| Interior Features | None |
| Cooling | Central Air |
| Cooling Yes / No | No |
| Heating | Baseboard, Forced Air, Natural Gas |
| Heating Yes / No | Yes |
| Laundry Features | In Basement |
Exterior
| Exterior Features | Private Entrance |
|---|---|
| Lot Features | Urban, Irregular Lot, Hospital, Library, Major Highway, Park, Place of Worship, Public Transit, Rec./Community Centre, Schools |
| Construction Materials | Aluminum Siding, Brick Veneer, Vinyl Siding |
| Roof | Asphalt Shing |
| Foundation Details | Stone |
| Patio And Porch Features | Deck |
Parking
| Garage Spaces | 2 |
|---|---|
| Parking Features | Detached Garage, Mutual/Shared |
| Open Parking Yes / No | Yes |
| Attached Garage Yes / No | No |
Utilities
| Sewer | Sewer (Municipal) |
|---|
Taxes
| Tax Annual Amount | 4610.96 |
|---|
Area Information
| Province | ON |
|---|---|
| Region | Niagara |
| City | Grimsby |
| Postal Code | L3M 1X2 |
| Area | Grimsby |
| Subarea | Grimsby West (541) |
| Community Name | Grimsby West (541) |
| School District | West Niagara, Blessed Trinity Ca |
| Elementary School | Lakeview Public, St Joseph Catho |
| High School | West Niagara, Blessed Trinity Ca |
| Listing VS Median (in Grimsby West (541)) | |
Price: $649,900 low | high Med: $719,999 sqft: 2,008 low | high Med: 1,756 $ / sqft: $324 low | high Med: $412 On site: 15 low | high Med: 10 | |
Request a showing
Request a showing
Contact
Learn More About This Property

| Province | ON |
|---|---|
| Region | Niagara |
| City | Grimsby |
| Postal Code | L3M 1X2 |
| Area | Grimsby |
| Subarea | Grimsby West (541) |
| Community Name | Grimsby West (541) |
| School District | West Niagara, Blessed Trinity Ca |
| Elementary School | Lakeview Public, St Joseph Catho |
| High School | West Niagara, Blessed Trinity Ca |
| Listing VS Median (in Grimsby West (541)) | |
Price: $649,900 low | high Med: $719,999 sqft: 2,008 low | high Med: 1,756 $ / sqft: $324 low | high Med: $412 On site: 15 low | high Med: 10 | |