15-1023 Devonshire Avenue,Woodstock, ON N4S 5S1
Woodstock, ON N4S 5S1

Description
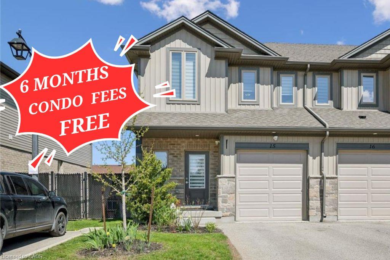
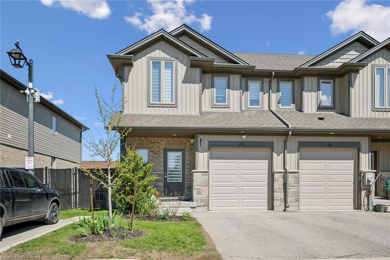
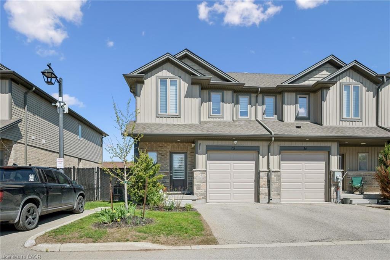
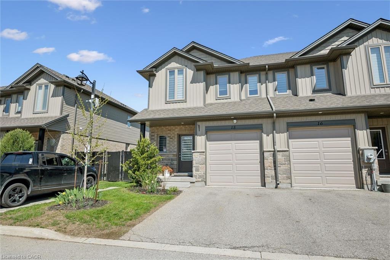
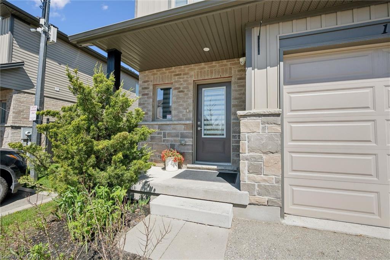
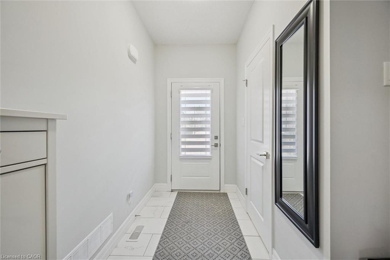
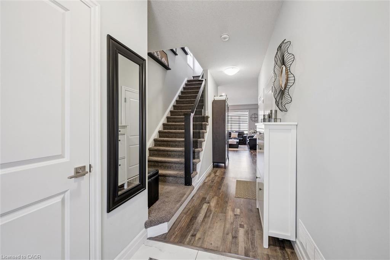
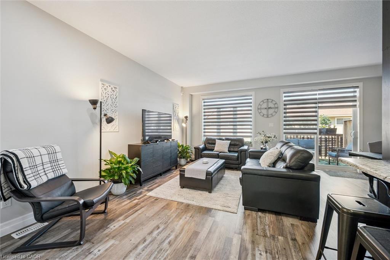
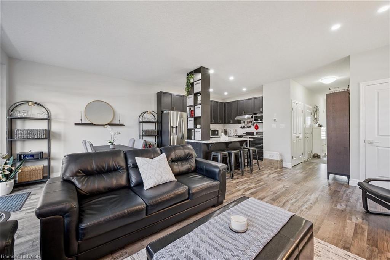
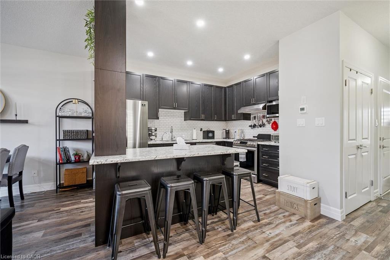
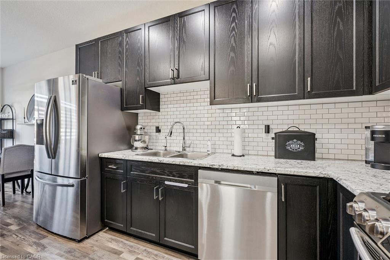
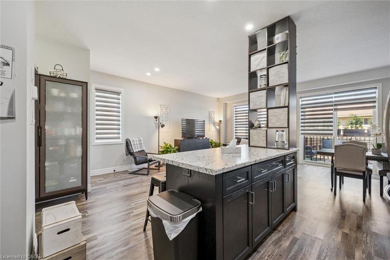
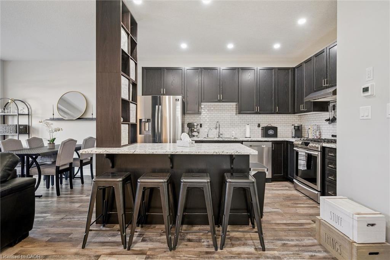
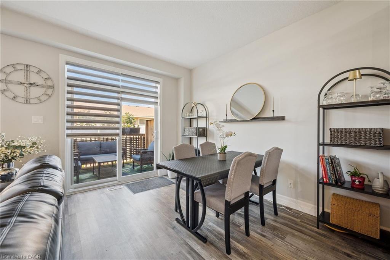
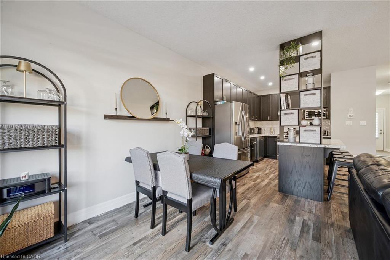
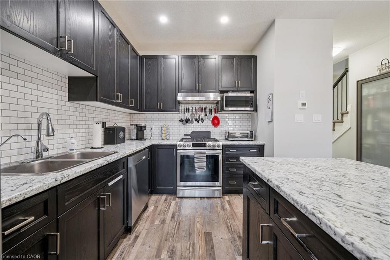
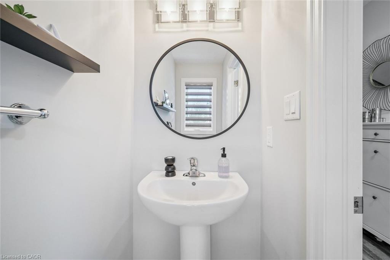
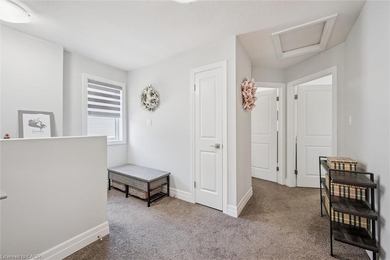
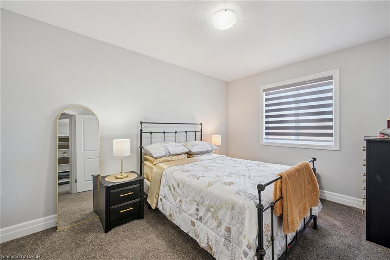
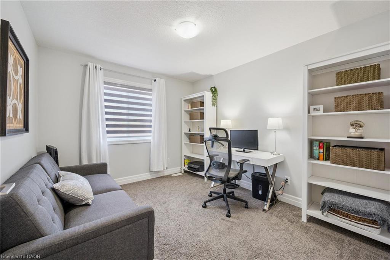
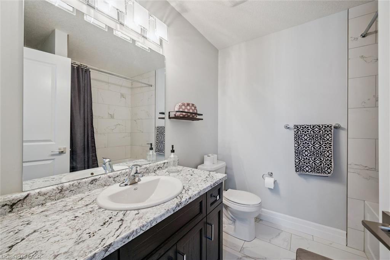
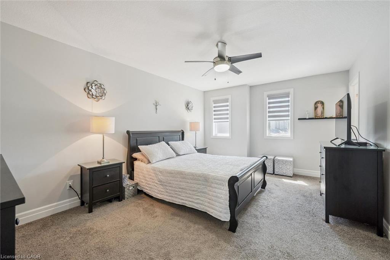
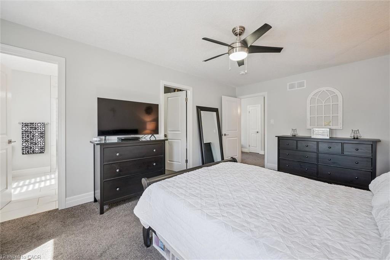
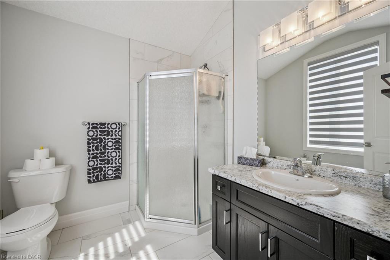
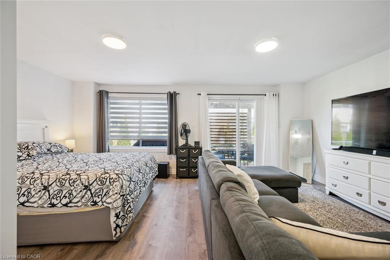
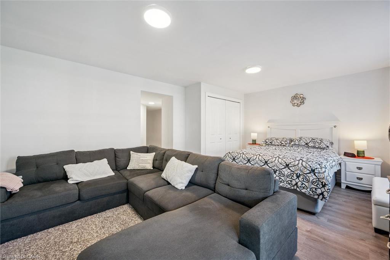
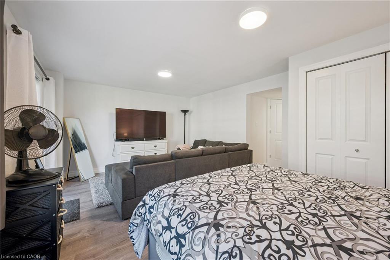
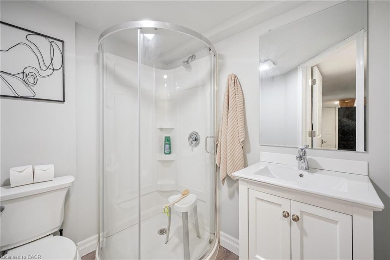
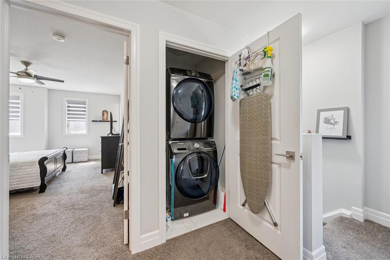
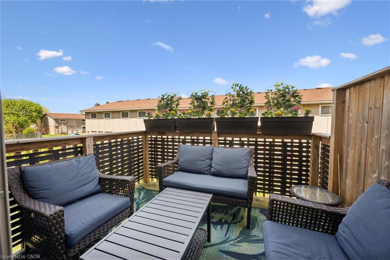
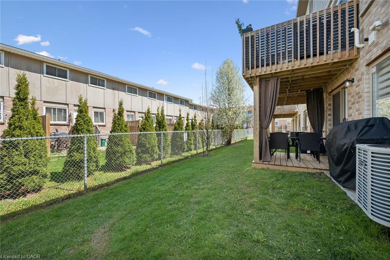
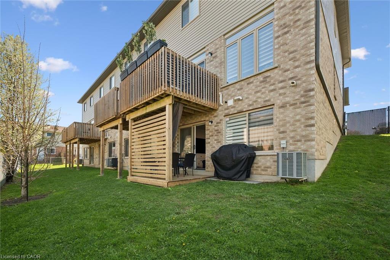
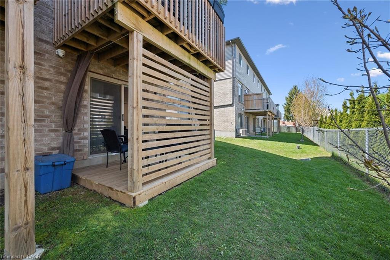
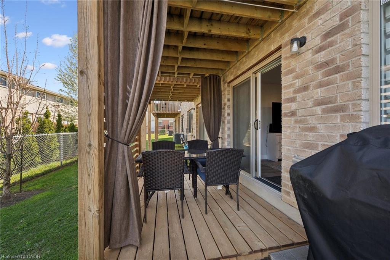
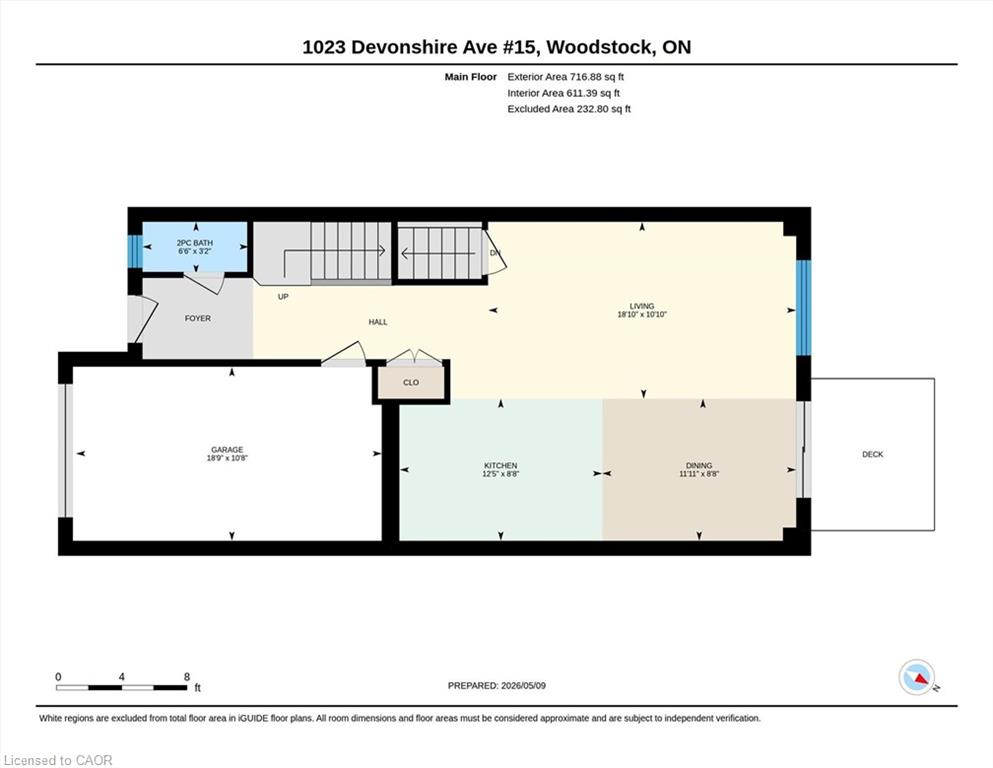
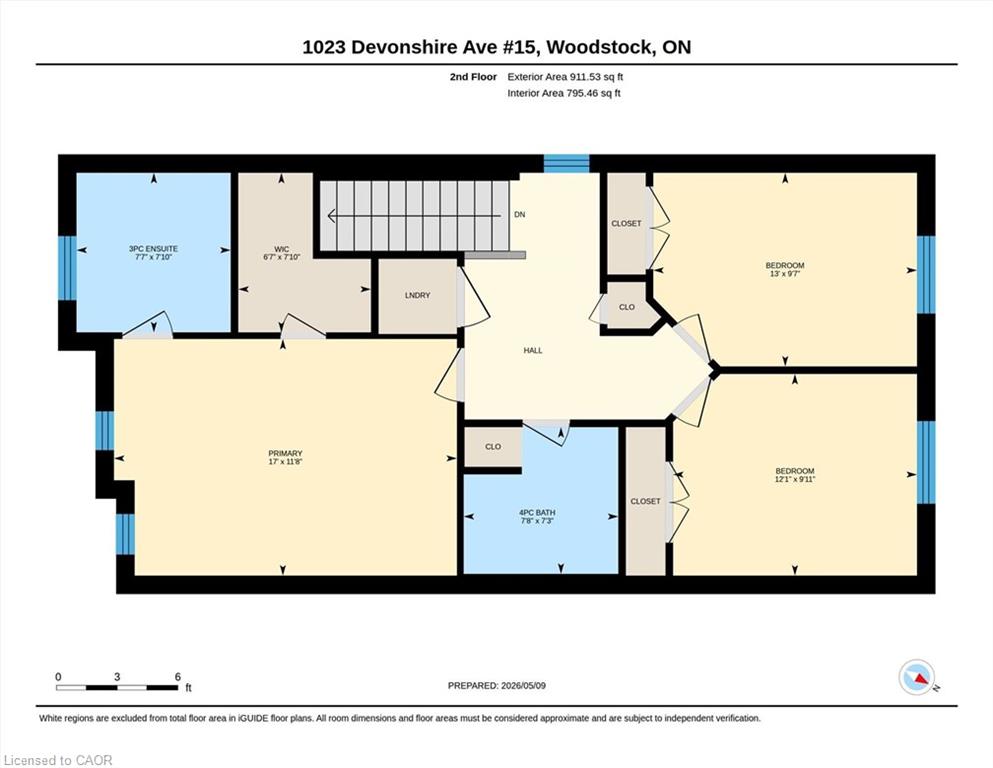
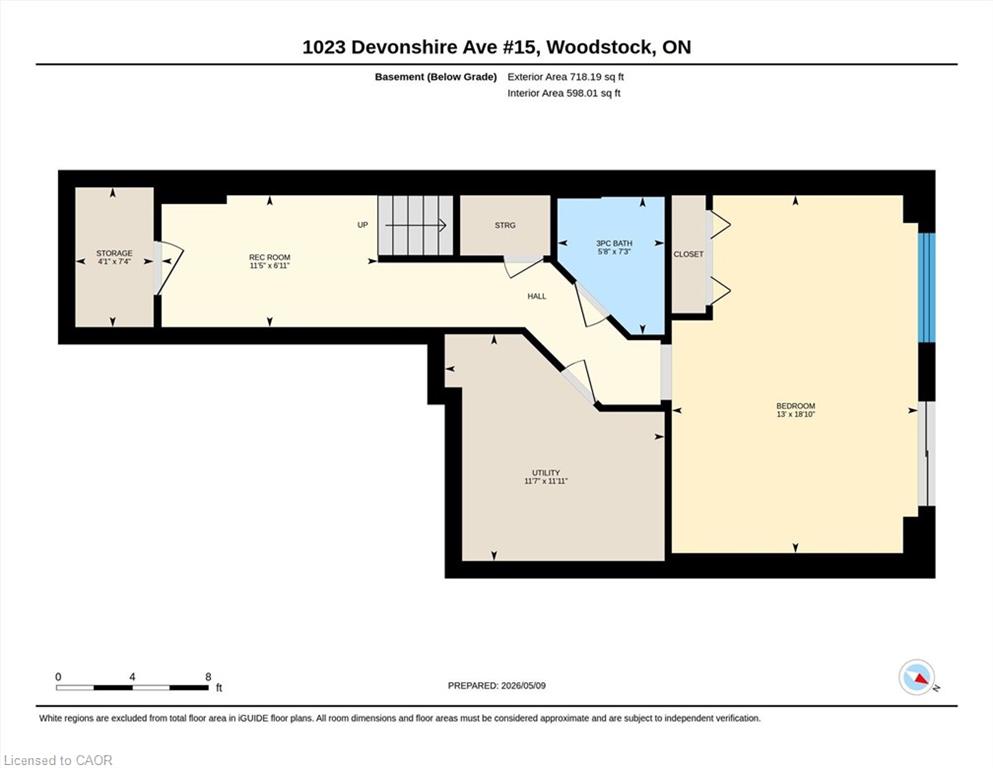
Tucked away in a quiet section of the complex, this bright and beautifully maintained end-unit townhouse with a single-car garage offers stylish, modern living with exceptional versatility. Featuring 9-foot ceilings on the main level, the home feels bright, open, and airy throughout. Large windows fill the space with natural light, while neutral décor and durable vinyl flooring on the main and lower levels create a warm and inviting atmosphere from the moment you step inside. The open-concept main floor is thoughtfully designed for both everyday living and entertaining, offering a spacious living room, dining area, and contemporary kitchen complete with dark stained shaker-style cabinetry, subway tile backsplash, oversized counter-height island with seating for four, and decorative removable shelving. Step out to the private upper deck, beautifully finished with decorative lattice and planters, the perfect place to enjoy your morning coffee or unwind at the end of the day. Upstairs, you’ll find three generously sized bedrooms, two full bathrooms, and a convenient laundry nook. The spacious primary suite features a walk-in closet and private 3-piece ensuite, while the additional bedrooms share a well-appointed 4-piece bathroom. The fully finished walk-out lower level is bright, functional, and ideal for multi-purpose living. Complete with a large rec room, its own 3-piece bathroom, and enough space to comfortably accommodate both a queen-sized bed and sitting area, it’s perfect for guests, teens, or extended family. Step outside to the cozy and private lower patio, an ideal space for entertaining or relaxing on warm summer days. Located minutes from Highway 401 & 403, and close to parks, schools, hospitals, shopping, public transportation, restaurants, and everyday amenities, this exceptional home offers the perfect blend of comfort, style, and convenience in a vibrant family-friendly community.
Details
| MLS # | 40844856 |
|---|---|
| Listing Type | For Sale |
| Style | Town House |
| HOA Dues | $265 |
| Sub-Type | Resale |
| Status | Active |
| Year | 2020 |
| Days On Site | 47 |
| Listing Provided By | Royal LePage Wolle Realty | Alexander Mityuk |
Features
| Bed(s) | 4 |
|---|---|
| Bath(s) | 4 Total |
| SQ Feet | 1,628 |
| Garage | 1 |
| Basement | Y |
| Story(s) | 2 |
| Zoning | R3 |
| Water Front | Yes |
Interior
| Appliances | Water Softener, Built-in Microwave, Dishwasher, Dryer, Refrigerator, Stove, Washer |
|---|---|
| Rooms Total | 14 |
| Interior Features | Auto Garage Door Remote(s), Other |
| Cooling | Central Air |
| Cooling Yes / No | No |
| Heating | Forced Air, Natural Gas |
| Heating Yes / No | Yes |
| Window Features | Window Coverings |
| Laundry Features | Laundry Closet |
Exterior
| Exterior Features | Privacy, Year Round Living |
|---|---|
| Lot Features | Urban, Campground, City Lot, Near Golf Course, Highway Access, Hospital, Library, Major Highway, Park, Place of Worship, Public Transit, Quiet Area, Rec./Community Centre, School Bus Route, Schools, Other |
| Construction Materials | Aluminum Siding, Brick, Shingle Siding, Stone, Vinyl Siding |
| Roof | Asphalt Shing |
| Foundation Details | Poured Concrete |
| Waterfront Features | Lake/Pond |
| Patio And Porch Features | Open, Terrace, Deck, Patio, Porch |
| Security Features | Carbon Monoxide Detector, Smoke Detector, Carbon Monoxide Detector(s), Smoke Detector(s) |
Parking
| Garage Spaces | 1 |
|---|---|
| Parking Features | Attached Garage, Asphalt |
| Open Parking Yes / No | Yes |
| Attached Garage Yes / No | Yes |
Utilities
| Sewer | Sewer (Municipal) |
|---|
Taxes
| Tax Annual Amount | 4735 |
|---|
Area Information
| Province | ON |
|---|---|
| Region | Oxford |
| City | Woodstock |
| Postal Code | N4S 5S1 |
| Area | Woodstock |
| Subarea | Woodstock North |
| Community Name | Woodstock North |
| School District | Algonquin Psst. Michael's |
| Elementary School | Algonquin Psst. Michael's |
| Listing VS Median (in Woodstock North) | |
Price: $575,000 low | high Med: $613,200 sqft: 1,628 low | high Med: 1,334 $ / sqft: $353 low | high Med: $467 On site: 47 low | high Med: 136.5 | |
Request a showing
Request a showing
Contact
Learn More About This Property

| Province | ON |
|---|---|
| Region | Oxford |
| City | Woodstock |
| Postal Code | N4S 5S1 |
| Area | Woodstock |
| Subarea | Woodstock North |
| Community Name | Woodstock North |
| School District | Algonquin Psst. Michael's |
| Elementary School | Algonquin Psst. Michael's |
| Listing VS Median (in Woodstock North) | |
Price: $575,000 low | high Med: $613,200 sqft: 1,628 low | high Med: 1,334 $ / sqft: $353 low | high Med: $467 On site: 47 low | high Med: 136.5 | |