
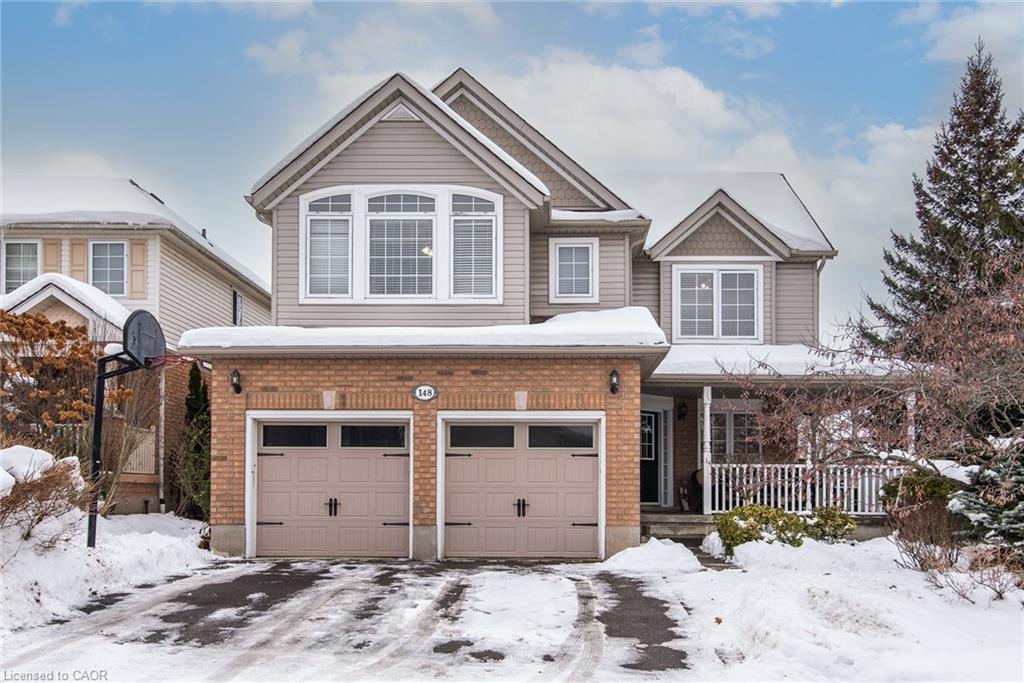
148 Winding Wood Crescent,Kitchener, ON N2P 2L6
Kitchener, ON N2P 2L6


Description
Welcome to 148 Winding Wood Crescent, nestled in the highly sought-after Doon Area of Kitchener. This beautifully maintained home offers a bright, open-concept main floor highlighted by a recently updated eat-in kitchen featuring quartz countertops, a breakfast bar, and a sun-filled reading nook-perfect for morning coffee or quiet moments. The spacious living room boasts hardwood flooring, a cozy fireplace, and an impressive 16-foot ceiling that fills the space with natural light. The home features 3 generous bedrooms and 3 bathrooms, including a brand-new 3-piece bathroom in the basement, while the two additional bathrooms on the main and second floors have been recently renovated. The fully finished recreation room with a gas fireplace provides an ideal space for relaxing or hosting guests. Exceptional curb appeal is showcased by gorgeous landscaping, a charming wrap-around corner porch, newer roof, and newer garage doors. The backyard is designed for enjoyment with a party-sized deck and gazebo, fenced yard, gas line for your BBQ, and a convenient storage shed. Pride of ownership is evident throughout. This is a home that truly impresses inside and out. Schedule your private showing today.
Details
| MLS # | 40794540 |
|---|---|
| Listing Type | For Sale |
| Style | House |
| Sub-Type | Resale |
| Status | Active |
| Year | 2001 |
| Days On Site | 246 |
| Listing Provided By | RE/MAX Twin City Realty Inc. | Aga Saunders |
Features
| Bed(s) | 3 |
|---|---|
| Bath(s) | 3 Total |
| SQ Feet | 1,590 |
| Garage | 2 |
| Basement | Y |
| Zoning | R3 |
| Acreage | 0.25 |
| Golf Course | Yes |
Interior
| Appliances | Water Heater, Water Softener, Dishwasher, Dryer, Gas Oven/Range, Range Hood, Refrigerator, Washer |
|---|---|
| Rooms Total | 13 |
| Interior Features | Central Vacuum, Auto Garage Door Remote(s), Ceiling Fan(s) |
| Cooling | Central Air |
| Cooling Yes / No | No |
| Heating | Forced Air, Natural Gas |
| Heating Yes / No | Yes |
| Window Features | Window Coverings |
| Laundry Features | In Basement |
Exterior
| Exterior Features | Landscaped |
|---|---|
| Lot Features | Urban, Pie Shaped Lot, Corner Lot, Near Golf Course, Highway Access, Landscaped, Major Highway, Park, Playground Nearby, Public Transit, Quiet Area, School Bus Route, Schools, Shopping Nearby, Trails |
| Construction Materials | Brick, Vinyl Siding |
| Roof | Asphalt Shing |
| Fencing | Full |
| Foundation Details | Poured Concrete |
| Patio And Porch Features | Deck, Porch |
| Security Features | Smoke Detector |
Parking
| Garage Spaces | 2 |
|---|---|
| Parking Features | Attached Garage, Garage Door Opener, Inside Entry |
| Open Parking Yes / No | Yes |
| Attached Garage Yes / No | Yes |
Utilities
| Sewer | Sewer (Municipal) |
|---|
Taxes
| Tax Annual Amount | 5277.4 |
|---|
Area Information
| Province | ON |
|---|---|
| Region | Waterloo |
| City | Kitchener |
| Postal Code | N2P 2L6 |
| Area | 3 Kitchener West |
| Subarea | 335 Pioneer Park | Doon | Wyldwoods |
| Community Name | 335 Pioneer Park/Doon/Wyldwoods |
| School District | St. Mary's, Huron Heights |
| Elementary School | St. Timothy, Willow River |
| High School | St. Mary's, Huron Heights |
Request a showing
Request a showing
Contact
Learn More About This Property

| Province | ON |
|---|---|
| Region | Waterloo |
| City | Kitchener |
| Postal Code | N2P 2L6 |
| Area | 3 Kitchener West |
| Subarea | 335 Pioneer Park | Doon | Wyldwoods |
| Community Name | 335 Pioneer Park/Doon/Wyldwoods |
| School District | St. Mary's, Huron Heights |
| Elementary School | St. Timothy, Willow River |
| High School | St. Mary's, Huron Heights |