
148 Coleman Crescent,Scugog, ON L0B 1K0
Scugog, ON L0B 1K0


Description
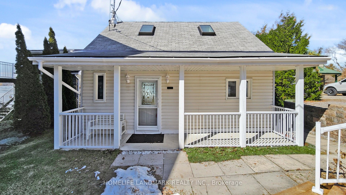
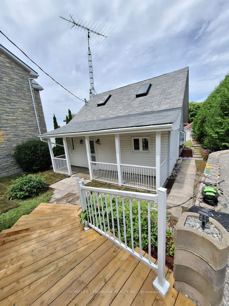
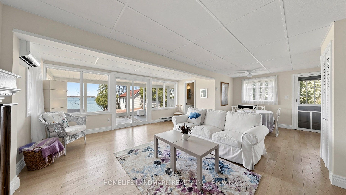
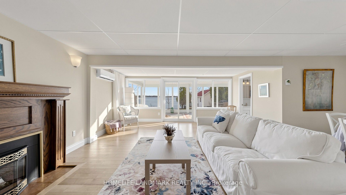
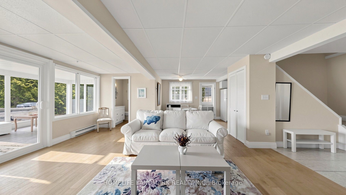
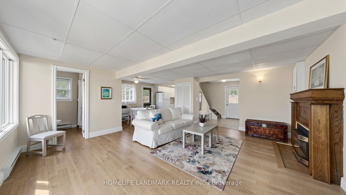
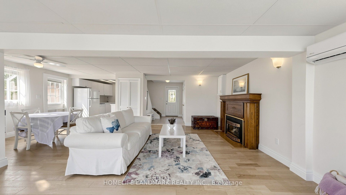
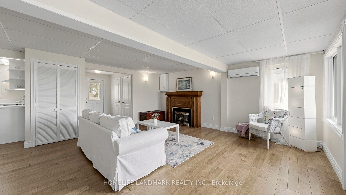
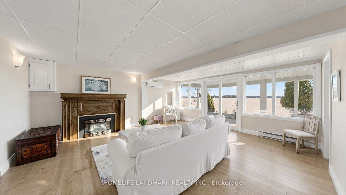
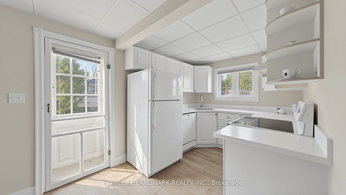
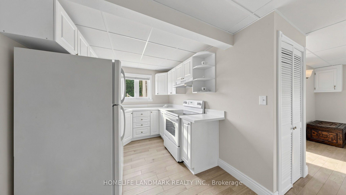
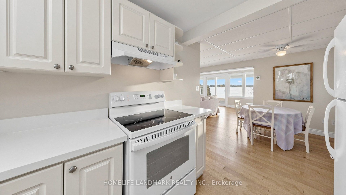
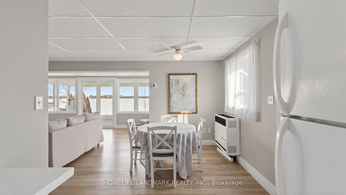
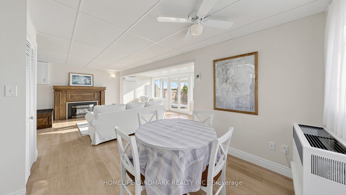
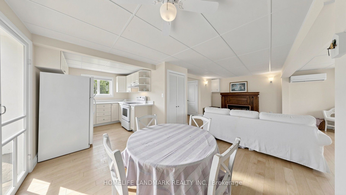
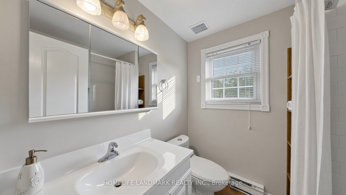
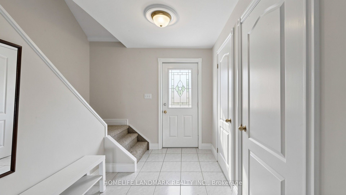
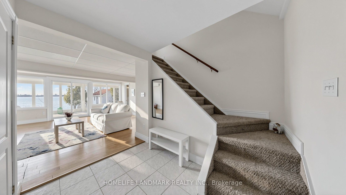
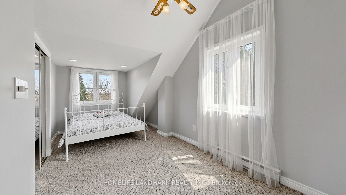
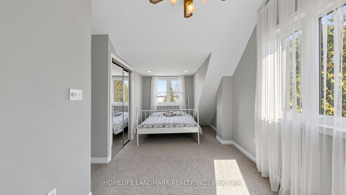
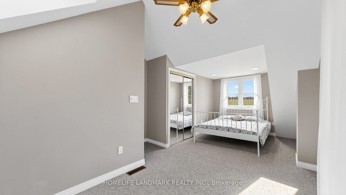
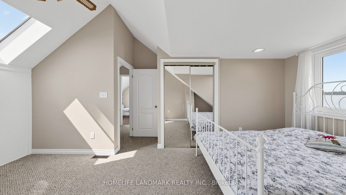
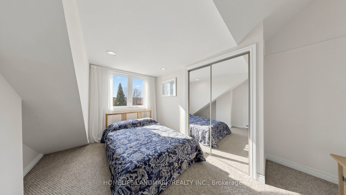
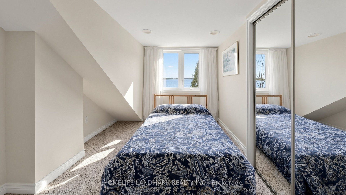
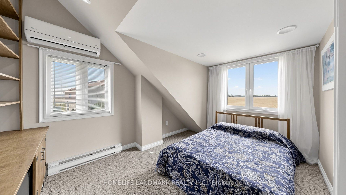
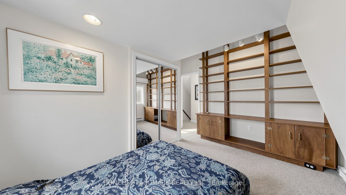
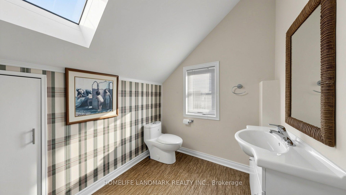
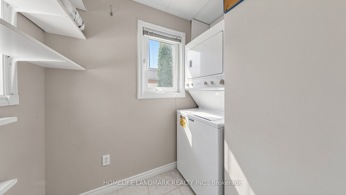
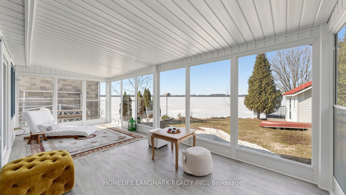
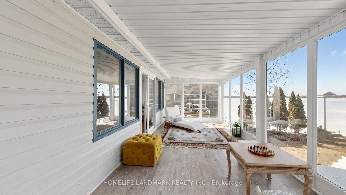
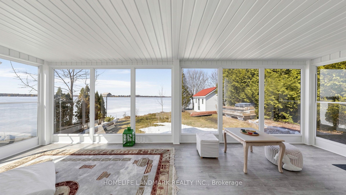
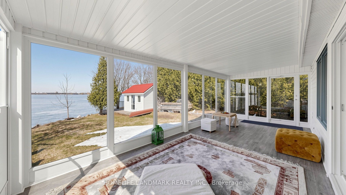
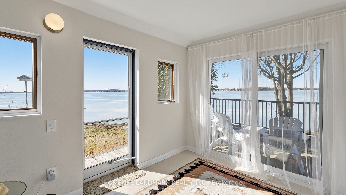
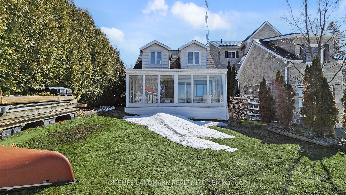
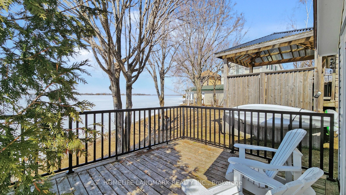
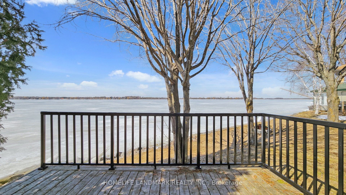
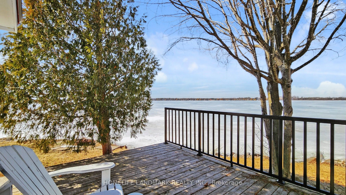
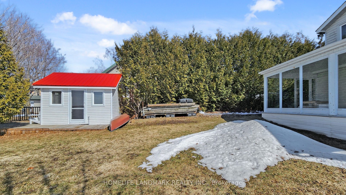
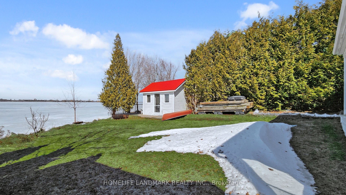
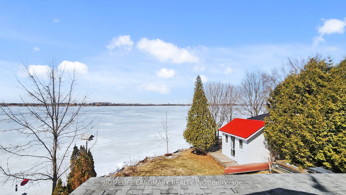
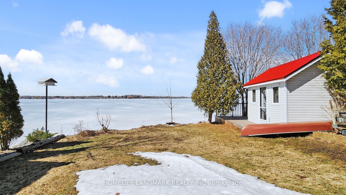
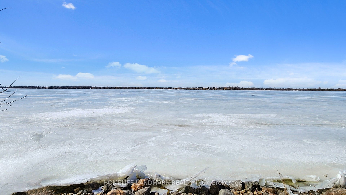
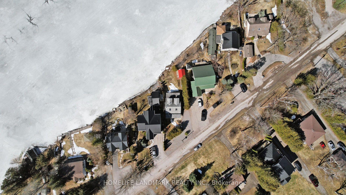
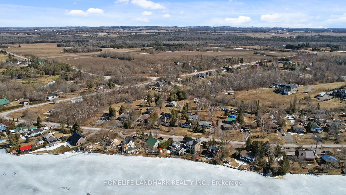
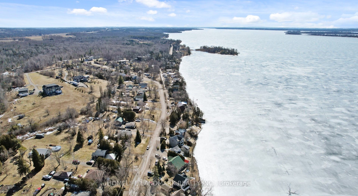
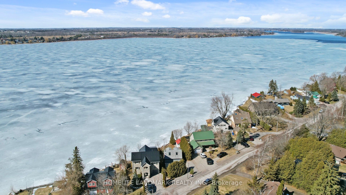
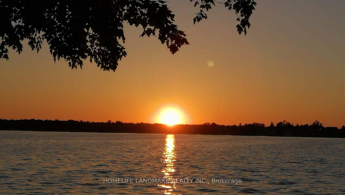
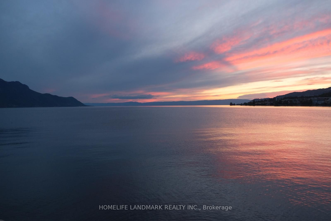
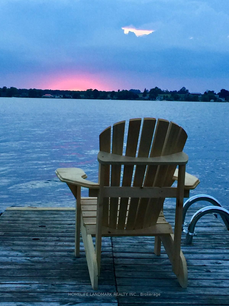
Discover the perfect blend of serenity and convenience in this charming 1.5-storey detached home, located in the quiet waterfront community of Janetville, a terrific little pocket bordering Durham Region and the Kawarthas, just a little over an hour from Toronto. Nestled along the southern shore of Lake Scugog and situated on the Trent-Severn Waterway, this scenic four-season property, accessible by public road, offers breathtaking panoramic views and vibrant western sunsets. The home has been thoughtfully updated and features a large porch area, an open-concept main floor that seamlessly connects the kitchen, dining, and living areas, ideal for relaxed lakeside living or entertaining. A bright, all-season sunroom with floor-to-ceiling windows that bring in stunning lake views and sunsets year-round. A cozy gas fireplace adds warmth and charm during cooler months. Enjoy the great outdoors with two private docks, perfect for swimming, kayaking, fishing, or boating. A separate, finished, adorable bunkie provides extra space for a home office, a children's playhouse, or a creative studio complete with sliding glass doors to a private deck. Whether you're searching for a weekend retreat or a year-round escape from city life, this character-filled home delivers a peaceful lifestyle with access to nature and nearby amenities like golf, swimming and most watersports, biking, hiking, and more.
Details
| MLS # | E13434652 |
|---|---|
| Listing Type | For Sale |
| Style | House |
| Sub-Type | Resale |
| Status | Price Change |
| Year | 0 |
| Days On Site | 81 |
| Listing Provided By | HOMELIFE LANDMARK REALTY INC. | E13434652 063000 |
Features
| Bed(s) | 2 |
|---|---|
| Bath(s) | 2 |
| Basement | Y |
| Story(s) | 1 |
| Acreage | 0.14 |
| Water Front | Direct |
| Property View | Lake, Water, Skyline |
Interior
| Interior Features | Storage, Water Heater Owned |
|---|---|
| Cooling | Wall Unit(s) |
| Heat Source | Gas |
| Fireplace Features | Natural Gas |
| Fireplace Yes / No | Yes |
Exterior
| Exterior Features | Fishing, Landscaped, Porch, Year Round Living |
|---|---|
| Roof | Asphalt Shingle |
| Foundation Details | Concrete |
| Topography | Sloping |
| Water View | Direct |
| Waterfront Features | Dock, Trent System |
| View | Lake, Water, Skyline |
| Construction Materials | Vinyl Siding |
Parking
| Garage Yes / No | No |
|---|---|
| Parking Features | Front Yard Parking, Private |
Utilities
| Sewer | Holding Tank |
|---|
Taxes
| Tax Annual Amount | 3907 |
|---|---|
| Tax Legal Description | LT 14 PL N287; S/T & T/W PL N287 ; TOWNSHIP OF SCUGOG |
| Tax Year | 2025 |
Other
| Docking Type | Private |
|---|
Area Information
| Province | ON |
|---|---|
| Region | Durham |
| City | Scugog |
| Postal Code | L0B 1K0 |
| Area | Rural Scugog |
| Listing VS Median (in L0B 1K0) | |
Price: $599,900 low | high Med: $0 On site: 81 low | high Med: | |
Request a showing
Request a showing
Contact
Learn More About This Property

| Province | ON |
|---|---|
| Region | Durham |
| City | Scugog |
| Postal Code | L0B 1K0 |
| Area | Rural Scugog |
| Listing VS Median (in L0B 1K0) | |
Price: $599,900 low | high Med: $0 On site: 81 low | high Med: | |
 | $1,049,0005 Mcgill DriveKawartha Lakes, ON L0B 1K0 |
 | $1,399,000637 View Lake RoadScugog, ON L0B 1K0 |