
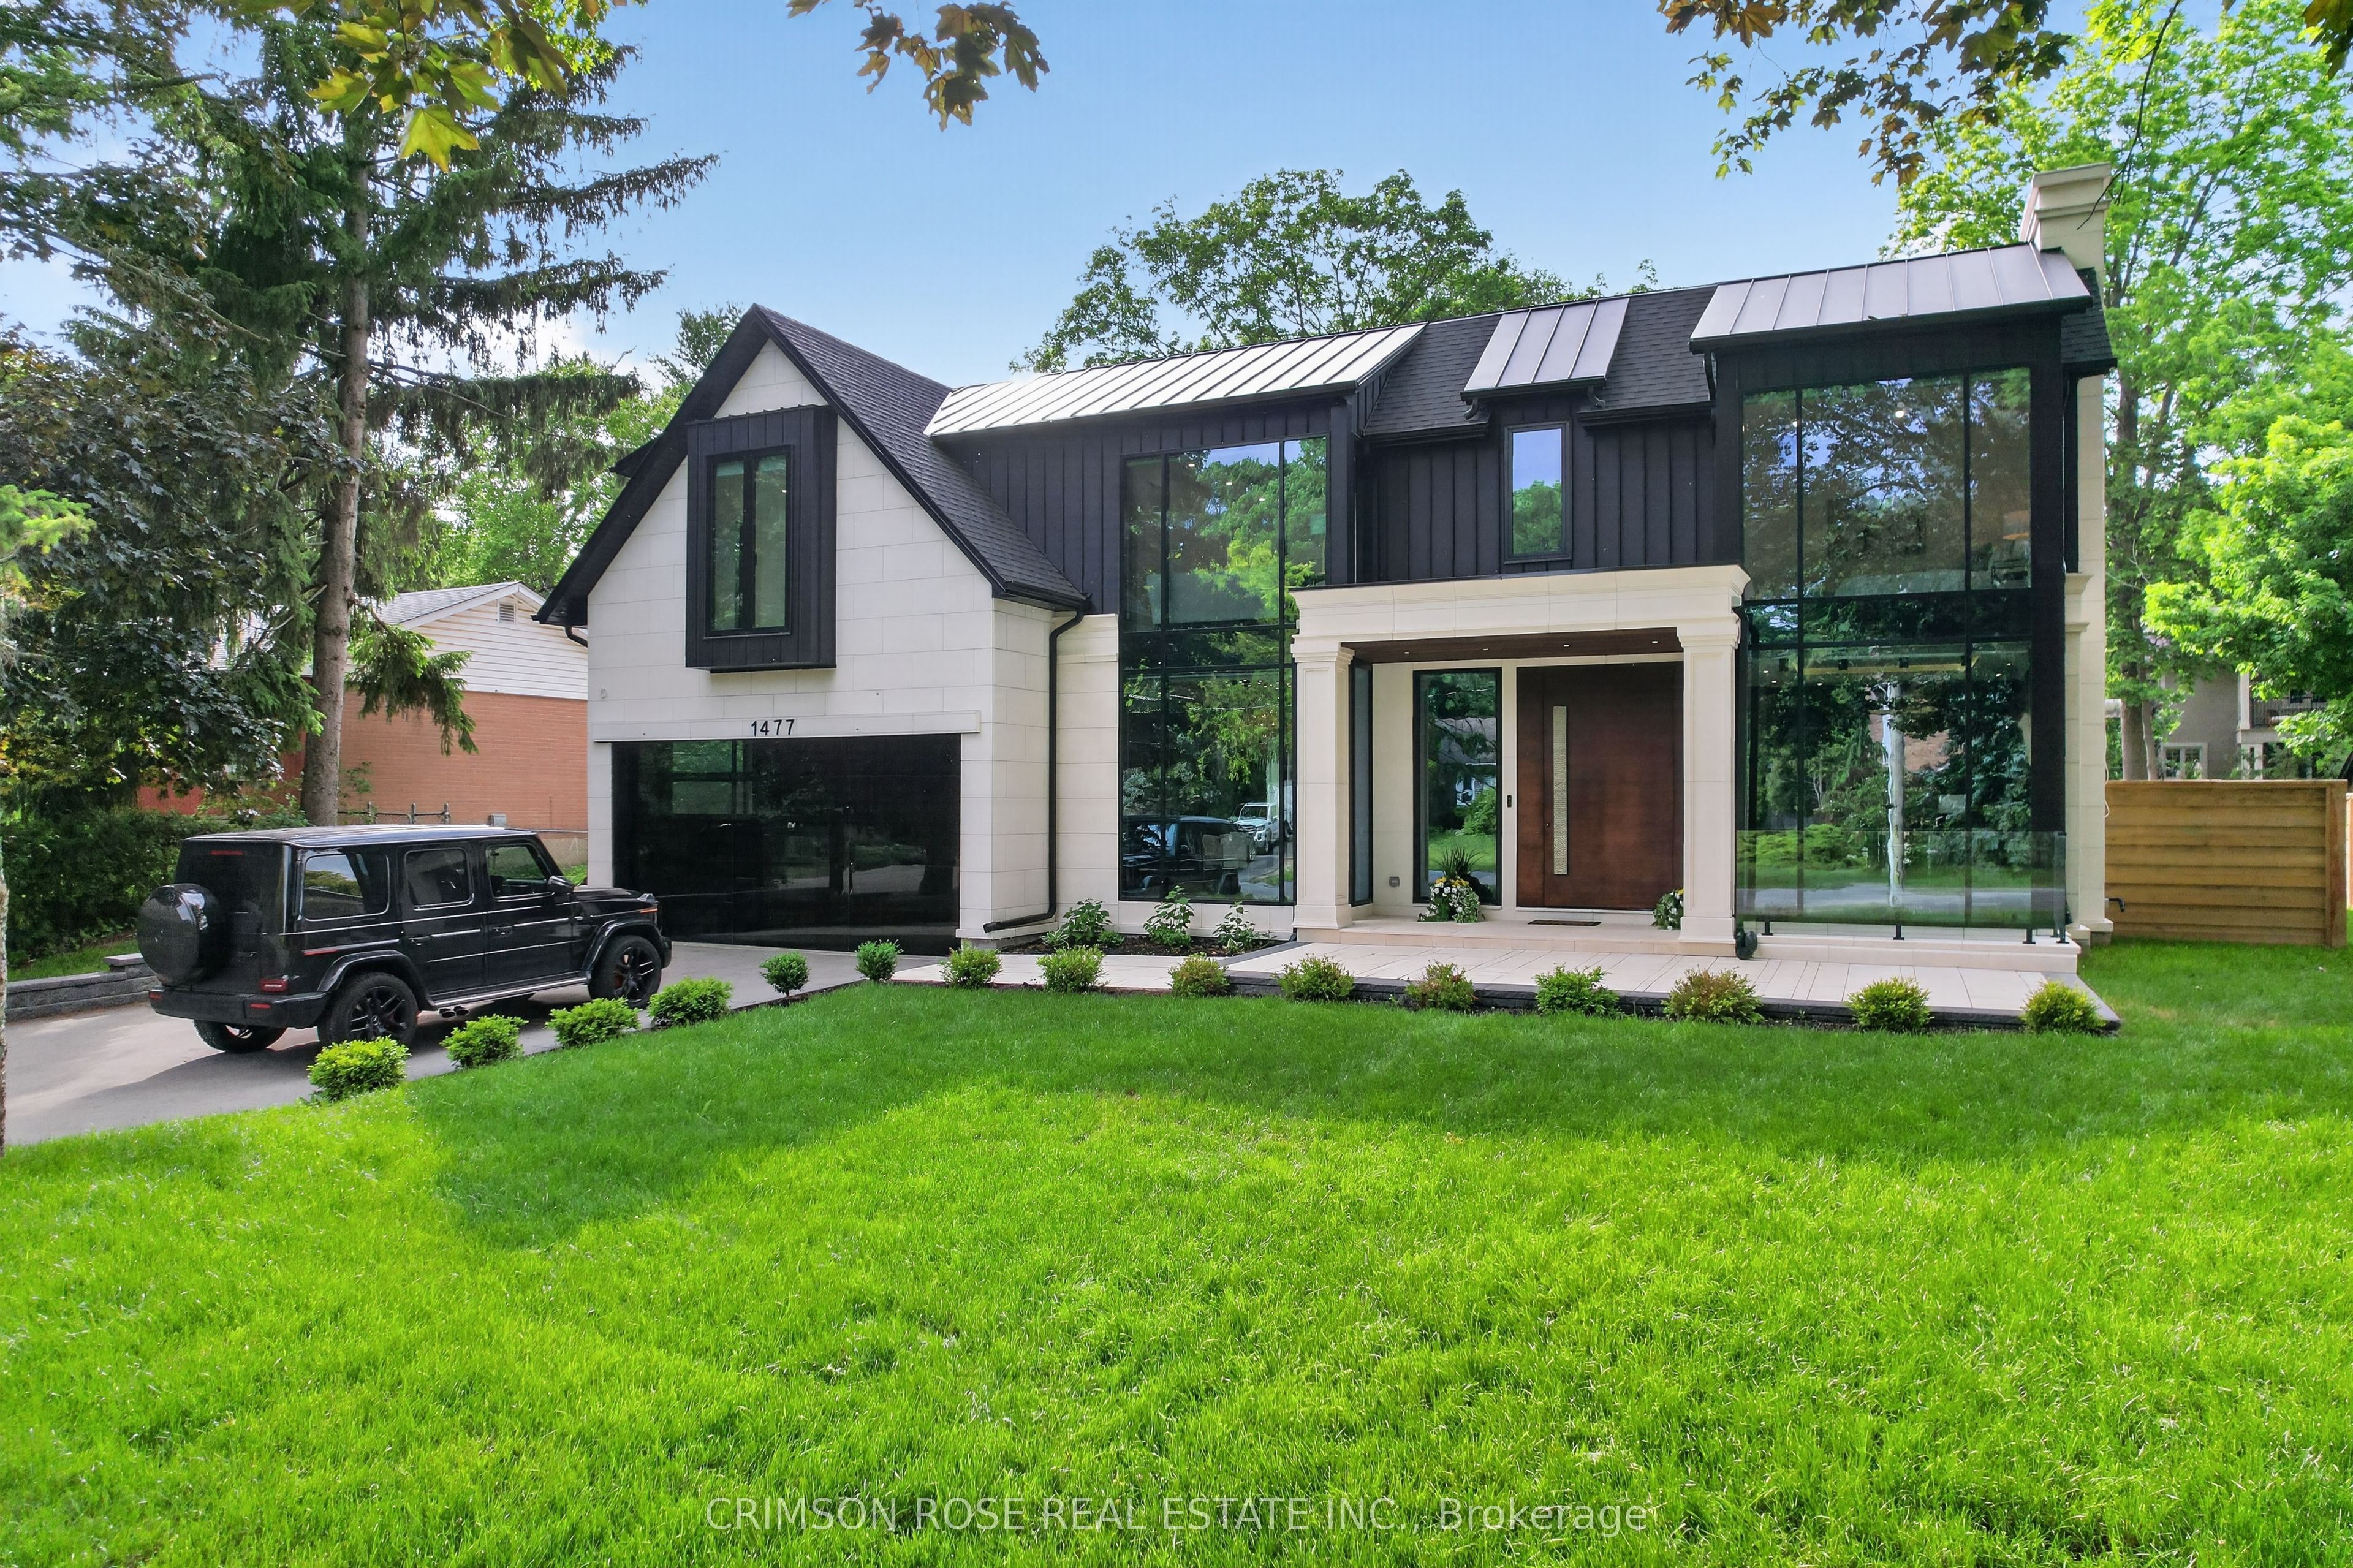
1477 Duncan Road,Oakville, ON L6J 2R5
Oakville, ON L6J 2R5

Description
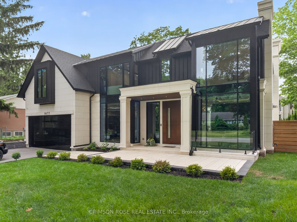
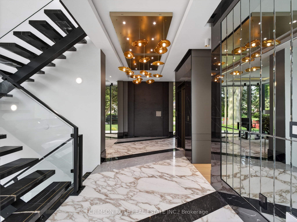
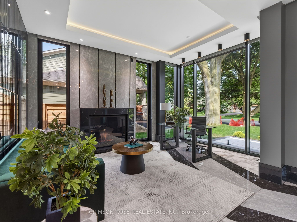
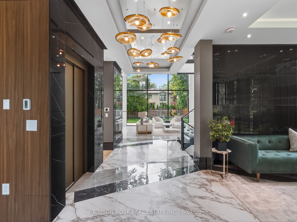
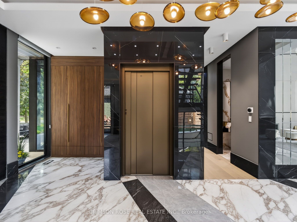
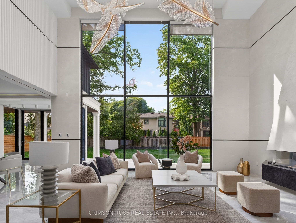
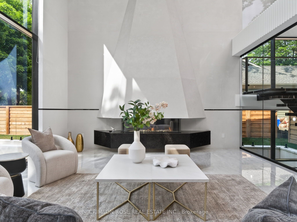
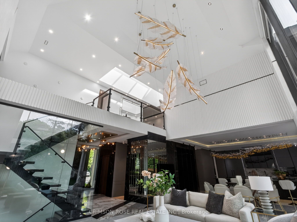
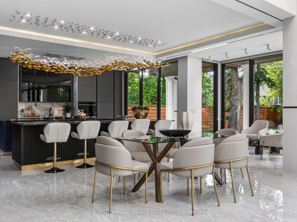
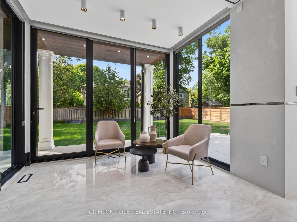
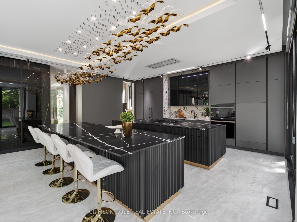
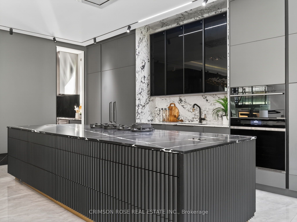
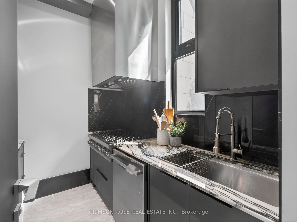
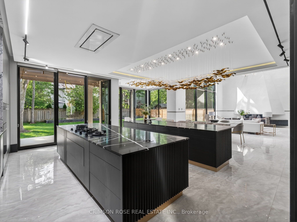
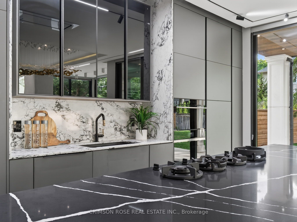
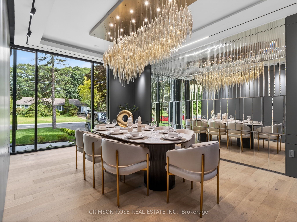
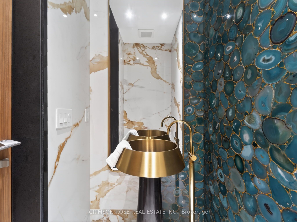
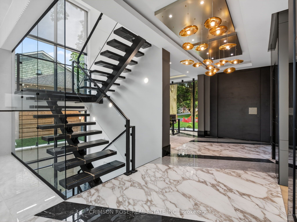
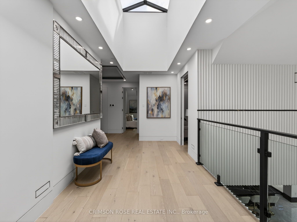
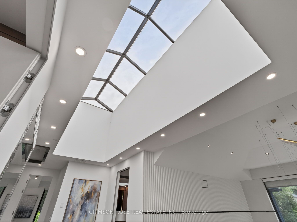
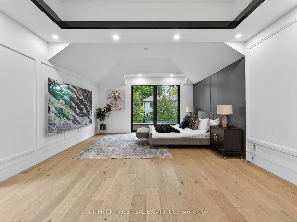
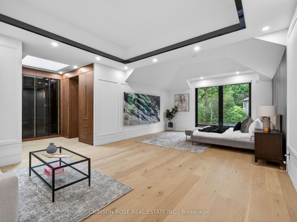
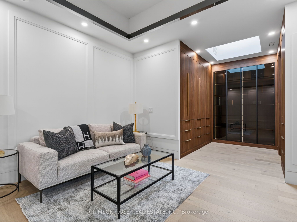
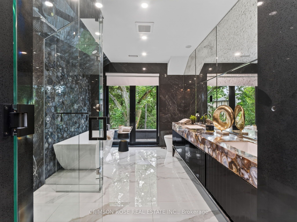
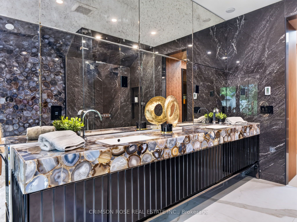
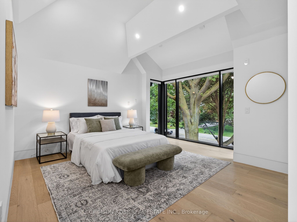
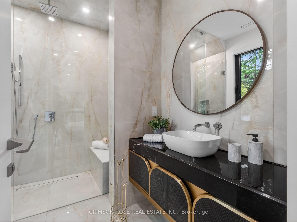
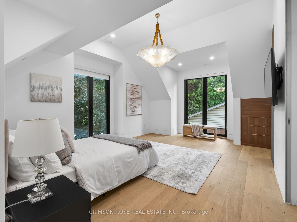
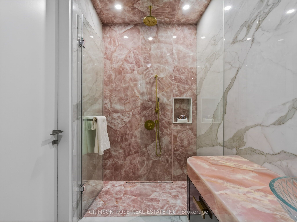
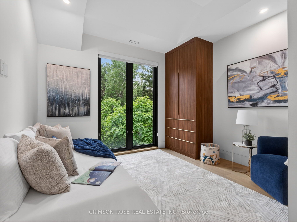
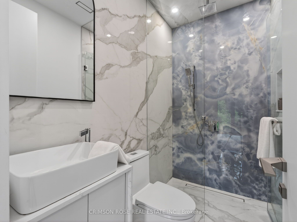
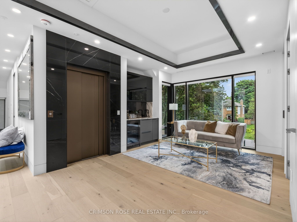
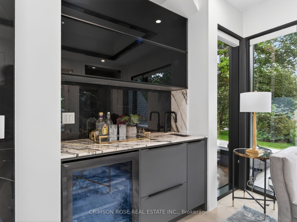
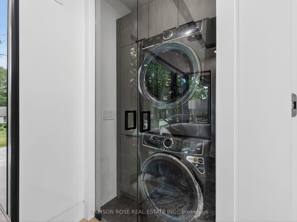
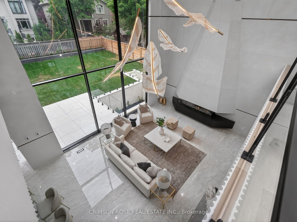
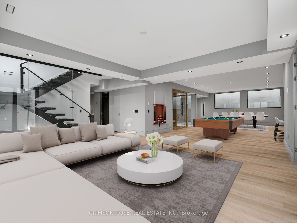
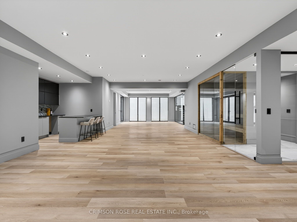
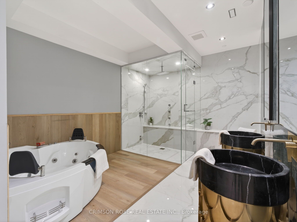
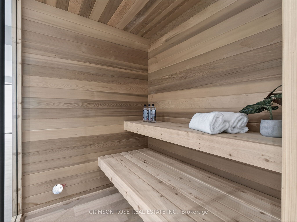
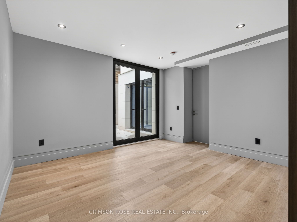
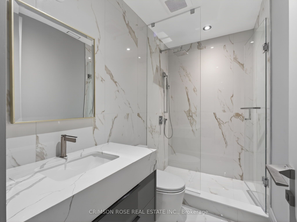
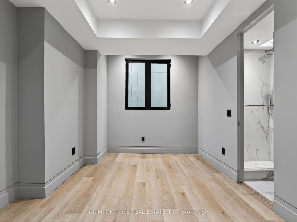
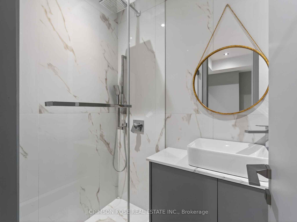
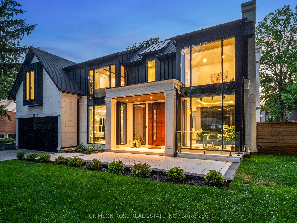
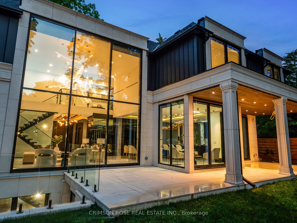
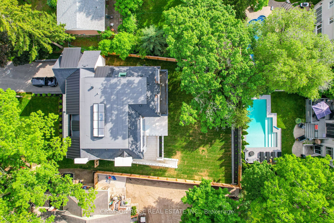
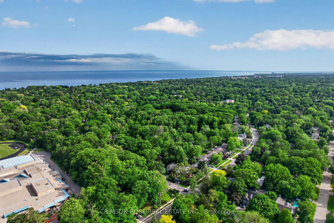
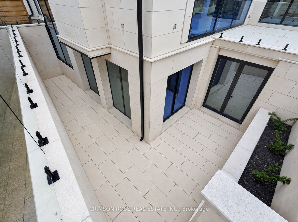
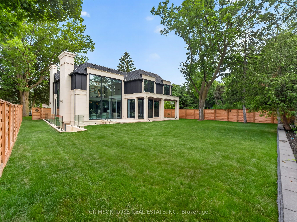
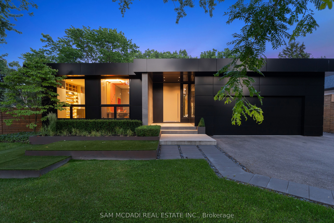
SPECTACULAR CUSTOM-BUILT MODERN FARMHOUSE BY RICHCO DEVELOPMENT IN PRESTIGIOUS SOUTH-EAST OAKVILLE! Situated on an exceptional 79' x 151' mature lot, this newly constructed residence offers approximately 7,000 sq.ft. of exquisitely designed living space across all levels, including an impressive walkout lower level. Thoughtfully designed for both refined everyday living and grand-scale entertaining, this extraordinary home features elevator access to all three levels, soaring ceiling heights, extensive natural stone finishes, and expansive walls of glass throughout.The breathtaking family room showcases a dramatic 23-foot feature wall, heated flooring, a remarkable custom crystal chandelier inspired by the iconic Waldorf Astoria lobby, and a stunning floor-to-ceiling glass curtain wall. The designer kitchen is anchored by two oversized islands, premium Sub-Zero and Wolf appliances, and a fully equipped chef's kitchen, creating the perfect setting for everyday living and entertaining.The upper level is highlighted by a spectacular skylight and luxurious bedroom suites, while the walkout lower level offers exceptional additional living space complete with a sauna, steam room, jacuzzi, and a dedicated theatre room.Bi-fold doors open seamlessly to a covered porch overlooking the expansive backyard with pool potential. Surrounded by mature trees and located moments from top-rated schools, parks, and the lake, this extraordinary residence offers a rare combination of scale, craftsmanship, architectural sophistication, and timeless elegance in the heart of South-East Oakville.
Details
| MLS # | W13445548 |
|---|---|
| Listing Type | For Sale |
| Style | House |
| Sub-Type | Resale |
| Status | Price Change |
| Year | 0 |
| Days On Site | 77 |
| Listing Provided By | CRIMSON ROSE REAL ESTATE INC. | W13445548 331100 |
Features
| Bed(s) | 6 |
|---|---|
| Bath(s) | 8 |
| Garage | 2 |
| Basement | Y |
| Story(s) | 2 |
| Acreage | 0.27 |
Interior
| Interior Features | Auto Garage Door Remote, Built-In Oven, Central Vacuum, Garburator, Sauna, Sump Pump, Trash Compactor, On Demand Water Heater |
|---|---|
| Cooling | Central Air |
| Heat Source | Gas |
| Fireplace Features | Family Room, Living Room |
| Fireplace Yes / No | Yes |
Exterior
| Exterior Features | Lawn Sprinkler System, Lighting, Porch, Deck, Patio, Landscaped |
|---|---|
| Roof | Asphalt Shingle, Metal |
| Foundation Details | Poured Concrete |
| Construction Materials | Stone, Aluminum Siding |
Parking
| Garage Yes / No | Yes |
|---|
Utilities
| Sewer | Sewer |
|---|
Taxes
| Tax Annual Amount | 24922 |
|---|---|
| Tax Legal Description | LT 27, PL 596 ; S/T TW32192 OAKVILLE |
| Tax Year | 2025 |
Area Information
| Province | ON |
|---|---|
| Region | Halton |
| City | Oakville |
| Postal Code | L6J 2R5 |
| Area | 1011 MO Morrison |
| Listing VS Median (in L6J 2R5) | |
Price: $5,490,000 low | high Med: $0 On site: 77 low | high Med: | |
Request a showing
Request a showing
Contact
Learn More About This Property

| Province | ON |
|---|---|
| Region | Halton |
| City | Oakville |
| Postal Code | L6J 2R5 |
| Area | 1011 MO Morrison |
| Listing VS Median (in L6J 2R5) | |
Price: $5,490,000 low | high Med: $0 On site: 77 low | high Med: | |
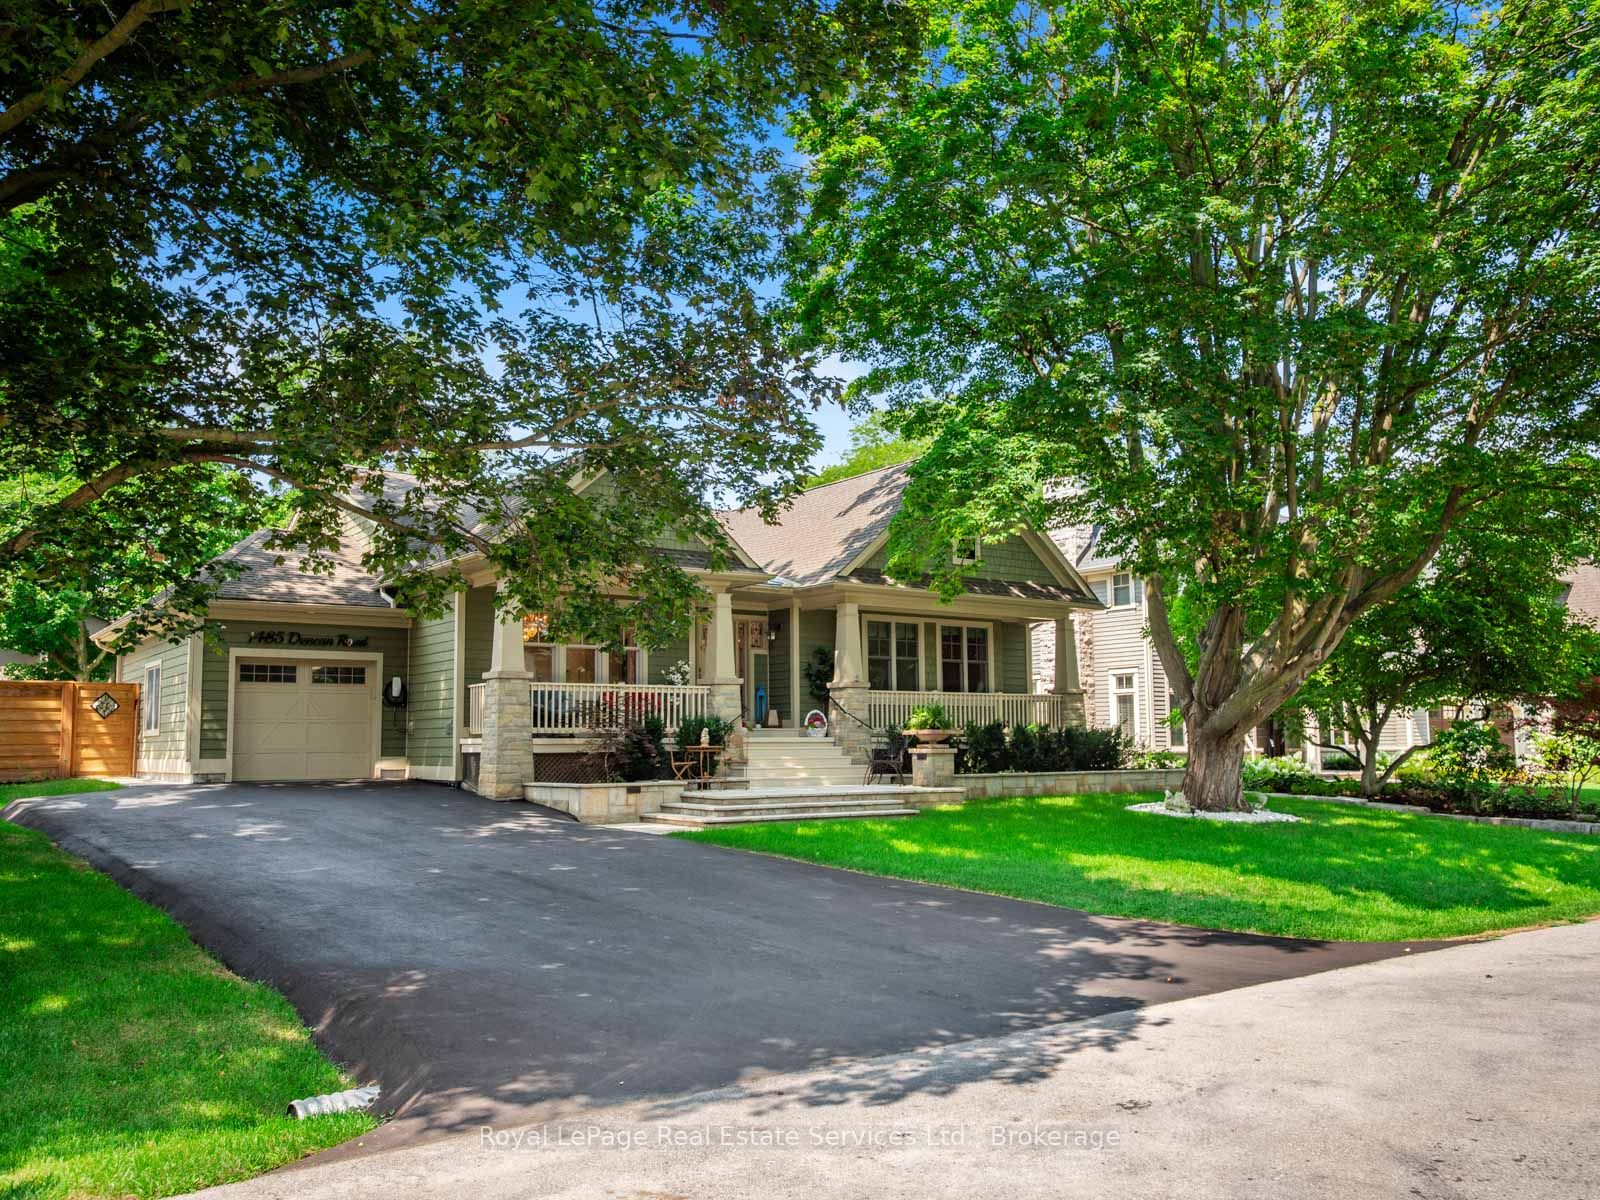 | $3,099,0001485 Duncan RoadOakville, ON L6J 2R5 |
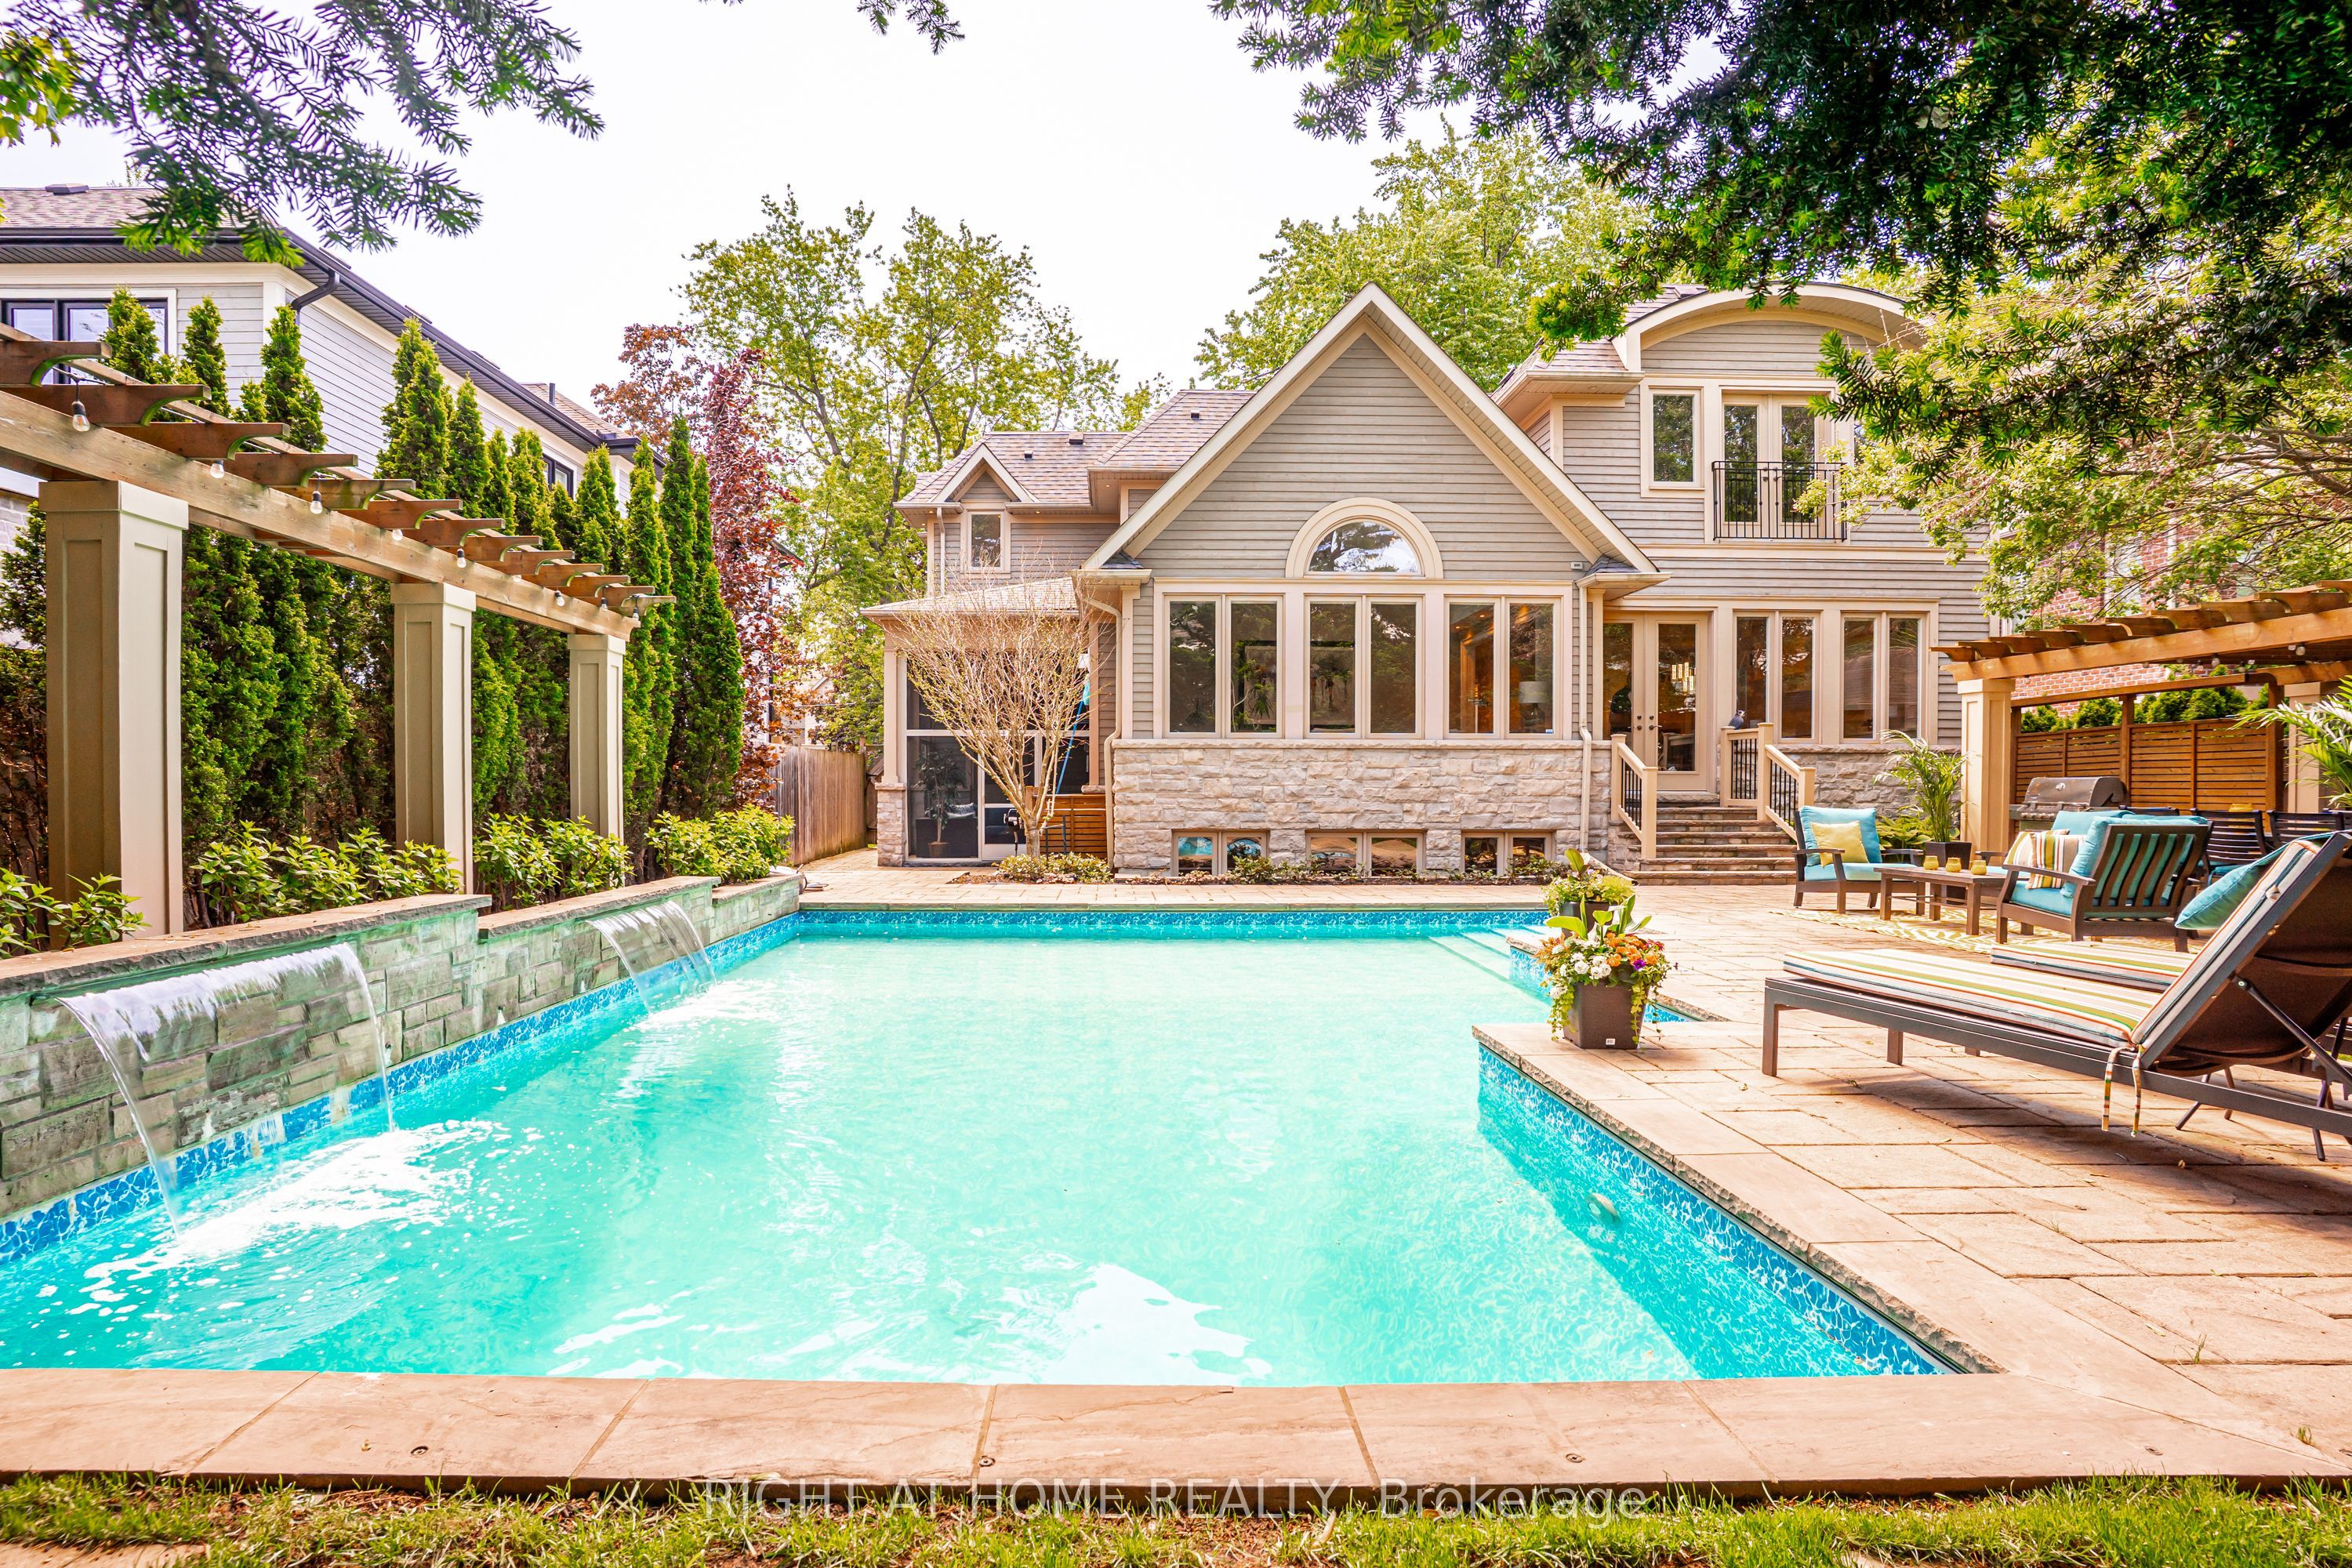 | $3,788,0001479 Briarwood CrescentOakville, ON L6J 2S8 |
 | $4,895,0001516 Duncan RoadOakville, ON L6J 2R3 |