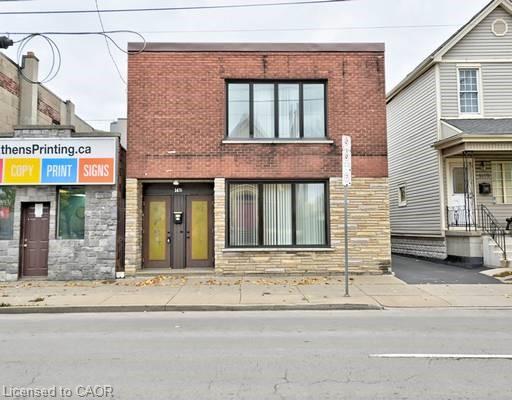
1476 Barton Street E,Hamilton, ON L8H 2W9
Hamilton, ON L8H 2W9

Description
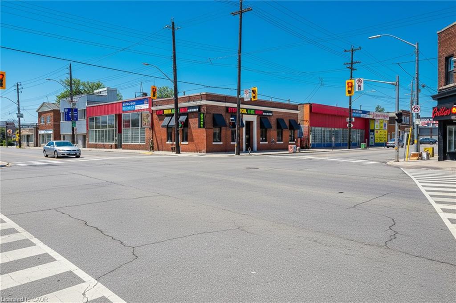
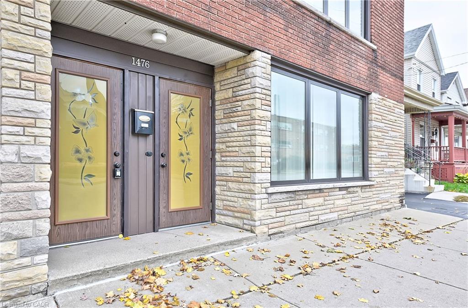
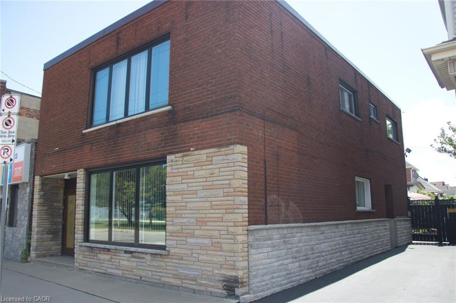
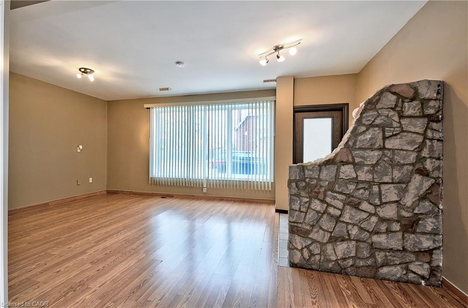
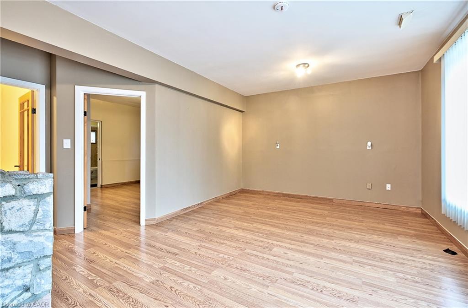
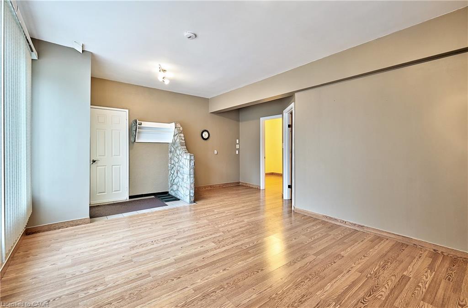
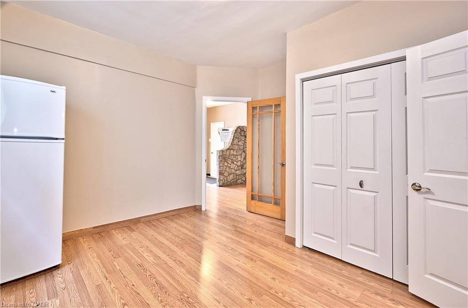
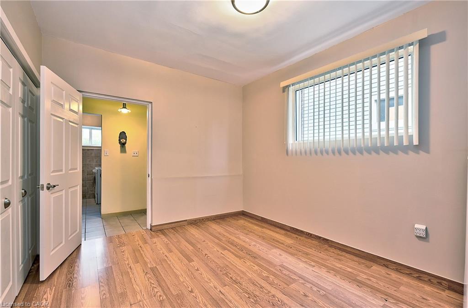
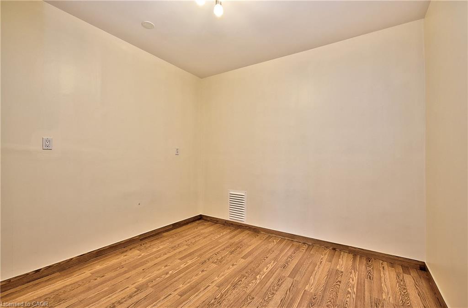
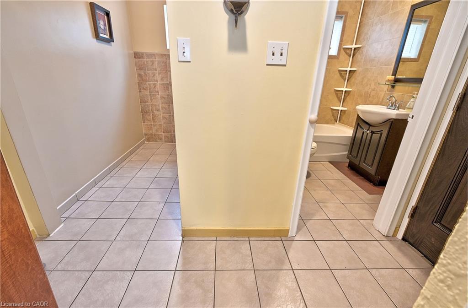
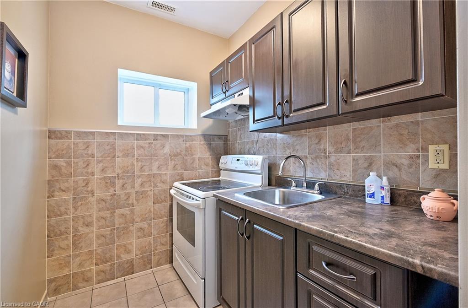
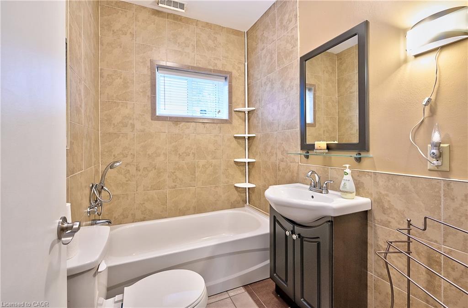
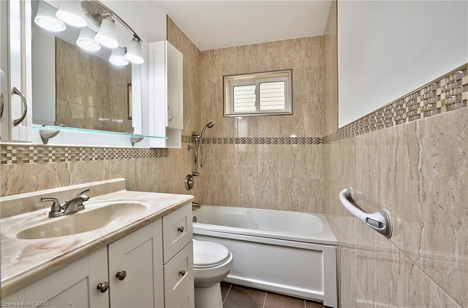
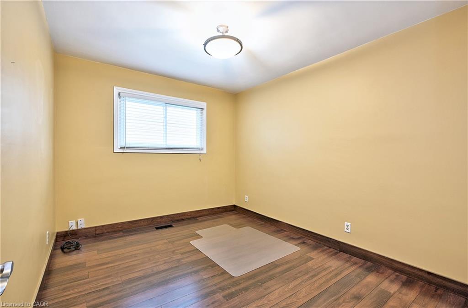
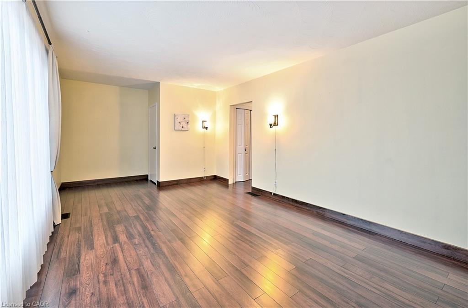
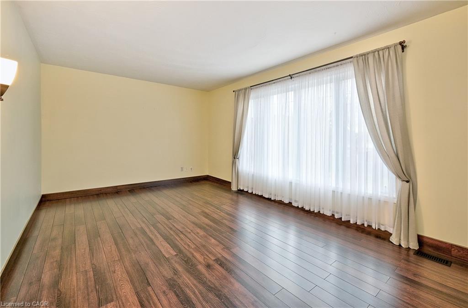
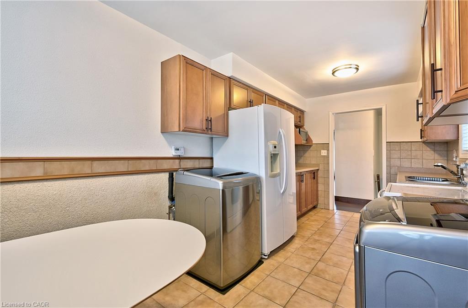
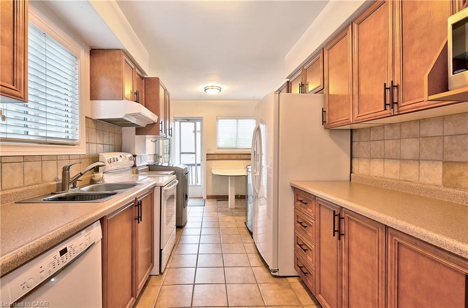
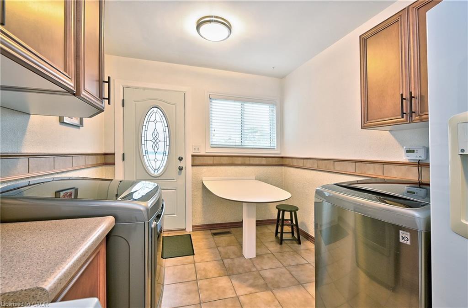
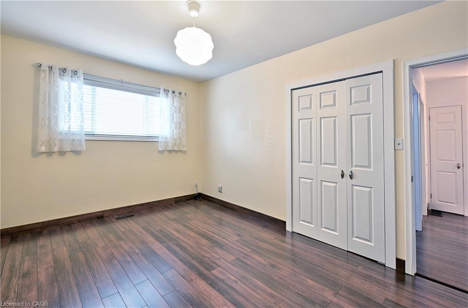
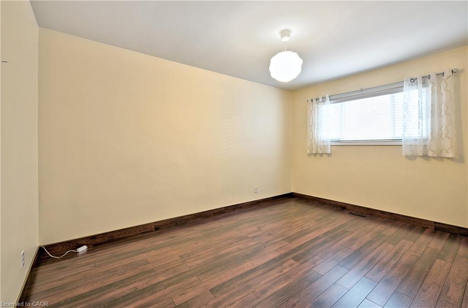
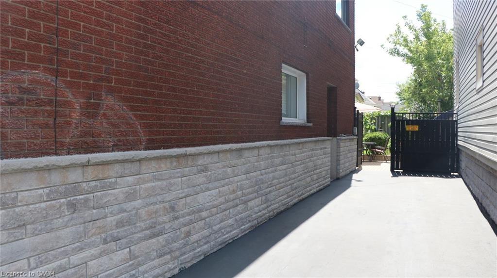
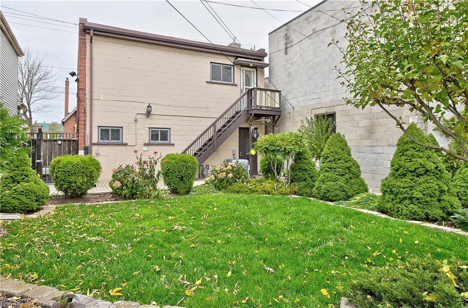
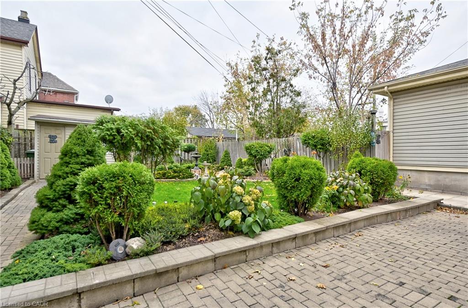
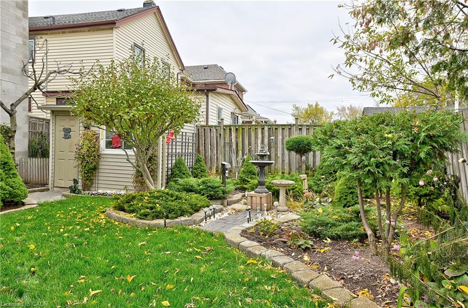
Detached legal duplex with beautifully landscaped, fully fenced back yard in the Homeside community. Close to public transit, Freshco, Walmart, Hamilton General Hospital, parks and all other amenities. Currently used and taxed as residential, but in Zone C2 Neighbourhood Commercial with potential for live work, office, medical clinic, retail and other commercial uses. Solid building. No basement to be concerned with. Water service upgraded with city permit ($6K cost). Double car single-wide driveway at the side of the building. Two electricity meters. Powered storage shed in the backyard. Carpet free. Two stoves, two fridges, two washers, two dryers, one dishwasher, one microwave, window coverings and electric light fixtures included. Currently fully rented with great positive cash flow.
Details
| MLS # | 40826604 |
|---|---|
| Listing Type | For Sale |
| Style | House |
| Sub-Type | Resale |
| Status | Active |
| Year | 1965 |
| Days On Site | 122 |
| Listing Provided By | Leaf King Realty Ltd. | Zhen Hua Ye |
Features
| Bed(s) | 4 |
|---|---|
| Bath(s) | 2 Total |
| SQ Feet | 2,120 |
| Zoning | C2 |
| Acreage | 0.08 |
Interior
| Appliances | Water Heater |
|---|---|
| Rooms Total | 12 |
| Cooling | Central Air |
| Cooling Yes / No | No |
| Heating | Forced Air, Natural Gas |
| Heating Yes / No | Yes |
Exterior
| Exterior Features | Landscaped |
|---|---|
| Lot Features | Urban, Rectangular, Hospital, Park, Place of Worship, Public Transit, Schools, Shopping Nearby |
| Construction Materials | Brick, Block |
| Roof | Asphalt, Flat |
| Foundation Details | Unknown |
Parking
| Garage Spaces | 0 |
|---|---|
| Parking Features | Asphalt, Tandem |
| Open Parking Yes / No | Yes |
| Attached Garage Yes / No | No |
Utilities
| Sewer | Sewer (Municipal) |
|---|
Taxes
| Tax Annual Amount | 3143.98 |
|---|
Area Information
| Province | ON |
|---|---|
| Region | Hamilton |
| City | Hamilton |
| Postal Code | L8H 2W9 |
| Area | 23 Hamilton East |
| Subarea | 231 Homeside |
| Community Name | 231 Homeside |
| Listing VS Median (in 231 Homeside) | |
Price: $599,900 low | high Med: $472,400 sqft: 2,120 low | high Med: 925 $ / sqft: $283 low | high Med: $524 On site: 122 low | high Med: 186.5 | |
Request a showing
Request a showing
Contact
Learn More About This Property

| Province | ON |
|---|---|
| Region | Hamilton |
| City | Hamilton |
| Postal Code | L8H 2W9 |
| Area | 23 Hamilton East |
| Subarea | 231 Homeside |
| Community Name | 231 Homeside |
| Listing VS Median (in 231 Homeside) | |
Price: $599,900 low | high Med: $472,400 sqft: 2,120 low | high Med: 925 $ / sqft: $283 low | high Med: $524 On site: 122 low | high Med: 186.5 | |