147 Blackhorse Drive,North Grenville, ON K0G 1J0
North Grenville, ON K0G 1J0

Description
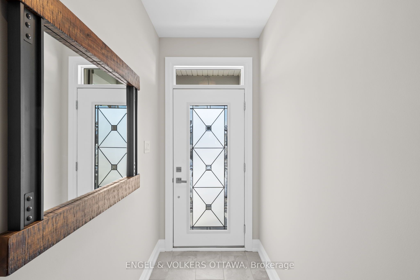
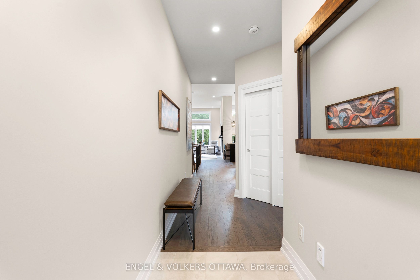
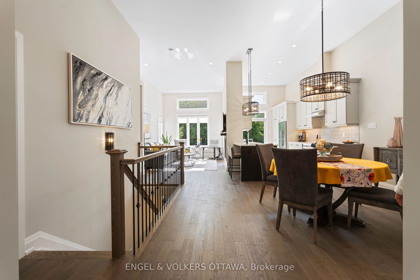
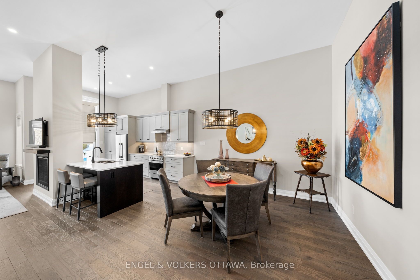
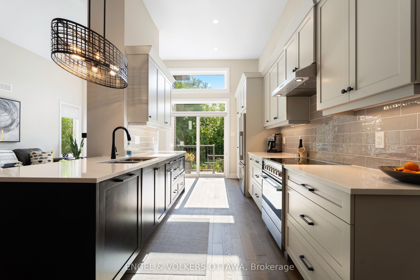
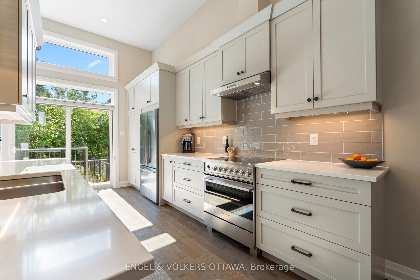
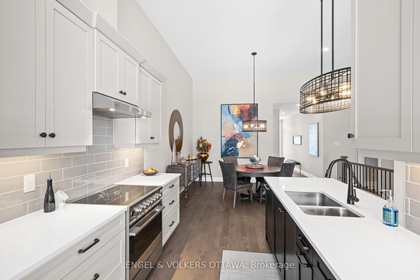
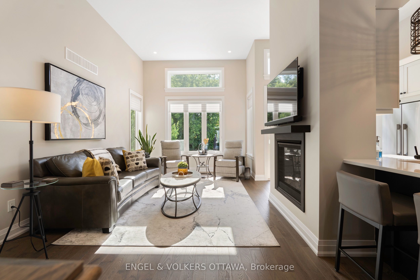
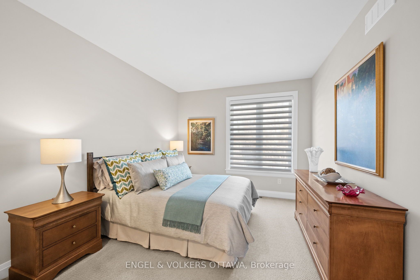
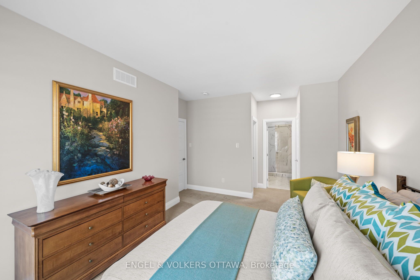
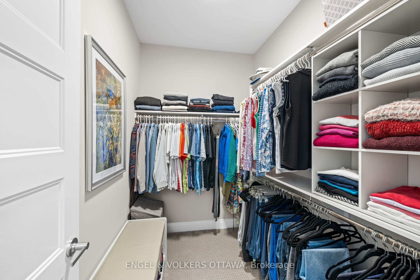
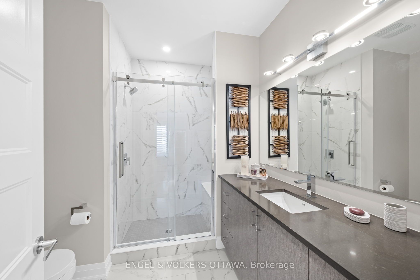
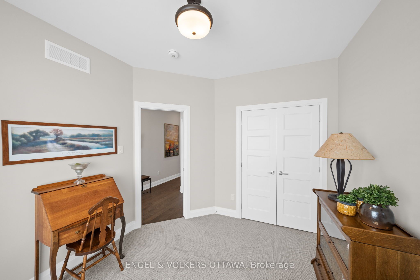
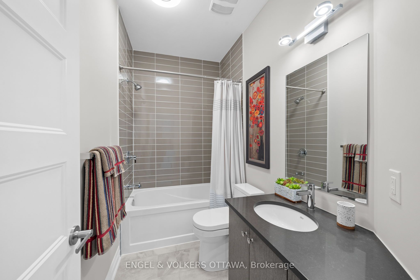
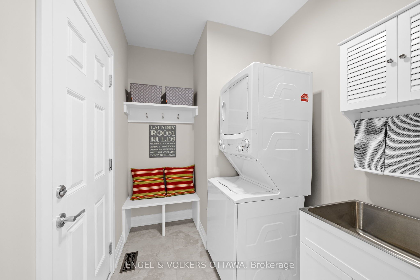
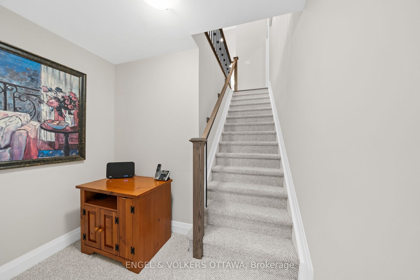
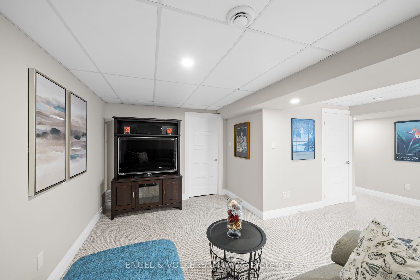
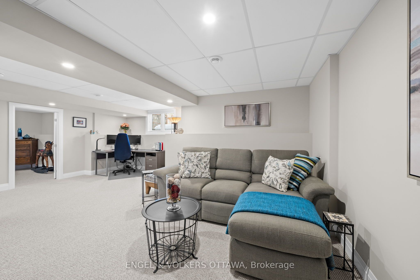
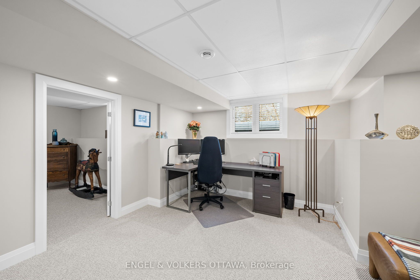
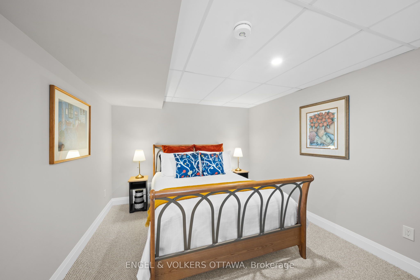
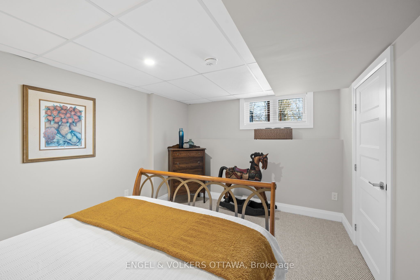
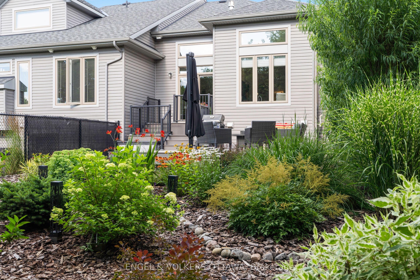
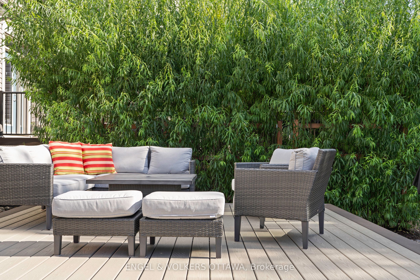
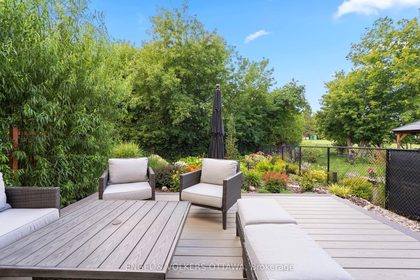
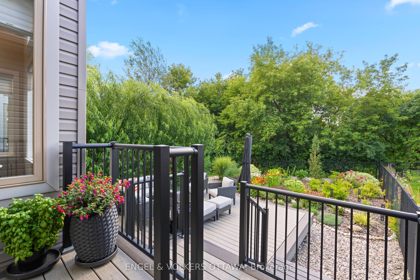
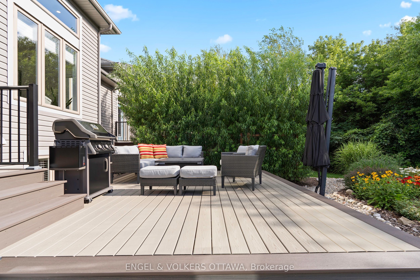
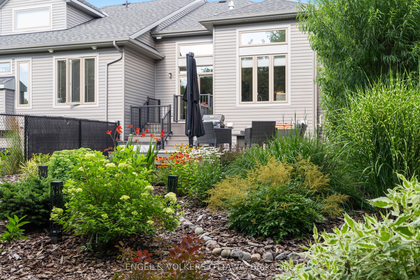
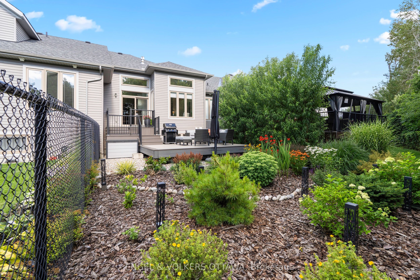
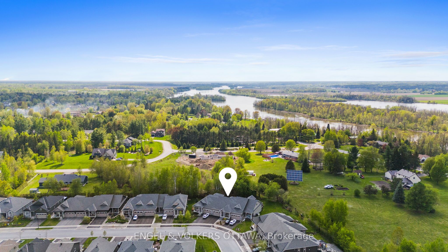
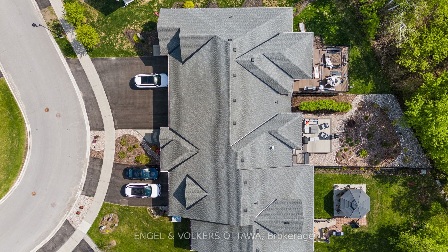
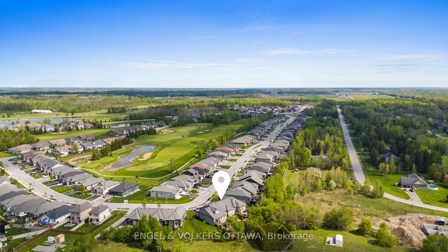
Exceptional bungalow living in the prestigious eQuinelle Golf Course community! This beautifully upgraded attached bungalow offers a rare combination of elegance, comfort and low-maintenance lifestyle. Designed to impress, the open-concept main living area features soaring 12-foot ceilings and expansive windows that flood the space with natural light, creating an airy and inviting atmosphere. The upgraded kitchen is a true standout, complete with stylish cabinetry and premium Fisher & Paykel appliances, seamlessly connecting to the living and dining areas-perfect for entertaining or relaxing in style. This thoughtfully designed home offers 2 bedrooms and 2 full bathrooms on the main floor, including a spacious primary suite, along with the convenience of main-floor laundry for easy everyday living. The partially finished basement extends your living space, adding a rec room and bonus room ideal for a home office, extra bedroom or guest retreat. Step outside to a beautifully landscaped, grass-free front and backyard designed for effortless maintenance. The front yard showcases a professionally designed walkway that enhances curb appeal, while the backyard offers a private outdoor retreat complete with a 14' x 16' PVC/composite deck-perfect for entertaining. Enjoy added privacy with a unique living willow screen and no rear neighbours, all backing onto a peaceful treed setting. Located in the vibrant eQuinelle community, you'll have access to golf, walking trails, and a welcoming neighbourhood atmosphere-all just minutes from local amenities. Turnkey, stylish and perfectly suited for those seeking refined, easy living in one of the area's most desirable communities.
Details
| MLS # | X13742148 |
|---|---|
| Listing Type | For Sale |
| Style | House |
| Sub-Type | Resale |
| Status | Sold Conditional |
| Year | 0 |
| Days On Site | 62 |
| Listing Provided By | ENGEL & VOLKERS OTTAWA | X13742148 487803 |
Features
| Bed(s) | 2 |
|---|---|
| Bath(s) | 2 |
| Garage | 2 |
| Basement | Y |
| Acreage | 0.10 |
Interior
| Interior Features | Primary Bedroom - Main Floor, Auto Garage Door Remote, Storage, Air Exchanger, Central Vacuum, On Demand Water Heater, Sump Pump, Water Softener, Water Meter |
|---|---|
| Cooling | Central Air |
| Heat Source | Gas |
| Fireplace Features | Living Room |
| Fireplace Yes / No | Yes |
Exterior
| Roof | Asphalt Shingle |
|---|---|
| Foundation Details | Concrete |
| Construction Materials | Stone, Vinyl Siding |
Parking
| Garage Yes / No | Yes |
|---|
Utilities
| Sewer | Sewer |
|---|
Taxes
| Tax Annual Amount | 4552 |
|---|---|
| Tax Legal Description | PART BLOCK 87 PLAN 15M-35, PARTS 3 AND 4 PLAN 15R-12090. SUBJECT TO AN EASEMENT IN GROSS OVER PART 4 PLAN 15R-12090 AS IN GC63053 SUBJECT TO AN EASEMENT AS IN GC63092 SUBJECT TO AN EASEMENT AS IN GC63098 TOGETHER WITH AN EASEMENT OVER PART BLOCK 87 PLAN 15M-35, PARTS 1, 2, 5 AND 6 PLAN 15R-12090 AS IN GC66583 SUBJECT TO AN EASEMENT IN FAVOUR OF PART BLOCK 87 PLAN 15M-35, PARTS 1, 2, 5 AND 6 PLAN 15R-12090 AS IN GC66583 MUNICIPALITY OF NORTH GRENVILLE |
| Tax Year | 2025 |
Area Information
| Province | ON |
|---|---|
| Region | Leeds and Grenville |
| City | North Grenville |
| Postal Code | K0G 1J0 |
| Area | 803 North Grenville Twp (Kemptville South) |
| Listing VS Median (in K0G 1J0) | |
Price: $739,000 low | high Med: $974,500 On site: 62 low | high Med: 39.5 | |
Request a showing
Request a showing
Contact
Learn More About This Property

| Province | ON |
|---|---|
| Region | Leeds and Grenville |
| City | North Grenville |
| Postal Code | K0G 1J0 |
| Area | 803 North Grenville Twp (Kemptville South) |
| Listing VS Median (in K0G 1J0) | |
Price: $739,000 low | high Med: $974,500 On site: 62 low | high Med: 39.5 | |