

1468 Ferncrest Road,Oakville, ON L6H 7W2
Oakville, ON L6H 7W2













Description
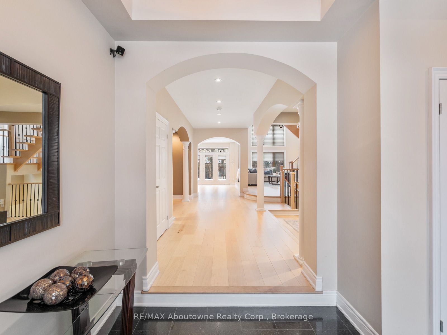
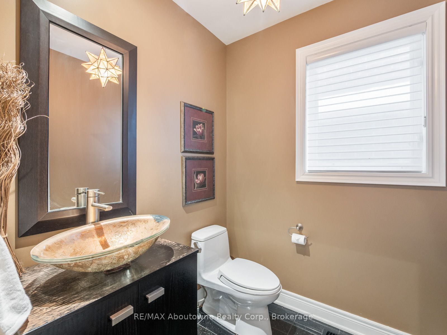
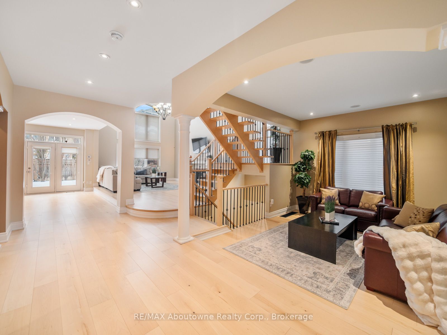
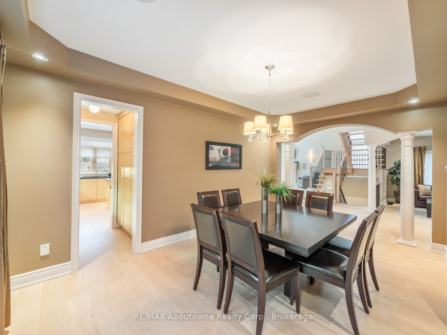
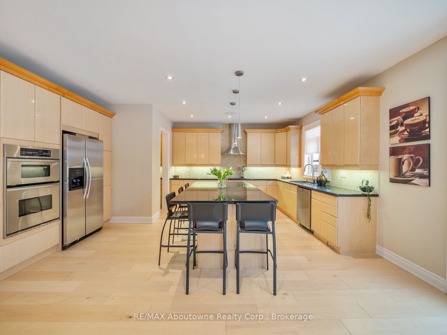
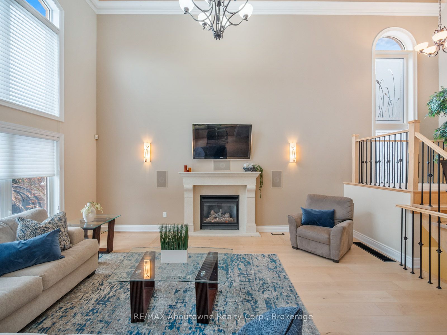
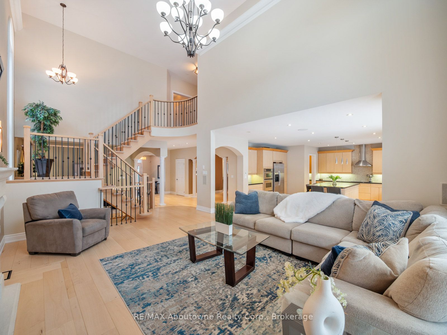
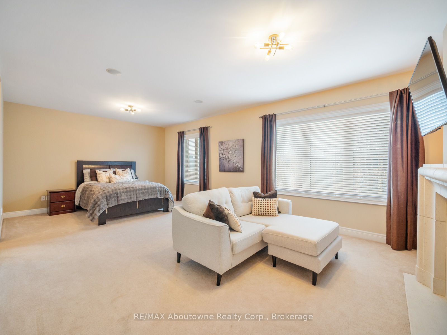
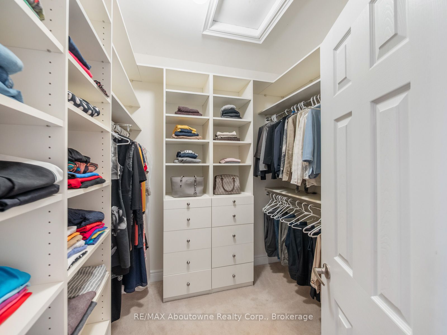
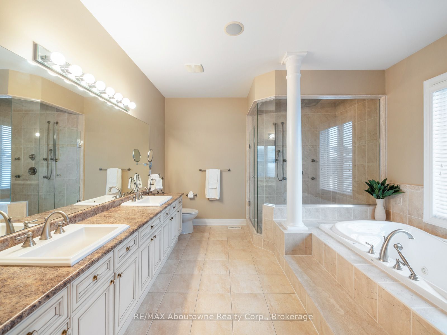
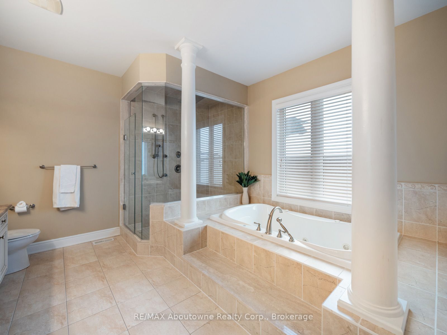
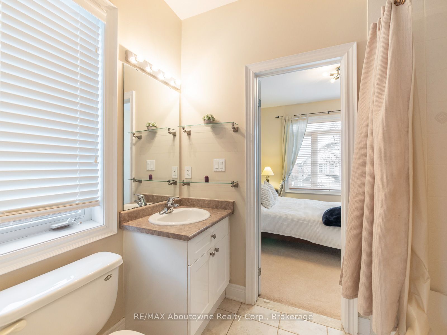
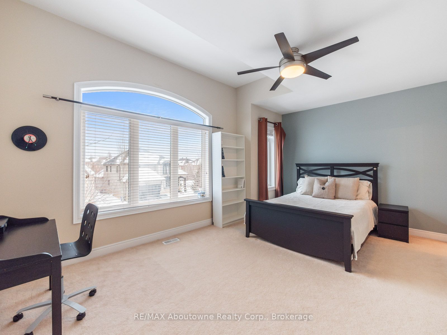
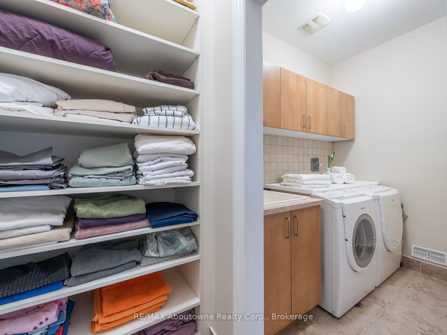
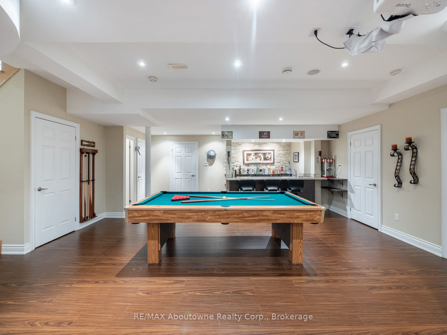
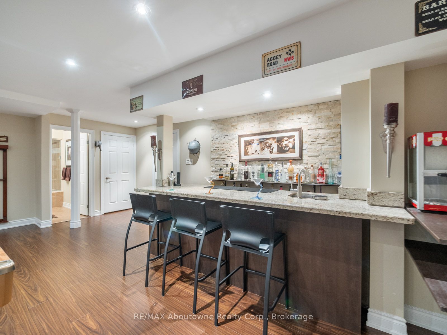
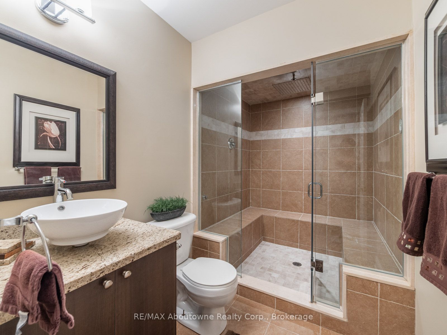
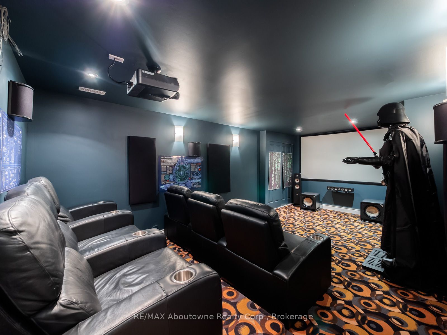
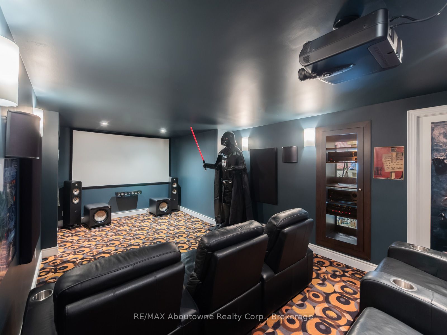
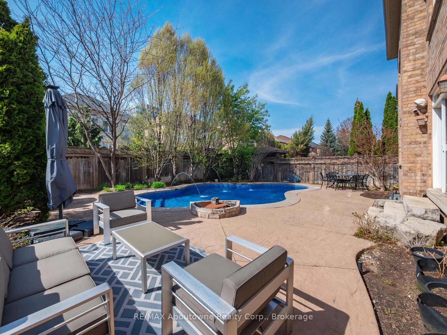
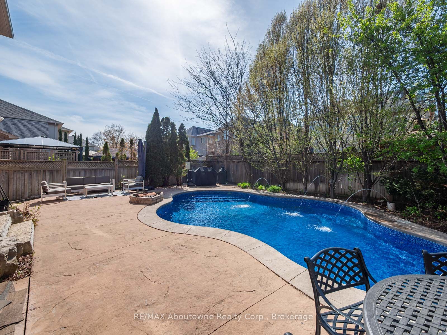
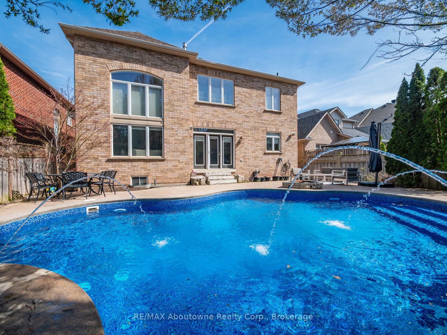
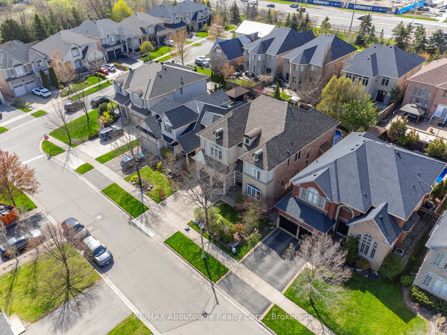
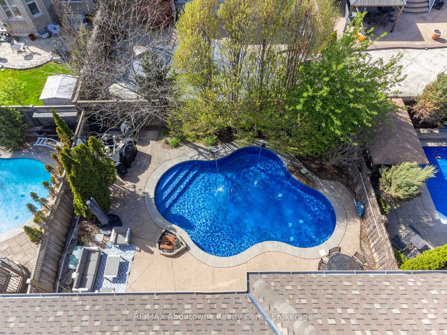
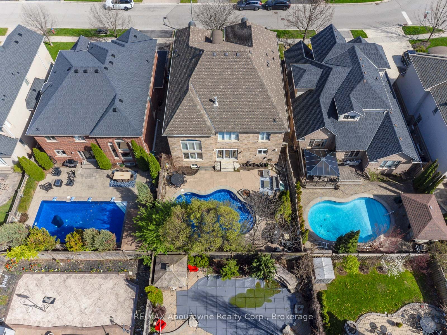
A meticulously maintained family home in Joshua Creek, built by Fernbrook and thoughtfully upgraded by its original owners over two decades.The main floor features 10-foot ceilings throughout, with an open plan encompassing a home office, sitting room, powder room, and great room with vaulted ceilings and gas fireplace. The formal dining room includes a servery. The kitchen centers around a substantial island with extensive cabinetry. A mudroom provides direct garage access.Nine-foot ceilings continue on the upper floor, where four generous bedrooms and three bathrooms are arranged. The primary suite occupies its own wing with a sitting area, gas fireplace, dual walk-in closets, and a spa-inspired ensuite.The lower level features 9 and 10-foot ceilings and includes a family room with gas fireplace, gymnasium, billiards room, wet bar, steam shower, and state-of-the-art theatre room with integrated sound system. New wide-plank oak flooring spans the main level. Crestron and Nest smart home systems control music, lighting, climate and the alarm system throughout.Outside, $150,000 in professional landscaping surrounds a fresh water pool, with mature plantings and custom lighting creating privacy. The property includes security cameras and a comprehensive alarm system.Top-rated schools within the district. Highway access, premium shopping, and dining including Narenj, Oak Cafe Gallery, and BLK & CO all within ten minutes.
Details
| MLS # | W13424984 |
|---|---|
| Listing Type | For Sale |
| Style | House |
| Sub-Type | Resale |
| Status | Price Change |
| Year | 0 |
| Days On Site | 89 |
| Listing Provided By | RE/MAX Aboutowne Realty Corp., Brokerage | W13424984 542903 |
Features
| Bed(s) | 4 |
|---|---|
| Bath(s) | 5 |
| Garage | 2 |
| Basement | Y |
| Pool | Yes |
| Story(s) | 2 |
| Acreage | 0.13 |
Interior
| Interior Features | Central Vacuum, Auto Garage Door Remote, Bar Fridge, On Demand Water Heater, Steam Room, Storage, Water Softener |
|---|---|
| Cooling | Central Air |
| Heat Source | Gas |
| Fireplace Yes / No | Yes |
Exterior
| Roof | Asphalt Shingle |
|---|---|
| Foundation Details | Poured Concrete |
| Construction Materials | Stone |
| Security Features | Alarm System, Carbon Monoxide Detectors, Monitored, Security System, Smoke Detector |
Parking
| Garage Yes / No | Yes |
|---|---|
| Parking Features | Private Double |
Utilities
| Sewer | Sewer |
|---|
Taxes
| Tax Annual Amount | 12344 |
|---|---|
| Tax Legal Description | LOT 67, PLAN 20M931, OAKVILLE. T/W EASE TW30723 OVER PTS 5 & 6, 20R11294. T/W EASE TW30815 OVER PTS 3 & 4, 20R11294; S/T A RIGHT AS IN HR428308. S/T EASEMENT FOR ENTRY AS IN HR547734. |
| Tax Year | 2025 |
Area Information
| Province | ON |
|---|---|
| Region | Halton |
| City | Oakville |
| Postal Code | L6H 7W2 |
| Area | 1009 JC Joshua Creek |
| Listing VS Median (in L6H 7W2) | |
Price: $2,599,000 low | high Med: $0 On site: 89 low | high Med: | |
Request a showing
Request a showing
Contact
Learn More About This Property

| Province | ON |
|---|---|
| Region | Halton |
| City | Oakville |
| Postal Code | L6H 7W2 |
| Area | 1009 JC Joshua Creek |
| Listing VS Median (in L6H 7W2) | |
Price: $2,599,000 low | high Med: $0 On site: 89 low | high Med: | |
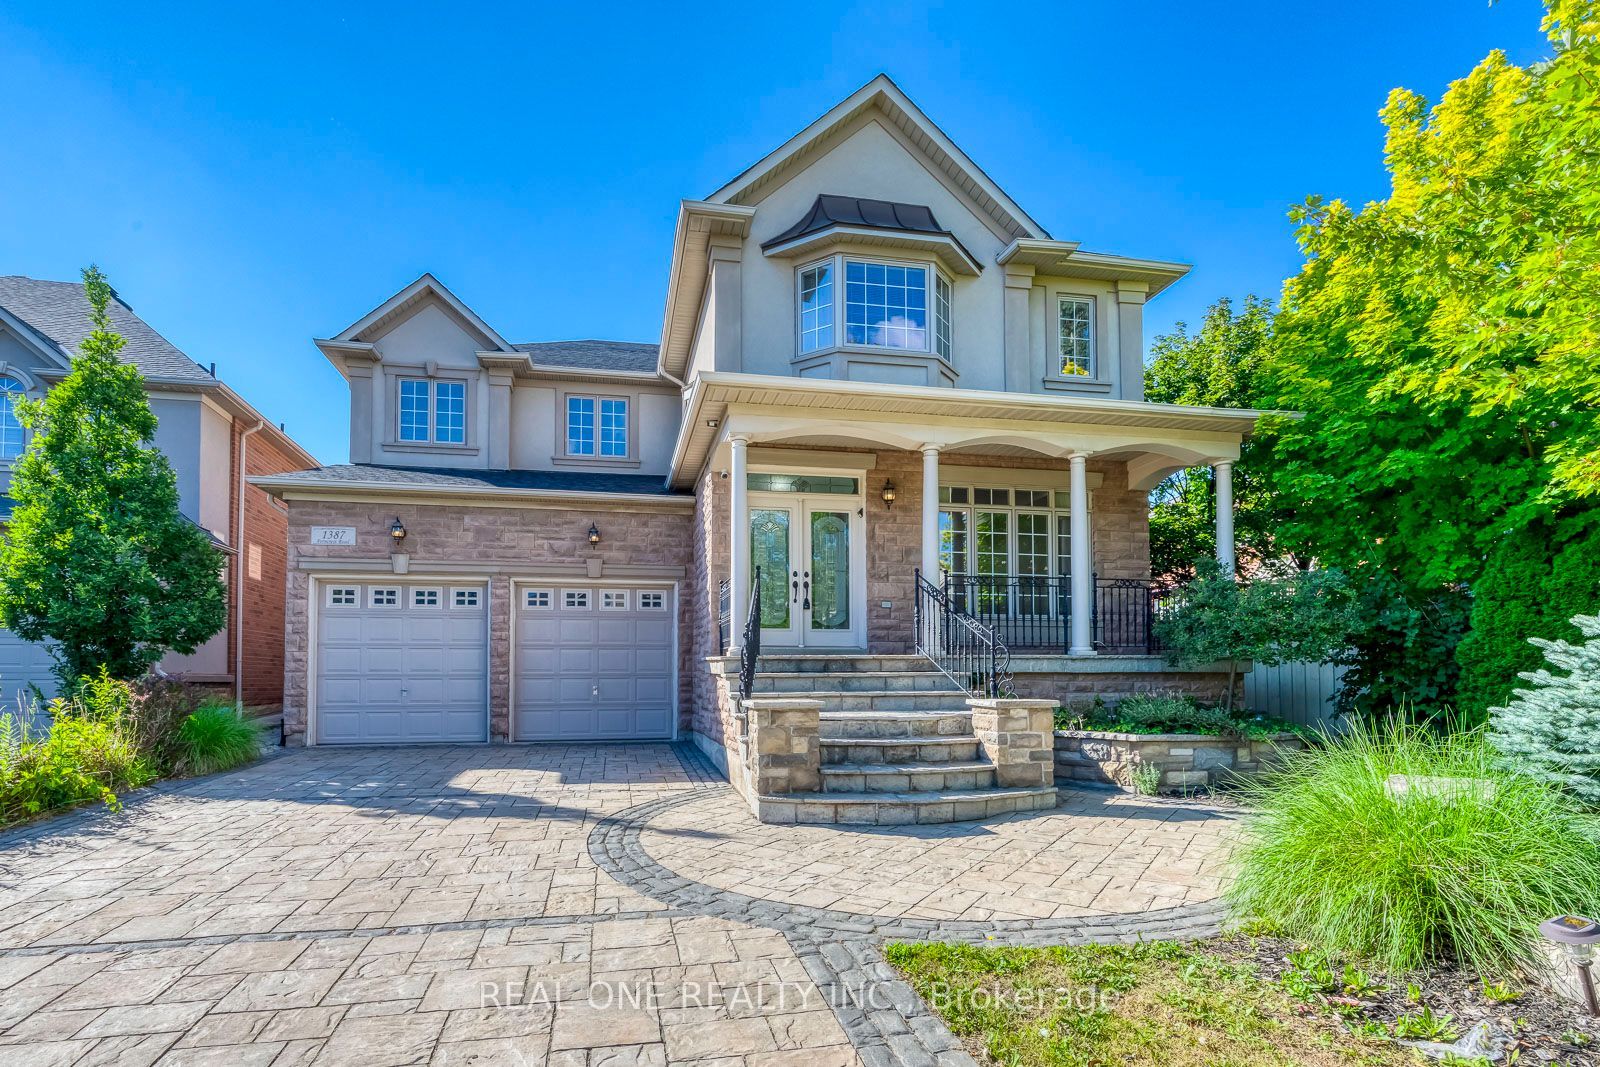 | $2,399,0001387 Ferncrest RoadOakville, ON L6H 7W2 |