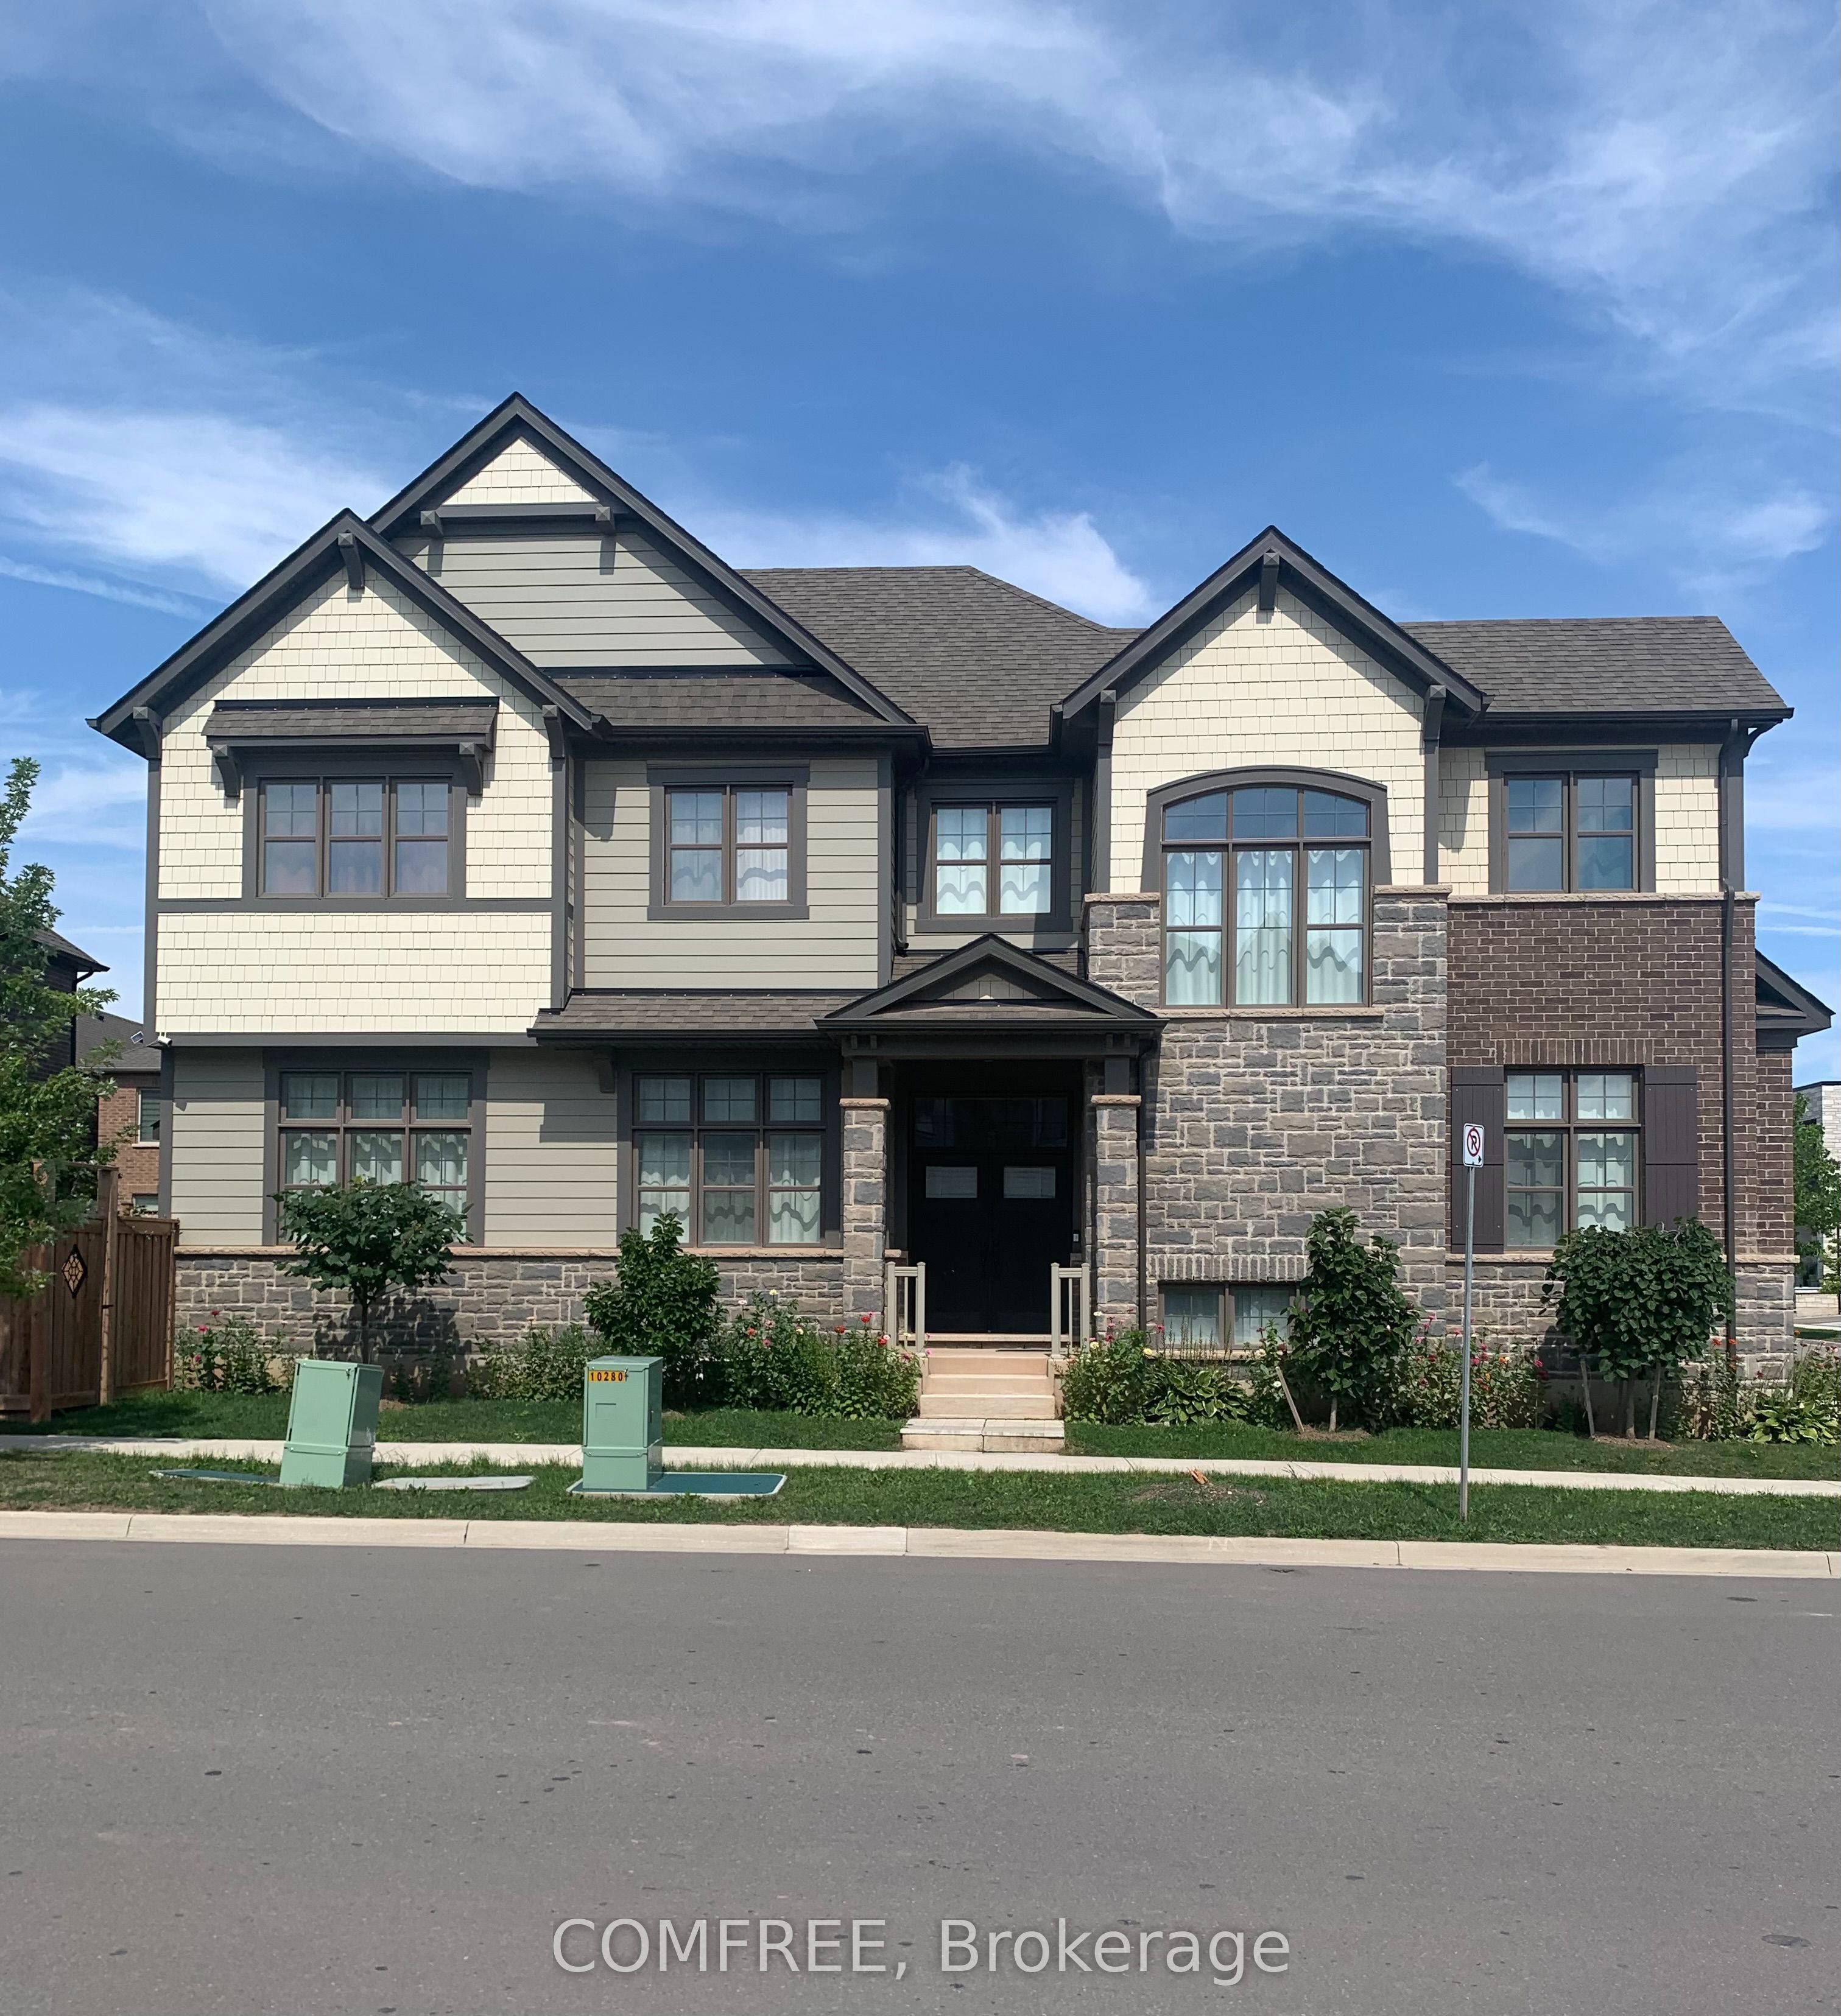
Exceptional 4-bedroom, 3-bathroom home built by Mattamy in 2021, nestled in the prestigious & family-friendly Joshua Meadows neighbourhood. with 2,555 sq. ft. above grade, this two-storey home sits on a premium lot with NO FRONT OR REAR neighbours, offering rare privacy & peaceful views. Designed for modern living & effortless entertaining, the open-concept main floor features 5" White Oak Apollo hardwood flooring, smooth ceilings, & a stylish great room w/a gas fireplace, reclaimed wood mantle, & ledgestone surround. The upgraded architect's choice kitchen is the heart of the home, boasting Caesarstone countertops w/a waterfall island, premium soft-close cabinetry, full pantry wall, designer backsplash, matte black hardware, undermount lighting, Bianco double sink, microwave base, & high-quality stainless steel appliances. The upper level includes a spacious primary retreat w/a tray ceiling, walk-in closet, & spa-like ensuite featuring a freestanding soaker tub, glass-enclosed shower, double sinks, quartz counters, designer tile, & black matte fixtures. 3 additional bedrooms offer upgraded broadloom w/1/2" Regency underpad. The upper-level laundry rm is both stylish & functional, w/quartz counter for folding laundry, upper & lower cabinetry, designer backsplash, & front-load washer and dryer. The unfinished BASEMENTINCLUDES UPGRADED 9' ceilings & a golf simulator - perfect for active lifestyles. Over $253K spent on upgrades, including $100K in low-maintenance landscaping w/stone pavers and artificial turf. Additional features include Ecobee smart thermostat, Nest outdoor camera, high-efficiency furnace w/air purifier & humidifier, & BBQ gas line. Direct garage access & parking for two. Located minutes from top-rated schools, scenic trails, shopping, & major highways -this is the perfect place to live, relax, and thrive. Harvest Oak Public School (kindergarten-Gr.8), recently built, minutes away. SEE ATTACHED FEATURE SHEET for full list of features & upgrades.
Details
MLS #
W12645830
Listing Type
For Sale
Style
House
Sub-Type
Resale
Status
New
Year
0
Days On Site
333
Listing Provided By
ROYAL LEPAGE SIGNATURE REALTY | W12645830 572001
Features
Bed(s)
4
Bath(s)
3
Garage
1
Basement
Y
Story(s)
2
Acreage
0.07
Interior
Interior Features
Other
Cooling
Central Air
Heat Source
Gas
Fireplace Features
Natural Gas
Fireplace Yes / No
Yes
Exterior
Roof
Unknown
Foundation Details
Unknown
Construction Materials
Brick
Parking
Garage Yes / No
Yes
Parking Features
Private
Utilities
Sewer
Sewer
Taxes
Tax Annual Amount
7378
Tax Legal Description
LOT 130, PLAN 20M1229 SUBJECT TO AN EASEMENT IN GROSS OVER PART 46 ON 20R21827 AS IN HR1749959 SUBJECT TO AN EASEMENT FOR ENTRY UNTIL 2031/10/20 AS IN HR1838130 TOWN OF OAKVILLE
Tax Year
2025
Area Information
Province
ON
Region
Halton
City
Oakville
Postal Code
L6H 3S1
Area
1010 JM Joshua Meadows
Sourced by Back At You
MLS Number: W12645830
W12645830 572001
ROYAL LEPAGE SIGNATURE REALTY
Request a showing
Request a showing
MLS Internet Data Exchange (IDX) information is provided exclusively for consumers’ personal, non-commercial use and may not be used for any purpose other than to identify prospective properties consumers may be interested in purchasing, and that the data is deemed reliable but is not guaranteed accurate by the Toronto Real Estate Board.