

1462 Rideau River Road,Montague, ON K7A 8B8
Montague, ON K7A 8B8














Description
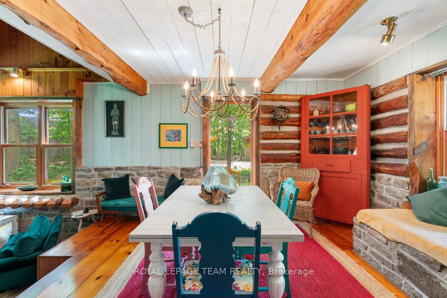
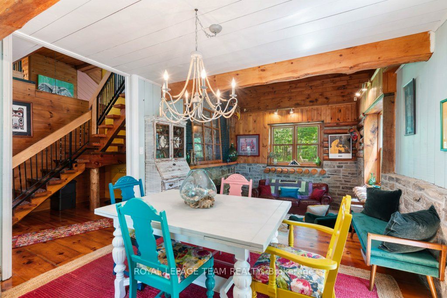
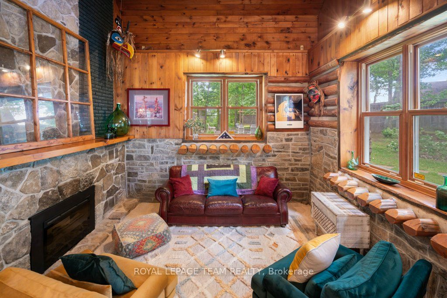
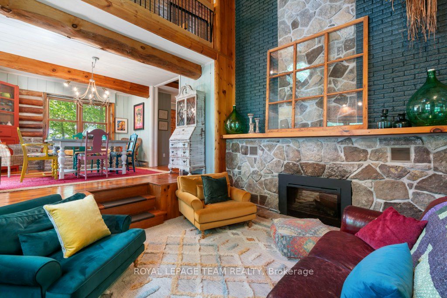
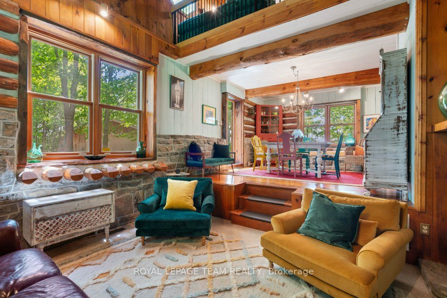
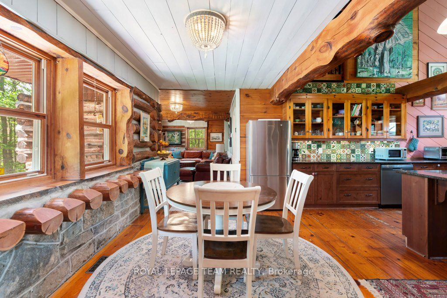
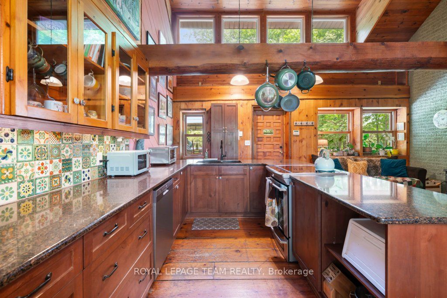
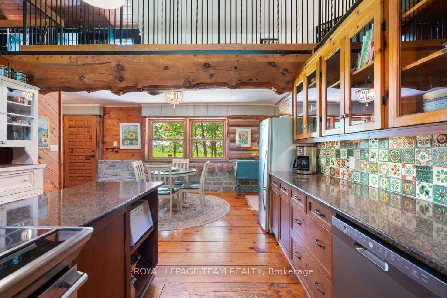
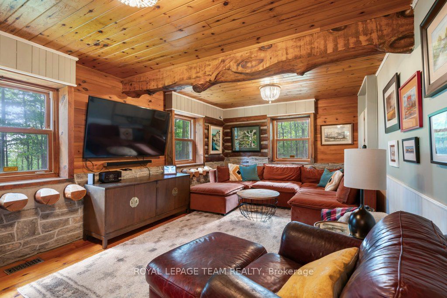
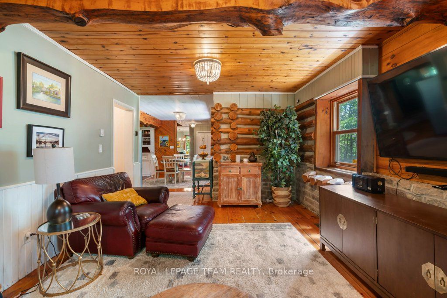
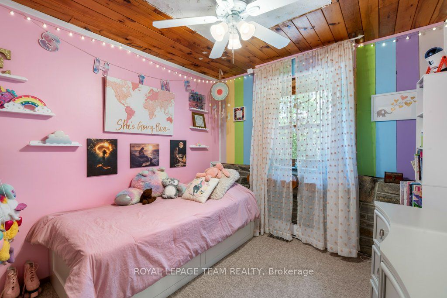
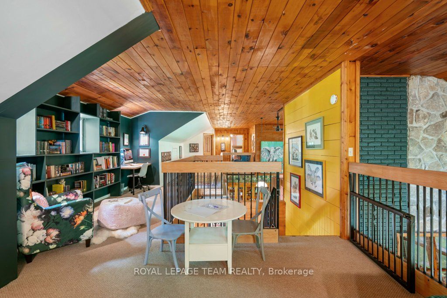
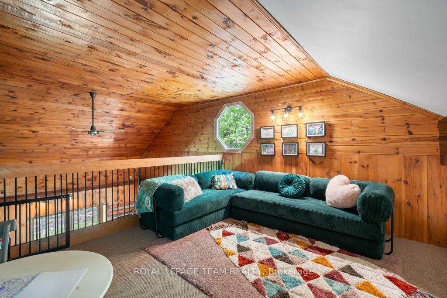
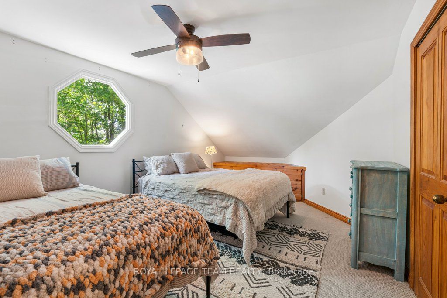
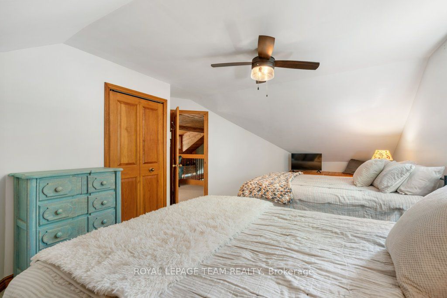
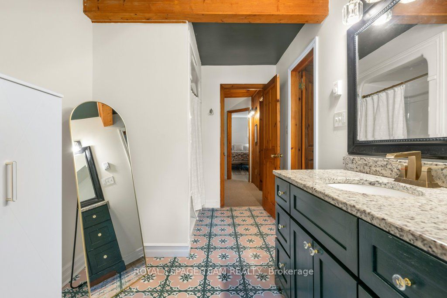
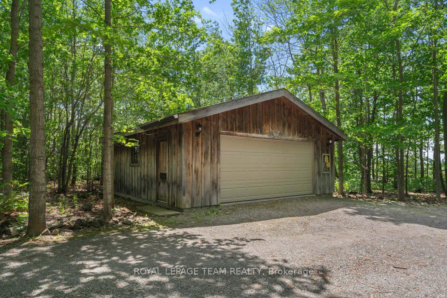
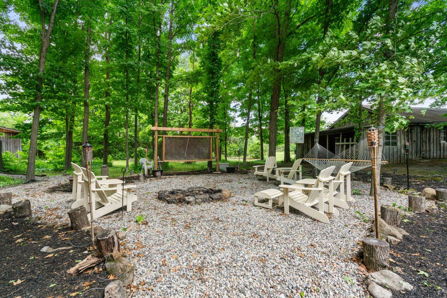
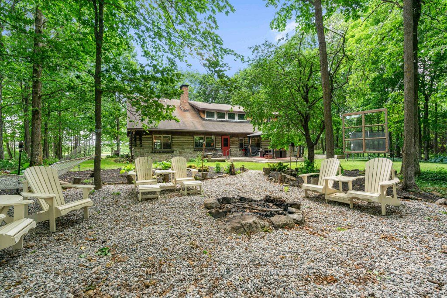
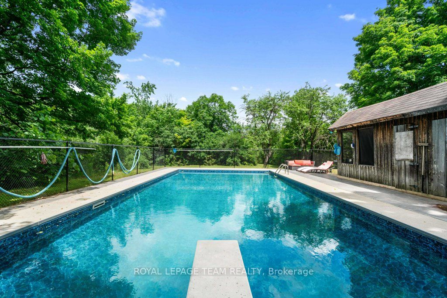
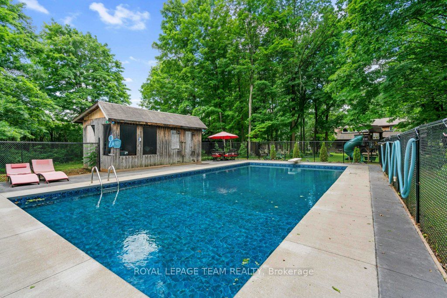
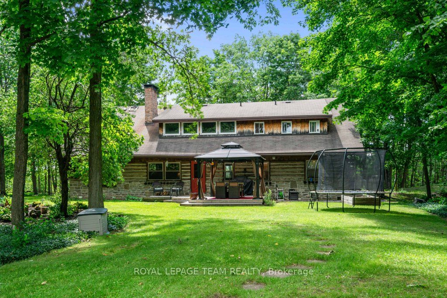
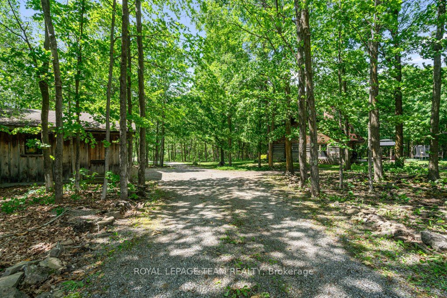
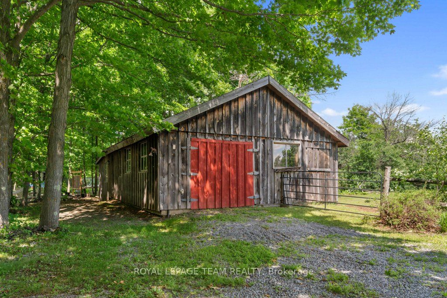
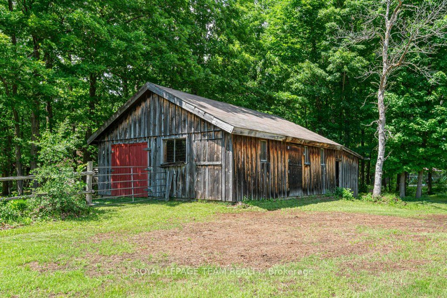
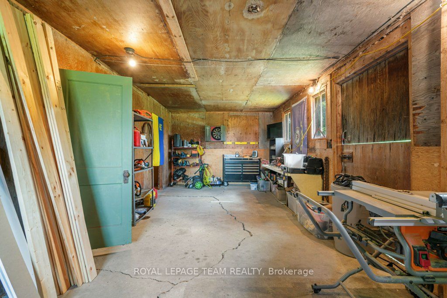
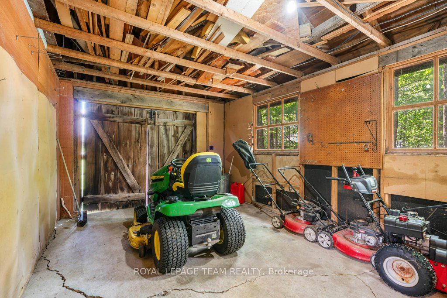
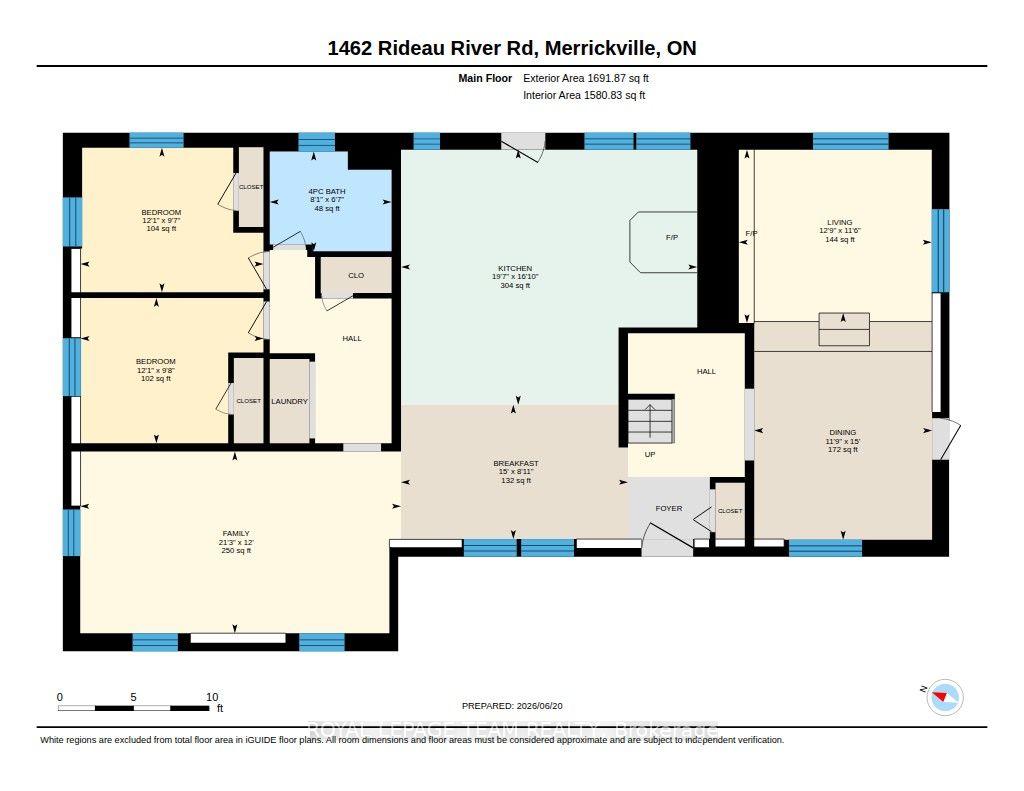
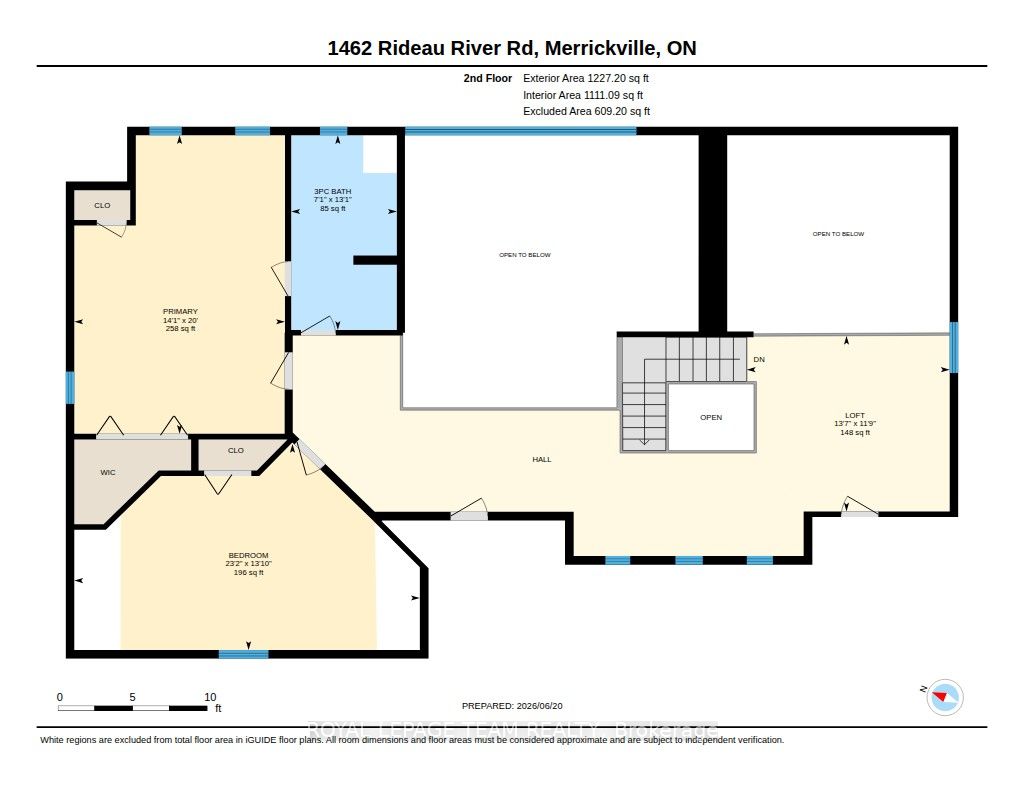
Welcome to your ultimate 19-acre rural retreat, perfectly blending rustic log-home charm with extensive modern luxury! This gracious 4-bedroom, 2-bathroom log home welcomes you with a covered front deck opening into bright, soaring spaces with pine plank floors. The main level features a cozy family room with a stone fireplace, a formal dining room with stunning Algonquin glass windows, and a den with a certified woodstove. The heart of the home is the harvest-sized, eat-in kitchen boasting an extra-long granite counter, breakfast bar, and 16' ceilings open to the upper level. Upstairs, a massive hallway leads to a custom library/office loft, a charming bedroom with a hexagon window, and a spacious primary bedroom with a walk-in closet and cheater ensuite. Outside, experience a true staycation paradise featuring a massive 20x40 Inground pool (fully updated 2022-2025) with a pool house, gazebo, pergola, and a custom outdoor theater setup (2025) amidst private hiking trails. The estate also includes a double garage with hydro and a two-stall barn/workshop with a finished "man-cave." Enjoy total peace of mind with unprecedented turn-key upgrades, including New Septic (47K - 2025); Heat Pump (2024); Propane Furnace (2026); Hot Water Heater (2022); Water Softener (2022); Well Pump (2024); Pool Liner (2022); Pool Cement (2023); Pool Fence (2024); Pool Pump (2025); Upstairs Bath Refresh (2026); Custom Railings (2022); Outdoor Theatre (2025); 2 Hexagon Windows (2023); Dishwasher (2024). Perfectly situated in the desirable Montague school catchment area (with lower taxes), and just 2 km to the boat launch and Rideau Canal Locks, this deeply loved family treasure is ready for its next spectacular chapter!
Details
| MLS # | X13503672 |
|---|---|
| Listing Type | For Sale |
| Style | House |
| Sub-Type | Resale |
| Status | Price Change |
| Year | 0 |
| Days On Site | 61 |
| Listing Provided By | ROYAL LEPAGE TEAM REALTY | X13503672 506811 |
Features
| Bed(s) | 4 |
|---|---|
| Bath(s) | 2 |
| Garage | 2 |
| Basement | Y |
| Pool | Yes |
| Story(s) | 2 |
| Acreage | 19.44 |
| Water Front | None |
| Property View | Garden, Pool, Trees, Woods |
Interior
| Interior Features | Water Heater Owned, Water Softener |
|---|---|
| Cooling | Other |
| Heat Source | Propane |
| Fireplace Features | Wood, Electric |
| Fireplace Yes / No | Yes |
Exterior
| Exterior Features | Patio, Landscaped |
|---|---|
| Roof | Asphalt Shingle |
| Foundation Details | Poured Concrete |
| Topography | Flat |
| View | Garden, Pool, Trees/Woods |
| Construction Materials | Log, Stone |
Parking
| Garage Yes / No | Yes |
|---|---|
| Parking Features | Front Yard Parking, Circular Drive |
Utilities
| Sewer | Septic |
|---|
Taxes
| Tax Annual Amount | 6791.7 |
|---|---|
| Tax Legal Description | PT LT 21 CON A MONTAGUE PT 3, 27R1203; MONTAGUE |
| Tax Year | 2025 |
Area Information
| Province | ON |
|---|---|
| Region | Lanark |
| City | Montague |
| Postal Code | K7A 8B8 |
| Area | 902 Montague Twp |
| Listing VS Median (in K7A 8B8) | |
Price: $1,089,000 low | high Med: $0 On site: 61 low | high Med: | |
Request a showing
Request a showing
Contact
Learn More About This Property

| Province | ON |
|---|---|
| Region | Lanark |
| City | Montague |
| Postal Code | K7A 8B8 |
| Area | 902 Montague Twp |
| Listing VS Median (in K7A 8B8) | |
Price: $1,089,000 low | high Med: $0 On site: 61 low | high Med: | |