1451 Green Road,Clarington, ON L1C 7E8
Clarington, ON L1C 7E8








Description
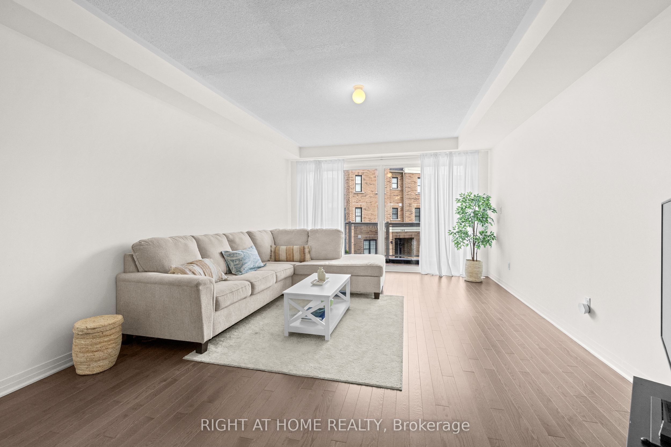
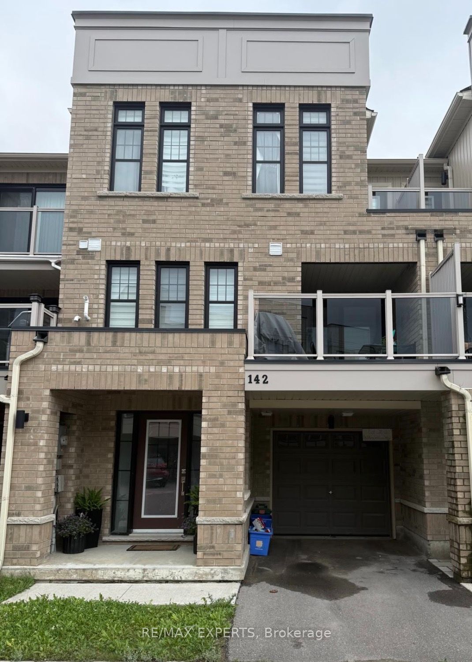
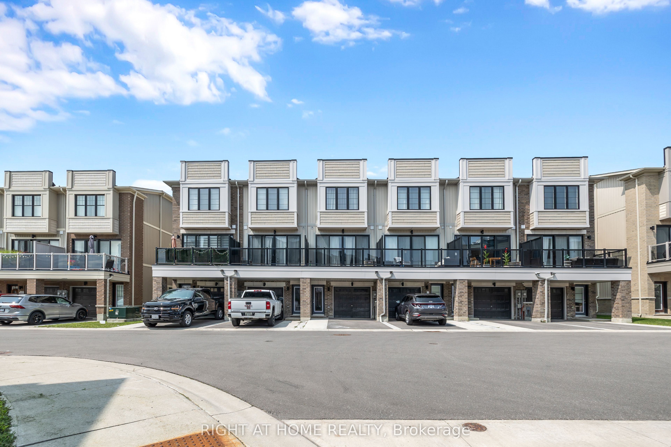
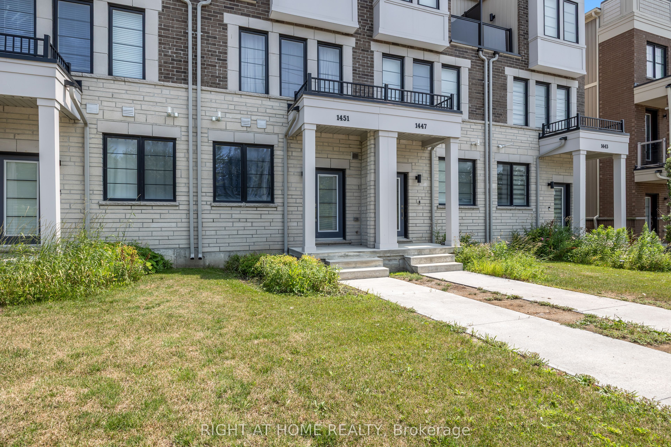
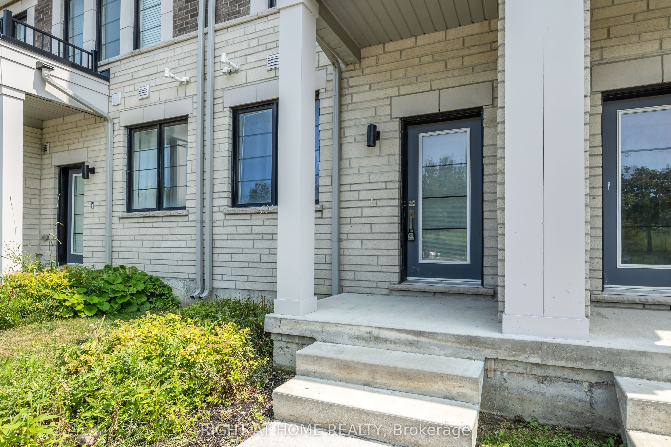
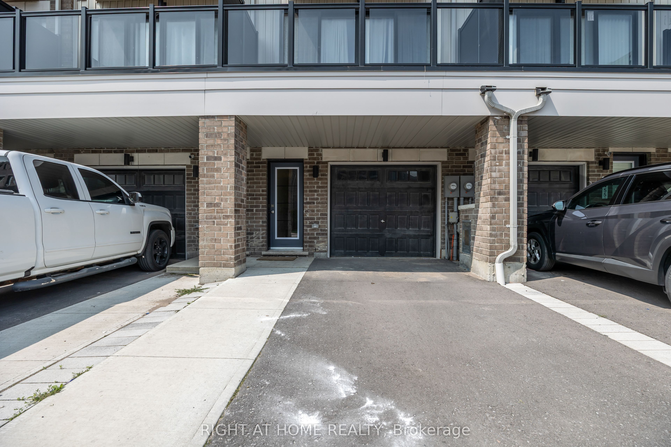
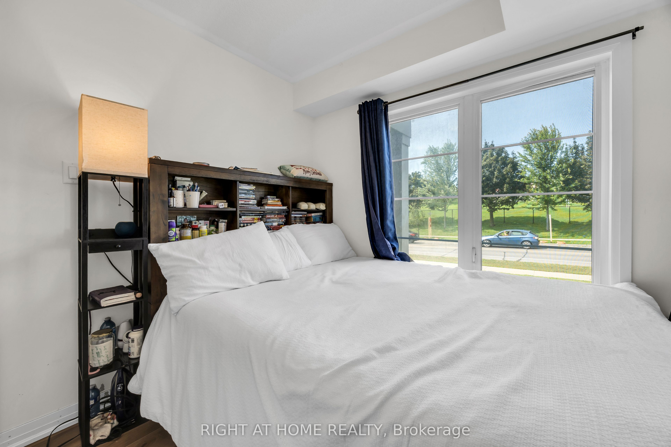
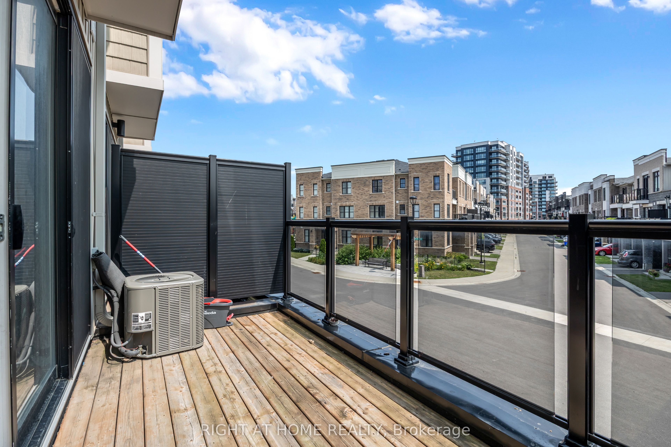
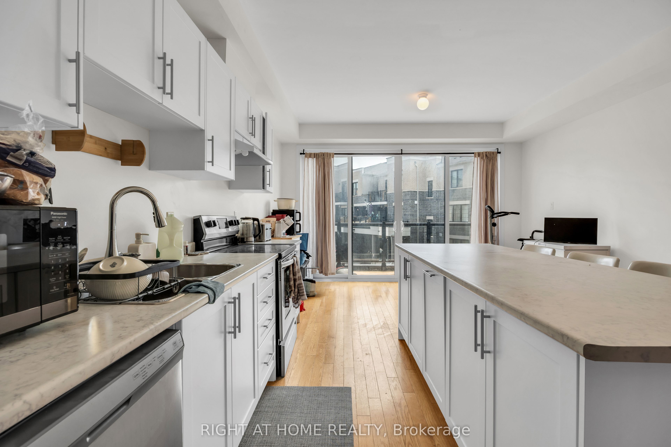
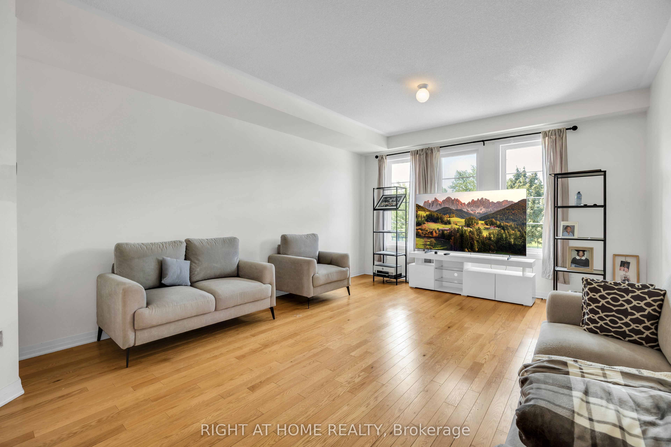
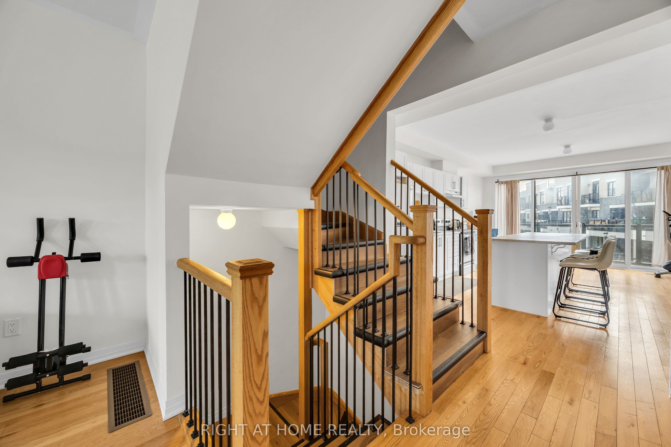
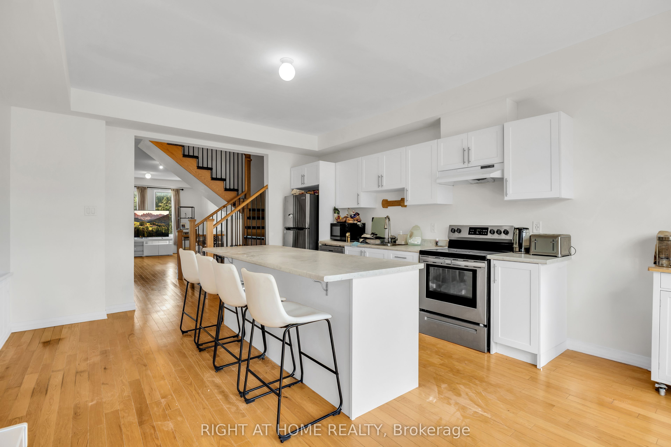
Newly Built Gem In Highly Sought After Clarington Community! Amenity Rich Urban Living In The Heart Of Vibrant District, Sprawling Open Concept Layout, Multiple Walkout Balconies With Unobstructed Views, Meticulously Maintained, Glowing From Top To Bottom With Homeownership Pride, Modern & Sleek Finishes Throughout - No Expense Spared! Soaring High Ceilings, Gleaming Wood Flooring Throughout - Carpet Free! Professionally Painted, Truly The Epitome Of Family Living! Generously Sized Bedrooms With Ensuites & Bonus Room Ideal For Workspace Or Extra Lounge Area, Superior Layout Ideal For Entertaining Without Compromising Privacy & Family Fun! Plenty Of Natural Light Pours Through The Massive Windows, Beautiful Flow & Transition! Perfect Investment Or Starter Home, Surrounded By All Amenities Including Trails, Parks, Playgrounds, Golf, & Highway, Ample Parking, Packed With Value & Everything You Could Ask For In A Home So Don't Miss Out!
Details
| MLS # | E13625166 |
|---|---|
| Listing Type | For Sale |
| Style | House |
| Sub-Type | Resale |
| Status | New |
| Year | 0 |
| Days On Site | 40 |
| Listing Provided By | RIGHT AT HOME REALTY | E13625166 062233 |
Features
| Bed(s) | 4 |
|---|---|
| Bath(s) | 3 |
| Garage | 1 |
| Story(s) | 3 |
| Acreage | 0.03 |
| Property View | Garden, City |
Interior
| Interior Features | Carpet Free, Central Vacuum, Storage, Water Meter, Water Heater |
|---|---|
| Lease To Own Equipment | None |
| Cooling | Central Air |
| Heat Source | Gas |
| Fireplace Yes / No | No |
Exterior
| Exterior Features | Patio, Porch |
|---|---|
| Roof | Unknown |
| Foundation Details | Unknown |
| Topography | Dry, Flat, Level |
| View | Garden, City |
| Construction Materials | Brick |
Parking
| Garage Yes / No | Yes |
|---|---|
| Parking Features | Private |
Utilities
| Sewer | Sewer |
|---|
Taxes
| Tax Annual Amount | 4505 |
|---|---|
| Tax Assessed Value | 330000 |
| Tax Legal Description | PART OF BLOCK 2, PLAN 40M2601, DESIGNATED AS PART 21, PLAN 40R31067 T/W AN UNDIVIDED COMMON INTEREST IN DURHAM COMMON ELEMENTS PLAN NO. 336 SUBJECT TO AN EASEMENT AS IN DR1806883 SUBJECT TO AN EASEMENT IN GROSS AS IN DR1808741 SUBJECT TO AN EASEMENT AS IN DR1897114 SUBJECT TO AN EASEMENT OVER PART 21, PLAN 40R31067 IN FAVOUR OF PART OF BLOCK 3, PLAN 40M2601, DESIGNATED AS PART 2, PLAN 40R30593 AND PART OF LOT 16, CONCESSION 1, DARLINGTON, DESIGNATED AS PARTS 2, 3, 6, 7 AND 8, PLAN 40R22900 AS IN |
| Tax Year | 2025 |
Area Information
| Province | ON |
|---|---|
| Region | Durham |
| City | Clarington |
| Postal Code | L1C 7E8 |
| Area | Bowmanville |
| Listing VS Median (in L1C 7E8) | |
Price: $609,000 low | high Med: $0 On site: 40 low | high Med: | |
Request a showing
Request a showing
Contact
Learn More About This Property

| Province | ON |
|---|---|
| Region | Durham |
| City | Clarington |
| Postal Code | L1C 7E8 |
| Area | Bowmanville |
| Listing VS Median (in L1C 7E8) | |
Price: $609,000 low | high Med: $0 On site: 40 low | high Med: | |