145 Wolfdale Avenue,Oakville, ON L6L 4R9
Oakville, ON L6L 4R9

Description
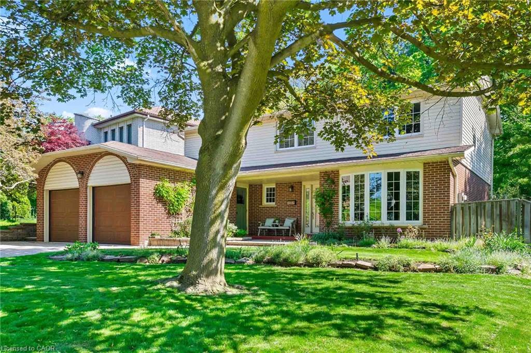
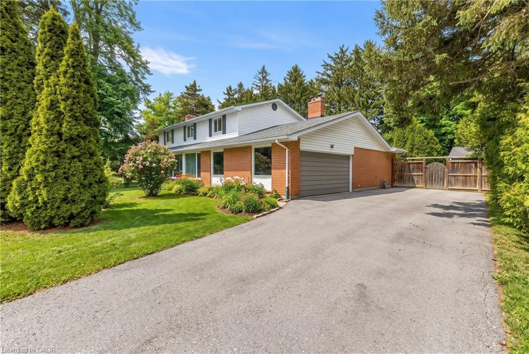
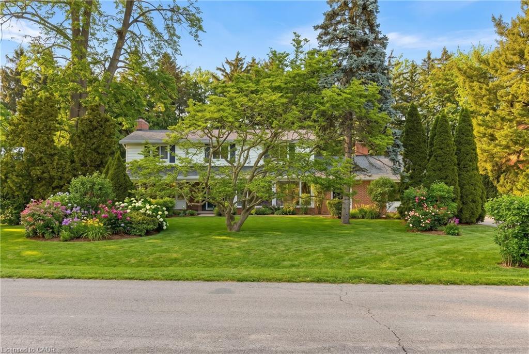
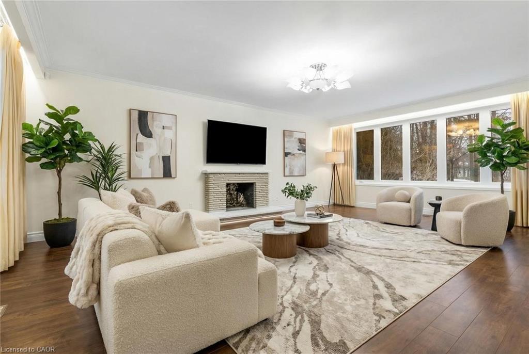
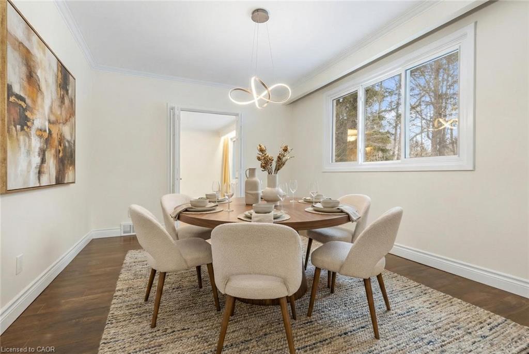
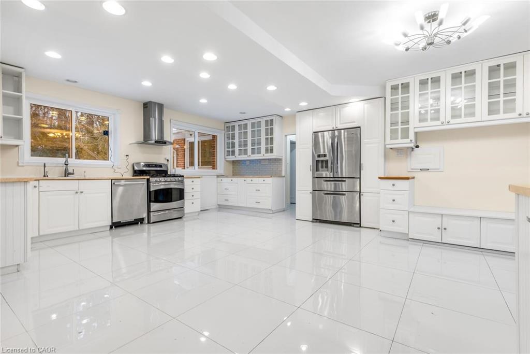
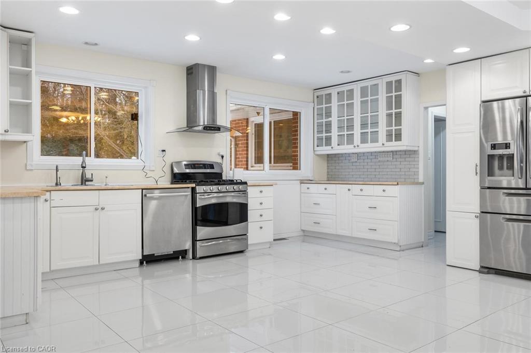
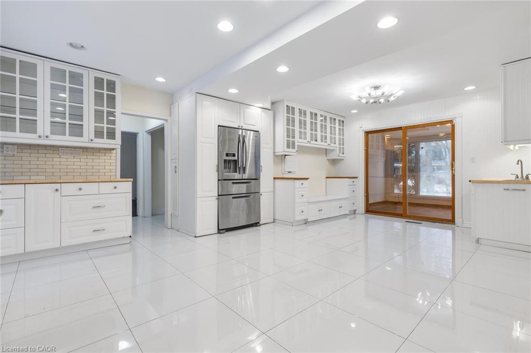
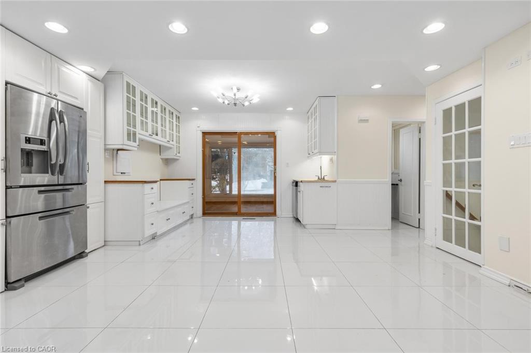
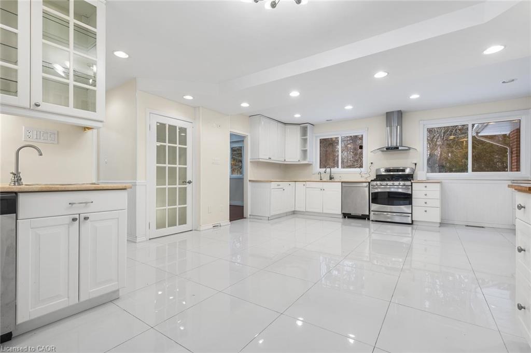
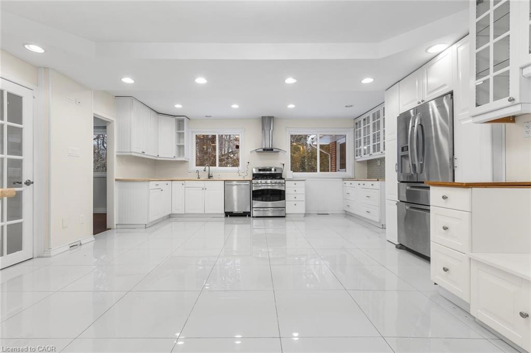
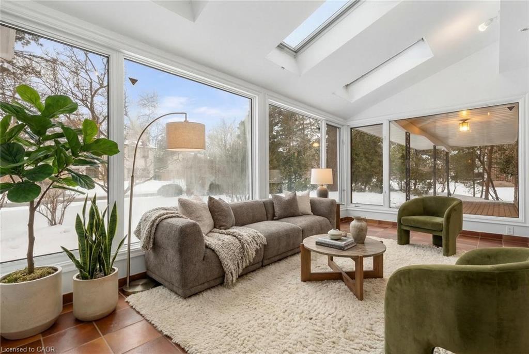
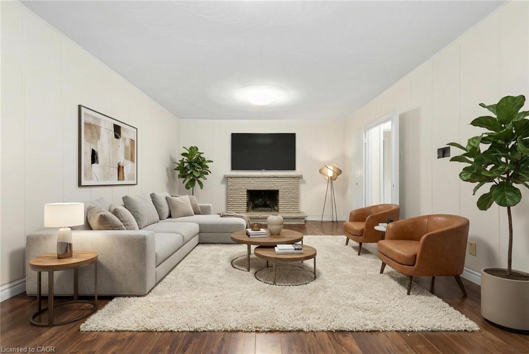
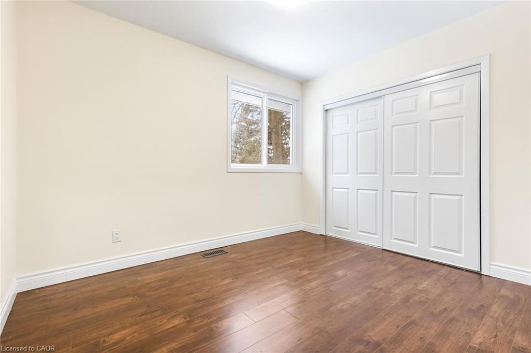
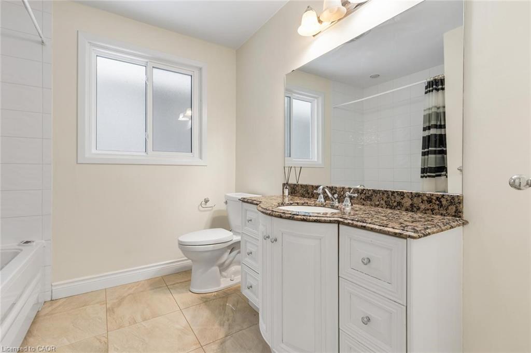
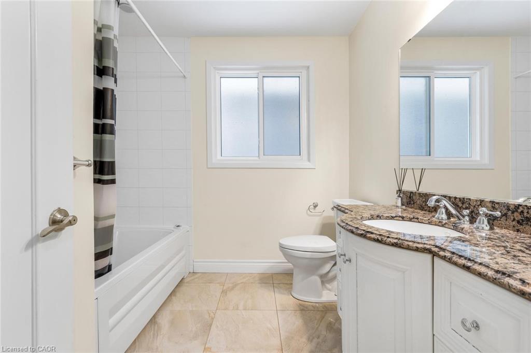
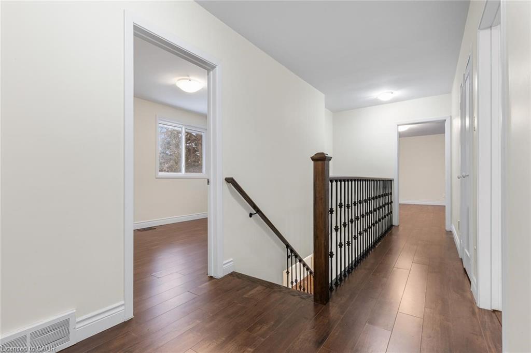
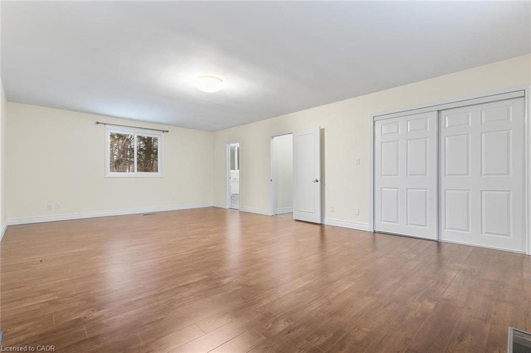
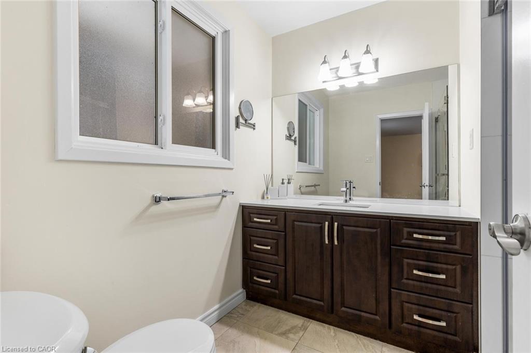
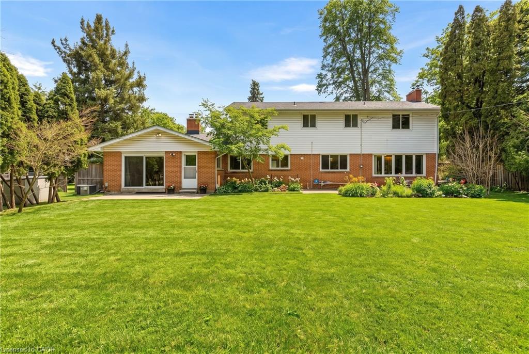
Set on one of South Oakville’s most prestigious and tranquil streets, this remarkable 100 x 146 ft estate lot offers an exceptional opportunity just moments from the shores of Lake Ontario. This well-maintained 4-bedroom, 4-bathroom residence is move-in ready, providing the flexibility to enjoy as is, renovate over time, or design and build your custom dream home. Inside, a welcoming foyer with wood stairs and elegant spindles sets a warm and refined tone. The spacious living room features a cozy fireplace, creating the perfect setting for relaxed evenings, while the separate dining room is ideal for hosting family gatherings and formal entertaining. The well-appointed kitchen offers stainless steel appliances, generous cabinetry, and ample counter space, seamlessly flowing into a bright, sun-filled sunroom with oversized windows. This versatile space can easily function as a lounge, home office, or additional family room, all while overlooking the beautifully private backyard. Step outside to your own backyard retreat complete with an in-ground pool, mature landscaping, and expansive green spaceperfect for summer entertaining or quiet relaxation. A double-car garage and ample driveway parking add everyday convenience. Surrounded by custom multi-million-dollar estates, this property offers a rare combination of generous land, privacy, and outstanding future potential. An extraordinary opportunity to secure a premier lot in one of Oakville’s most coveted neighbourhoods. Truly a property to see and appreciate. **Some Photos are virtually staged**
Details
| MLS # | 40830760 |
|---|---|
| Listing Type | For Sale |
| Style | House |
| Sub-Type | Resale |
| Status | Active |
| Year | 1963 |
| Days On Site | 87 |
| Listing Provided By | RE/MAX Aboutowne Realty Corp. | Rayo Irani |
Features
| Bed(s) | 4 |
|---|---|
| Bath(s) | 4 Total |
| SQ Feet | 2,941 |
| Garage | 2 |
| Basement | Y |
| Story(s) | 2 |
| Zoning | RL1-0 |
| Acreage | 0.33 |
Interior
| Appliances | Dishwasher, Dryer, Refrigerator, Stove, Washer |
|---|---|
| Rooms Total | 15 |
| Interior Features | Central Vacuum, Auto Garage Door Remote(s), Separate Heating Controls |
| Cooling | Central Air |
| Cooling Yes / No | No |
| Heating | Forced Air, Natural Gas |
| Heating Yes / No | Yes |
| Fireplaces Total | 3 |
| Window Features | Window Coverings |
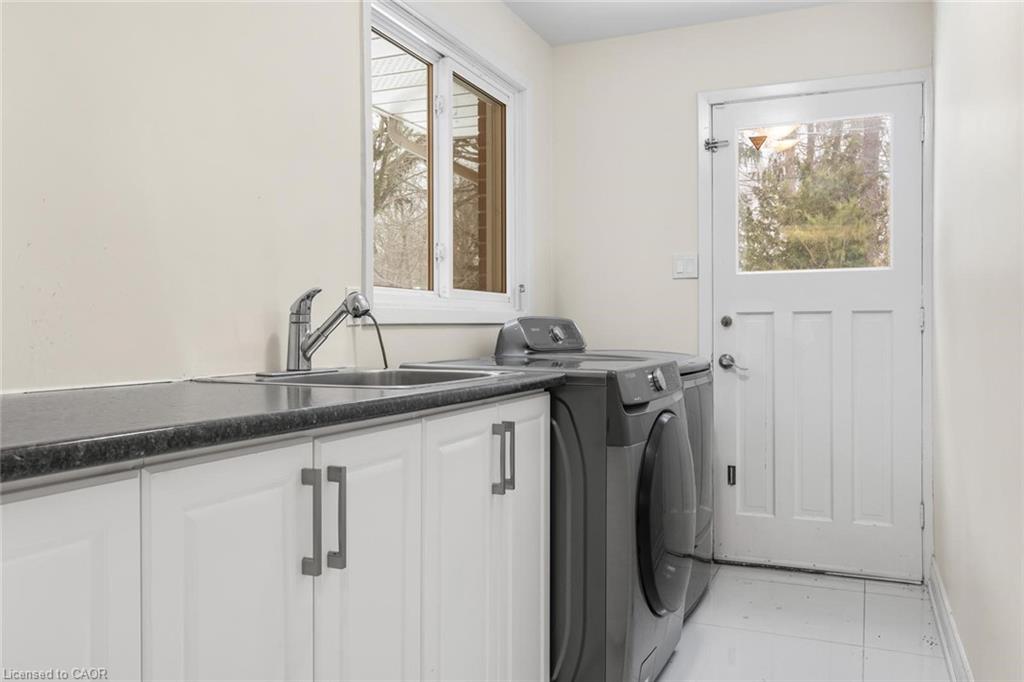
| Laundry Features | Main Level |
Exterior
| Exterior Features | Landscaped |
|---|---|
| Lot Features | Urban, Arts Centre, Hospital, Park, School Bus Route, Schools |
| Construction Materials | Brick |
| Roof | Asphalt Shing |
| Foundation Details | Poured Concrete |
| Patio And Porch Features | Deck |
| Security Features | Carbon Monoxide Detector, Smoke Detector |
Parking
| Garage Spaces | 2 |
|---|---|
| Parking Features | Attached Garage, Garage Door Opener |
| Open Parking Yes / No | Yes |
| Attached Garage Yes / No | Yes |
Utilities
| Sewer | Sewer (Municipal) |
|---|
Taxes
| Tax Annual Amount | 12511 |
|---|
Area Information
| Province | ON |
|---|---|
| Region | Halton |
| City | Oakville |
| Postal Code | L6L 4R9 |
| Area | 1 Oakville |
| Subarea | 1017 SW Southwest |
| Community Name | 1017 SW Southwest |
| Listing VS Median (in 1017 SW Southwest) | |
Price: $2,610,000 low | high Med: $2,924,000 sqft: 2,941 low | high Med: 3,198 $ / sqft: $887 low | high Med: $914 On site: 87 low | high Med: 12 | |
Request a showing
Request a showing
Contact
Learn More About This Property

| Province | ON |
|---|---|
| Region | Halton |
| City | Oakville |
| Postal Code | L6L 4R9 |
| Area | 1 Oakville |
| Subarea | 1017 SW Southwest |
| Community Name | 1017 SW Southwest |
| Listing VS Median (in 1017 SW Southwest) | |
Price: $2,610,000 low | high Med: $2,924,000 sqft: 2,941 low | high Med: 3,198 $ / sqft: $887 low | high Med: $914 On site: 87 low | high Med: 12 | |