
145 Marrissa Avenue,Beacon Hill North - South and Ar, ON K1J 0A4
Beacon Hill North - South and Ar, ON K1J 0A4











Description
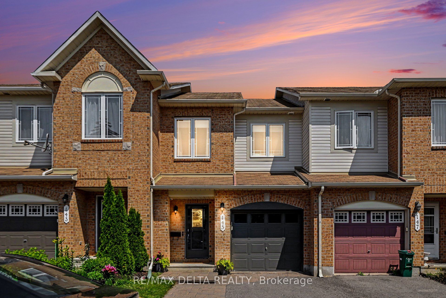
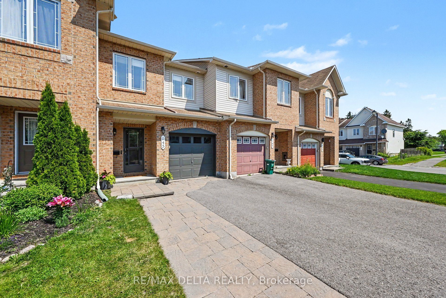
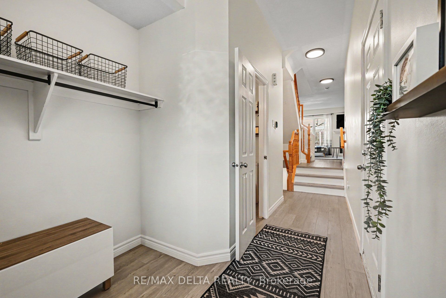
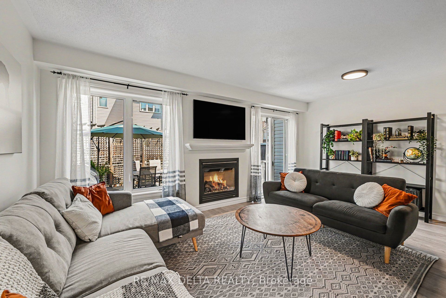
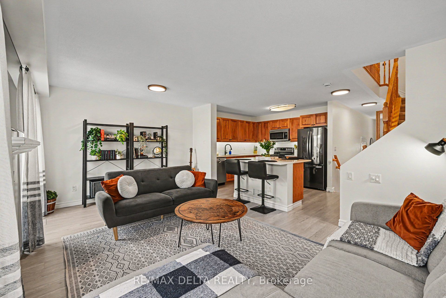
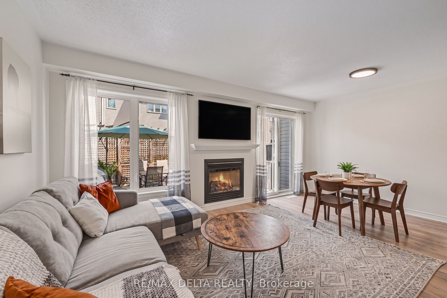
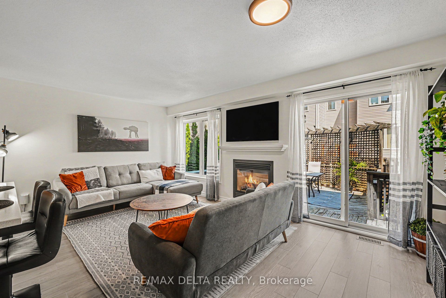
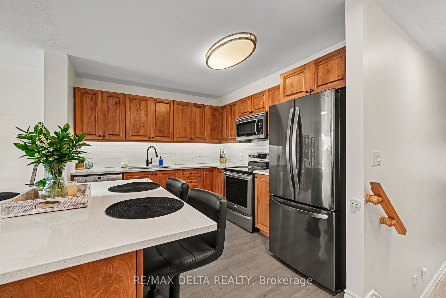
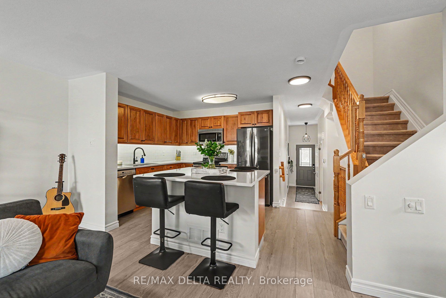
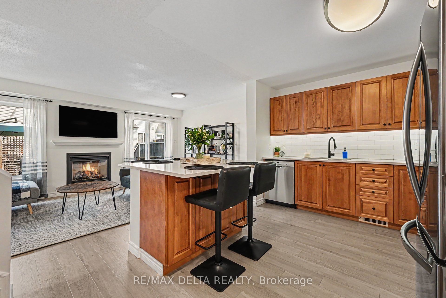
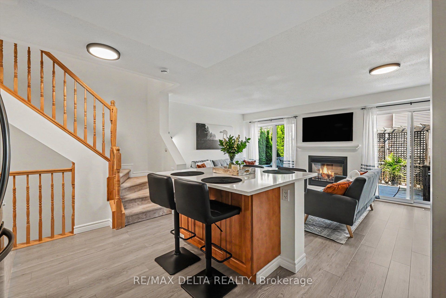
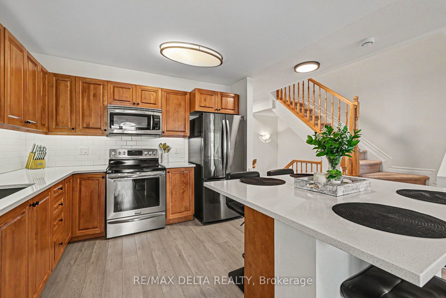
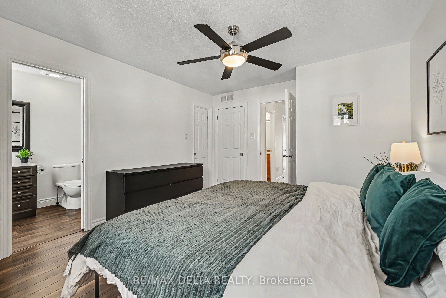
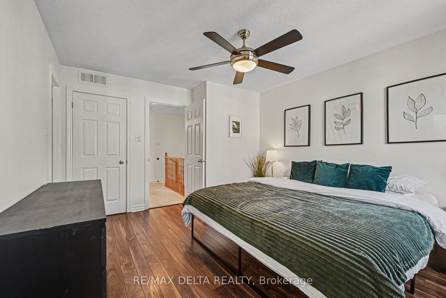
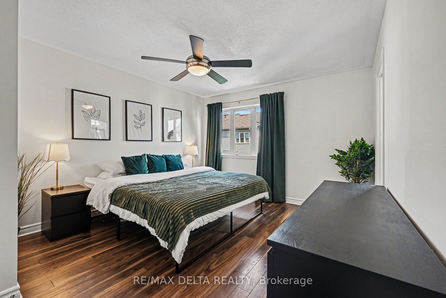
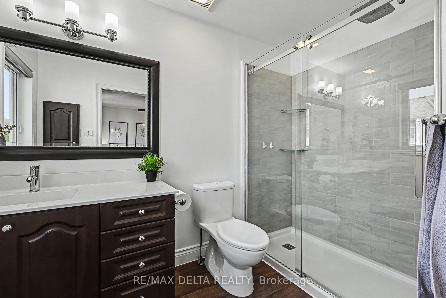
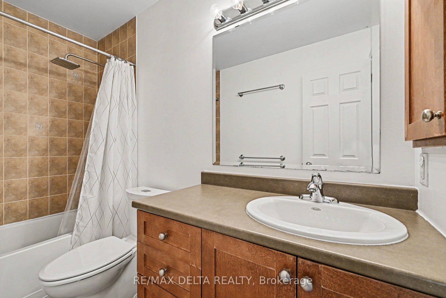
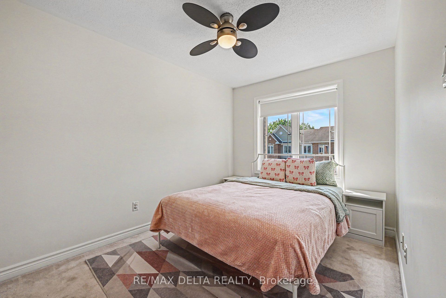
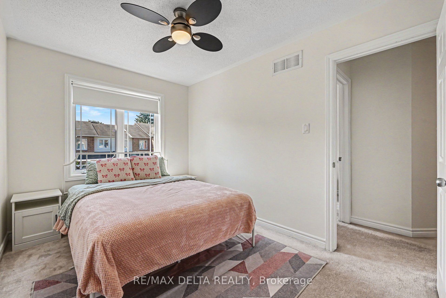
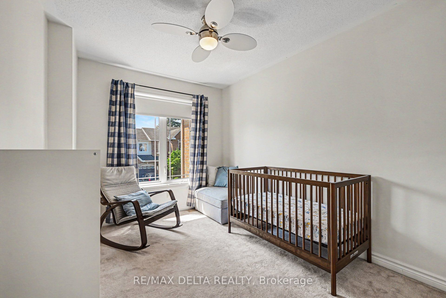
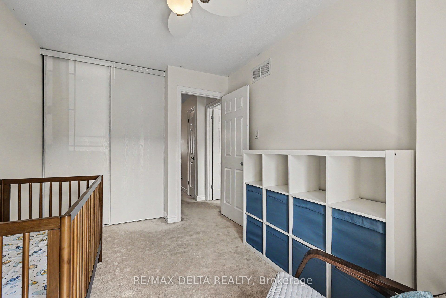
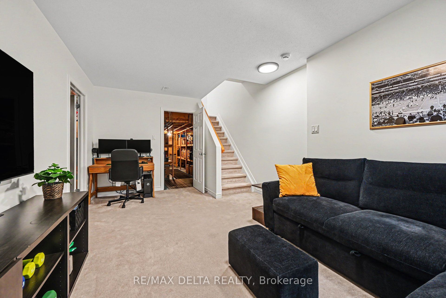
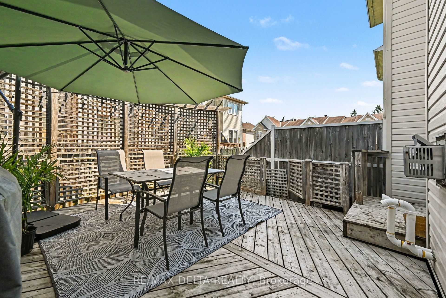
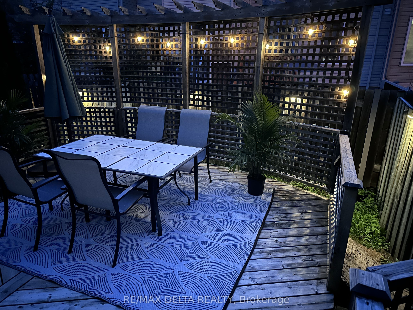
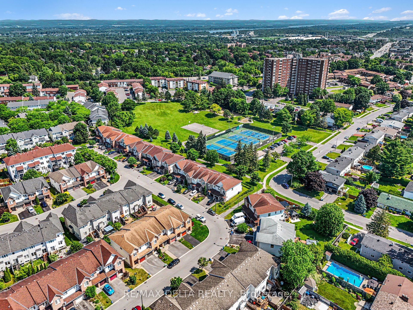
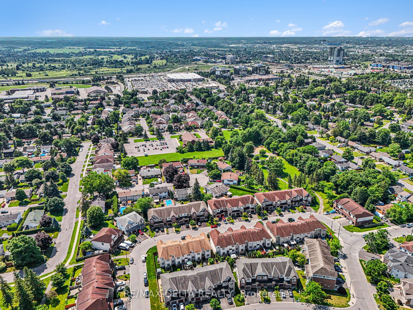
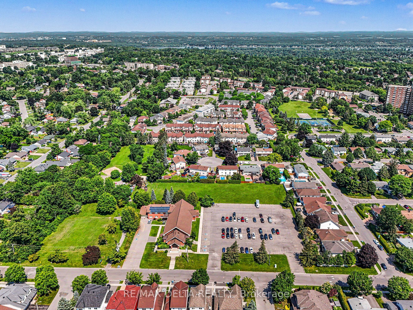
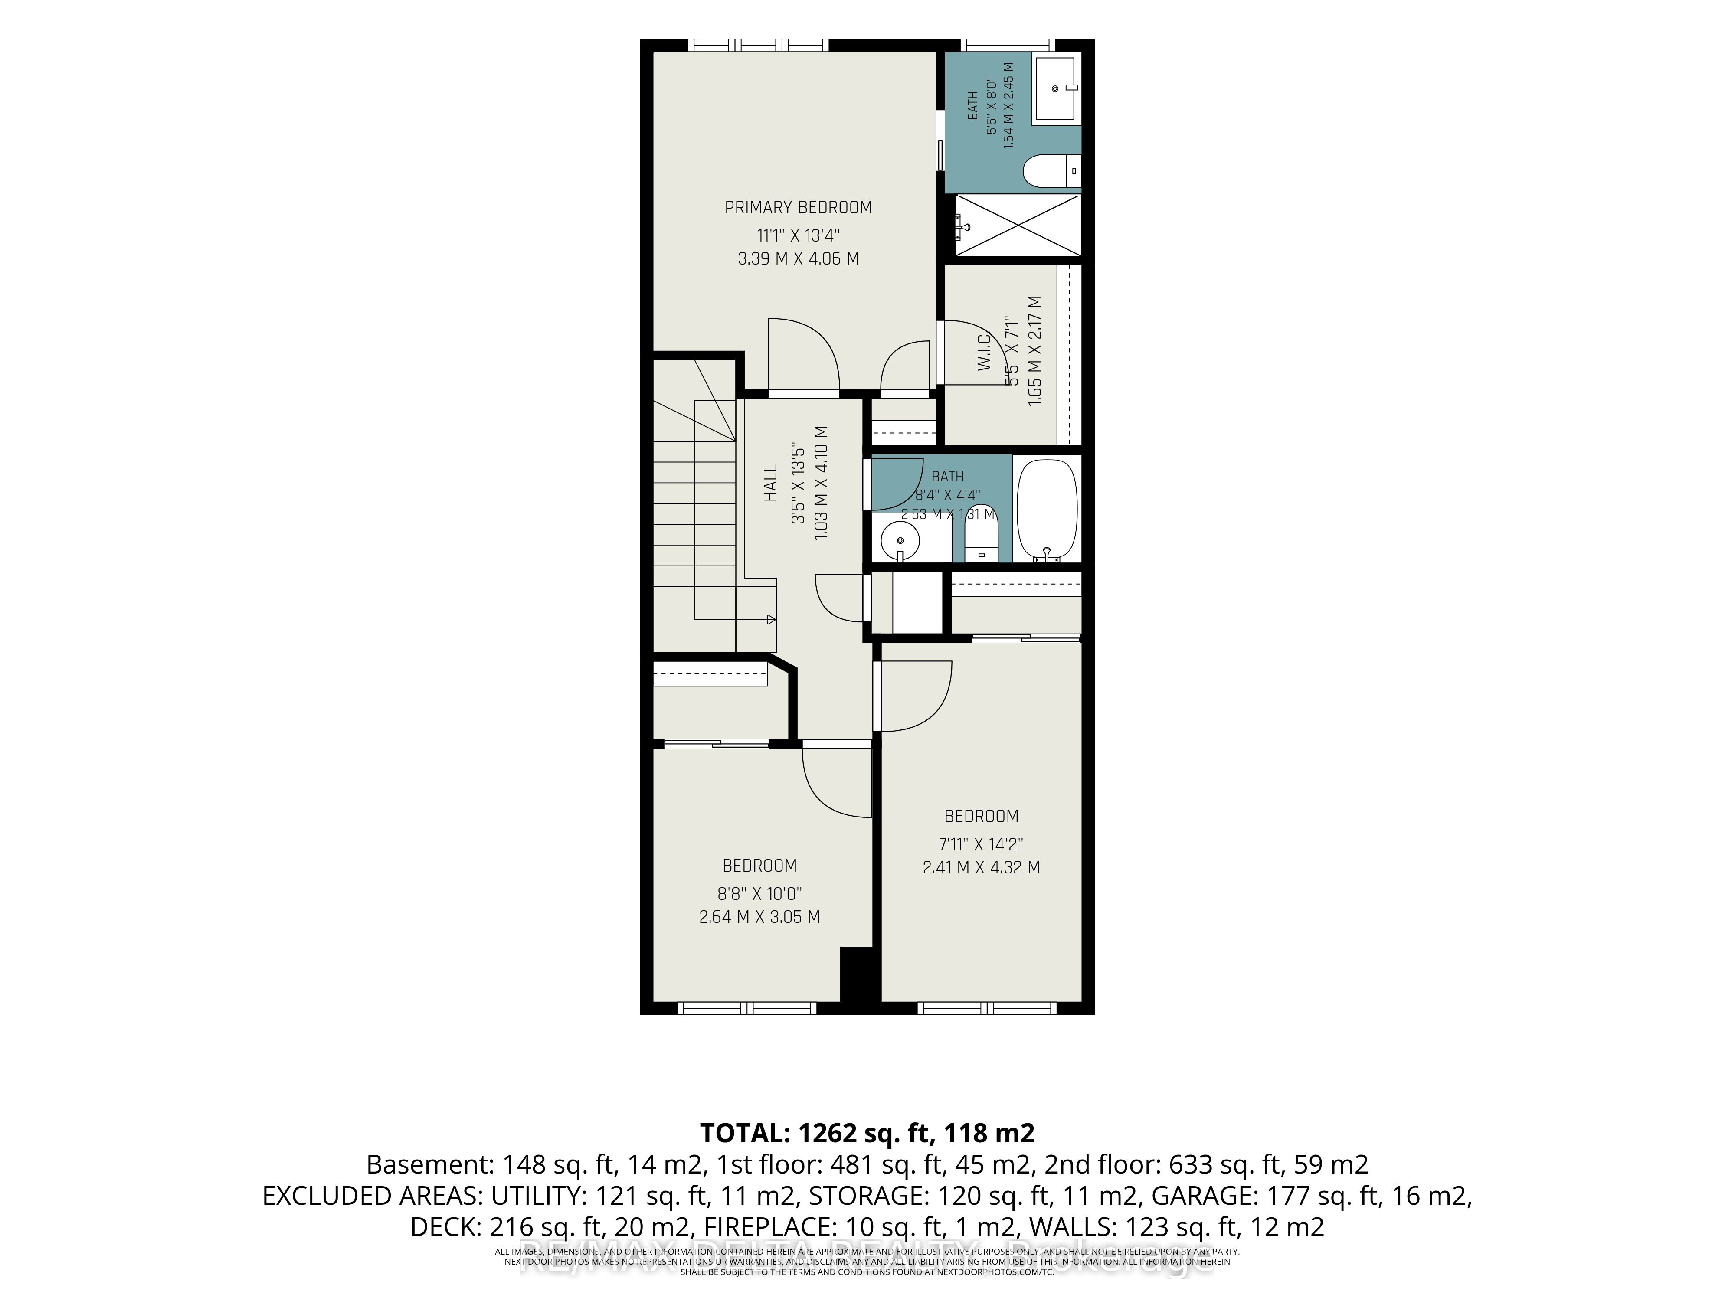
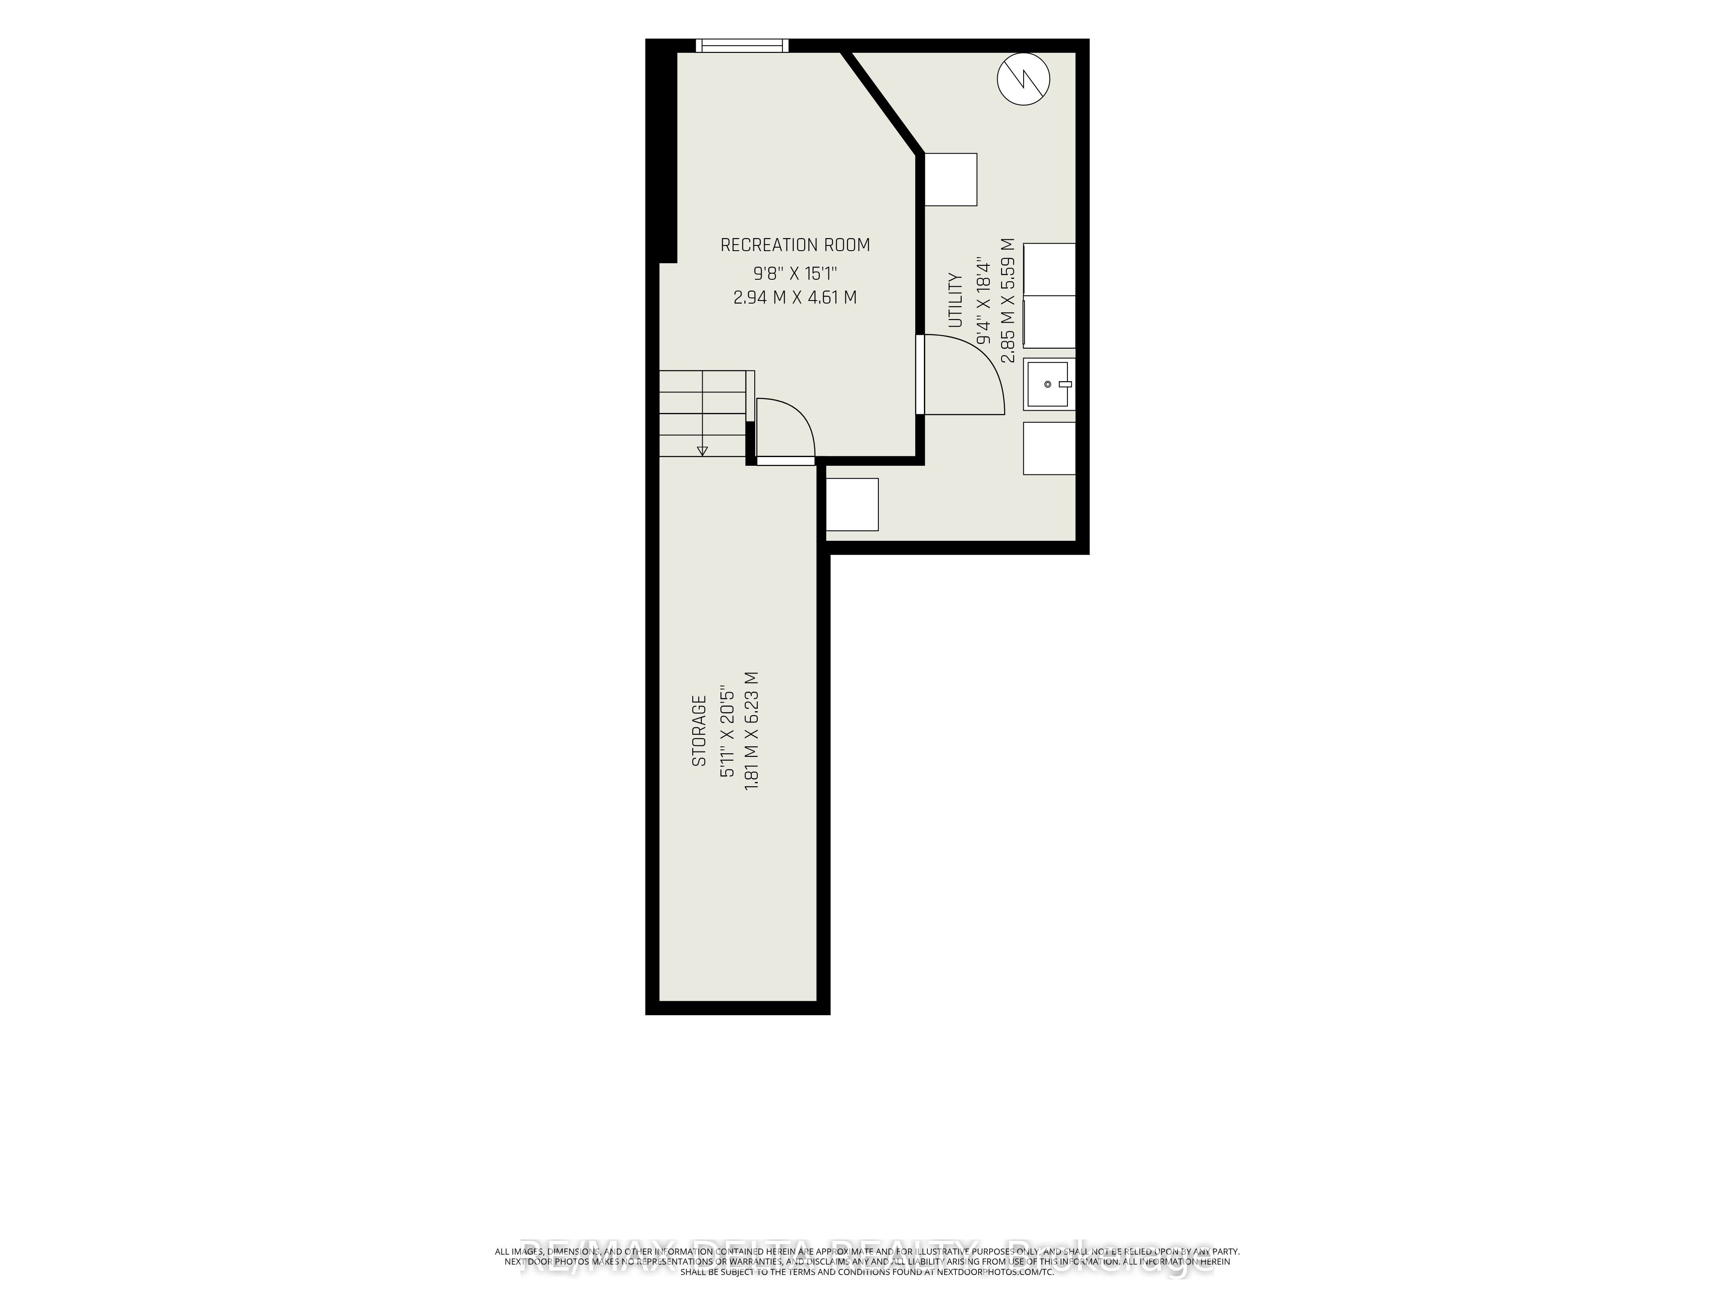
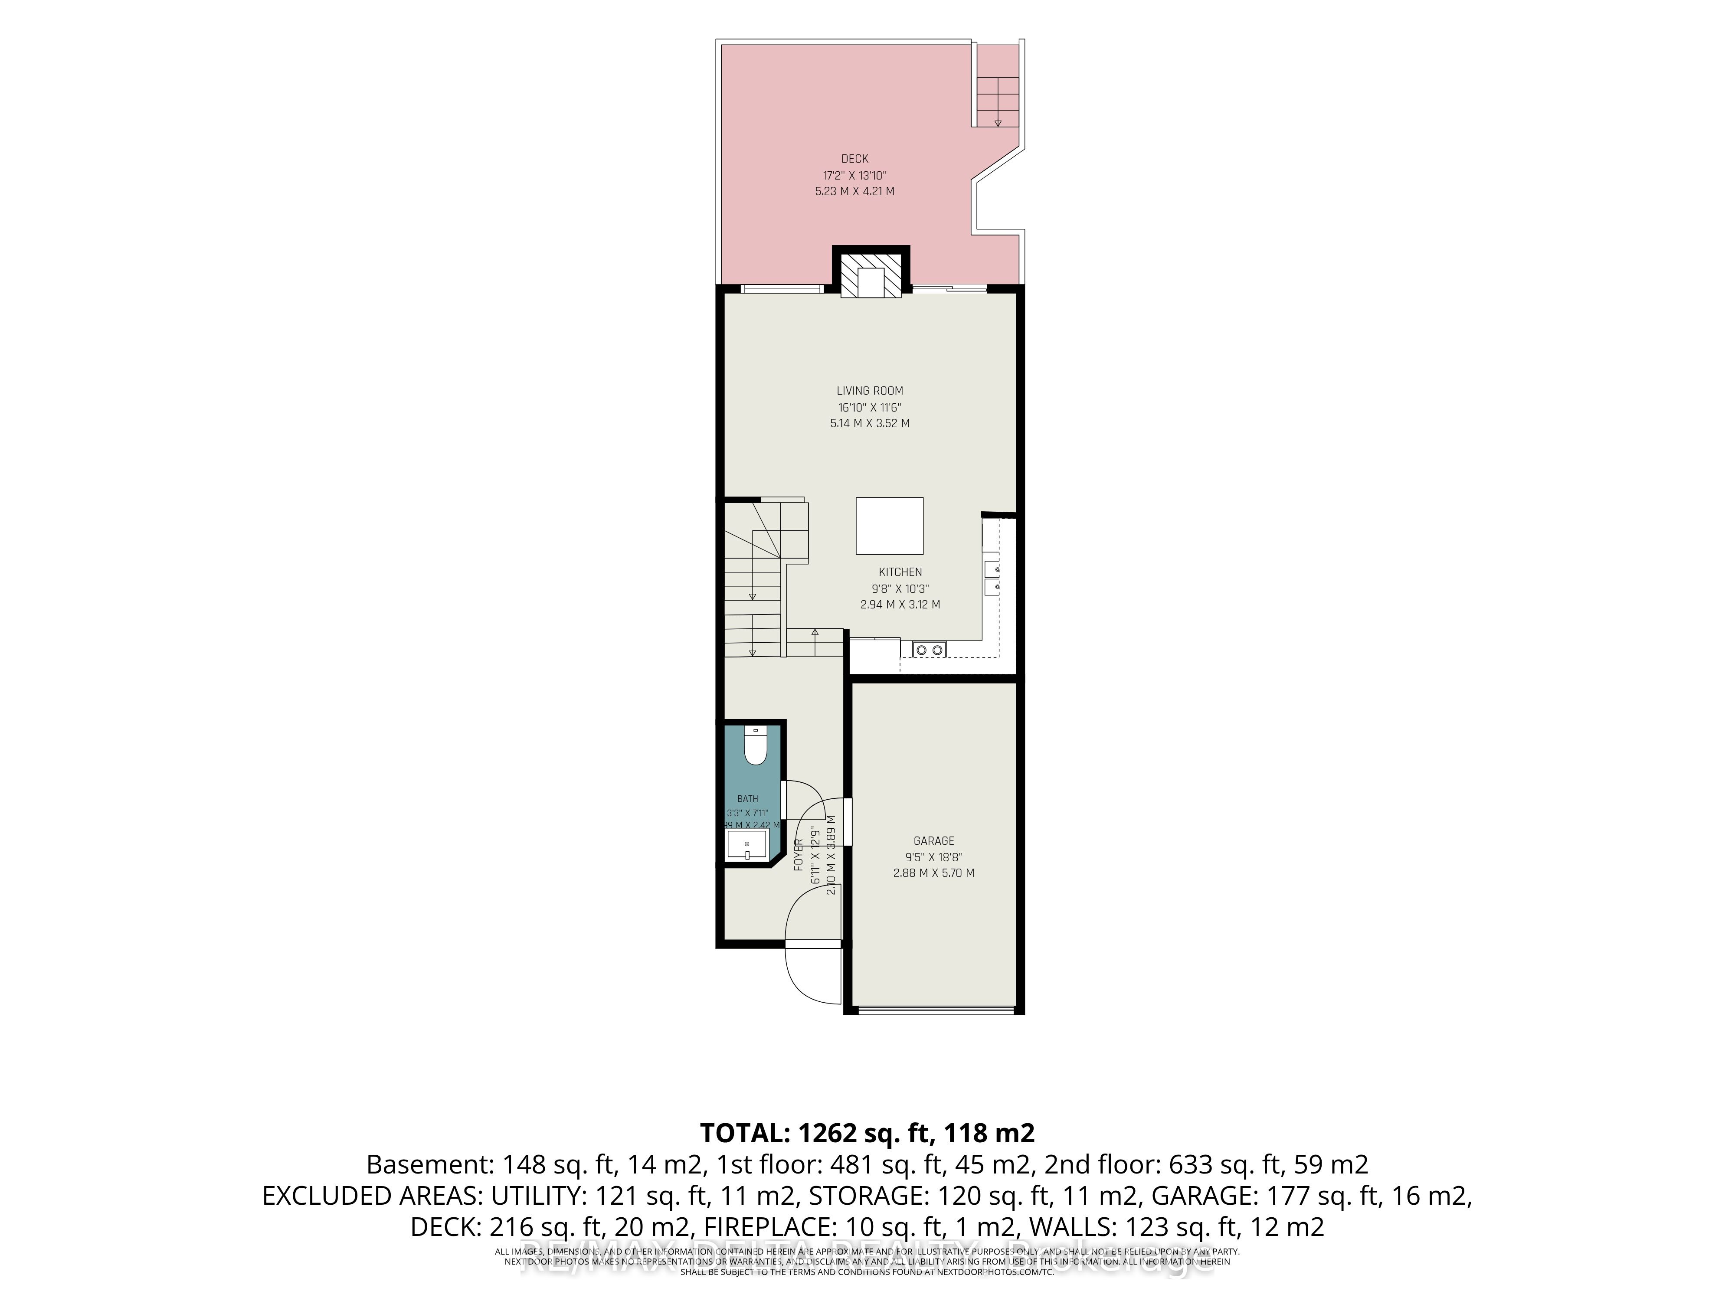
Welcome to this stunning 3-bedroom, 2.5-bath townhouse on a quiet, sought-after street. Offering comfort, style, and convenience, this move-in-ready home is ideal for first-time buyers, families, or downsizers seeking a central location without downtown congestion. Step inside to a bright, open-concept main floor filled with natural light from large windows in the living and dining areas. The updated kitchen features an oversized island, perfect for family dinners, entertaining, and everyday living. The layout is warm and functional with seamless flow for relaxing and hosting. Freshly painted throughout, the home is truly turnkey. Upstairs are three spacious bedrooms with large windows and generous closet space. The primary suite includes an updated ensuite for added comfort. The basement offers two large storage areas. The home also includes parking for three vehicles-one in the garage and two side-by-side in the driveway. Outside, enjoy a private backyard ideal for barbecues, gardening, or relaxing. The neighbourhood is a highlight-an active, close-knit community with frequent evening park meetups for kids and dogs. Just a 2-minute walk away are Kinsmen Park, Appleford Park, and Elmridge Splash Pad. One park offers evening off-leash dog hours, while winter brings two ice rinks and a popular toboggan hill, creating year-round recreation. Families will appreciate nearby daycare centres and home daycares within walking distance. Daily essentials include the public library, Splash Wave Pool, Costco, Anytime Fitness, Shoppers, LRT Blair Station, Loblaws, Walmart, Indigo, Scotiabank Theatre, coffee shops, and restaurants. Outdoor enthusiasts are 5 minutes from the Blair Boat Launch and Ottawa River pathways. Commuters enjoy quick 417 access, with downtown Ottawa and Orleans only 10-15 minutes away. This is a rare opportunity to enjoy a walkable lifestyle in a vibrant, family-friendly neighbourhood with a strong sense of community. Schedule your private showing today!
Details
| MLS # | X13506396 |
|---|---|
| Listing Type | For Sale |
| Style | House |
| Sub-Type | Resale |
| Status | Price Change |
| Year | 0 |
| Days On Site | 59 |
| Listing Provided By | RE/MAX DELTA REALTY | X13506396 502700 |
Features
| Bed(s) | 3 |
|---|---|
| Bath(s) | 3 |
| Garage | 1 |
| Basement | Y |
| Story(s) | 2 |
| Acreage | 0.03 |
Interior
| Interior Features | Auto Garage Door Remote, Storage |
|---|---|
| Cooling | Central Air |
| Heat Source | Gas |
| Fireplace Features | Living Room, Natural Gas |
| Fireplace Yes / No | Yes |
Exterior
| Roof | Asphalt Shingle |
|---|---|
| Foundation Details | Poured Concrete |
| Construction Materials | Brick Front, Vinyl Siding |
| Security Features | Carbon Monoxide Detectors, Smoke Detector |
Parking
| Garage Yes / No | Yes |
|---|---|
| Parking Features | Front Yard Parking, Inside Entry |
Utilities
| Sewer | Sewer |
|---|
Taxes
| Tax Annual Amount | 4865 |
|---|---|
| Tax Legal Description | PART OF BLOCK 6 PLAN 4M1329, PARTS 5, 6 AND 7 PLAN 4R22512. OTTAWA. S/T EASEMENT IN GROSS OVER PTS 6 AND 7 PL 4R22512 AS IN OC730360. S/T EASEMENT IN GROSS AS IN OC730483. S/T EASEMENT AS IN OC730484. S/T EASEMENT AS IN OC806474. T/W A RIGHT OF WAY OVER PT BLK 6 PL 4M1329, PTS 9 AND 10 PL 4R22512 AS IN OC814937. T/W A RIGHT OF WAY OVER PT BLK 6 PL 4M1329, PTS 12 AND 13 PL 4R22512 AS IN OC814937. S/T A RIGHT OF WAY IN FAVOUR OF PT BLK 6 PL 4M1329, PTS 3 AND 4 PL 4R22512 OVER PTS 6 AND 7 P(...) |
| Tax Year | 2025 |
Area Information
| Province | ON |
|---|---|
| Region | Ottawa |
| City | Beacon Hill North - South and Ar |
| Postal Code | K1J 0A4 |
| Area | 2107 Beacon Hill South |
| Listing VS Median (in K1J 0A4) | |
Price: $645,000 low | high Med: $0 On site: 59 low | high Med: | |
Request a showing
Request a showing
Contact
Learn More About This Property

| Province | ON |
|---|---|
| Region | Ottawa |
| City | Beacon Hill North - South and Ar |
| Postal Code | K1J 0A4 |
| Area | 2107 Beacon Hill South |
| Listing VS Median (in K1J 0A4) | |
Price: $645,000 low | high Med: $0 On site: 59 low | high Med: | |
