
144 Centre Street,Deseronto, ON K0K 1X0
Deseronto, ON K0K 1X0



Description
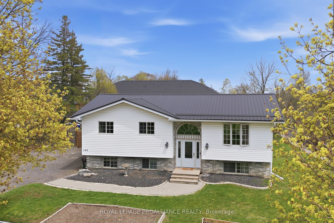
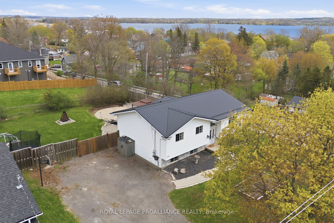
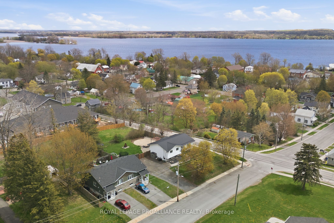
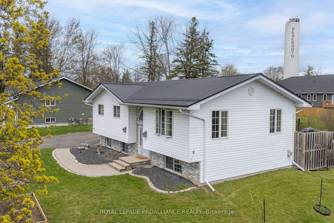
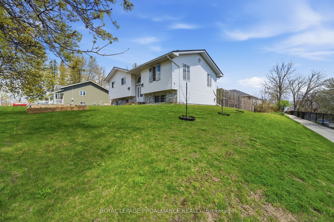
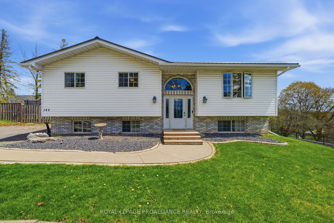
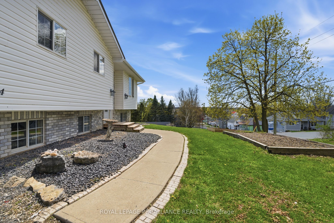
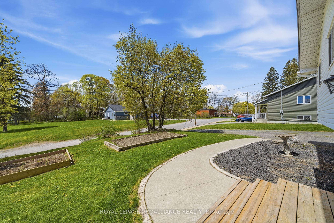
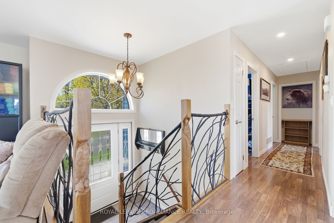
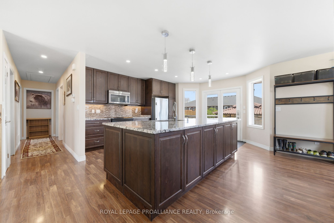
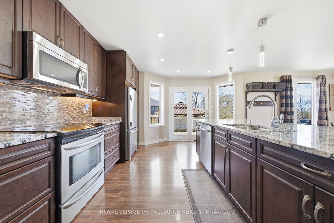
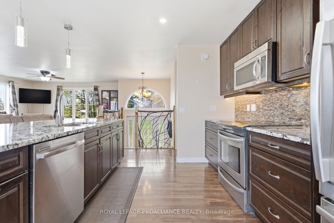
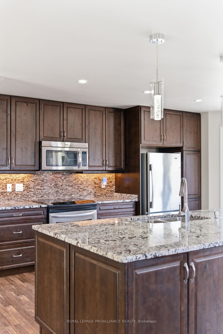
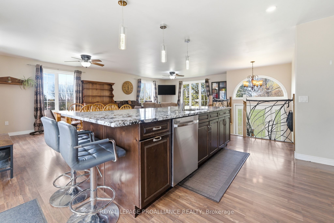
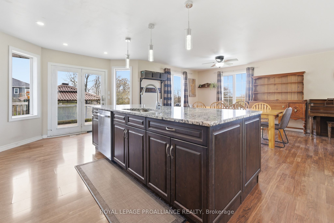
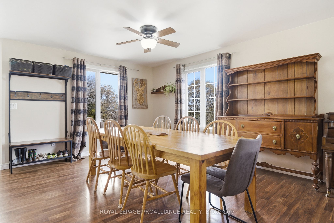
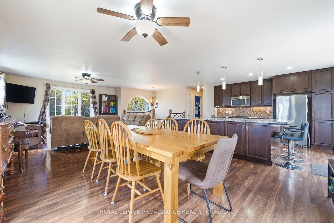
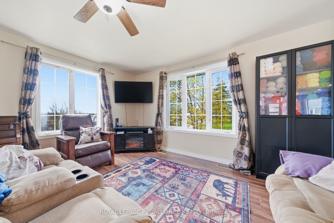
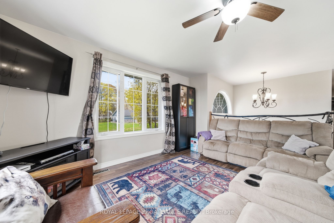
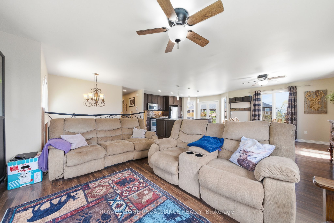
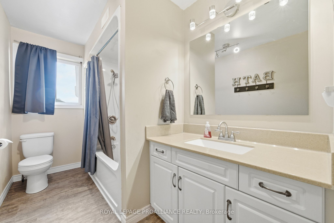
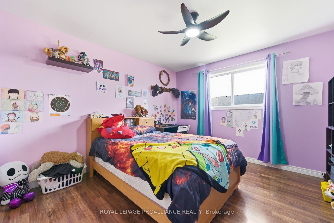
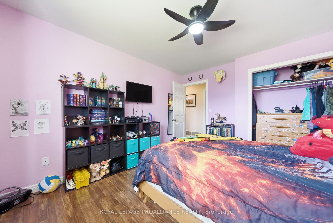
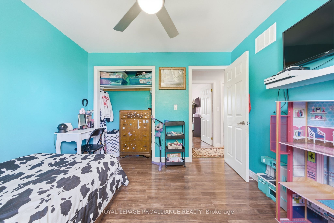
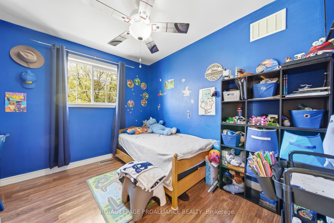
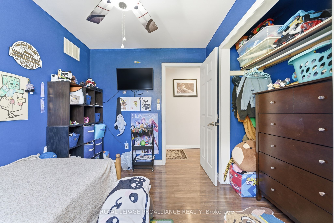
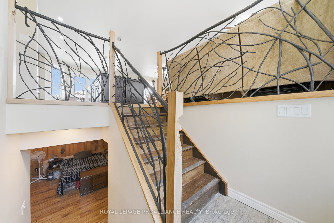
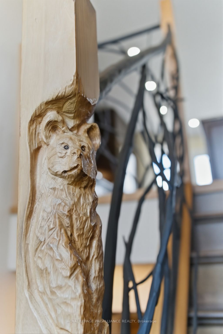
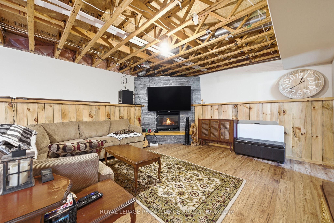
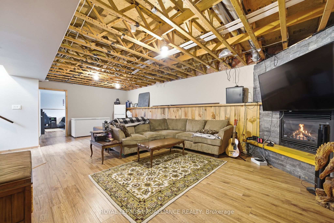
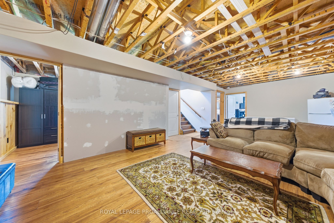
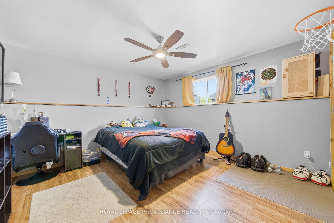
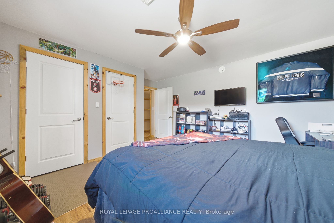
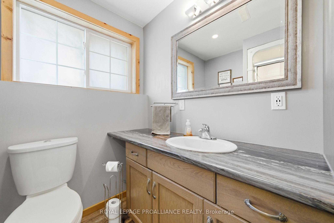
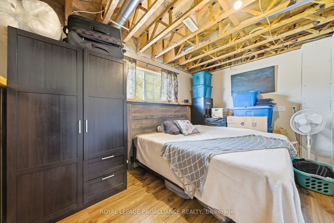
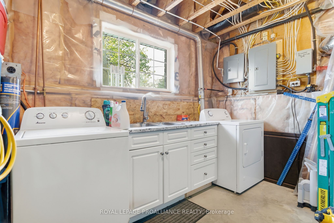
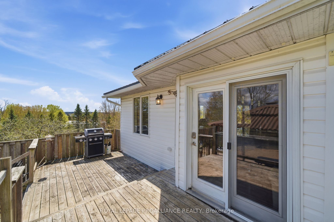
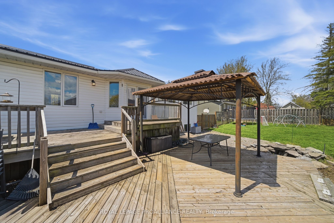
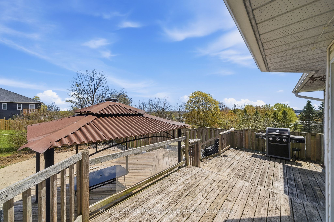
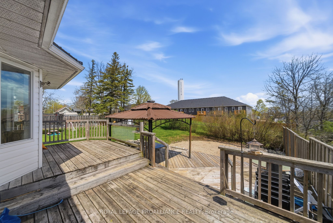
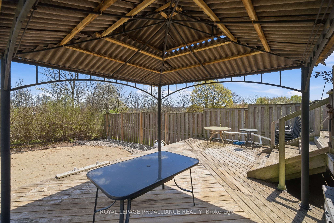
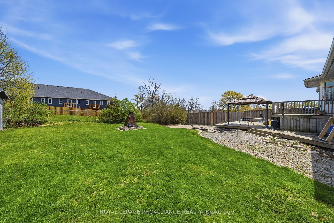
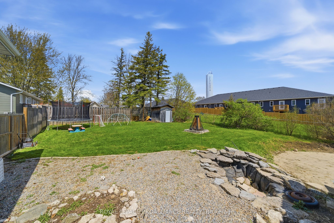
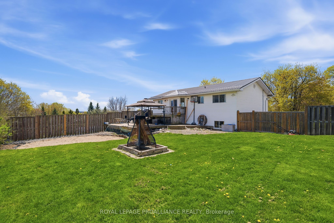
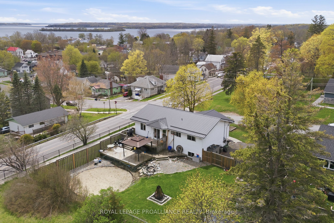
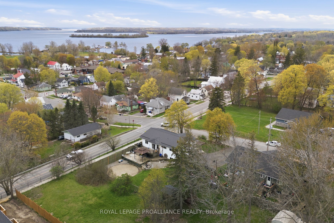
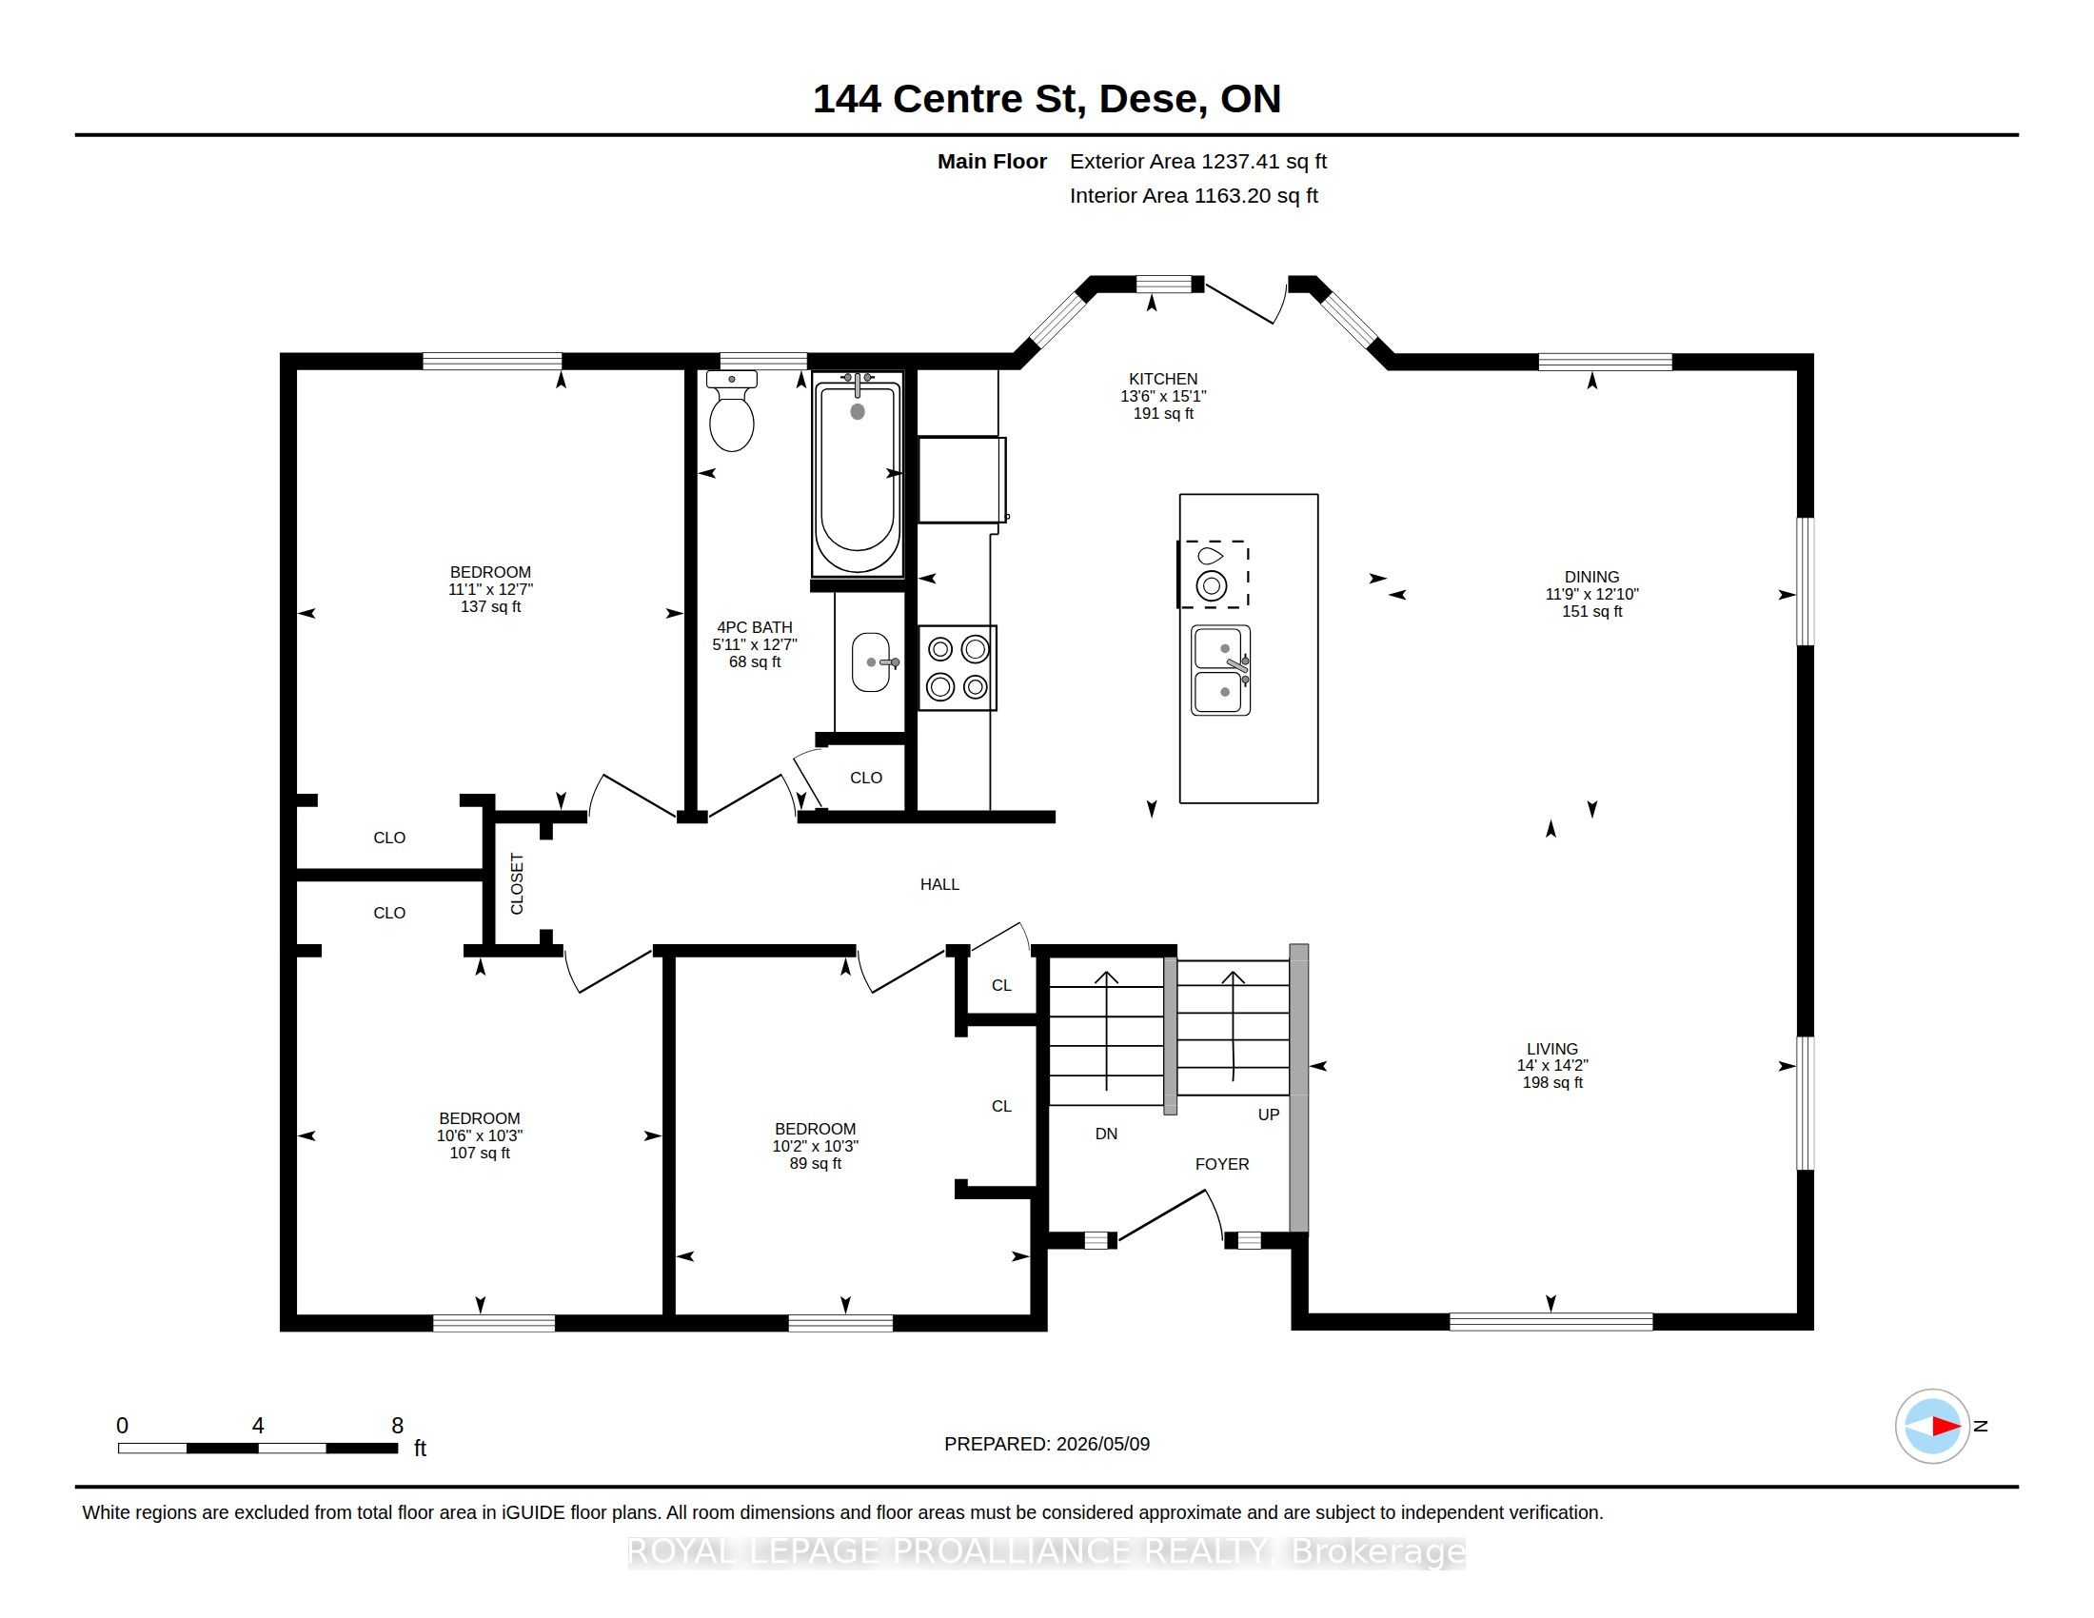
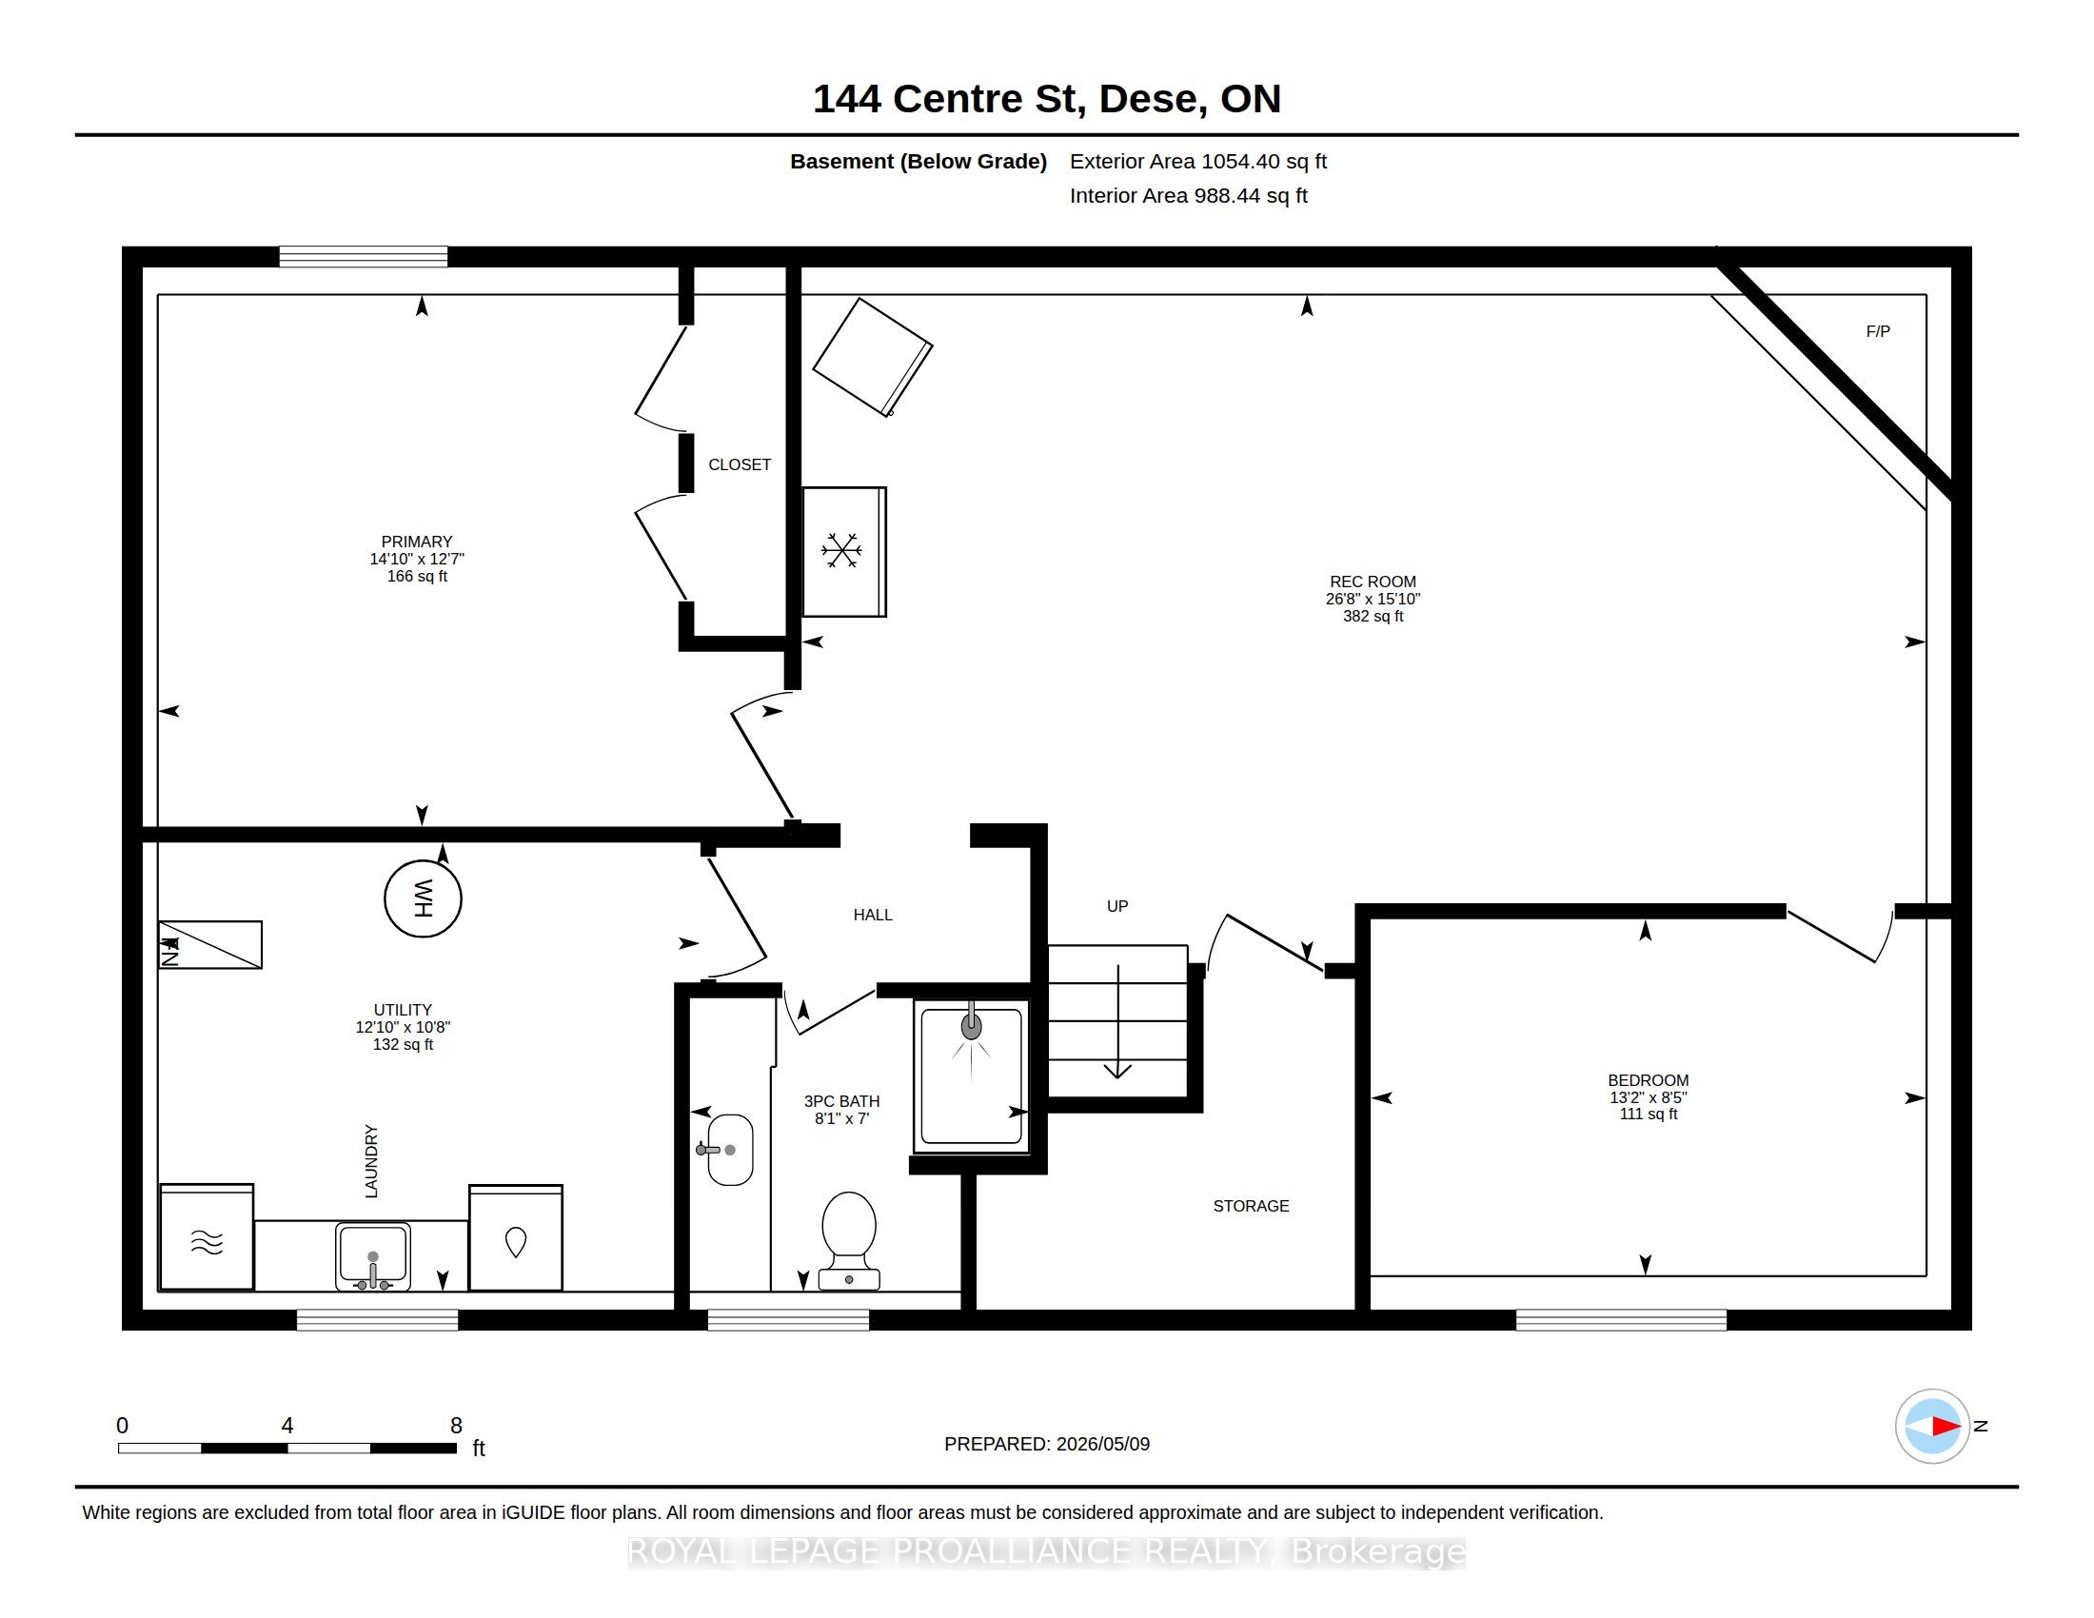
Perched on an elevated lot, overlooking this quaint town with the beautiful Bay of Quinte backdrop beyond, provides an exceptional sense of privacy @ 144 Centre Street. Ample parking in the triple wide driveway & hard surface walkway inviting you into this 5 bed, 2 bath family home offering something for everyone! Side & fanlight foyer window features allow an abundance of natural sunlight into the main floor living area. Custom railing with impressive woodwork detail into this modernized open space is sure to impress with a beautifully finished kitchen offering rich toned cabinetry to ceiling, glass & tiled backsplash & complimenting granite countertops. Gather around the massive detached entertaining island offering double sided cabinetry overlooking the spacious dining area, large enough to accommodate that harvest table & bright living space. 3 bedrooms on this main level nicely accommodates family living + a full bath & storage closets. Raised bungalows are admired for their energy efficient layout & brighter basement feature. The lower level is mostly finished & provides a large recreation room with pine wainscotting, corner gas fireplace, 2 generously sized bedrooms & beautifully finished 3 piece bath with great vanity storage & step in shower. The bright laundry room grants more cupboard space & ideal laundry sink. Amazing mechanicals here with 100 AMP panel and 60 AMP sub panel. HRV(2019), owned hot water heater & gas furnace(2026). Step out the back door to the elevated deck with gas BBQ hook up. Relax on the lower deck with shaded gazebo shelter. Enjoy evenings around the fire pit surrounded by large fenced yard. Grow your own veggies in the raised beds & indulge in the blackberry bush, cherry & apple fruit tree offerings. Deseronto offers a welcoming small town vibe within 10 minutes to Napanee, 30 minutes to Belleville or hop across the bay to popular Prince Edward County, known for their wineries, breweries, award winning beaches & culinary offerings.
Details
| MLS # | X13550914 |
|---|---|
| Listing Type | For Sale |
| Style | House |
| Sub-Type | Resale |
| Status | New |
| Year | 0 |
| Days On Site | 57 |
| Listing Provided By | Royal Lepage Proalliance Realty | X13550914 179006 |
Features
| Bed(s) | 5 |
|---|---|
| Bath(s) | 2 |
| Basement | Y |
| Acreage | 0.35 |
| Water Front | None |
Interior
| Interior Features | Carpet Free, ERV/HRV, Primary Bedroom - Main Floor, Water Heater Owned |
|---|---|
| Cooling | Central Air |
| Heat Source | Gas |
| Fireplace Features | Natural Gas, Rec Room |
| Fireplace Yes / No | Yes |
Exterior
| Exterior Features | Deck |
|---|---|
| Roof | Metal |
| Foundation Details | Poured Concrete |
| Construction Materials | Brick, Vinyl Siding |
Parking
| Garage Yes / No | No |
|---|---|
| Parking Features | Private Double |
Utilities
| Sewer | Sewer |
|---|
Taxes
| Tax Annual Amount | 3299 |
|---|---|
| Tax Legal Description | PT LT 48 BLK H PL 301 AS IN QR642091; DESERONTO; COUNTY OF HASTINGS |
| Tax Year | 2025 |
Area Information
| Province | ON |
|---|---|
| Region | Hastings |
| City | Deseronto |
| Postal Code | K0K 1X0 |
| Area | Deseronto (Town) |
| Listing VS Median (in K0K 1X0) | |
Price: $499,900 low | high Med: $349,950 On site: 57 low | high Med: 9 | |
Request a showing
Request a showing
Contact
Learn More About This Property

| Province | ON |
|---|---|
| Region | Hastings |
| City | Deseronto |
| Postal Code | K0K 1X0 |
| Area | Deseronto (Town) |
| Listing VS Median (in K0K 1X0) | |
Price: $499,900 low | high Med: $349,950 On site: 57 low | high Med: 9 | |

