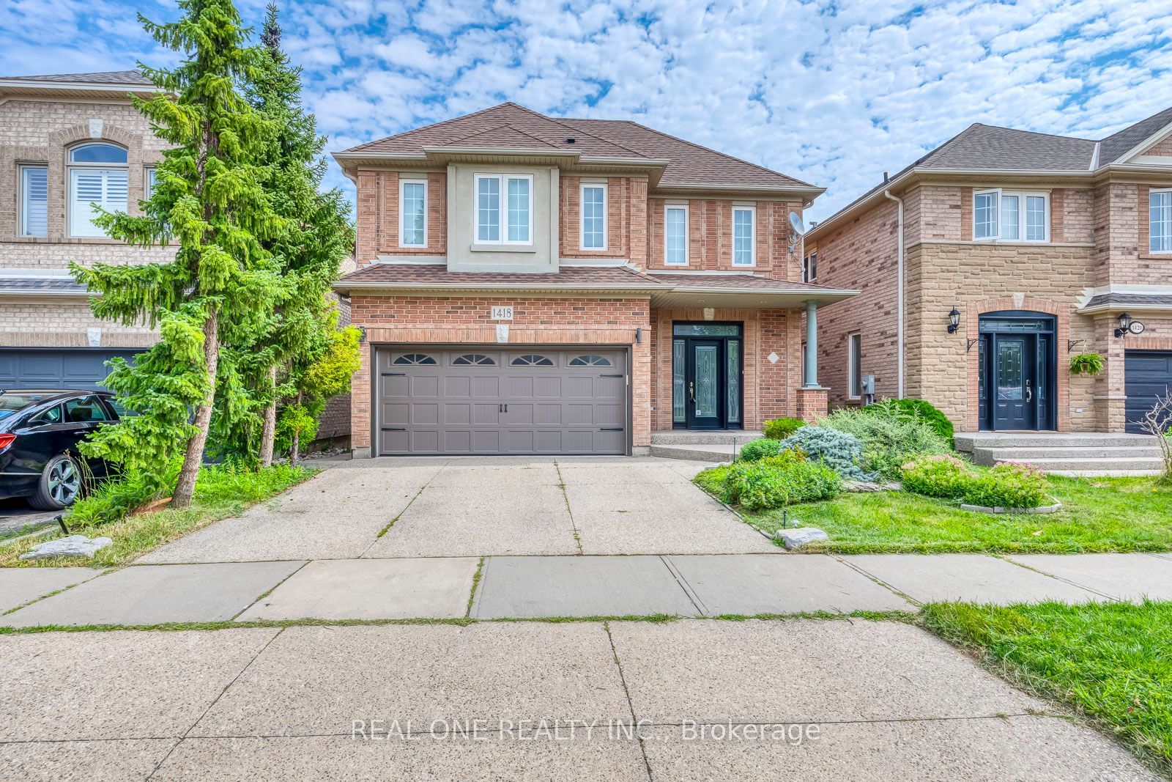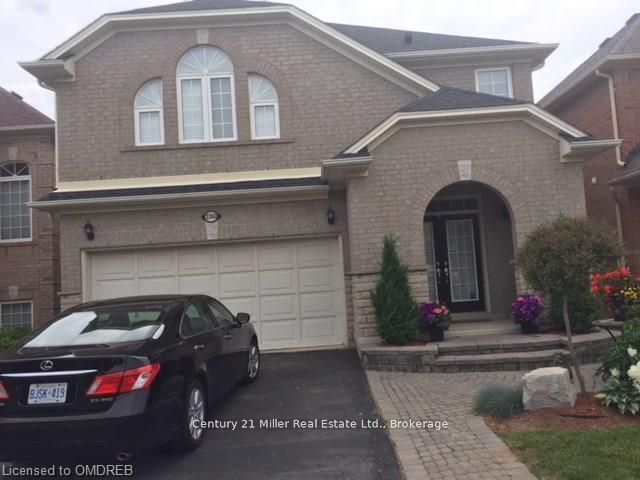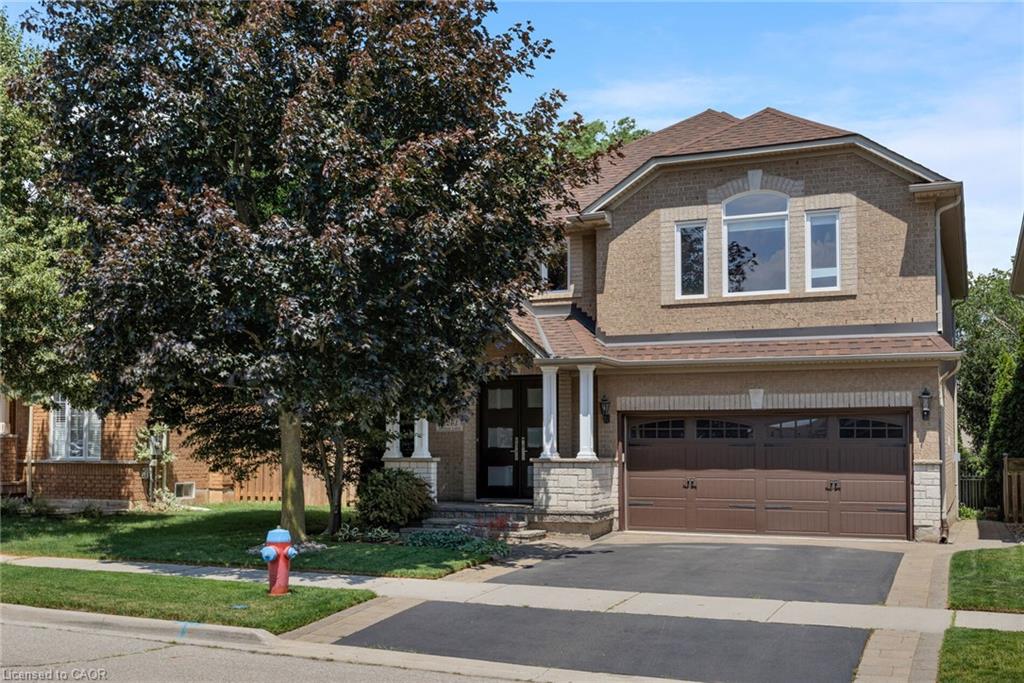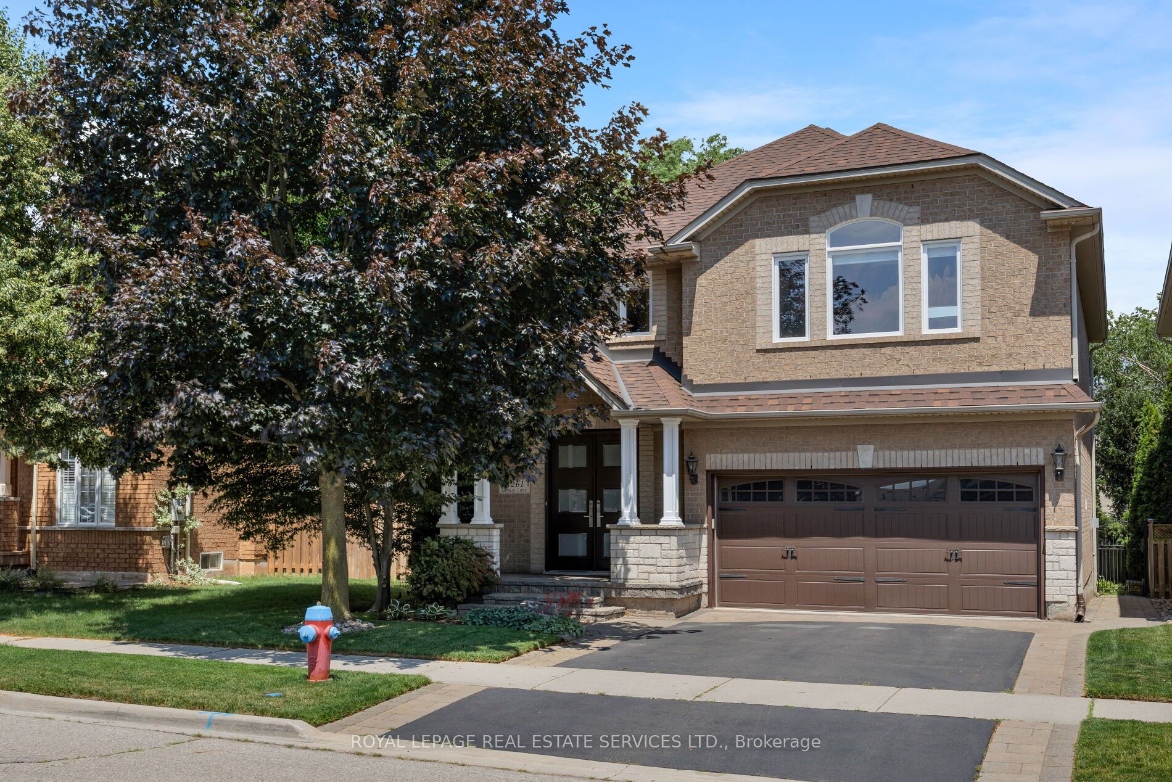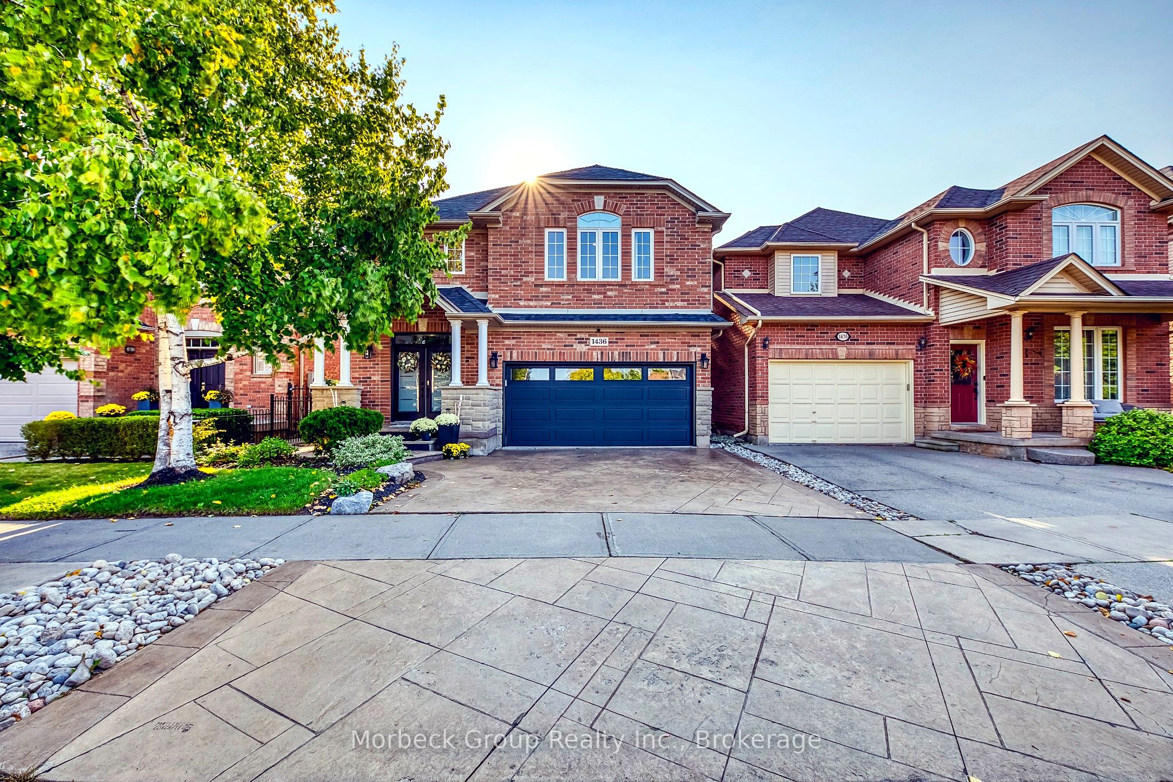
1436 Gulledge Trail,Oakville, ON L6M 3Z8
Oakville, ON L6M 3Z8

Description
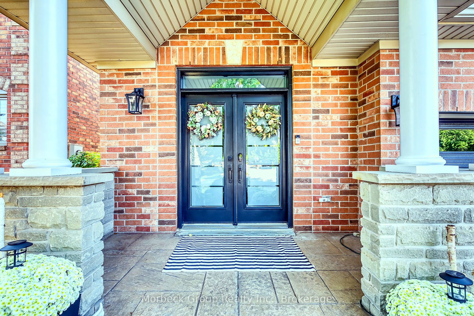
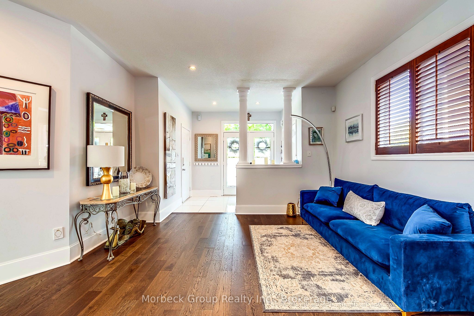
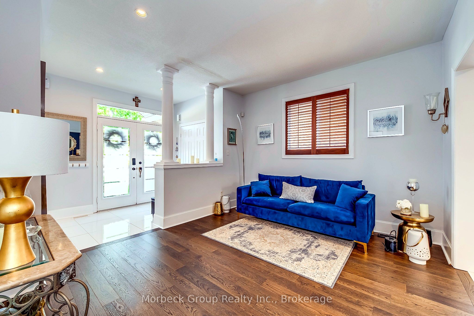
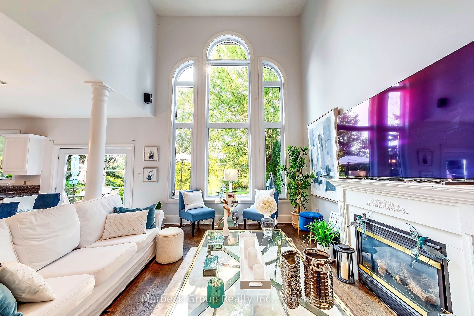
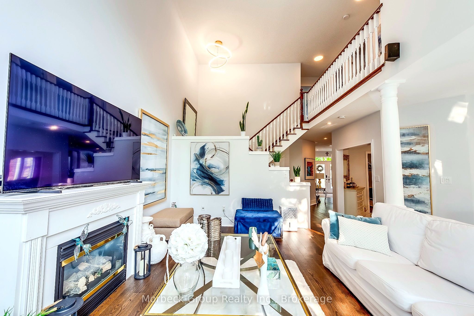
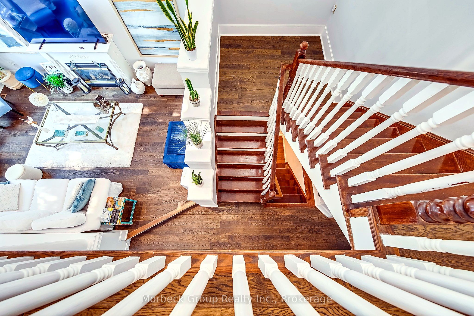
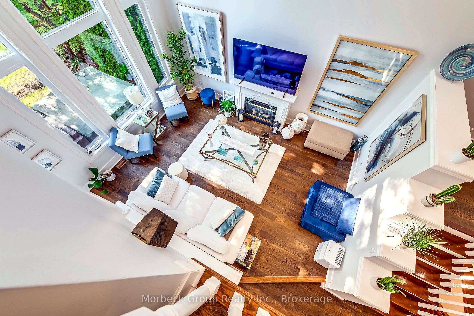
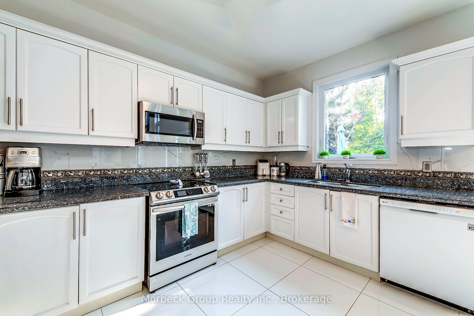
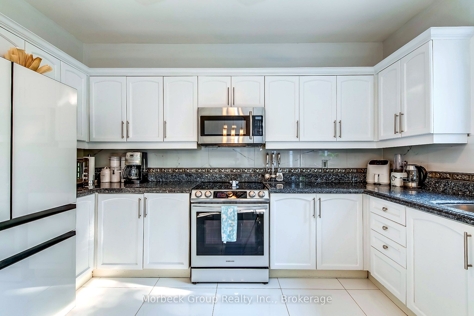
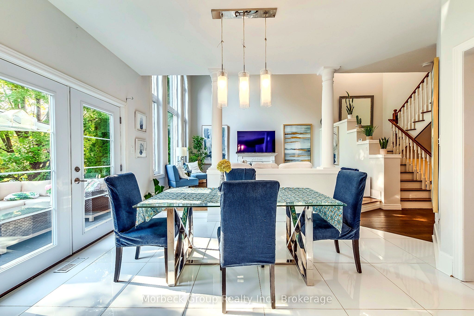
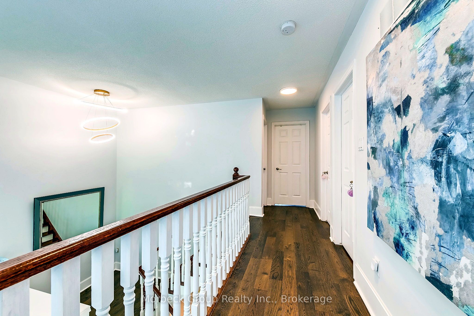
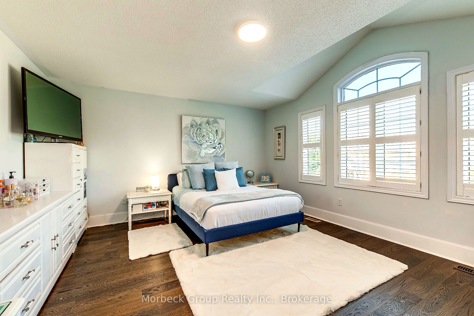
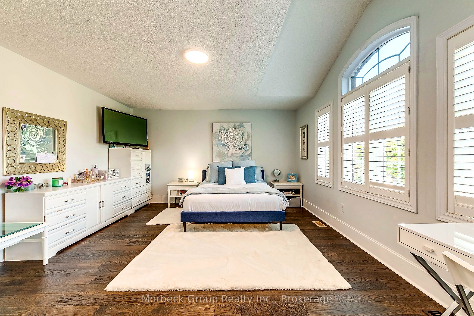
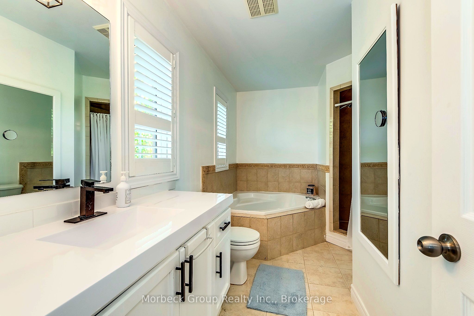
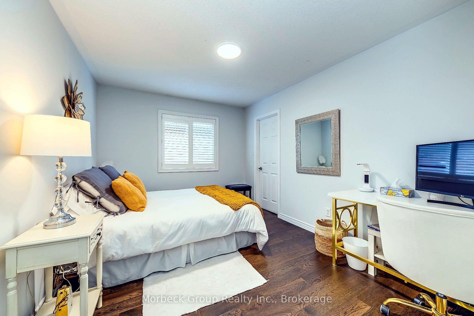
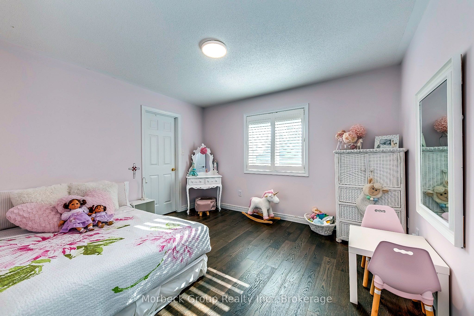
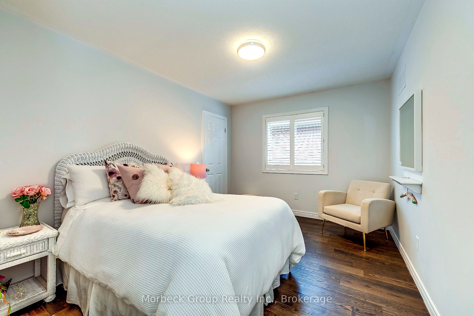
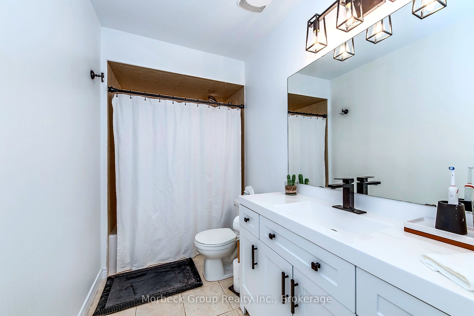
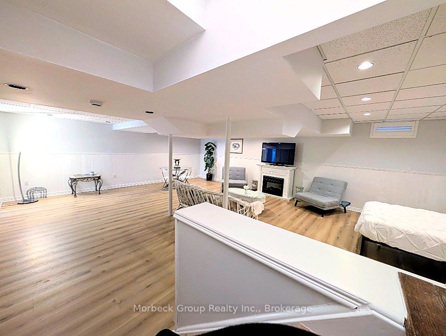
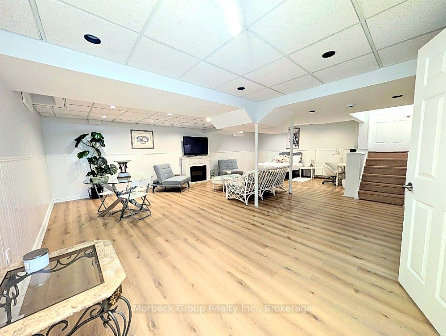
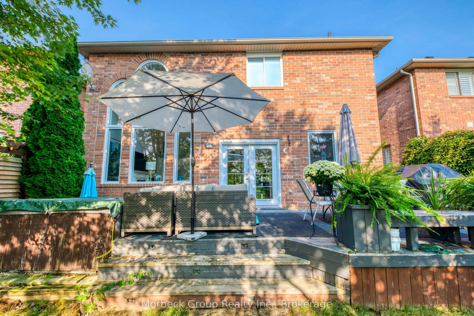
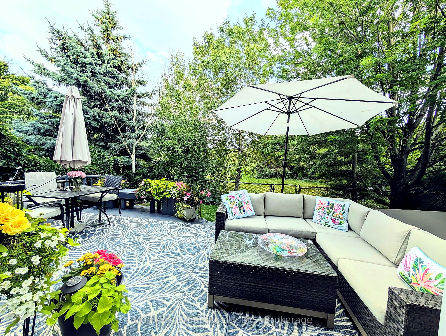
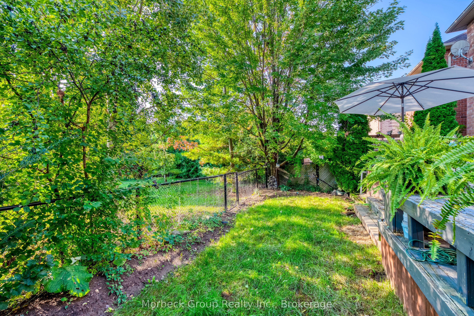
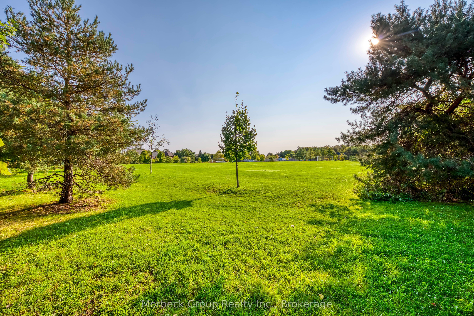
Client RemarksLocated In The Prestigious West Oak Trails Community, This Distinguished Home Offers Over 2,600 Sq Ft Of Finished Living Space. A Dramatic Two-Storey Cascade Window Anchors The Family Room's 18-Ft Ceilings, Showcasing Panoramic Views Of Bloomfield Park. With A Semi Open-Concept Layout, These Stunning Park Views Can Be Enjoyed From Nearly Every Main-Floor Space. No Neighbours Behind Provide Exceptional Privacy.Featuring A Bright, Spacious Eat-In Kitchen, Family Room With Fireplace, 4 Bedrooms (3 With Walk-In Closets), And 4 Bathrooms, This Home Is Designed For Comfortable Family Living. Hardwood And Tile Flooring, Fresh Decor, And Meticulous Upkeep Make It Truly Move-In Ready.Walking Distance To Abbey Park, Loyola, Pine Grove Public (French Immersion), And Excellent Elementary Schools. Close To Oakville Hospital, Sixteen Mile Creek, Parks, Shopping, And Bronte GO.
Details
| MLS # | W13525082 |
|---|---|
| Listing Type | For Sale |
| Style | House |
| Sub-Type | Resale |
| Status | New |
| Year | 0 |
| Days On Site | 50 |
| Listing Provided By | Morbeck Group Realty Inc. | W13525082 539600 |
Features
| Bed(s) | 5 |
|---|---|
| Bath(s) | 4 |
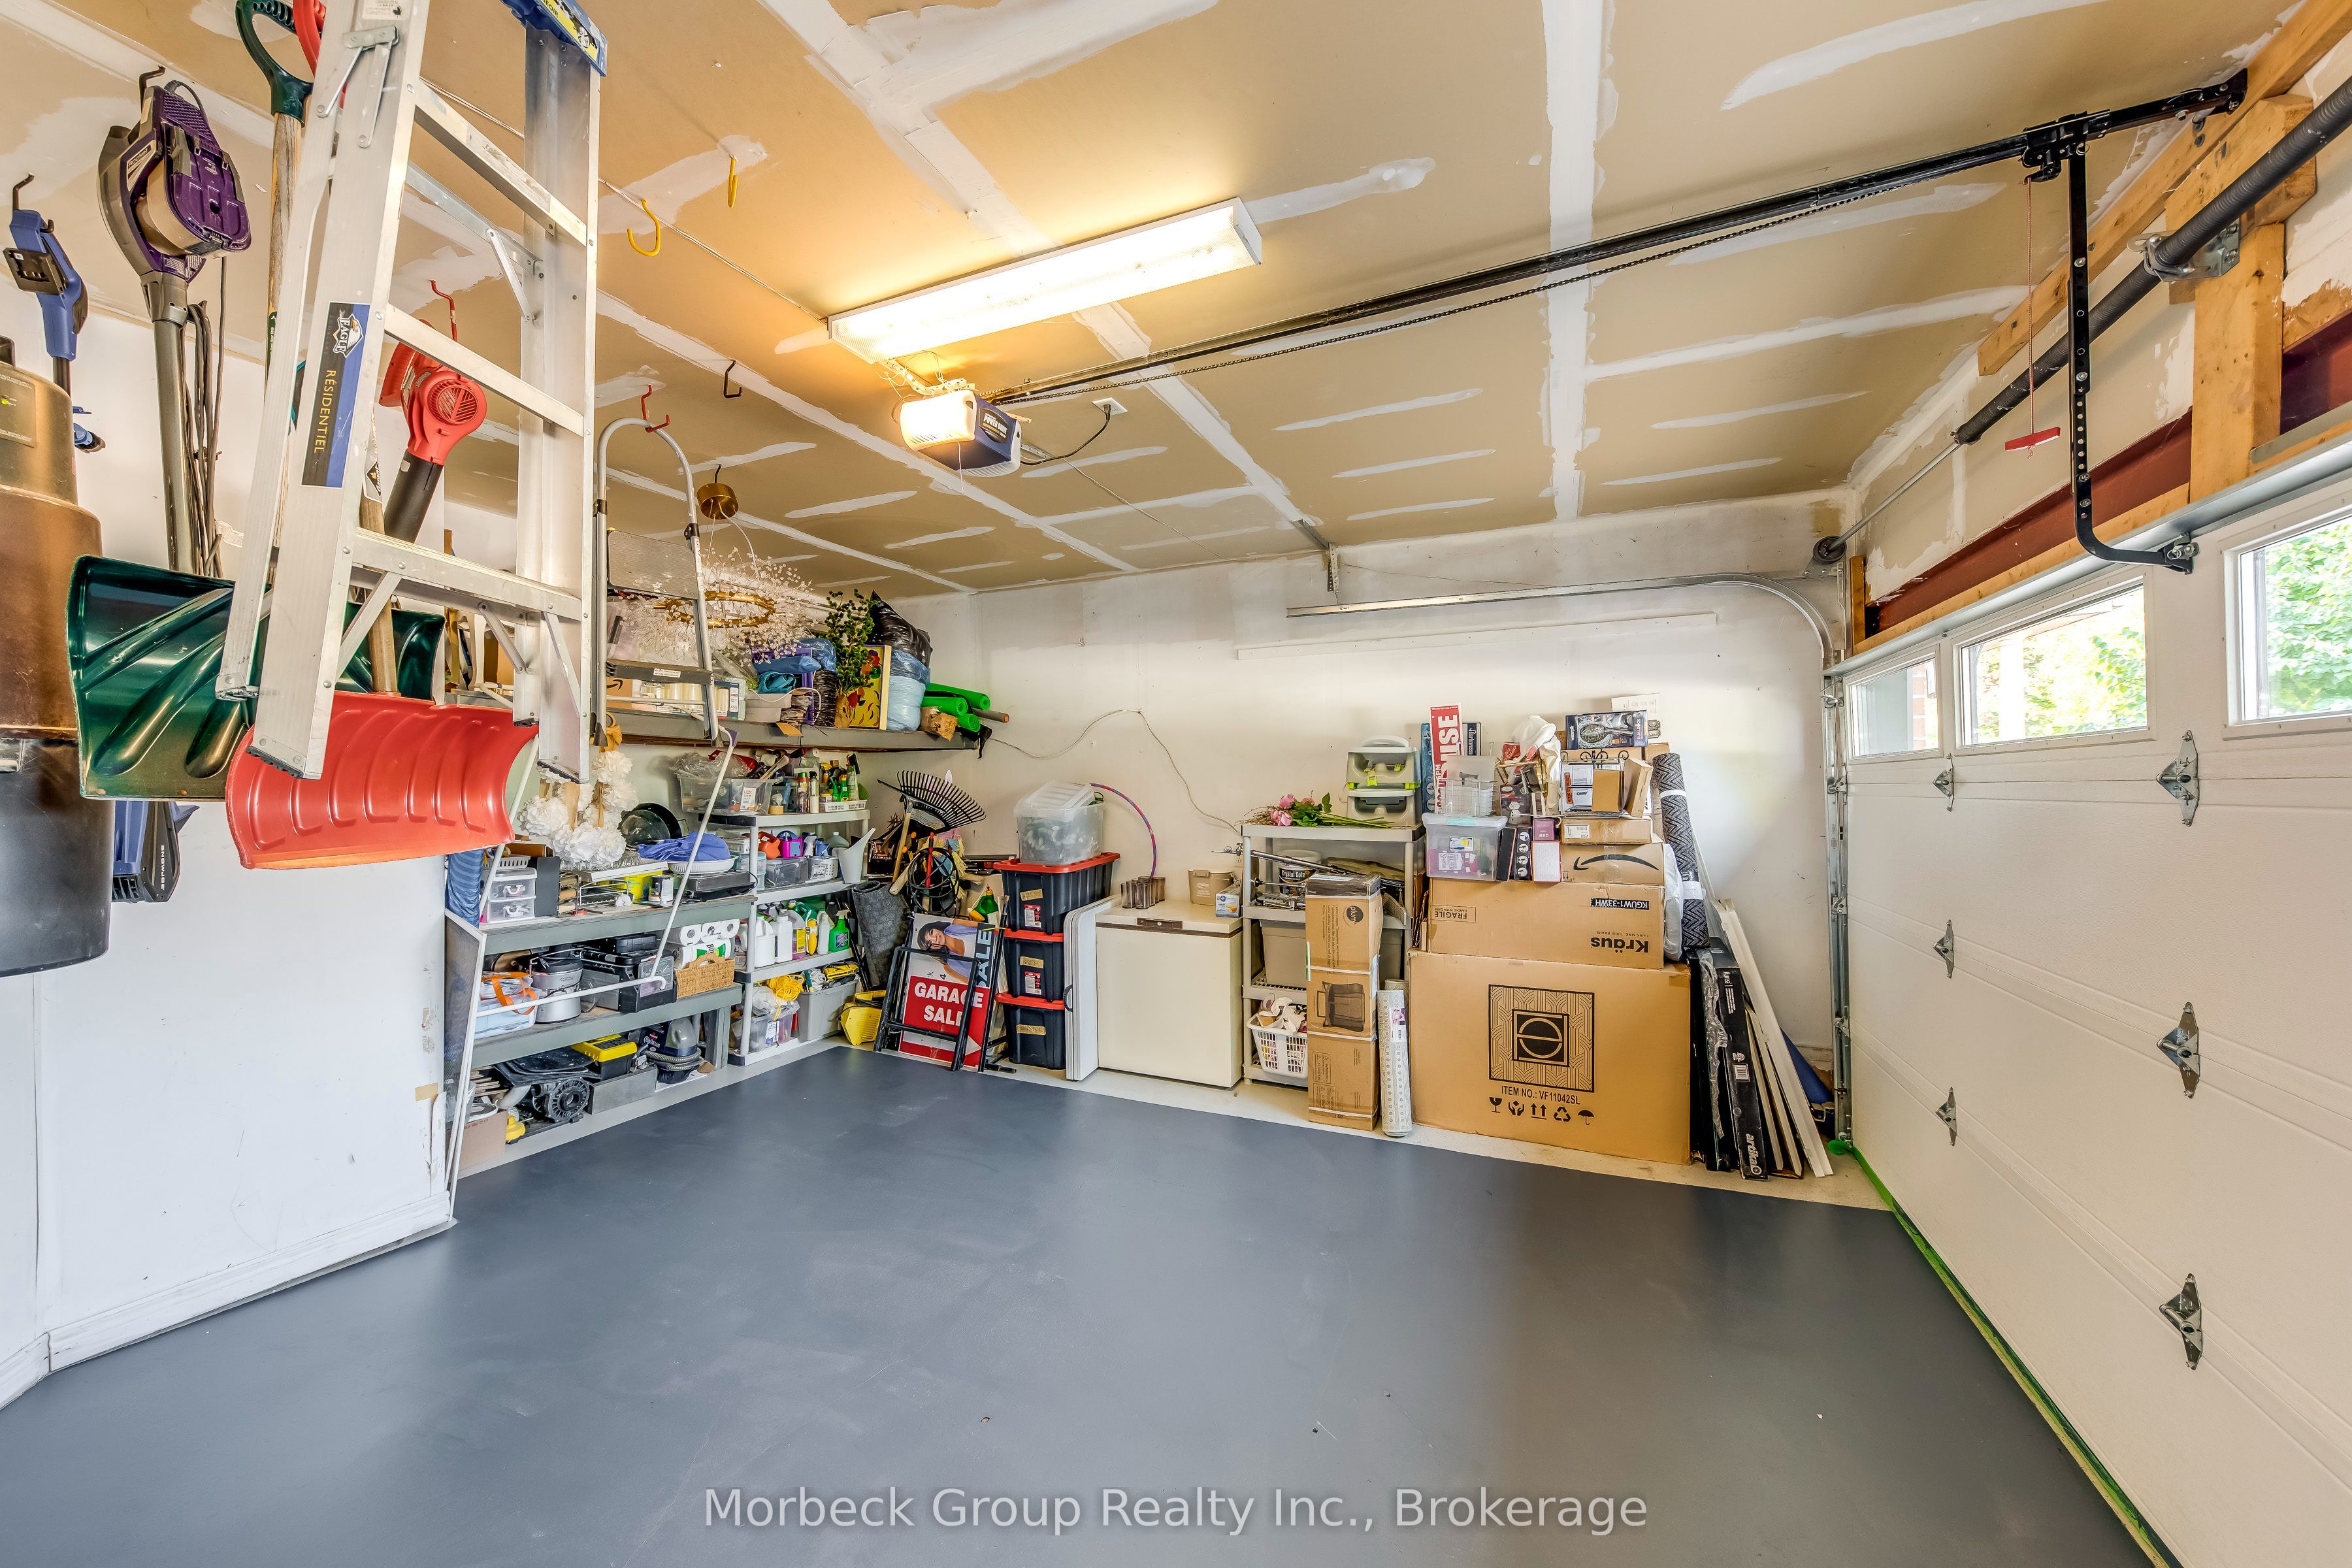
| Garage | 2 |
| Basement | Y |
| Story(s) | 2 |
| Acreage | 0.07 |
| Property View | Park, Greenbelt, Panoramic |
Interior
| Interior Features | Auto Garage Door Remote, Central Vacuum, In-Law Capability, Carpet Free |
|---|---|
| Heating Yes / No | Yes |
| Cooling Yes / No | Yes |
| Cooling | Central Air |
| Heat Source | Gas |
| Fireplace Features | Family Room, Natural Gas |
| Fireplace Yes / No | Yes |
| Rooms Total | 9 |
Exterior
| Exterior Features | Landscaped |
|---|---|
| Roof | Asphalt Shingle |
| Foundation Details | Poured Concrete |
| View | Park/Greenbelt, Panoramic |
| Construction Materials | Brick |
| Security Features | Carbon Monoxide Detectors, Smoke Detector |
Parking
| Attached Garage Yes / No | Yes |
|---|---|
| Garage Yes / No | Yes |
| Parking Features | Private |
Utilities
| Sewer | Sewer |
|---|
Taxes
| Tax Annual Amount | 6069.25 |
|---|---|
| Tax Legal Description | PT LT 28, PL 20M737 , PART 55, 20R13483 ; OAKVILLE. S/T RIGHT HR71139. |
| Tax Year | 2025 |
Area Information
| Province | ON |
|---|---|
| Region | Halton |
| City | Oakville |
| Postal Code | L6M 3Z8 |
| Area | 1022 WT West Oak Trails |
| Listing VS Median (in L6M 3Z8) | |
Price: $1,585,000 low | high Med: $0 On site: 50 low | high Med: | |
Request a showing
Request a showing
Contact
Learn More About This Property

| Province | ON |
|---|---|
| Region | Halton |
| City | Oakville |
| Postal Code | L6M 3Z8 |
| Area | 1022 WT West Oak Trails |
| Listing VS Median (in L6M 3Z8) | |
Price: $1,585,000 low | high Med: $0 On site: 50 low | high Med: | |