143 South Drive,Huntsville, ON P1H 2J2
Huntsville, ON P1H 2J2


Description
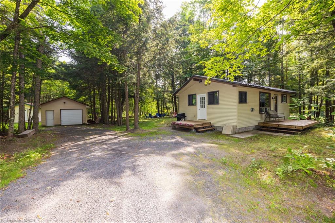
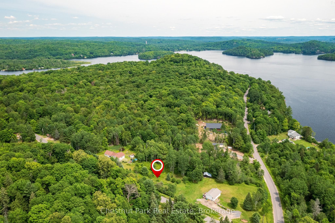
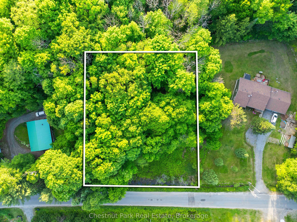
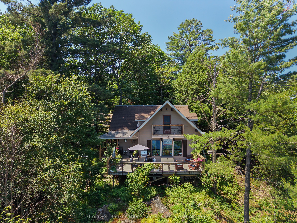
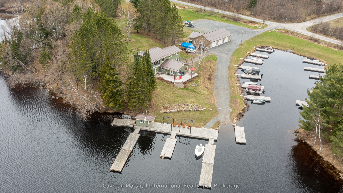
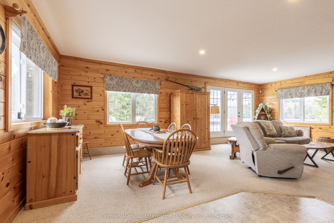
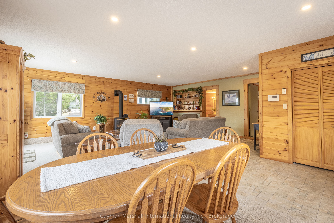
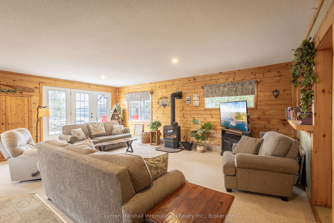
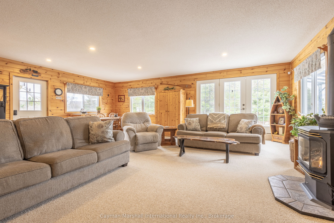
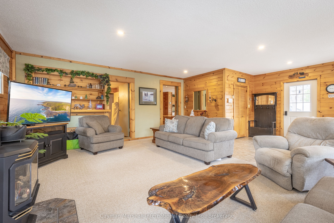
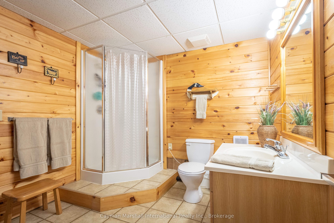
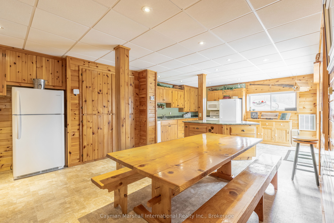
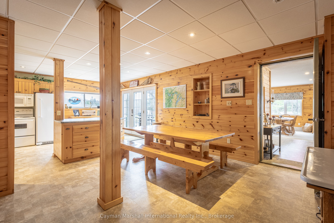
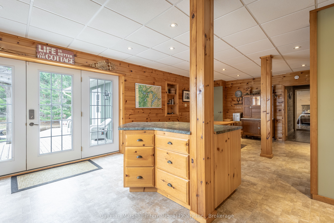
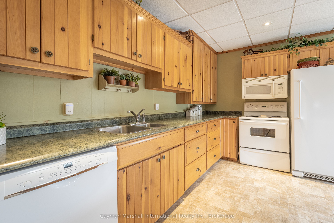
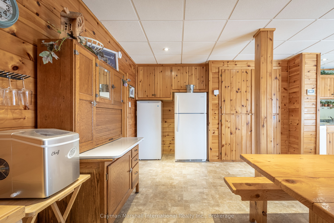
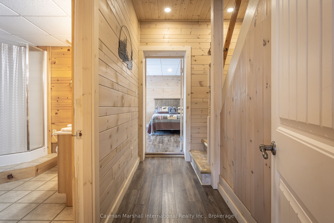
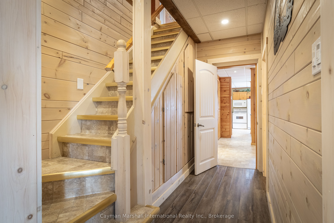
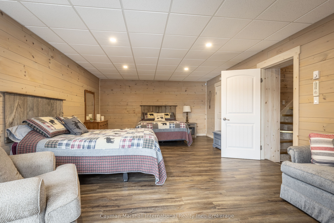
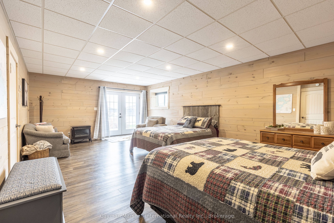
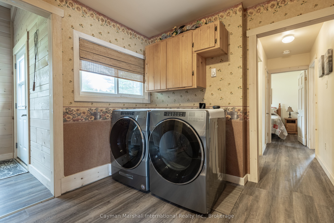
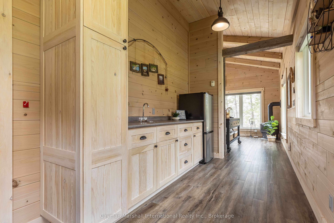
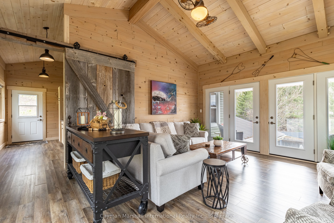
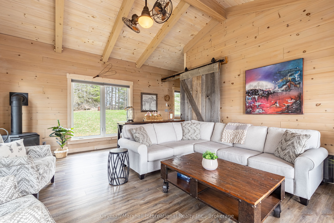
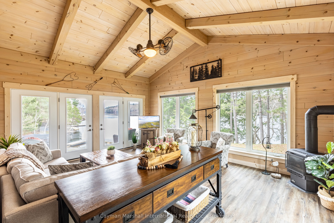
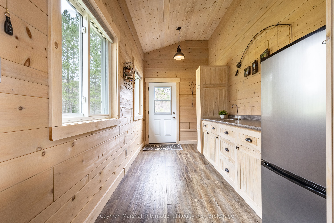
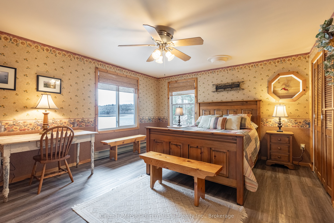
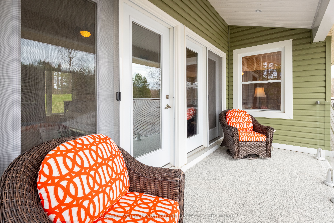
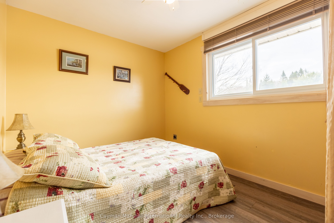
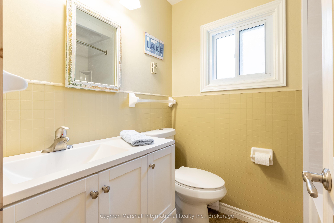
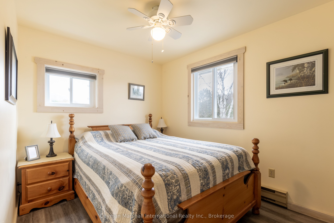
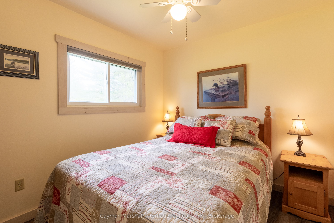
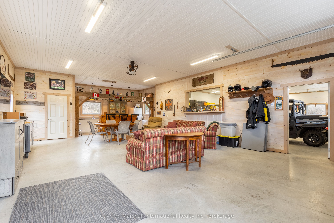
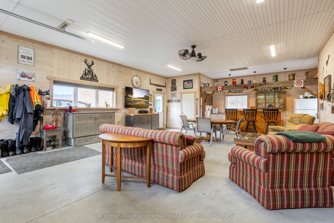
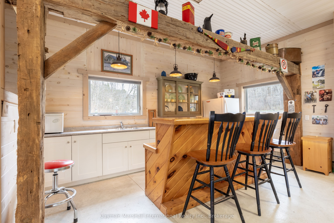
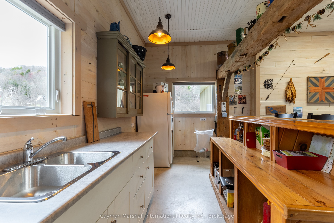
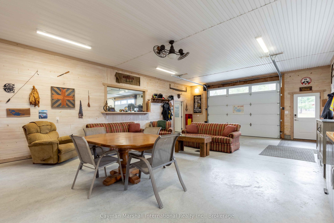
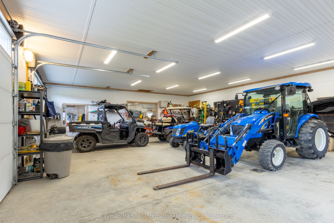
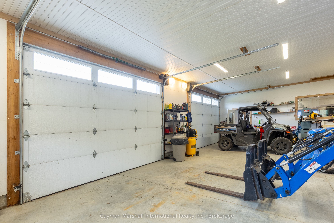
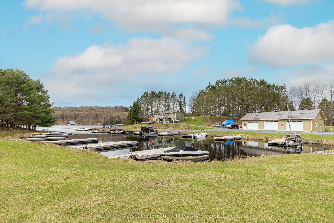
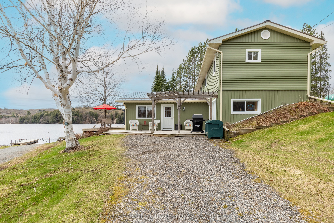
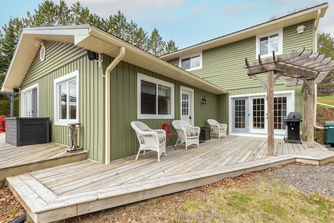
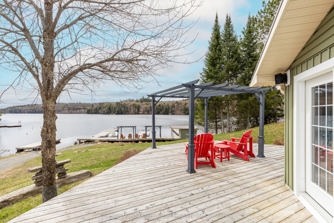
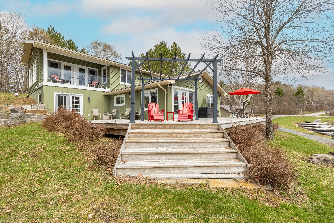
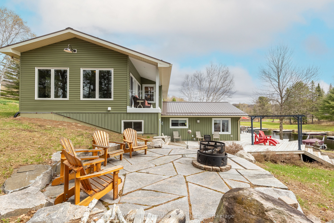
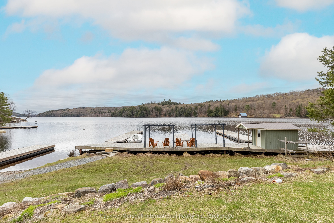
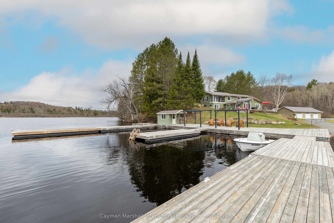
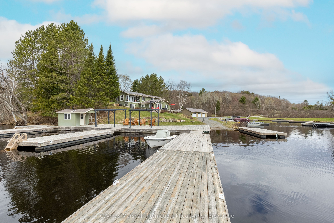
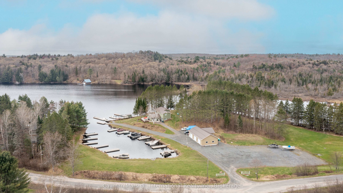
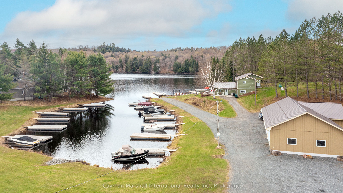
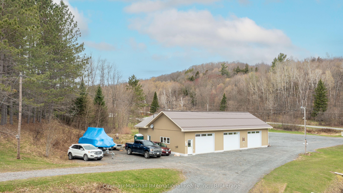
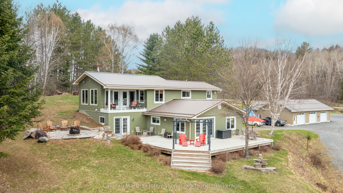
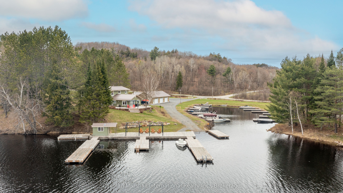
Large Two-Storey Cottage and Functional Marina. Located on Lake VERNON, this 36-slip marina generates an annual income. The property is situated on a 5.4 acres parcel with 289 feet of tremendous lake frontage. The cottage features five bedrooms and two baths. Main floor offers family room, kitchen, full bath and bedroom. Upstairs has four additional bedrooms, full bath, a second family / Muskoka room, coffee station / kitchenette, barn door and deck with glass railings. The main home offers a wraparound deck and adjacent granite patio with fire pit. There is also a small waterfront Bunkie with power. This property enjoys an incredible 2,000 square foot man cave, with triple car garage, 100 AMP sub panel, 2-piece bathroom, kitchenette / bar, 10-foot ceilings, in-floor heating, metal roof, spray foam walls, and R-50 insulation in the ceiling. Bonuses: Fibre Optic for Internet, 200 AMP service plus Pony Panel, Water Softener, Water Filtration System with UV, Propane BBQ Connection, Generator and EV Charger. New Solar Panels have been installed with NET metering and excess banked with Hydro One. Each boat slip generates $2,000 income per year, plus additional revenue from trailer parking. The Marina has a wait list and could accommodate additional slips. Call to view.
Details
| MLS # | X13127522 |
|---|---|
| Listing Type | For Sale |
| Style | House |
| Sub-Type | Resale |
| Status | Price Change |
| Year | 0 |
| Days On Site | 112 |
| Listing Provided By | Cayman Marshall International Realty Inc. | X13127522 546400 |
Features
| Bed(s) | 5 |
|---|---|
| Bath(s) | 3 |
| Garage | 3 |
| Story(s) | 2 |
| Acreage | 5.73 |
| Water Front | Direct |
| Property View | Lake, Marina, Panoramic |
Interior
| Interior Features | Auto Garage Door Remote, Bar Fridge, Central Vacuum, Generator - Full, Primary Bedroom - Main Floor, Propane Tank, Sewage Pump, Solar Owned, Upgraded Insulation, Water Heater Owned, Water Purifier, Water Treatment, Workbench |
|---|---|
| Cooling | None |
| Heat Source | Electric |
| Fireplace Features | Electric, Family Room, Freestanding, Living Room, Propane |
| Fireplace Yes / No | Yes |
Exterior
| Exterior Features | Deck, Fishing, Landscaped, Patio, Year Round Living |
|---|---|
| Roof | Metal |
| Foundation Details | Block, Insulated Concrete Form |
| Topography | Flat, Level |
| Water View | Direct |
| Waterfront Features | Boat Launch, Dock |
| View | Lake, Marina, Panoramic |
| Construction Materials | Vinyl Siding |
| Security Features | Carbon Monoxide Detectors, Monitored, Smoke Detector |
Parking
| Garage Yes / No | Yes |
|---|---|
| Parking Features | Available |
Utilities
| Sewer | Septic |
|---|
Taxes
| Tax Annual Amount | 14080 |
|---|---|
| Tax Assessed Value | 1044000 |
| Tax Legal Description | PCL 24246 SEC MUSKOKA; LT 1 PL M443 STISTED; LT 2 PL M443 STISTED; LT 3 PL M443 STISTED S/T SD901 & LT51708; HUNTSVILLE ; THE DISTRICT MUNICIPALITY OF MUSKOKA |
| Tax Year | 2025 |
Other
| Docking Type | Marina, Private |
|---|
Area Information
| Province | ON |
|---|---|
| Region | Muskoka |
| City | Huntsville |
| Postal Code | P1H 2J2 |
| Area | Stisted |
| Listing VS Median (in P1H 2J2) | |
Price: $3,199,900 low | high Med: $1,644,500 On site: 112 low | high Med: 21 | |
Request a showing
Request a showing
Contact
Learn More About This Property

| Province | ON |
|---|---|
| Region | Muskoka |
| City | Huntsville |
| Postal Code | P1H 2J2 |
| Area | Stisted |
| Listing VS Median (in P1H 2J2) | |
Price: $3,199,900 low | high Med: $1,644,500 On site: 112 low | high Med: 21 | |