

143 Fitzgerald Street,Grey Highlands, ON N0C 1H0
Grey Highlands, ON N0C 1H0








Description
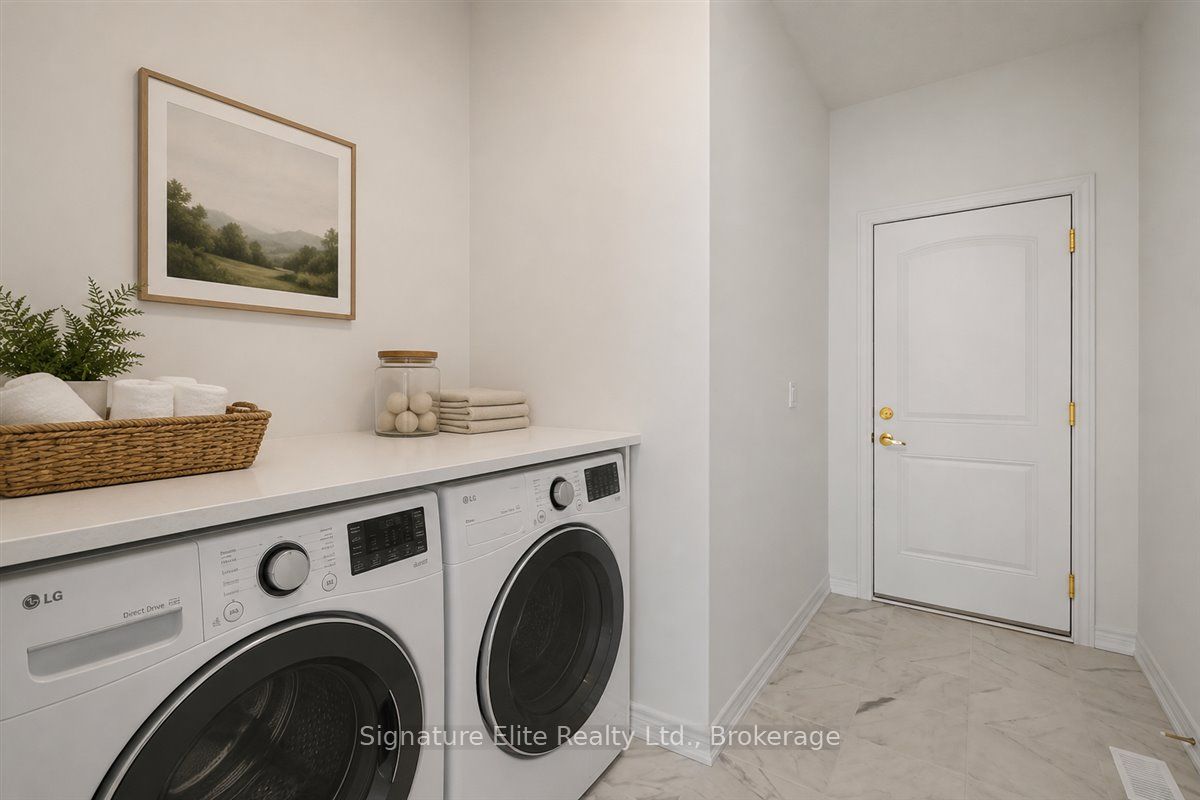
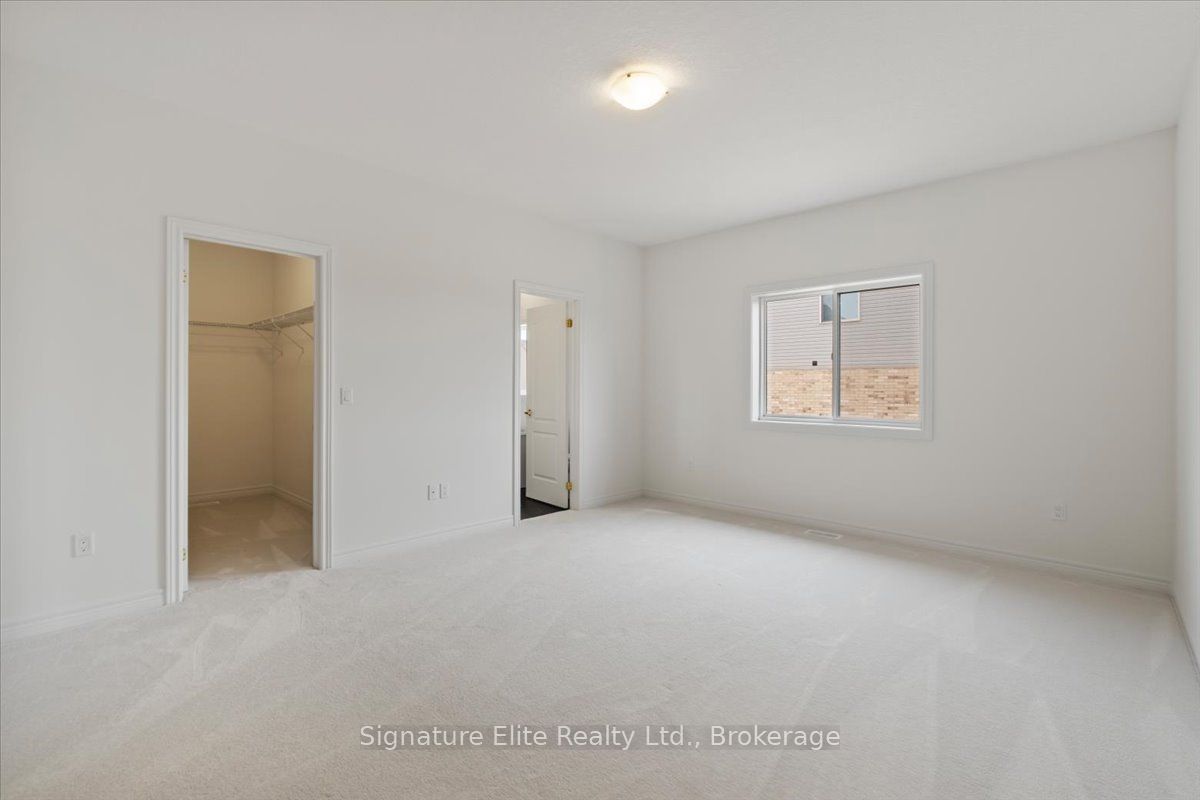
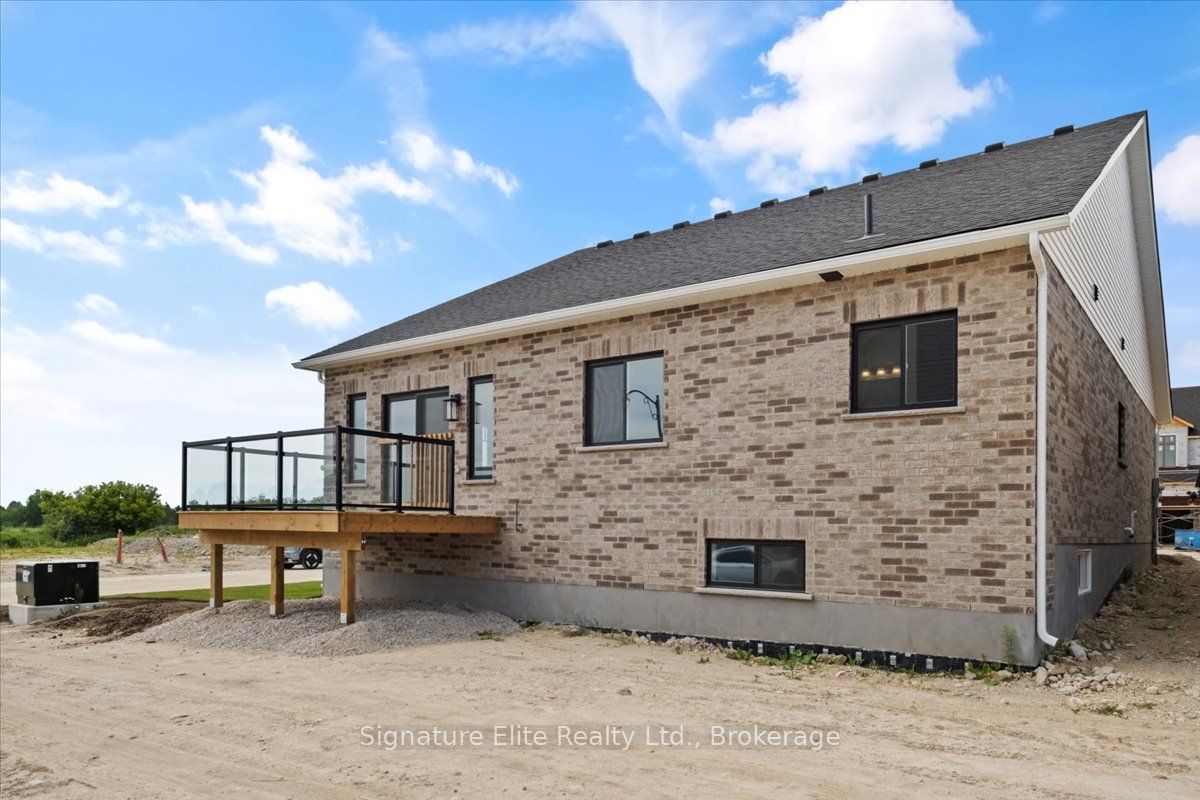
Some homes simply have a presence the moment you arrive. With its stunning wrap-around front porch, premium 55-ft corner lot, and timeless curb appeal, this brand-new Muskoka bungalow captures your attention before you even step inside. Built by the trusted team at Devonleigh Homes & protected by a full 7yr Tarion warranty, nearly 1,800 sq ft of thoughtfully designed, never-lived-in, single-level living with everyday functionality in Markdale's new premier community. At the heart of the home, the upgraded kitchen was designed for gathering, featuring soft-close cabinetry with crown moulding, a tile backsplash, an extended pantry, a centre island, and seamless flow into the spacious open concept dining and great room. Hardwood flooring and an abundance of natural light offer a warm, welcoming atmosphere. A beautiful vaulted-ceiling front Den offers flexible space as a home office, formal dining room, reading room, or hobby space. The spacious primary suite features a walk-in closet and an upgraded 4-piece ensuite with a glass shower, upgraded fixtures, and soaker tub. A generous second bedroom, full guest bath, and convenient laundry/mudroom complete the thoughtfully designed main floor. The enormous unfinished basement features oversized windows, a 3-piece bath rough-in, tankless water heater & exceptional potential for additional bedrooms, recreation space, or multi-generational living. Outside, the wrap-around porch, back deck and premium corner lot create inviting outdoor spaces perfect for morning coffee, evening conversations, or simply slowing down and enjoying the seasons. Sod & paved driveway to be completed by the builder this fall. Enjoy the convenience of walking to trails, parks, grocery shopping & everyday amenities. The new Hospital, Beaver Valley skiing, golf, and four-season recreation are all just minutes away. Quick closing available. See the virtual tour for additional photos, floor plans, and 3D walkthrough. List price reflects HST Rebate.
Details
| MLS # | X13503610 |
|---|---|
| Listing Type | For Sale |
| Style | House |
| Sub-Type | Resale |
| Status | Sold Conditional |
| Year | 0 |
| Days On Site | 51 |
| Listing Provided By | Signature Elite Realty Ltd. | X13503610 20014700 |
Features
| Bed(s) | 2 |
|---|---|
| Bath(s) | 2 |
| Garage | 2 |
| Basement | Y |
| Acreage | 0.15 |
Interior
| Interior Features | Air Exchanger, ERV/HRV |
|---|---|
| Cooling | None |
| Heat Source | Gas |
| Fireplace Yes / No | No |
Exterior
| Exterior Features | Porch Enclosed |
|---|---|
| Roof | Asphalt Shingle |
| Foundation Details | Poured Concrete |
| Construction Materials | Brick, Stone |
| Security Features | Carbon Monoxide Detectors, Smoke Detector |
Parking
| Garage Yes / No | Yes |
|---|---|
| Parking Features | Private Double |
Utilities
| Sewer | Sewer |
|---|
Taxes
| Tax Annual Amount | 615 |
|---|---|
| Tax Legal Description | LOT 48, PLAN 16M96 MUNICIPALITY OF GREY HIGHLANDS |
| Tax Year | 2026 |
Area Information
| Province | ON |
|---|---|
| Region | Grey County |
| City | Grey Highlands |
| Postal Code | N0C 1H0 |
| Area | Grey Highlands |
| Listing VS Median (in N0C 1H0) | |
Price: $679,900 low | high Med: $475,900 On site: 51 low | high Med: 67.5 | |
Request a showing
Request a showing
Contact
Learn More About This Property

| Province | ON |
|---|---|
| Region | Grey County |
| City | Grey Highlands |
| Postal Code | N0C 1H0 |
| Area | Grey Highlands |
| Listing VS Median (in N0C 1H0) | |
Price: $679,900 low | high Med: $475,900 On site: 51 low | high Med: 67.5 | |