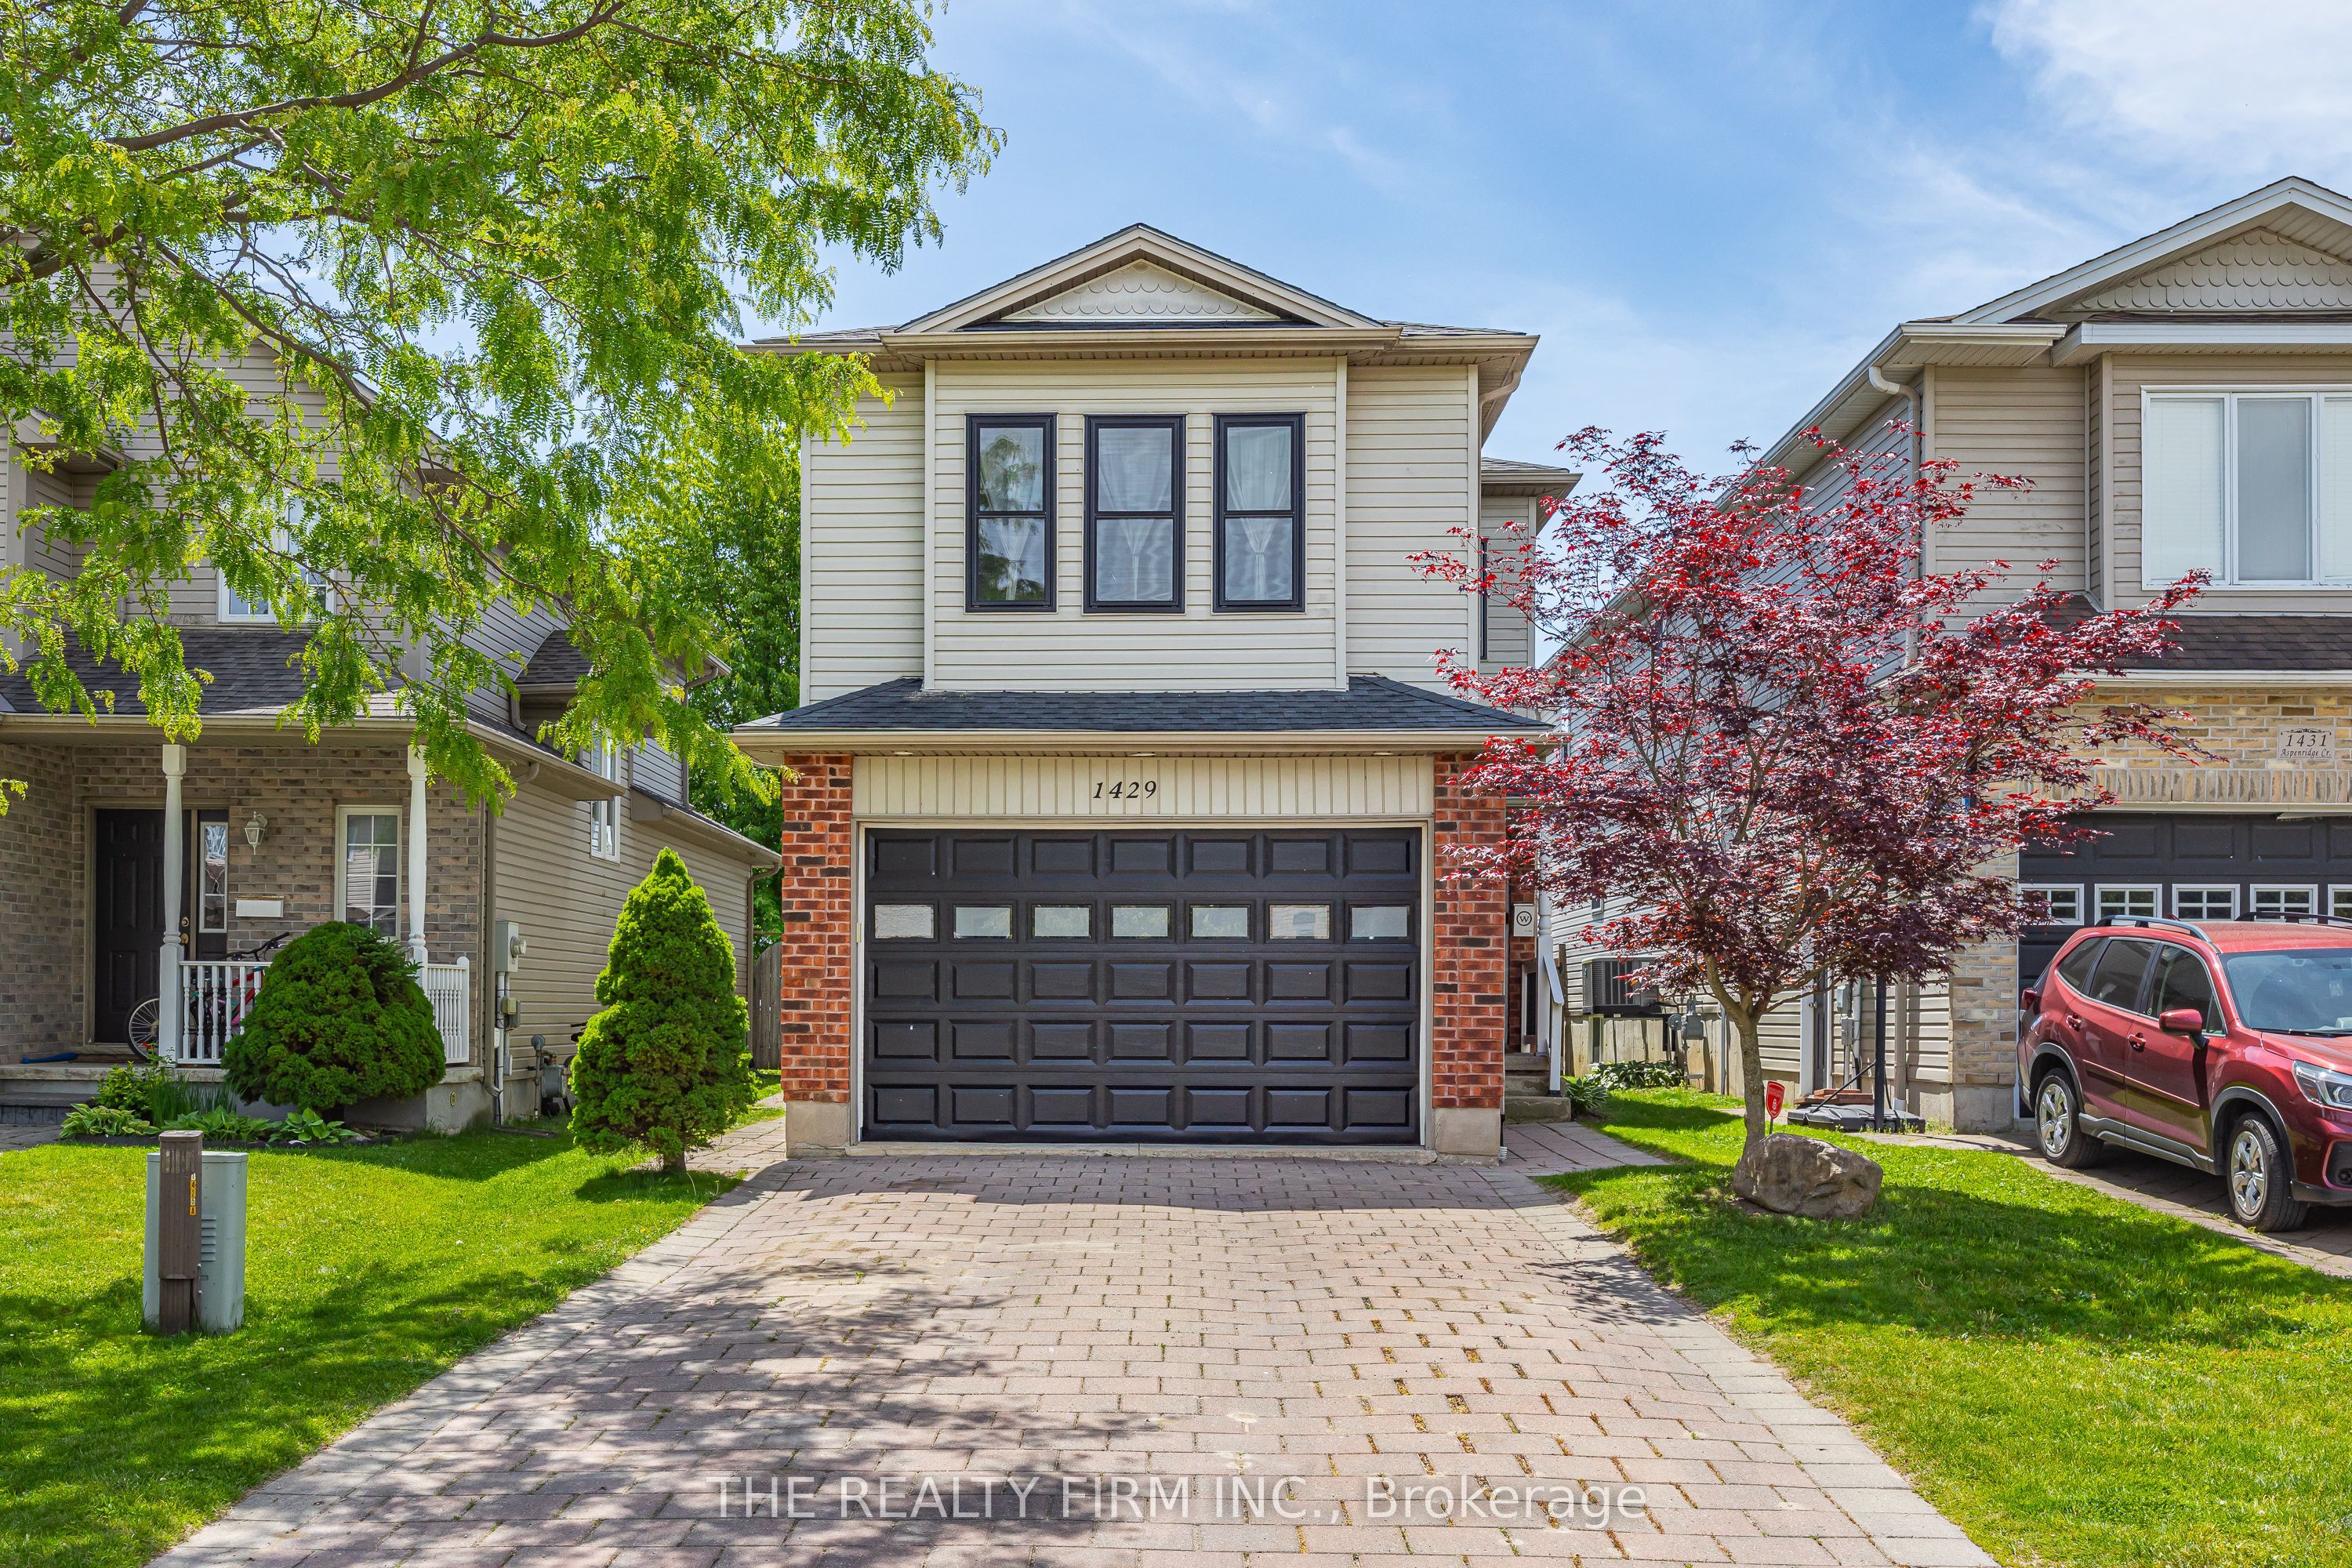
1429 Aspenridge Crescent,London East, ON N5Y 5N2
London East, ON N5Y 5N2









Description
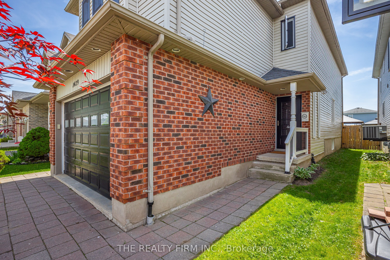
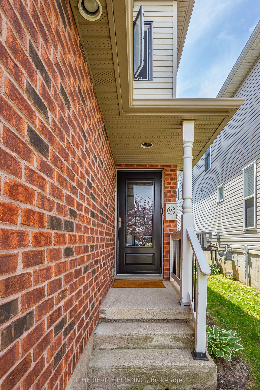
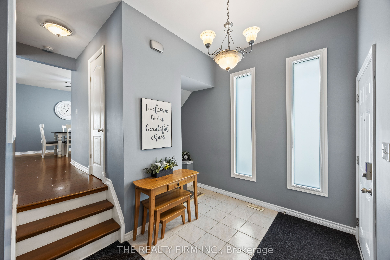
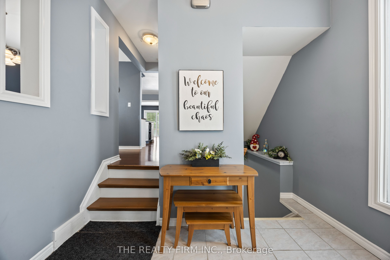
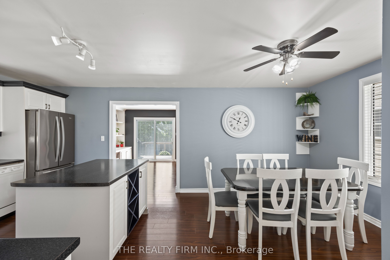
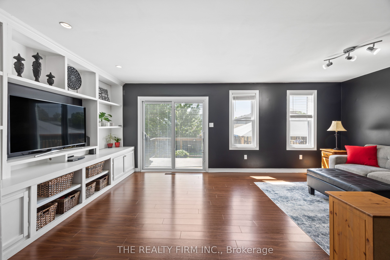
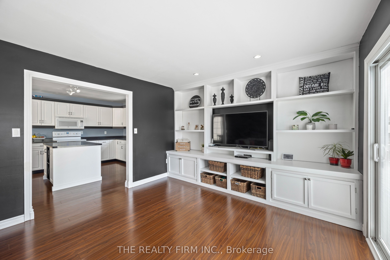
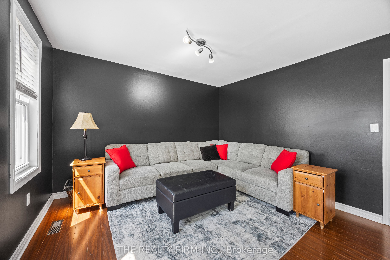
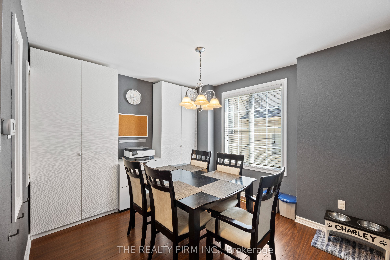
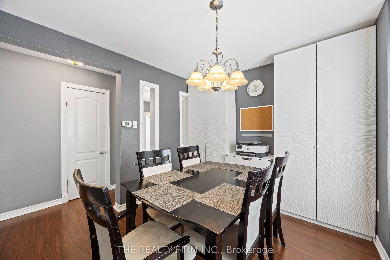
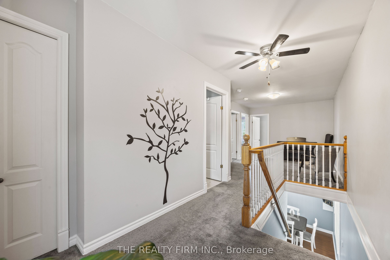
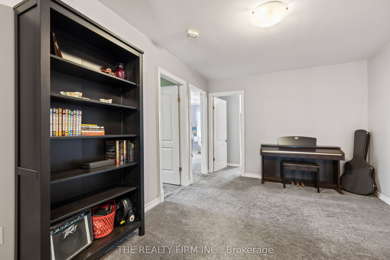
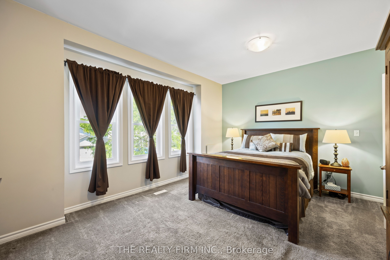
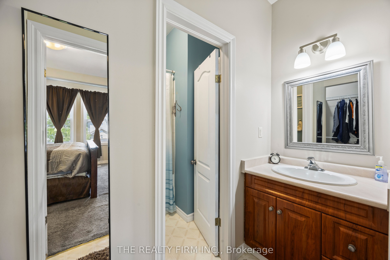
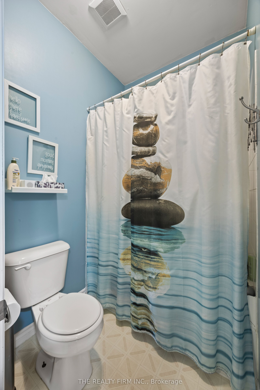
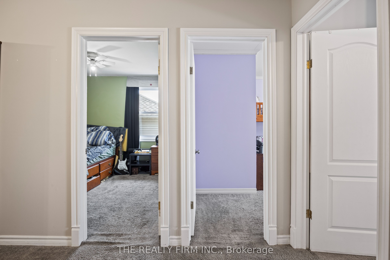
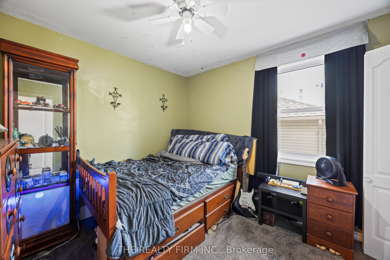
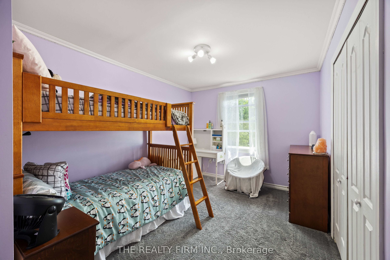
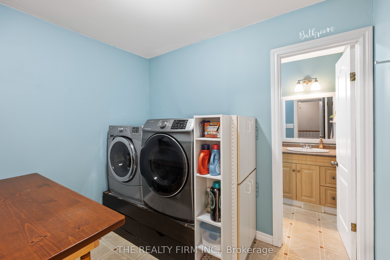
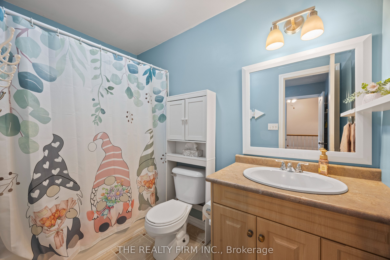
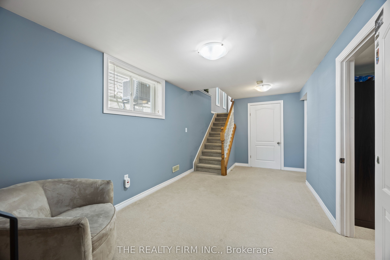
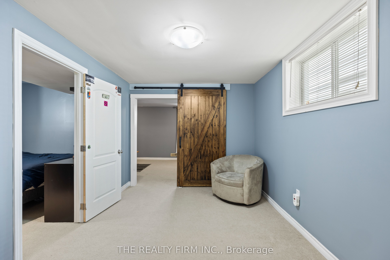
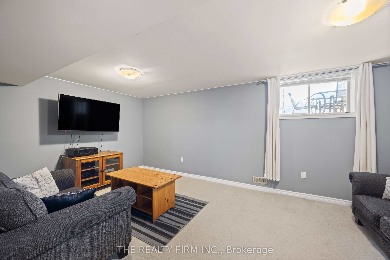
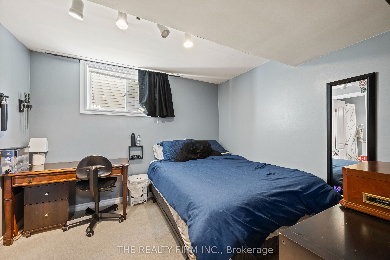
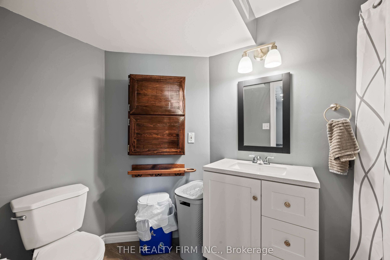
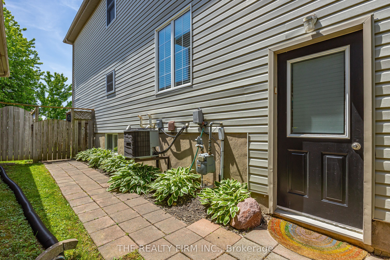
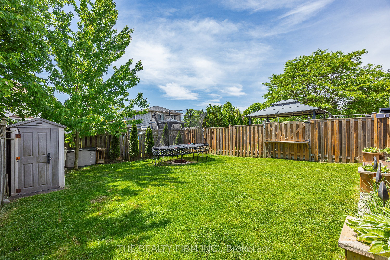
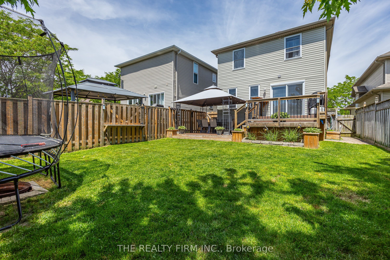
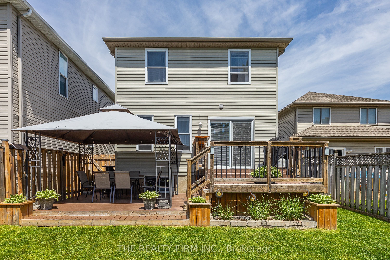
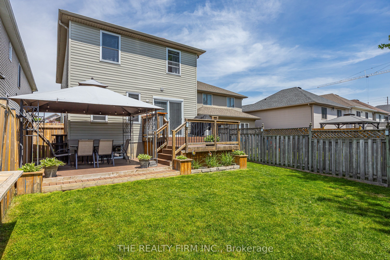
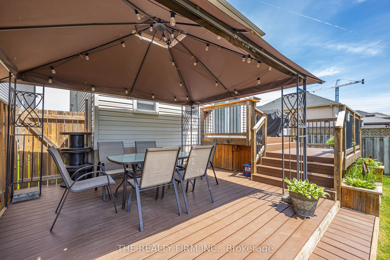
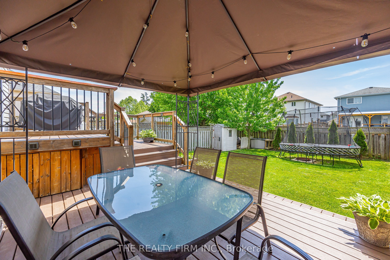
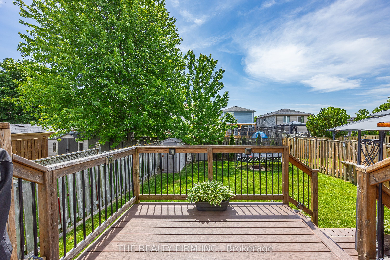
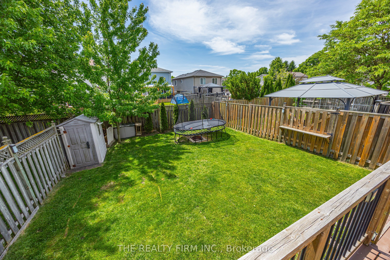
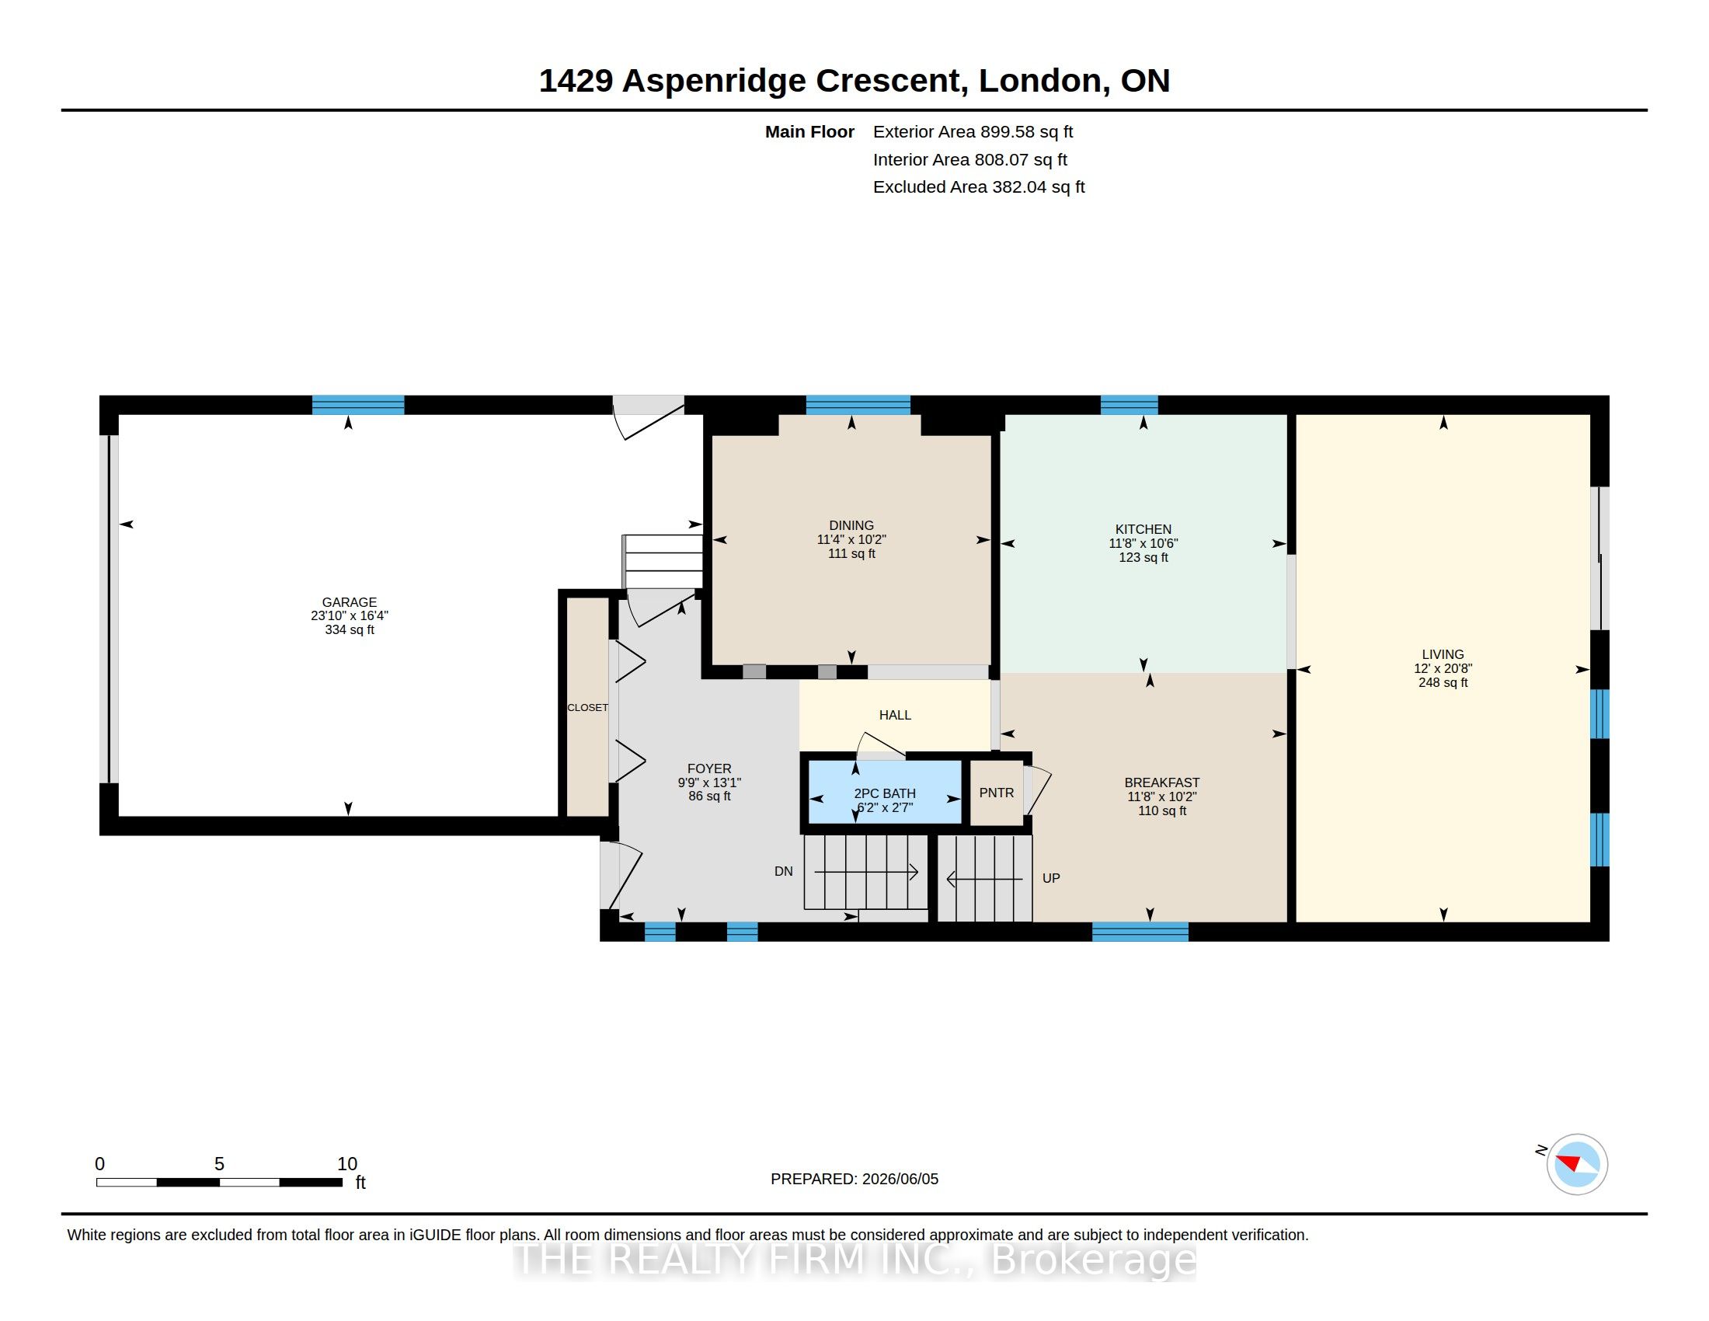
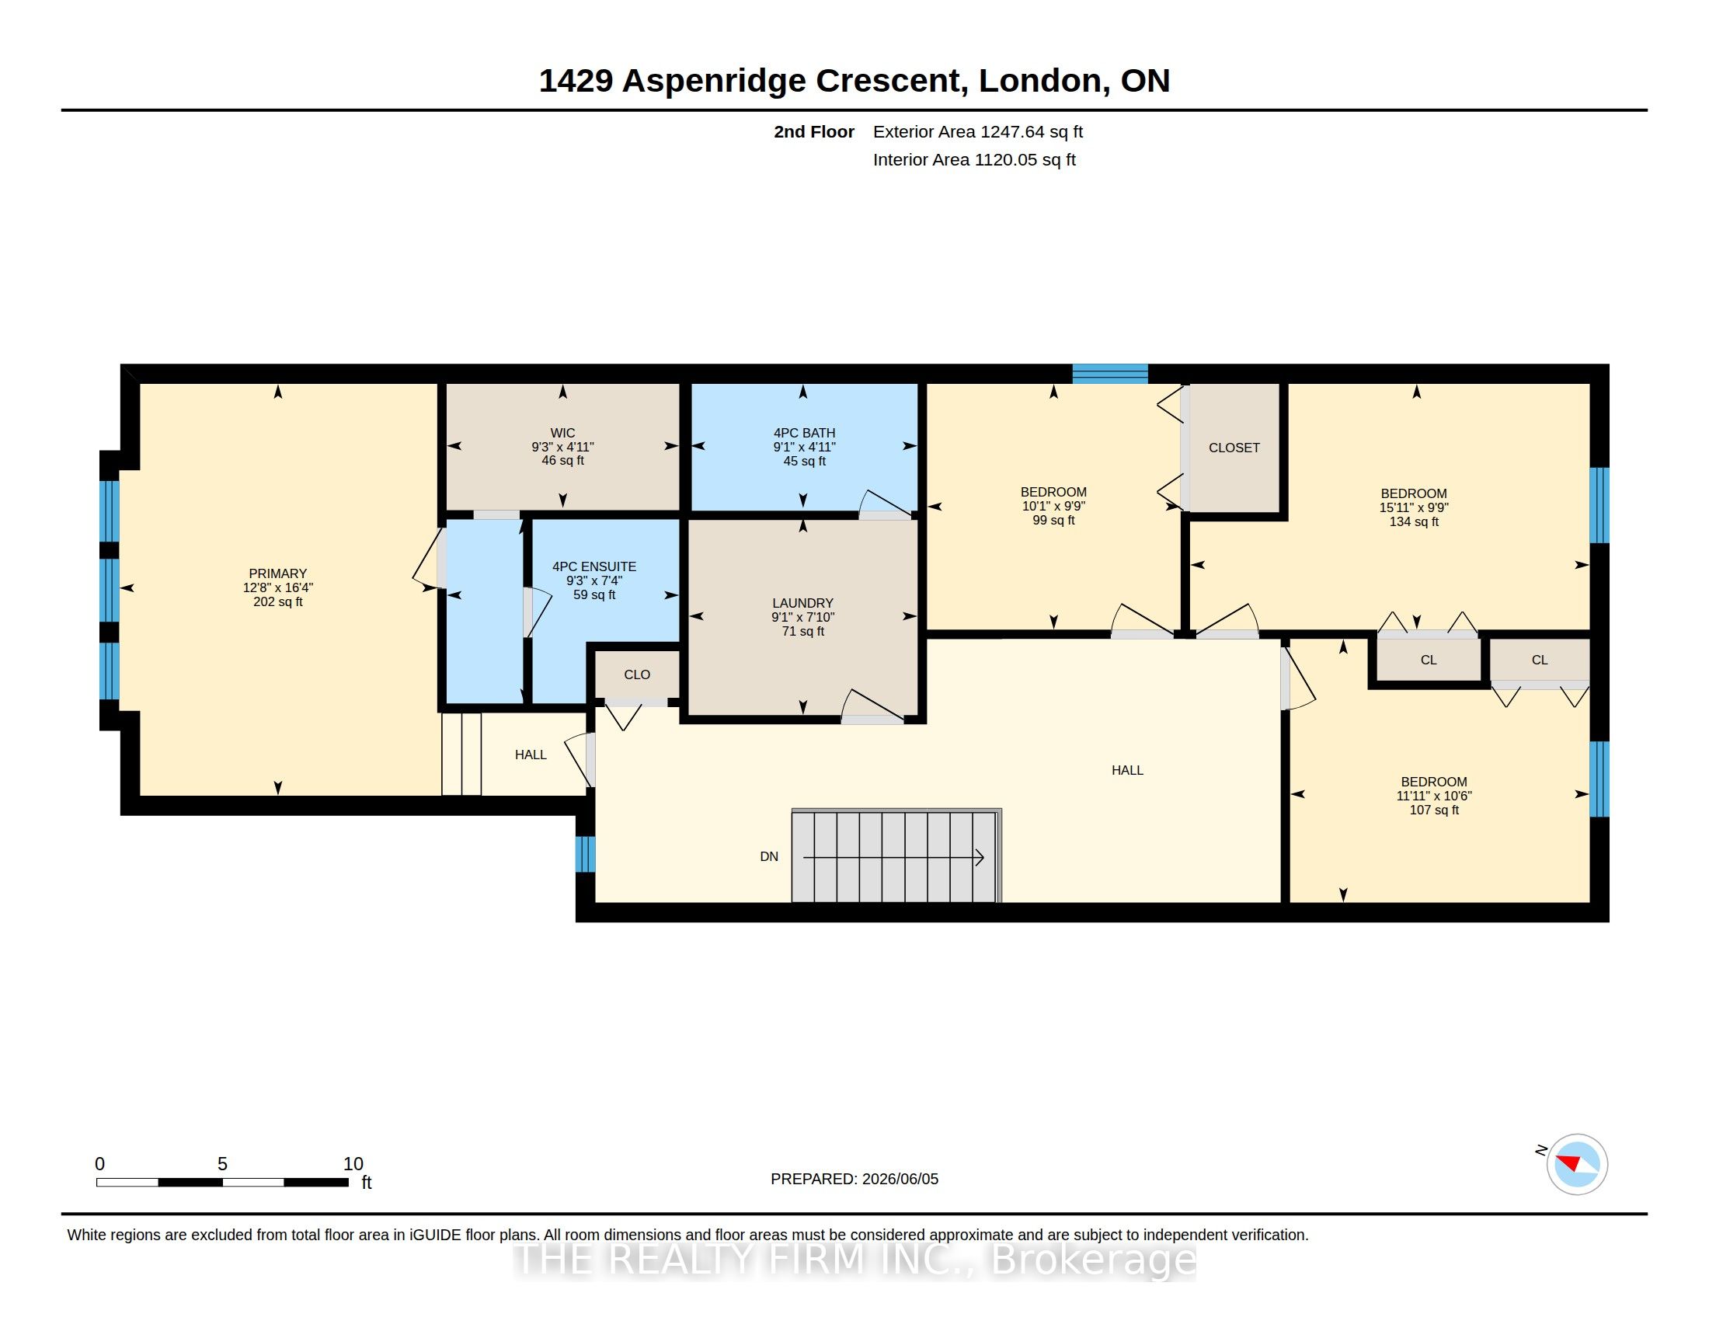
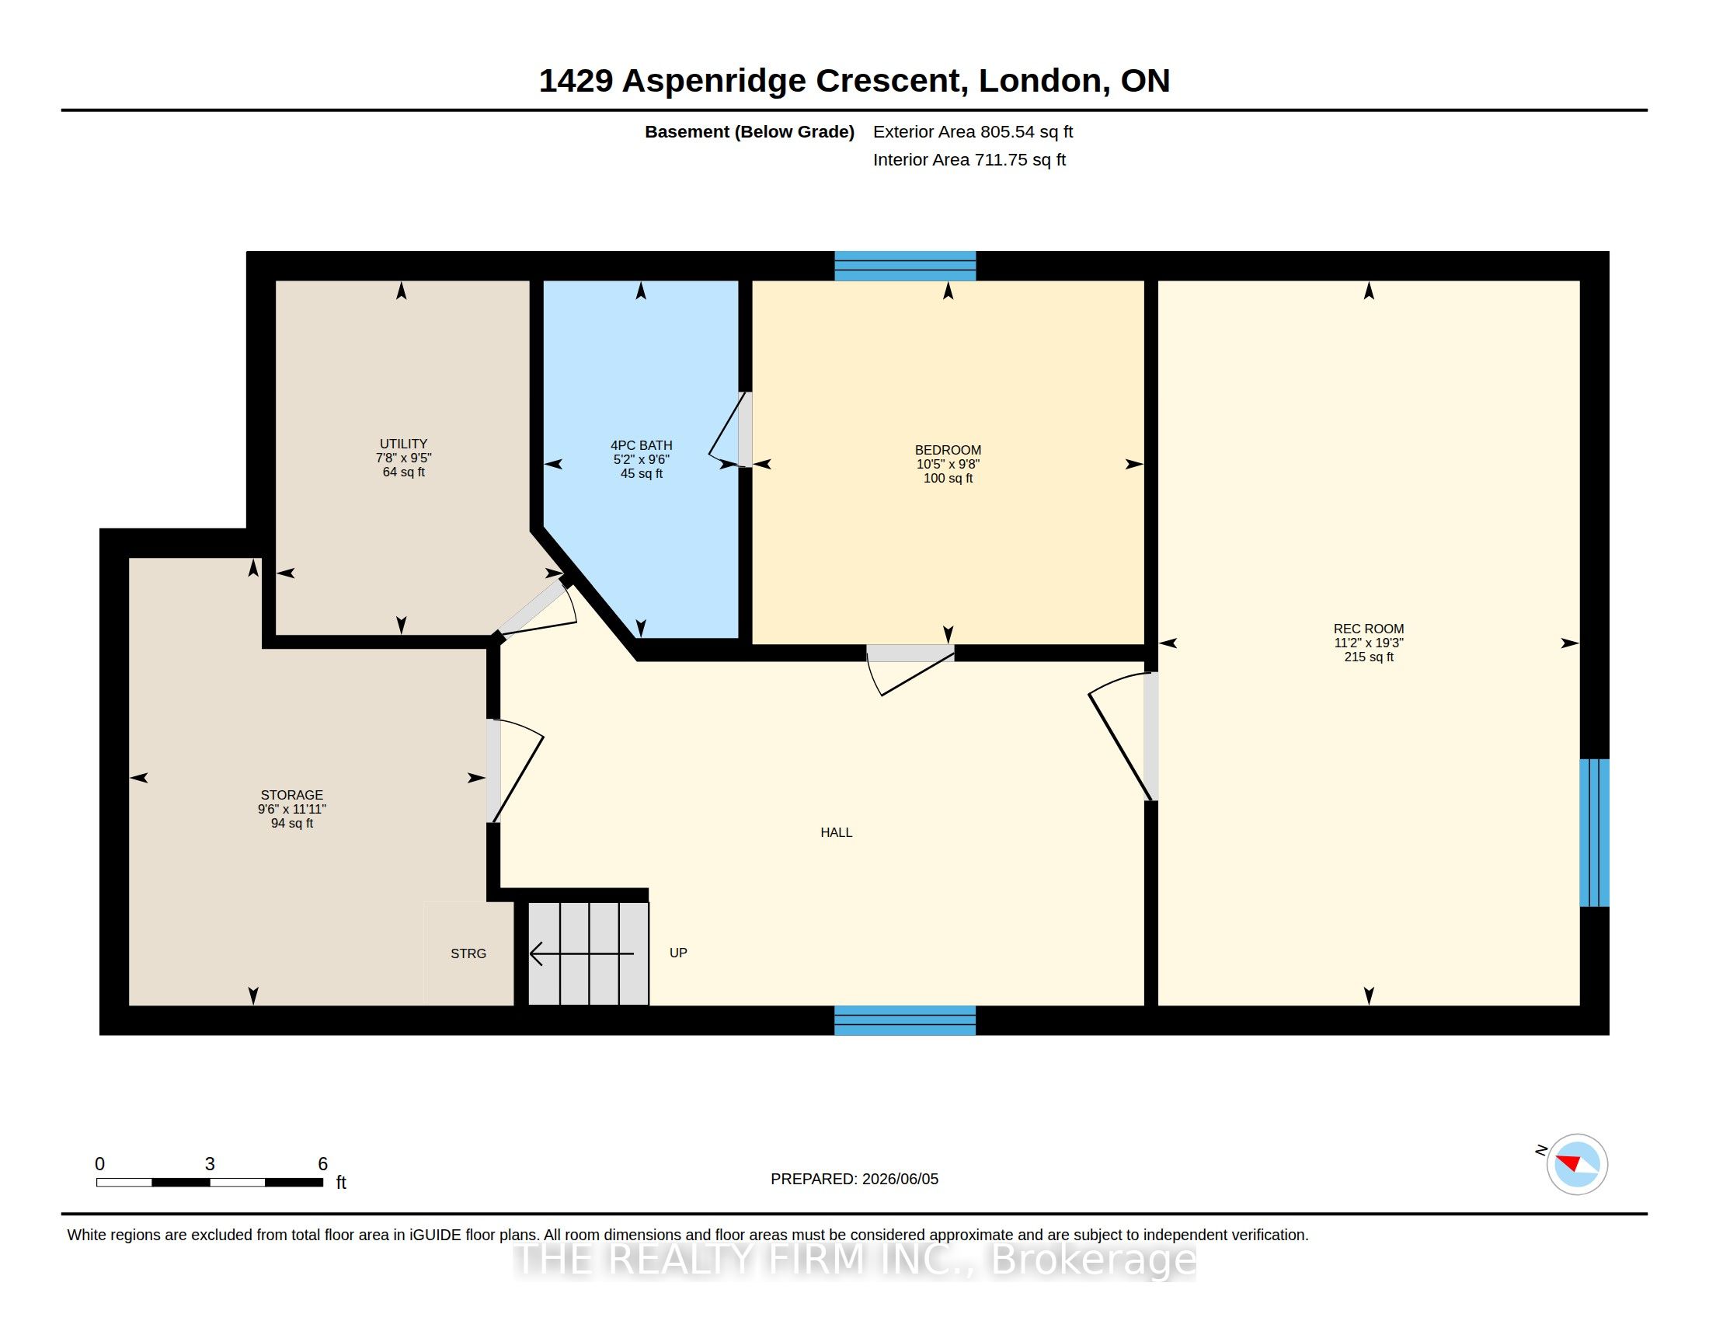
Space, space, and more space! Welcome into the impressive foyer, the perfect place to greet guests, opening into a bright and spacious main level designed for comfortable family living. The main floor features a formal dining room, a large eat-in kitchen with abundant counter and cupboard space, and a generous family room with patio doors leading to the updated three-tier deck.Upstairs, you'll find four spacious bedrooms, including an oversized primary retreat set apart from the other bedrooms for added privacy. Complete with a walk-in closet and a 4-piece ensuite, it offers the perfect place to unwind. The convenience of second-floor laundry adds to the home's family-friendly appeal.The finished lower level provides even more living space, featuring an additional bedroom with its own 4-piece ensuite, a large recreation room, and a versatile bonus room ideal for a home office, gym, playroom, or den.Most windows have been updated, and extra insulation was added to the attic. Situated in a sought-after northeast location, this home offers convenient access to schools, parks, shopping, and everyday amenities. A fantastic opportunity for growing families looking for space, functionality, and an excellent neighbourhood.
Details
| MLS # | X13249994 |
|---|---|
| Listing Type | For Sale |
| Style | House |
| Sub-Type | Resale |
| Status | Sold Conditional |
| Year | 0 |
| Days On Site | 88 |
| Listing Provided By | THE REALTY FIRM INC. | X13249994 799000 |
Features
| Bed(s) | 5 |
|---|---|
| Bath(s) | 4 |
| Garage | 2 |
| Basement | Y |
| Story(s) | 2 |
| Acreage | 0.09 |
Interior
| Interior Features | Auto Garage Door Remote, Floor Drain, Sump Pump |
|---|---|
| Lease To Own Equipment | None |
| Cooling | Central Air |
| Heat Source | Gas |
| Fireplace Yes / No | No |
Exterior
| Exterior Features | Deck, Landscaped, Porch |
|---|---|
| Roof | Shingles |
| Foundation Details | Poured Concrete |
| Construction Materials | Brick, Vinyl Siding |
Parking
| Garage Yes / No | Yes |
|---|
Utilities
| Sewer | Sewer |
|---|
Taxes
| Tax Annual Amount | 5297 |
|---|---|
| Tax Assessed Value | 316000 |
| Tax Legal Description | PART LOT 17, PLAN 33M-354 DESIGNATED AS PARTS 3 & 4 ON 33R-14878; SUBJECT TO EASEMENT OVER PART 3 ON 33R-14878 AS IN LT488073; LONDON |
| Tax Year | 2025 |
Area Information
| Province | ON |
|---|---|
| Region | Middlesex |
| City | London East |
| Postal Code | N5Y 5N2 |
| Area | East A |
| Listing VS Median (in N5Y 5N2) | |
Price: $725,000 low | high Med: $0 On site: 88 low | high Med: | |
Request a showing
Request a showing
Contact
Learn More About This Property

| Province | ON |
|---|---|
| Region | Middlesex |
| City | London East |
| Postal Code | N5Y 5N2 |
| Area | East A |
| Listing VS Median (in N5Y 5N2) | |
Price: $725,000 low | high Med: $0 On site: 88 low | high Med: | |