1425 Solana Crescent,Mississauga, ON L5H 3X9
Mississauga, ON L5H 3X9

Description
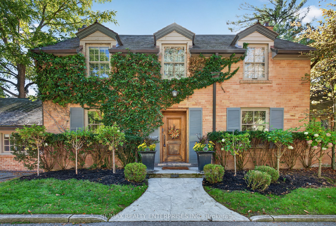
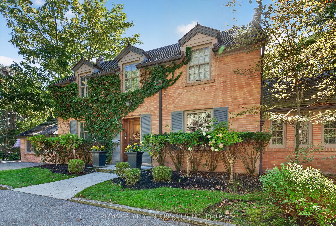
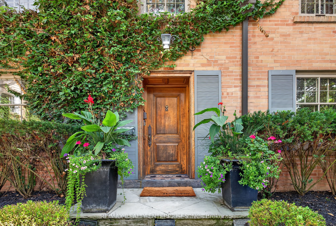
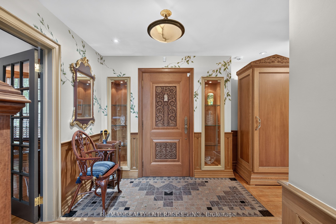
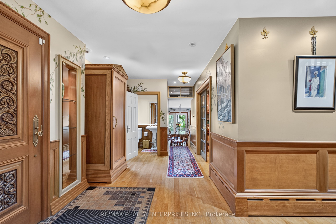
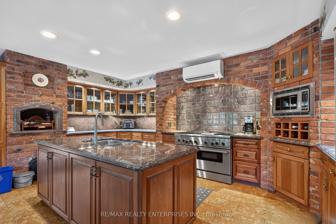
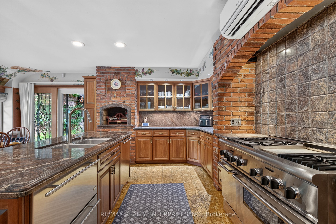
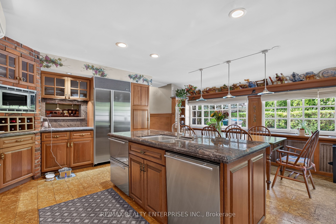
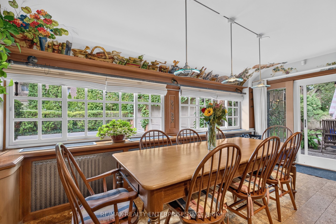
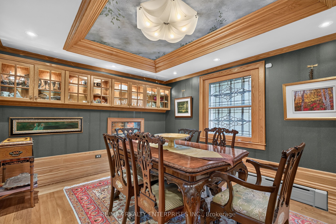
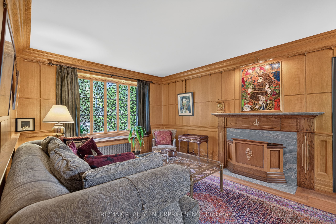
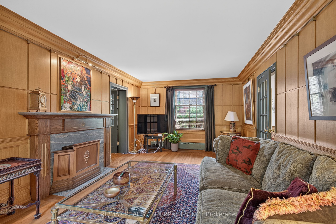
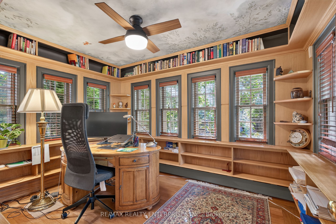
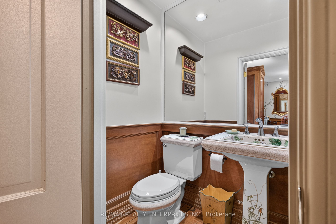
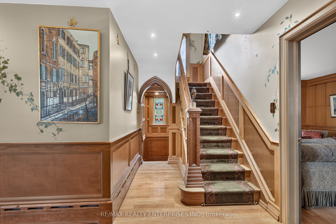
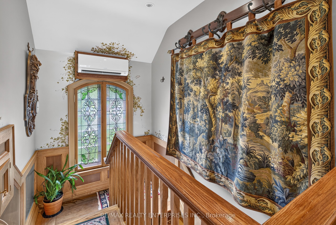
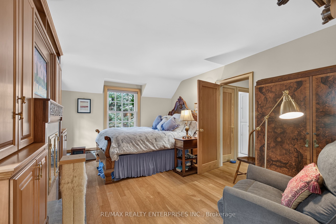
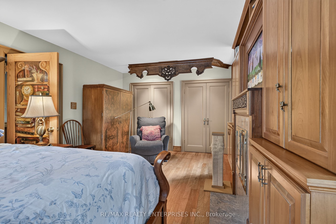
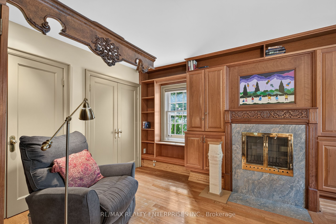
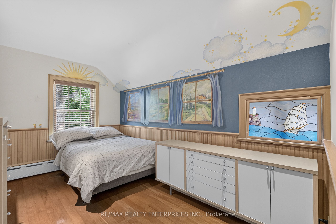
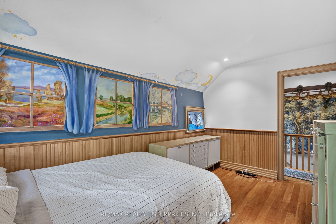
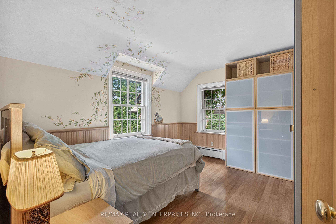
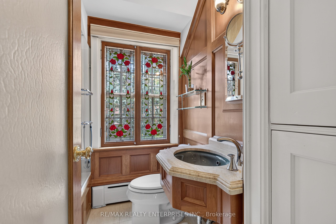
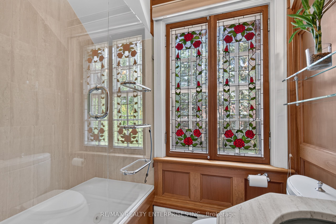
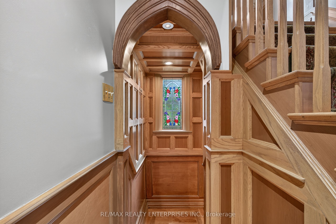
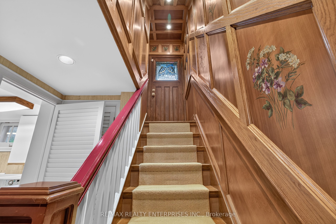
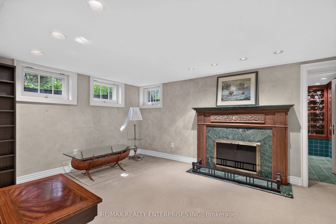
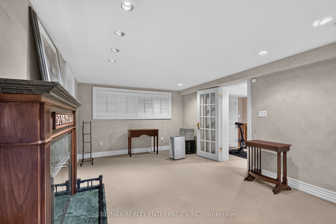
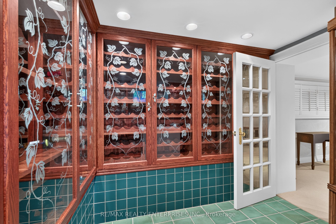
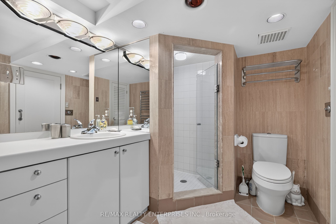
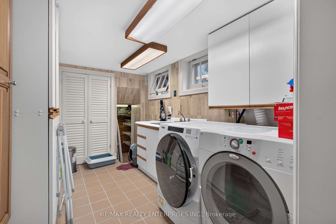
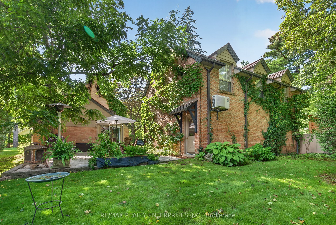
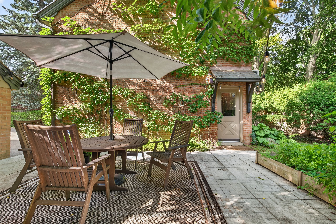
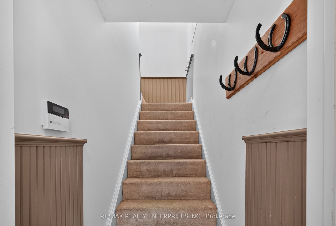
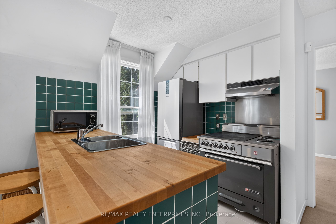
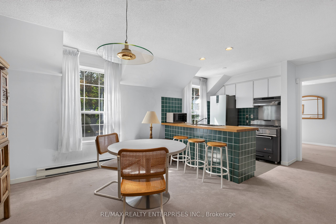
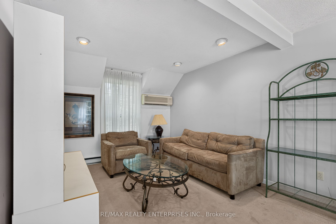
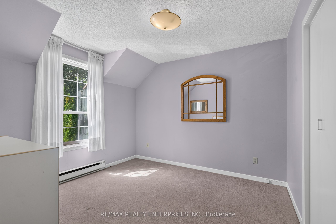
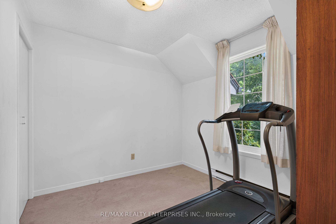
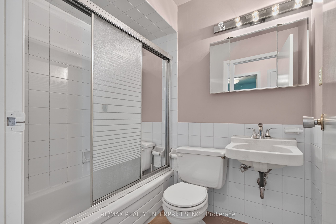
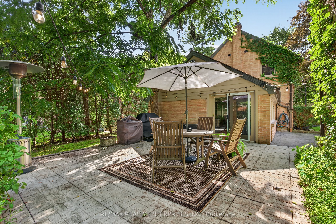
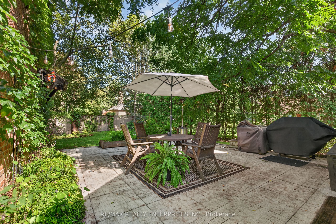
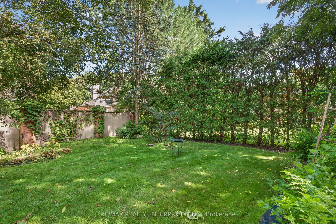
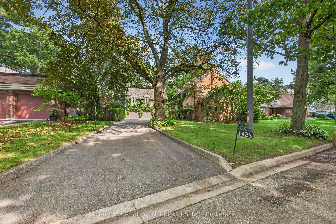
Welcome to this quiet court location in the highly desirable Lorne Park area. Enjoy easy access to major highways and the GO Train, making downtown Toronto easily accessible. Located in the charming Clarkson/Lorne Park community, you'll be close to excellent restaurants, shopping, schools, the library, and places of worship. This spectacular turn-of-the-century home, built in the 1900's, has been lovingly updated while retaining its original character and charm. Beautiful wood floors and hand-painted accents add warmth and distinction throughout. The main floor features a dedicated office or family room, separate dining room, and a charming living room with fireplace. The inviting family kitchen walks out to a private, tree-lined patio area-perfect for relaxing or entertaining. Additional features include a sauna and wine cellar. The property also offers a three-car garage with a fabulous two-bedroom apartment above, built in the late 1980s. This separate living space is ideal for an in-law suite, nanny, extended family, guests, or a private getaway with its own space and versatility. Cedar Shake Roof (2024); Kitchen roof (2019); and driveway (2021).
Details
| MLS # | W13782874 |
|---|---|
| Listing Type | For Sale |
| Style | House |
| Sub-Type | Resale |
| Status | Price Change |
| Year | 0 |
| Days On Site | 51 |
| Listing Provided By | RE/MAX REALTY ENTERPRISES INC. | W13782874 692805 |
Features
| Bed(s) | 5 |
|---|---|
| Bath(s) | 4 |
| Garage | 3 |
| Basement | Y |
| Story(s) | 2 |
| Acreage | 0.26 |
| Property View | Garden, Trees, Woods |
Interior
| Interior Features | Auto Garage Door Remote, Guest Accommodations, In-Law Capability, In-Law Suite, Sauna, Water Heater |
|---|---|
| Cooling | Wall Unit(s) |
| Heat Source | Gas |
| Fireplace Features | Electric, Wood |
| Fireplace Yes / No | Yes |
Exterior
| Exterior Features | Lawn Sprinkler System, Patio, Privacy, Year Round Living |
|---|---|
| Roof | Cedar |
| Foundation Details | Block |
| Topography | Flat |
| View | Garden, Trees/Woods |
| Construction Materials | Brick |
| Security Features | Alarm System, Carbon Monoxide Detectors, Smoke Detector |
Parking
| Garage Yes / No | Yes |
|---|---|
| Parking Features | Private |
Utilities
| Sewer | Sewer |
|---|
Taxes
| Tax Annual Amount | 11803.73 |
|---|---|
| Tax Legal Description | PCL 3-2, SEC M220; PT LT 3, PL M220, PT 2, 43R7031; S/T A RIGHT AS IN LT232940; MISSISSAUGA |
| Tax Year | 2026 |
Area Information
| Province | ON |
|---|---|
| Region | Peel |
| City | Mississauga |
| Postal Code | L5H 3X9 |
| Area | Lorne Park |
| Listing VS Median (in L5H 3X9) | |
Price: $2,450,000 low | high Med: $0 On site: 51 low | high Med: | |
Request a showing
Request a showing
Contact
Learn More About This Property

| Province | ON |
|---|---|
| Region | Peel |
| City | Mississauga |
| Postal Code | L5H 3X9 |
| Area | Lorne Park |
| Listing VS Median (in L5H 3X9) | |
Price: $2,450,000 low | high Med: $0 On site: 51 low | high Med: | |