
1423 Malibou Terrace,Mississauga, ON L5J 4B9
Mississauga, ON L5J 4B9

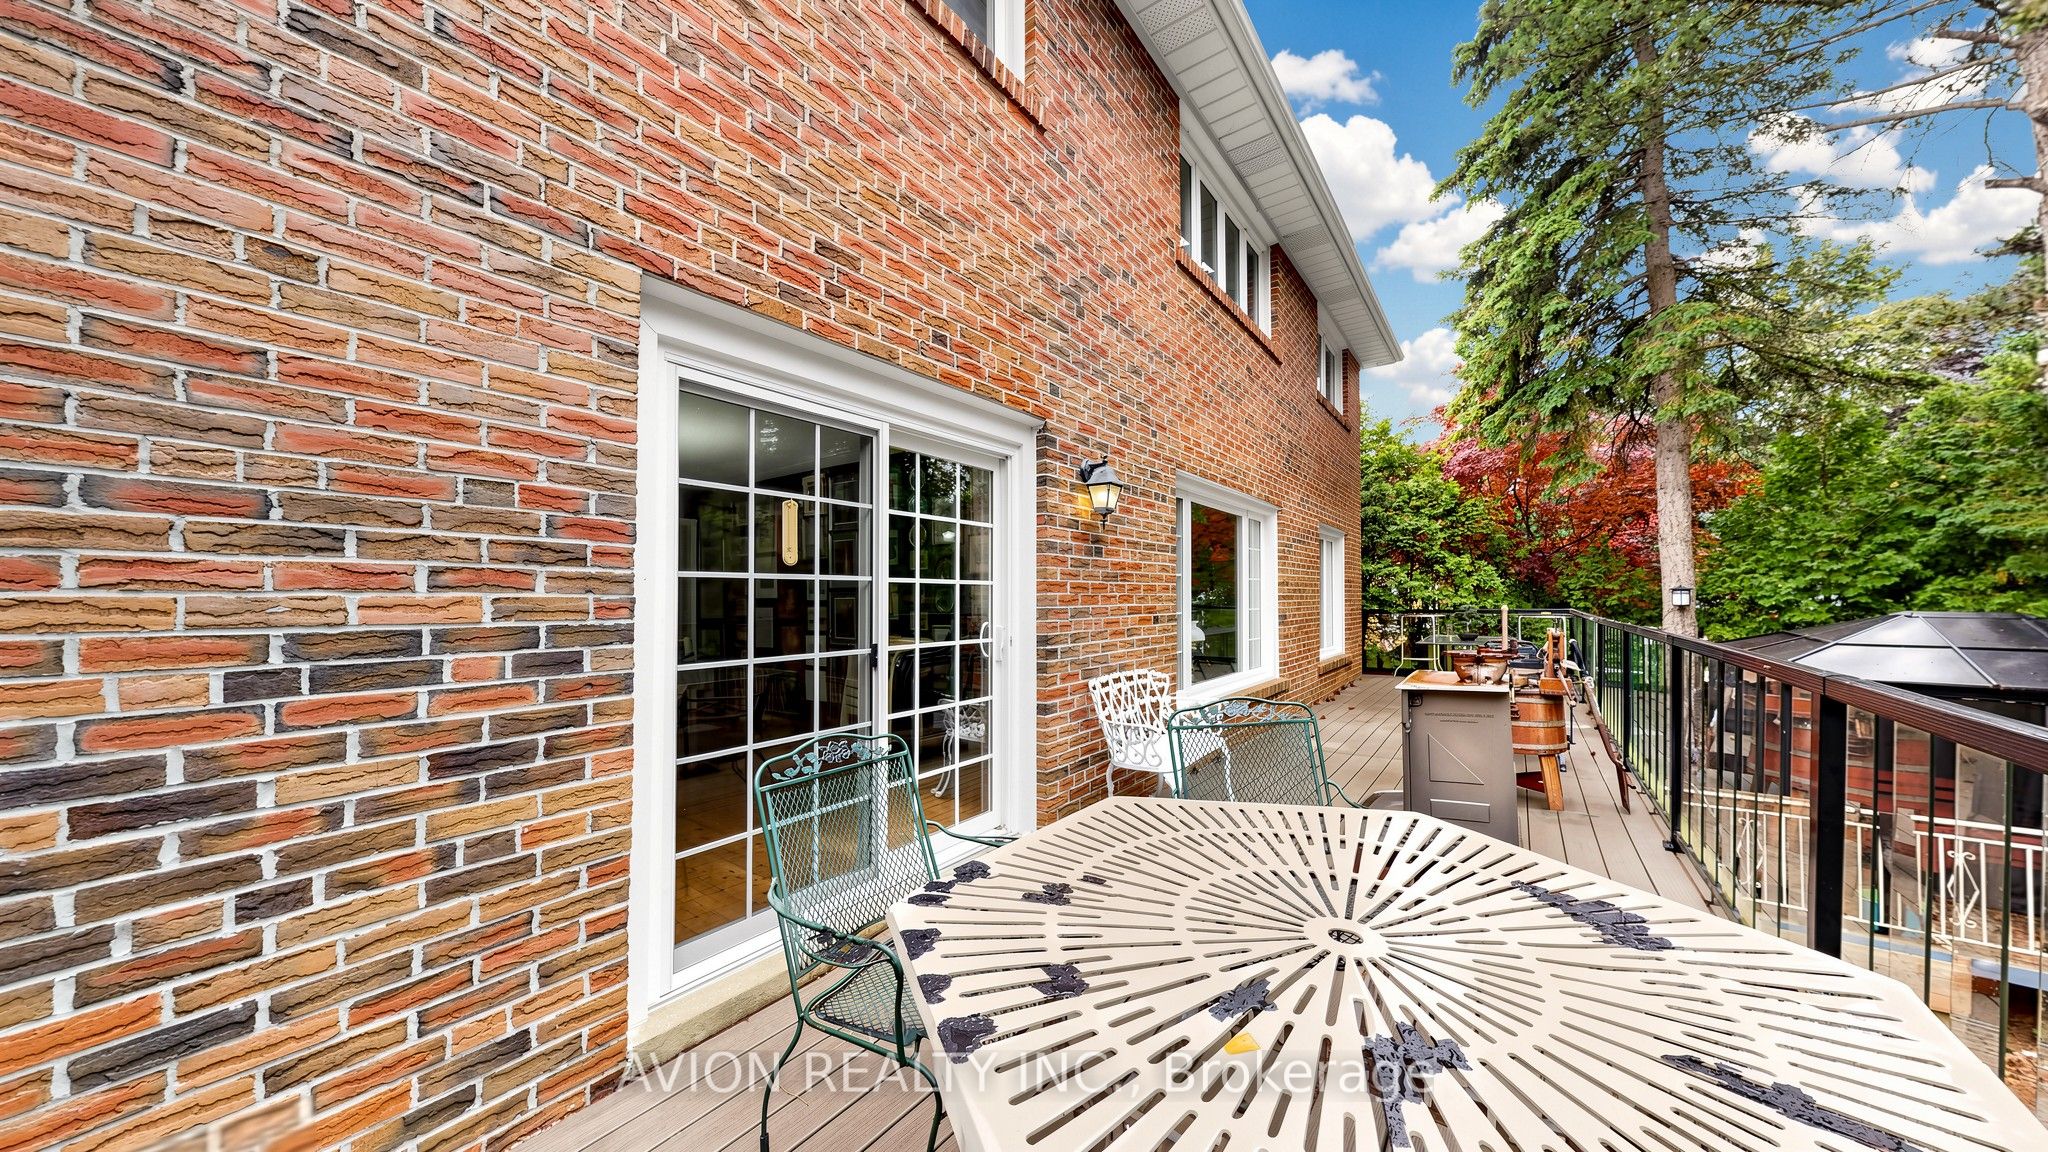

Description
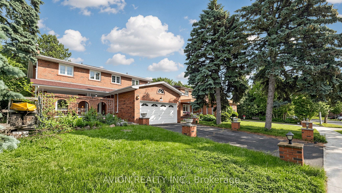
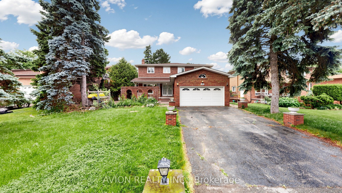
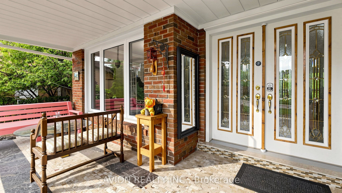
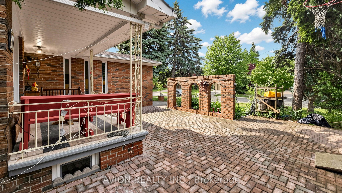
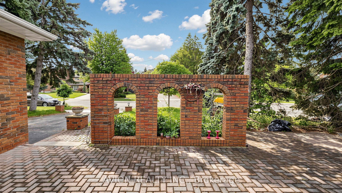
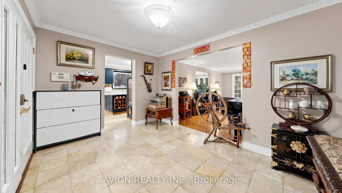
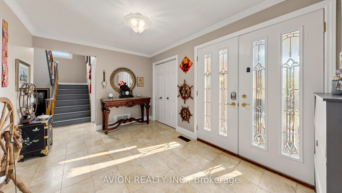
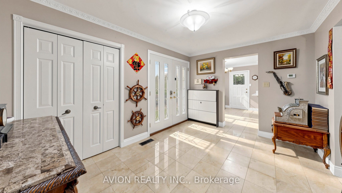
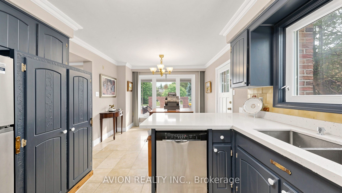
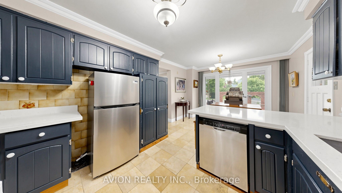
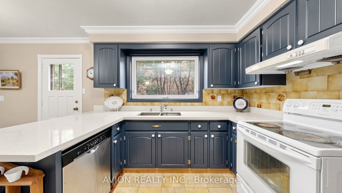
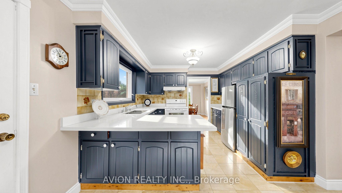
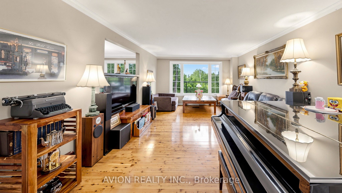
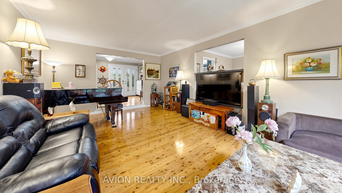
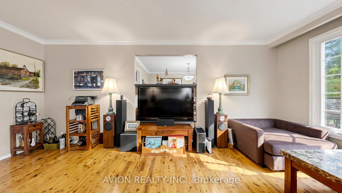
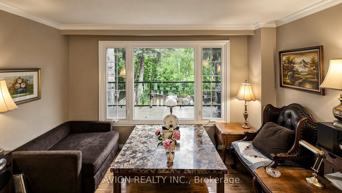
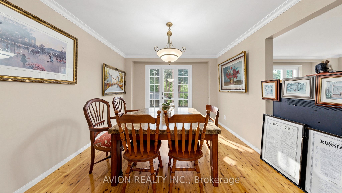
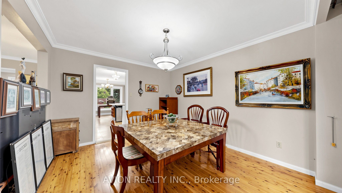
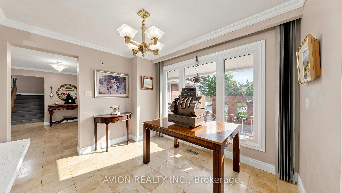
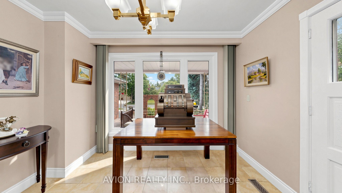
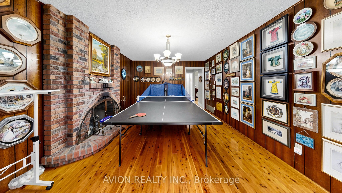
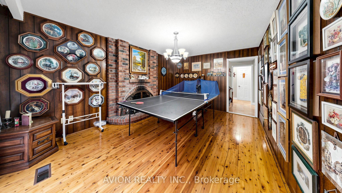
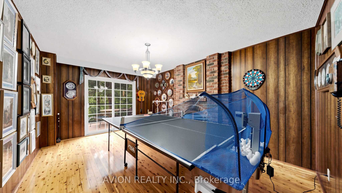
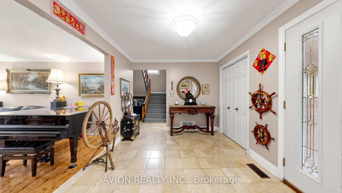
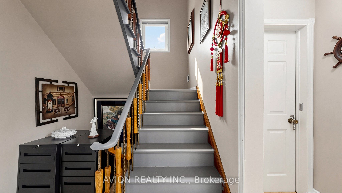
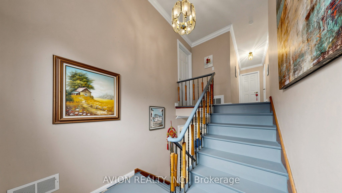
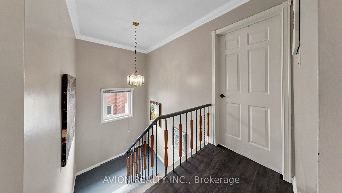
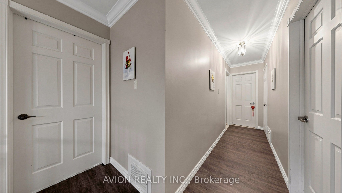
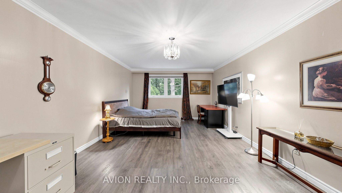
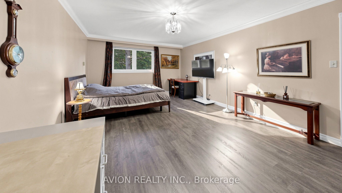
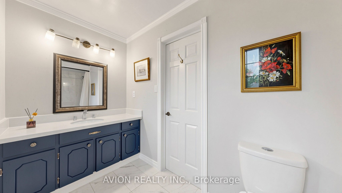
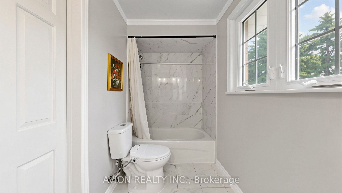
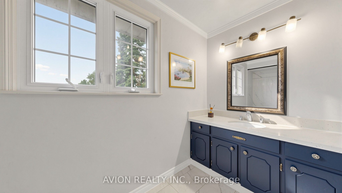
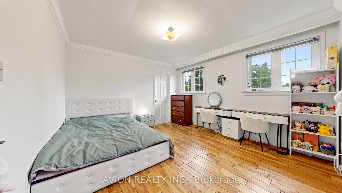
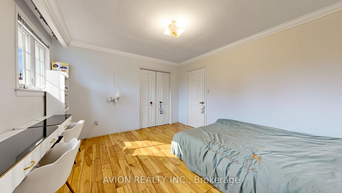
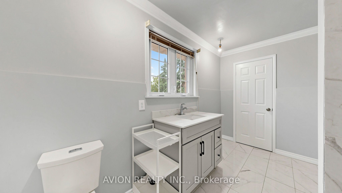
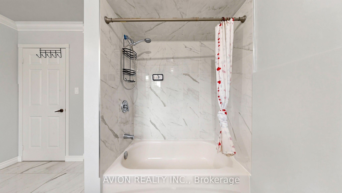
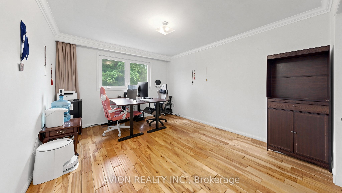
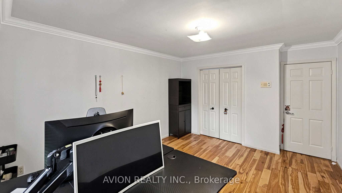
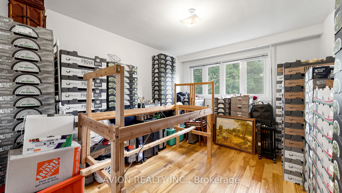
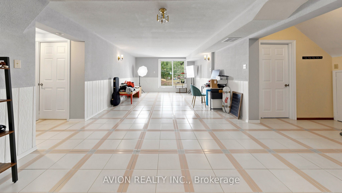
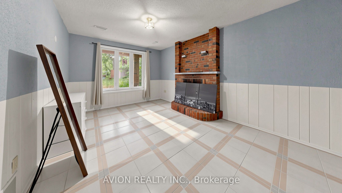
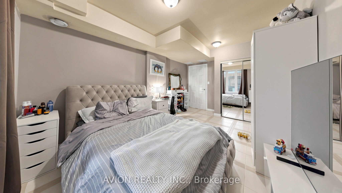
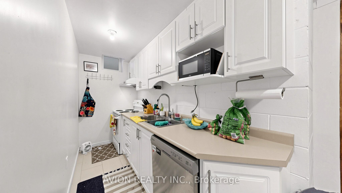
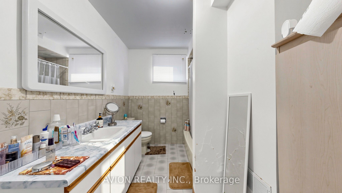
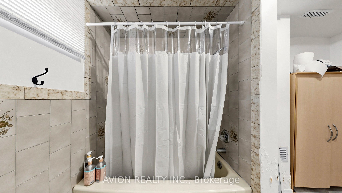
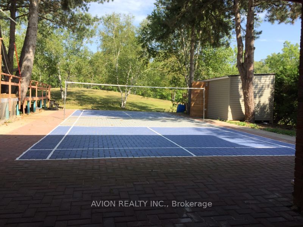
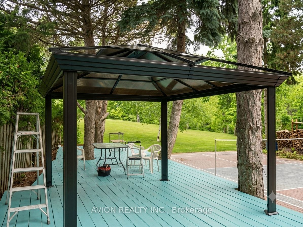
Welcome to 1423 Malibou Terr, Mississauga. Best location and layout of the street. ---Loads of unique features to offer----: *** Huge Ravine Lot, backyard facing directly onto a park, featuring a gentle slope perfect winter tobogganing. ***Separate living room, family room, dining room, and breakfast area. *** 4 spacious bedrooms on the 2nd floor, 2 bedrooms have a full ensuite bathroom. *** Finished walkout basement with a self-contained 2-bedroom apartment. Separate entrance, kitchen, and laundry. *** 2 Side entrances to the house at both west side and east side. *** Massive main-floor balcony overlooking the greenery, newly upgraded with sleek aluminum-framed tempered glass and composite interlocking tiling. *** Steps to Rattray Marsh Conservation Area, 10-minutes' walk to Lake Ontario. --- MORE---- : Lorne Park Secondary School district. *** 10 minutes' drive to Clarkson Go Station. *** 2 bathroom fully renovated in 2025. *** Elegant plaster crown molding throughout. *** No carpet, hardwood/engineered wood flooring throughout. *** 2 wood burning fireplaces. --- Same proud owner since 2011. Rare in the market. Act fast! --- Disclaimer: Buyers to verify all measurements, taxes, and the retrofit status of the basement apartment.
Details
| MLS # | W13523552 |
|---|---|
| Listing Type | For Sale |
| Style | House |
| Sub-Type | Resale |
| Status | New |
| Year | 0 |
| Days On Site | 60 |
| Listing Provided By | AVION REALTY INC. | W13523552 397100 |
Features
| Bed(s) | 6 |
|---|---|
| Bath(s) | 4 |
| Garage | 2 |
| Basement | Y |
| Story(s) | 2 |
| Acreage | 0.21 |
| Property View | Trees, Woods, Hills, Garden |
Interior
| Interior Features | Water Heater, Upgraded Insulation, Carpet Free, Auto Garage Door Remote |
|---|---|
| Heating Yes / No | Yes |
| Cooling Yes / No | Yes |
| Cooling | Central Air |
| Heat Source | Gas |
| Fireplace Yes / No | Yes |
| Rooms Total | 10 |
Exterior
| Exterior Features | Backs On Green Belt, Deck, Patio |
|---|---|
| Roof | Asphalt Shingle |
| Foundation Details | Concrete |
| Lot Features | Irregular Lot |
| View | Trees/Woods, Hills, Garden |
| Construction Materials | Brick |
Parking
| Attached Garage Yes / No | Yes |
|---|---|
| Garage Yes / No | Yes |
| Parking Features | Private |
Utilities
| Sewer | Sewer |
|---|
Taxes
| Tax Annual Amount | 10277 |
|---|---|
| Tax Legal Description | Plan M15, Lot 34 |
| Tax Year | 2026 |
Area Information
| Province | ON |
|---|---|
| Region | Peel |
| City | Mississauga |
| Postal Code | L5J 4B9 |
| Area | Clarkson |
| Listing VS Median (in L5J 4B9) | |
Price: $2,079,999 low | high Med: $0 On site: 60 low | high Med: | |
Request a showing
Request a showing
Contact
Learn More About This Property

| Province | ON |
|---|---|
| Region | Peel |
| City | Mississauga |
| Postal Code | L5J 4B9 |
| Area | Clarkson |
| Listing VS Median (in L5J 4B9) | |
Price: $2,079,999 low | high Med: $0 On site: 60 low | high Med: | |
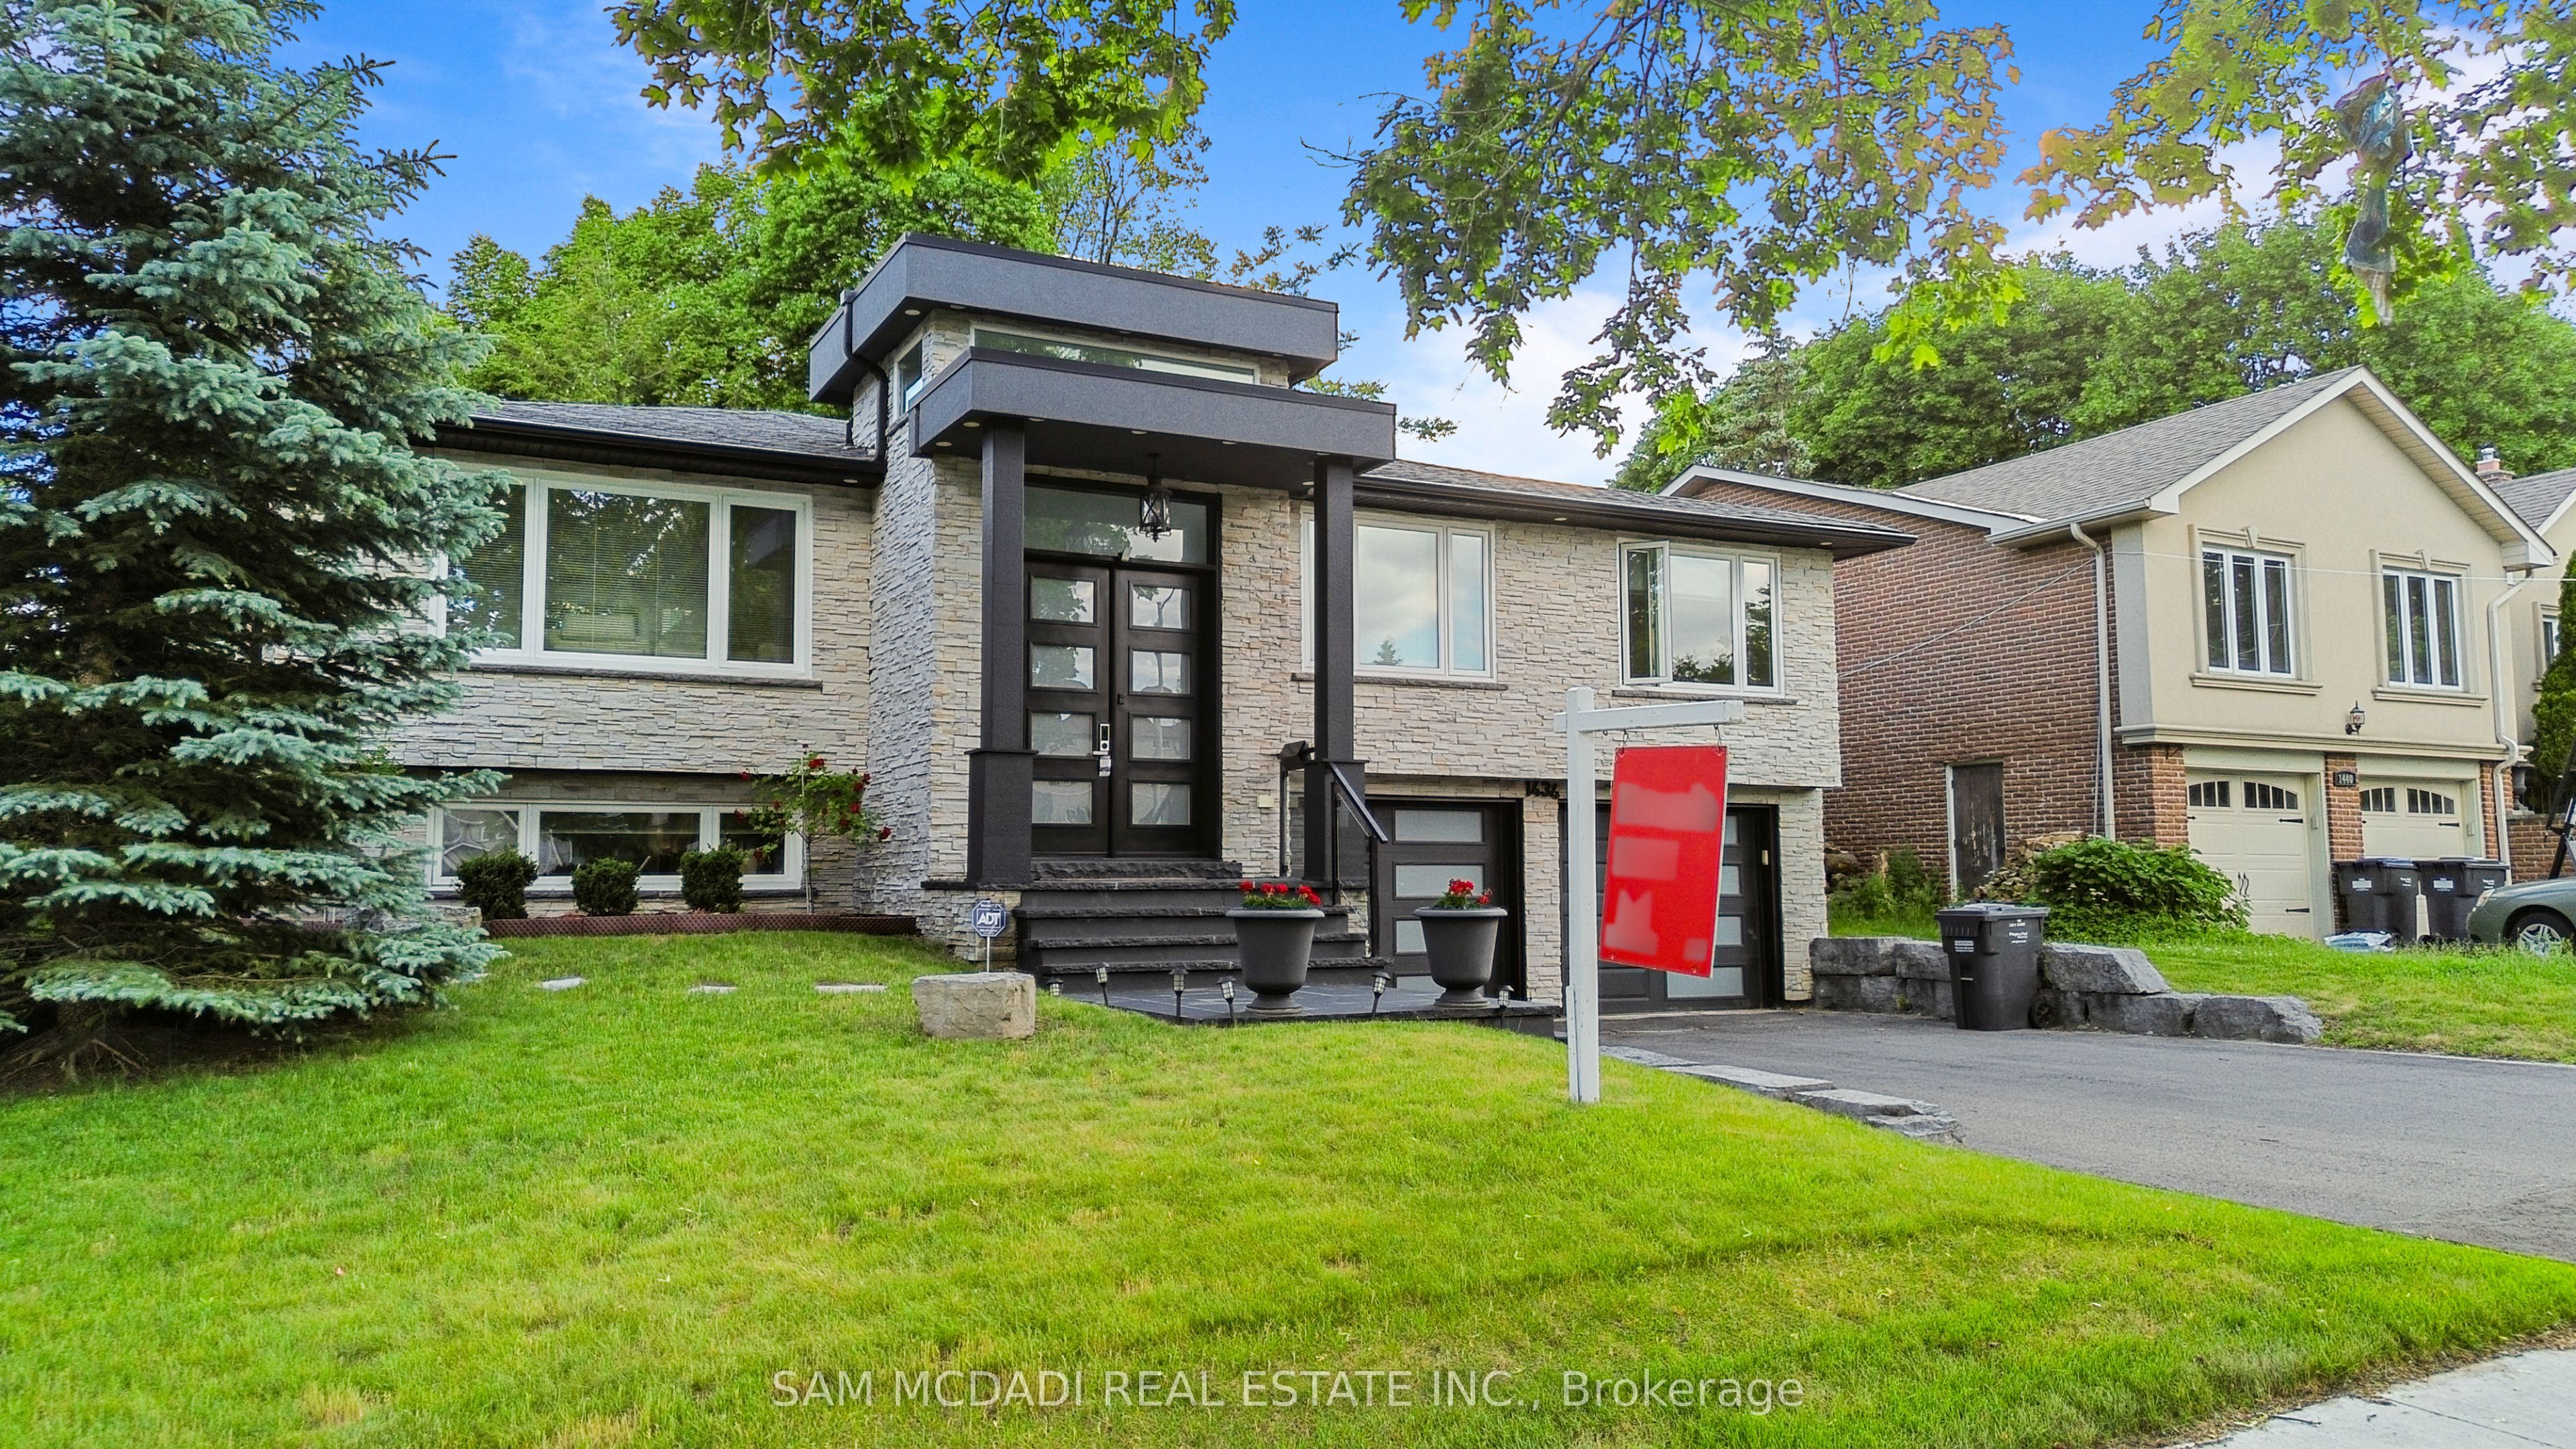 | $1,789,0001434 Petrie WayMississauga, ON L5J 1G5 |
 | $2,695,0001340 Contour DriveMississauga, ON L5H 1B2 |
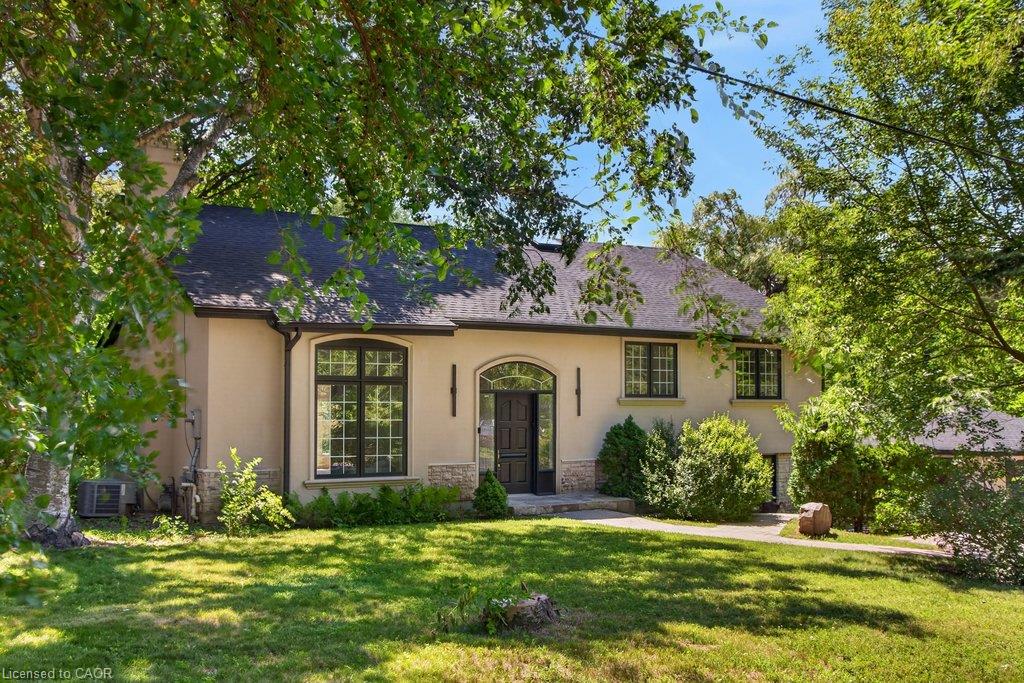 | $2,695,0001340 Contour DriveMississauga, ON L5H 1B2 |
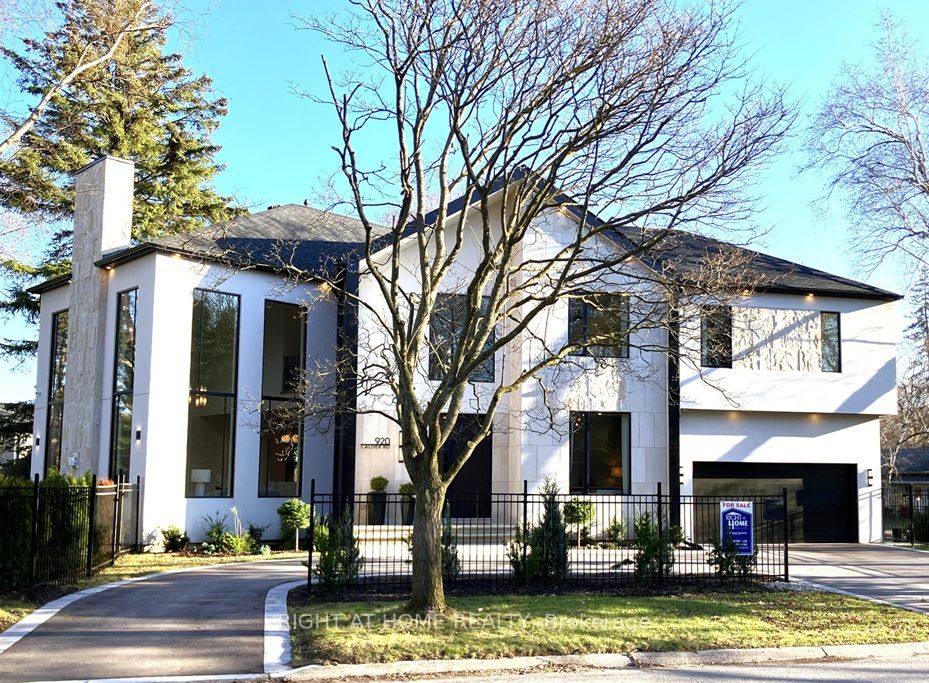 | $3,998,000920 Calder RoadMississauga, ON L5J 2N7 |