142 Shallow Pond Place E,Orleans - Cumberland and Area, ON K4A 5N9
Orleans - Cumberland and Area, ON K4A 5N9

Description
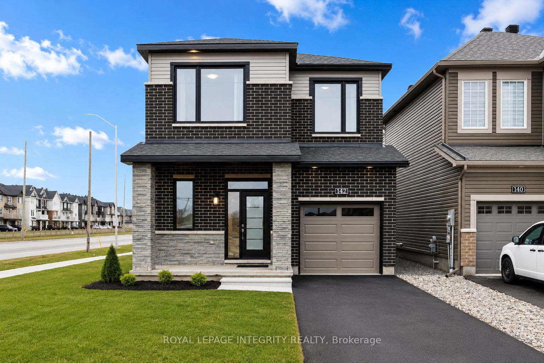
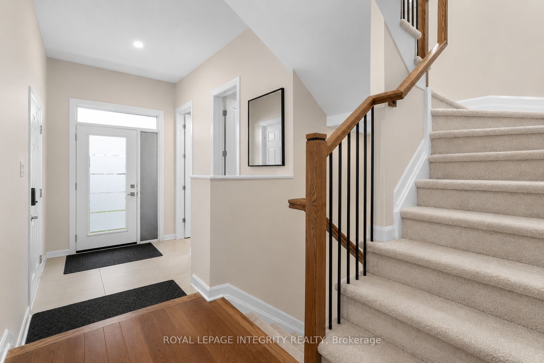
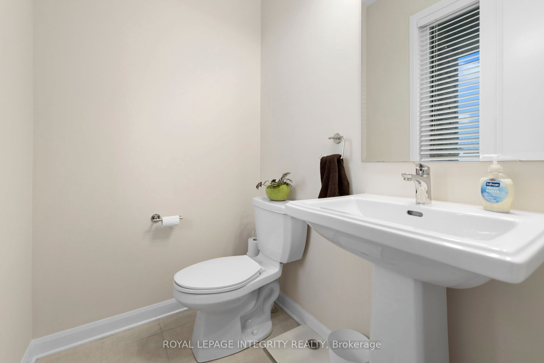
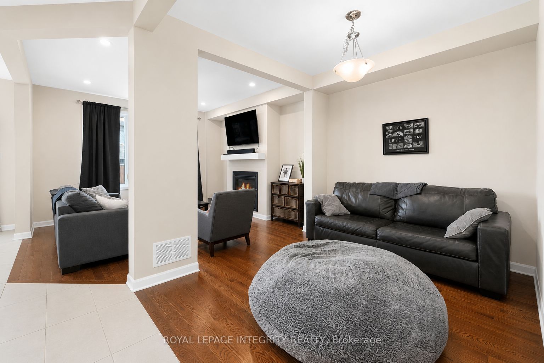
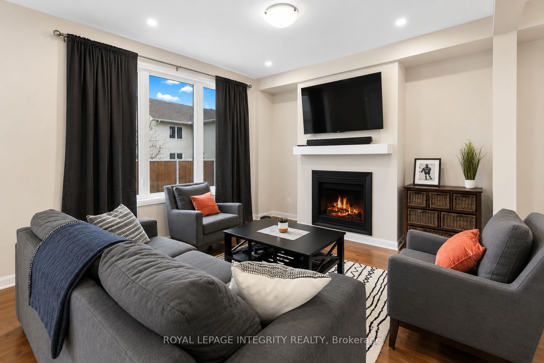
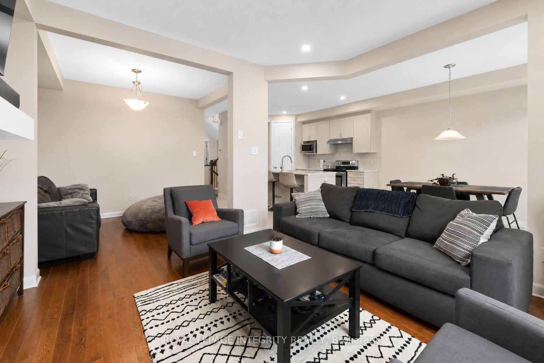
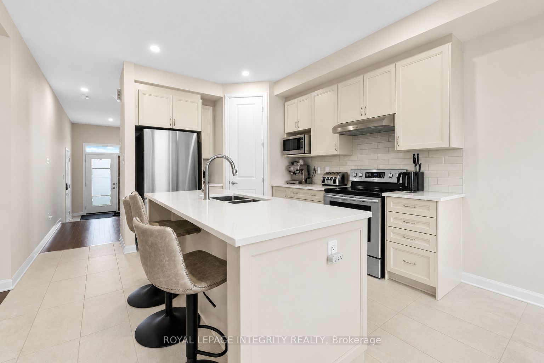
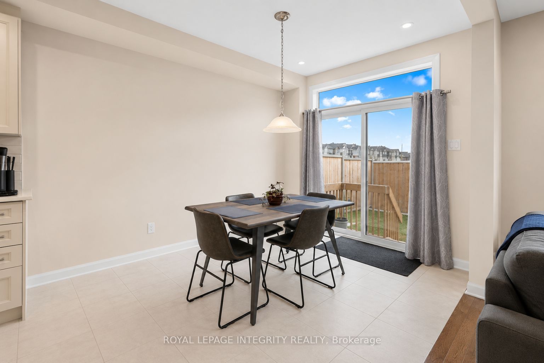
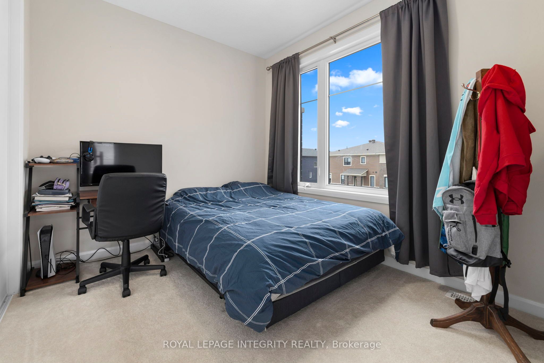
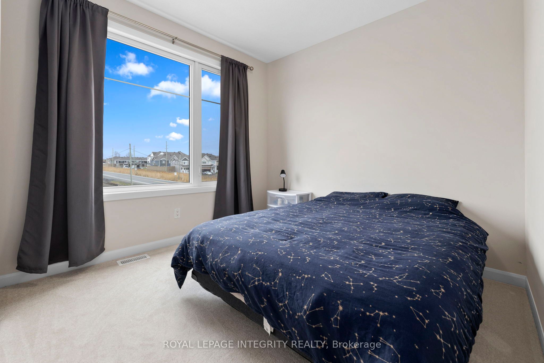
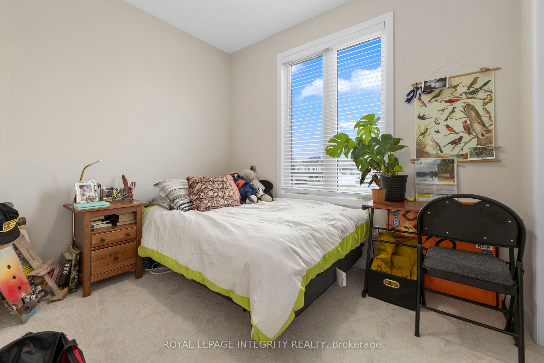
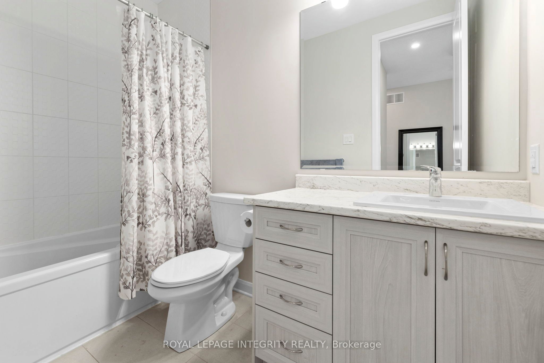
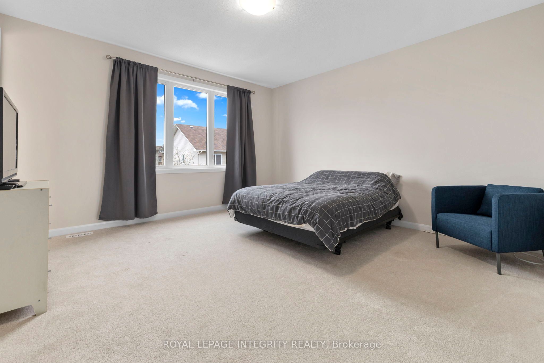
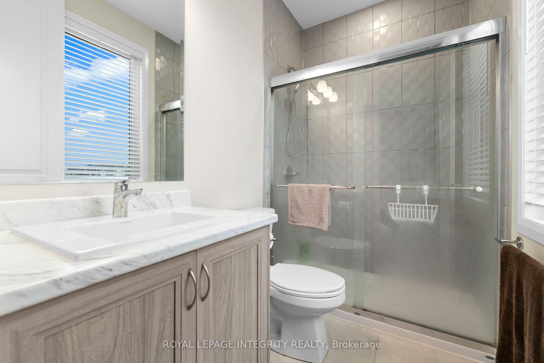
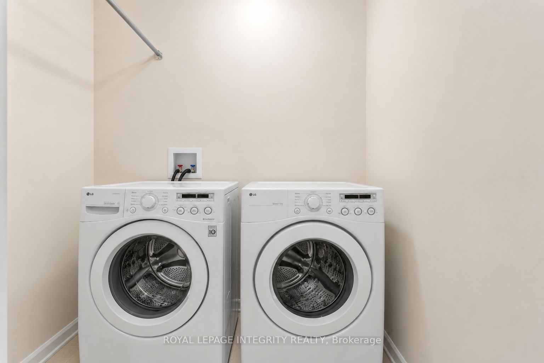
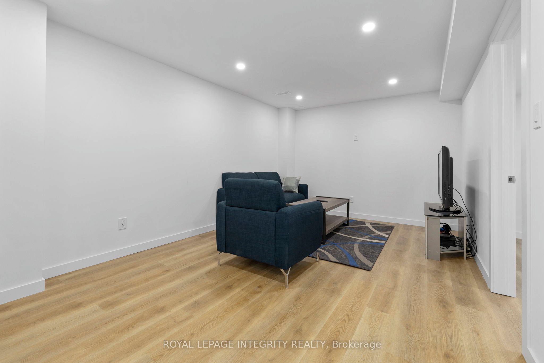
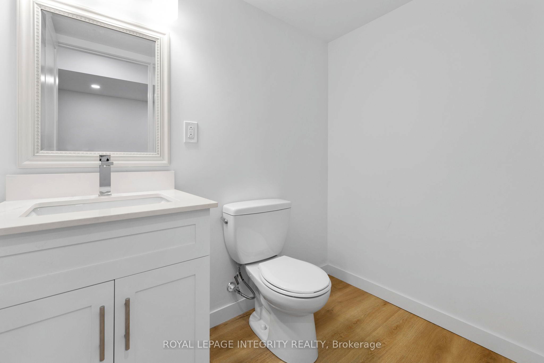
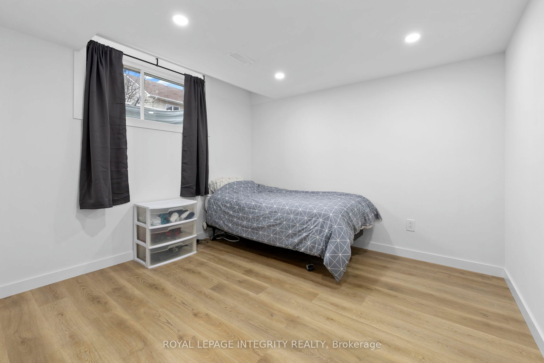
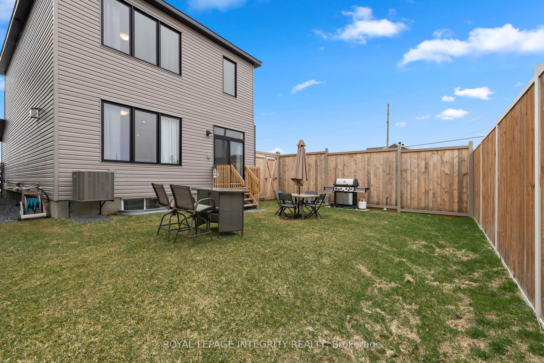
PREPARE TO FALL IN LOVE with this stunning upgraded detached home offering the perfect blend of modern design, functionality, and exceptional natural light throughout! Featuring 5 spacious bedrooms, 4 bathrooms, and a professionally finished basement, this beautifully maintained home is ideal for growing families and modern lifestyles. Situated on a premium lot, the home showcases striking curb appeal with modern exterior finishes and an oversized front walk-in closet for added convenience.Step inside to elegant hardwood and tile flooring throughout the main level, soaring 9-ft ceilings on both the main and second floors, and oversized windows that flood the home with natural sunlight. The thoughtfully designed open-concept layout offers a versatile main-floor den or dining area, perfect for working from home or entertaining guests.The spacious living room features pot lights, a cozy gas fireplace, and seamless flow into the chef-inspired kitchen designed for family gatherings and entertaining. The kitchen boasts quartz countertops, stylish backsplash, stainless steel appliances, oversized island with breakfast bar seating, abundant cabinetry, a large pantry, and a bright eat-in area with patio doors leading to the semi fenced backyard.The second level continues to impress with upgraded 8-ft doors, 9-ft ceilings, convenient second-floor laundry, and generously sized bedrooms. The spacious primary retreat features a large walk-in closet and a luxurious 3-piece ensuite complete with a glass walk-in shower and ceramic tile finishes. Three additional well-sized bedrooms and a modern 4-piece main bathroom complete the upper level.The professionally finished basement adds incredible versatility and additional living space, featuring a spacious recreation area, an additional bedroom, and a convenient 2-piece bathroom, making it perfect for guests, extended family, a home office, gym, or entertainment setup.
Details
| MLS # | X13143678 |
|---|---|
| Listing Type | For Sale |
| Style | House |
| Sub-Type | Resale |
| Status | Extension |
| Year | 0 |
| Days On Site | 101 |
| Listing Provided By | ROYAL LEPAGE INTEGRITY REALTY | X13143678 493500 |
Features
| Bed(s) | 5 |
|---|---|
| Bath(s) | 4 |
| Garage | 1 |
| Basement | Y |
| Story(s) | 2 |
| Acreage | 0.08 |
Interior
| Interior Features | On Demand Water Heater, Auto Garage Door Remote |
|---|---|
| Cooling | Central Air |
| Heat Source | Gas |
| Fireplace Features | Natural Gas |
| Fireplace Yes / No | Yes |
Exterior
| Roof | Asphalt Shingle |
|---|---|
| Foundation Details | Concrete |
| Construction Materials | Brick, Other |
Parking
| Garage Yes / No | Yes |
|---|
Utilities
| Sewer | Sewer |
|---|
Taxes
| Tax Annual Amount | 4728 |
|---|---|
| Tax Legal Description | LOT 1, PLAN 4M1707 TOGETHER WITH AN EASEMENT OVER PART 3 PLAN 4R11823 & PART 6 PLAN 50R696 AS IN RR4605B SUBJECT TO AN EASEMENT OVER LOT 1 PLAN 4M1707 IN FAVOUR OF LOT 2 PLAN 4M1707 AS IN OC2556437 TOGETHER WITH AN EASEMENT OVER LOT 2 PLAN 4M1707 AS IN OC2556437 CITY OF OTTAWA |
| Tax Year | 2025 |
Area Information
| Province | ON |
|---|---|
| Region | Ottawa |
| City | Orleans - Cumberland and Area |
| Postal Code | K4A 5N9 |
| Area | 1118 Avalon East |
| Listing VS Median (in K4A 5N9) | |
Price: $779,900 low | high Med: $0 On site: 101 low | high Med: | |
Request a showing
Request a showing
Contact
Learn More About This Property

| Province | ON |
|---|---|
| Region | Ottawa |
| City | Orleans - Cumberland and Area |
| Postal Code | K4A 5N9 |
| Area | 1118 Avalon East |
| Listing VS Median (in K4A 5N9) | |
Price: $779,900 low | high Med: $0 On site: 101 low | high Med: | |