

1419 Clement Lake Road,Highlands East, ON K0L 3C0
Highlands East, ON K0L 3C0




Description
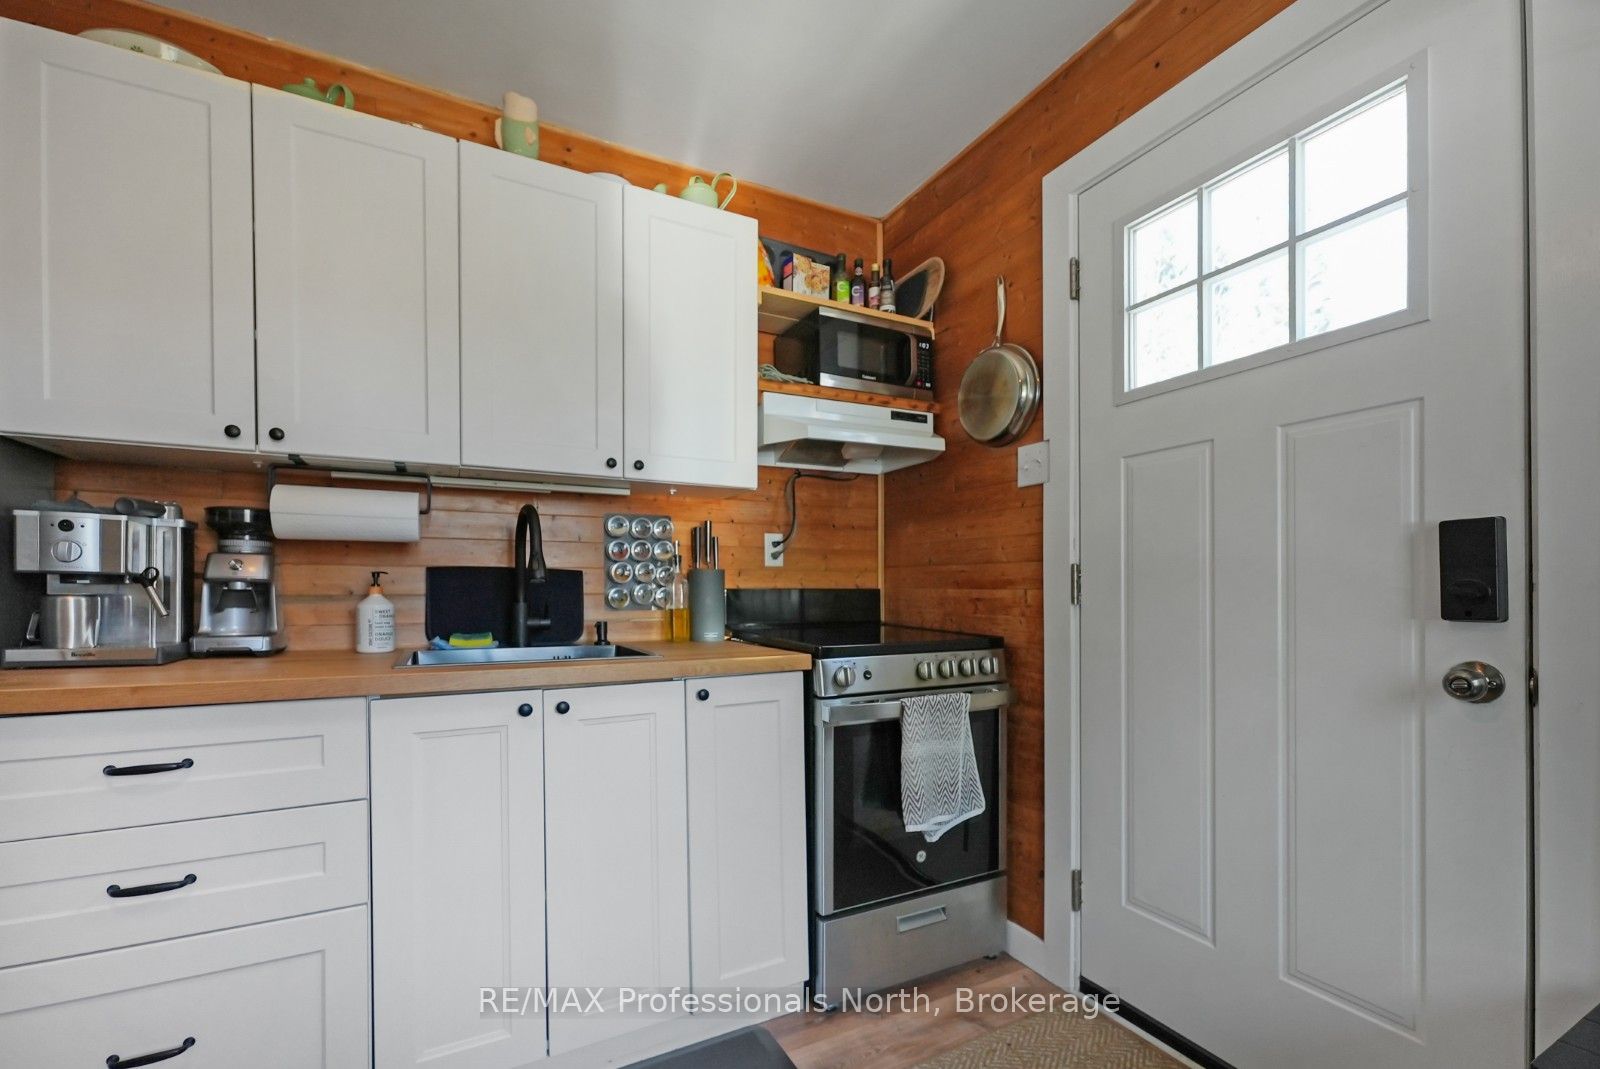
Enjoy the comfort of country living with the convenience of nearby amenities in this beautifully updated 4-season home, ideally located just a short walk from public access to Clement Lake. Whether you're searching for your first home, looking to downsize, or wanting a low-maintenance getaway, this move-in-ready property offers a peaceful setting surrounded by nature. Backing onto protected wetlands, the property provides privacy and a scenic natural backdrop while benefiting from year-round access on a municipally maintained road. Inside, the thoughtfully renovated home features 2 bedrooms and 1 bathroom, with bright, modern finishes that make it easy to settle in and start enjoying your new space. A new electrical panel with a generator transfer switch offers added confidence and convenience throughout the seasons. The outdoor space is equally versatile. A 12' x 20' detached accessory building offers endless possibilities as a workshop, studio, home office, or could easily be converted back into a garage if desired. A separate 10' x 10' bunkie provides even more flexible space for guests, hobbies, or a private workspace. After a day of exploring the area, relax and unwind in the wood-fired hot tub while taking in the peaceful surroundings. Conveniently located just minutes from Wilberforce, you'll have quick access to grocery stores, fuel, restaurants, the recreation centre, school, and other everyday amenities. With nearby lakes, public boat launches, ATV and snowmobile trails, and countless outdoor recreation opportunities, this property is perfectly suited for year-round living or weekend escapes in the heart of cottage country.
Details
| MLS # | X13539212 |
|---|---|
| Listing Type | For Sale |
| Style | House |
| Sub-Type | Resale |
| Status | New |
| Year | 0 |
| Days On Site | 64 |
| Listing Provided By | RE/MAX Professionals North | X13539212 549109 |
Features
| Bed(s) | 2 |
|---|---|
| Bath(s) | 1 |
| Basement | Y |
| Acreage | 0.49 |
| Water Front | None |
| Property View | Trees, Woods |
Interior
| Interior Features | Water Heater Owned, Primary Bedroom - Main Floor |
|---|---|
| Cooling | Wall Unit(s) |
| Heat Source | Propane |
| Fireplace Features | Wood Stove |
| Fireplace Yes / No | Yes |
Exterior
| Exterior Features | Deck, Hot Tub, Year Round Living |
|---|---|
| Roof | Asphalt Shingle |
| Foundation Details | Concrete Block |
| Topography | Flat, Sloping |
| View | Trees/Woods |
| Construction Materials | Vinyl Siding |
Parking
| Garage Yes / No | No |
|---|---|
| Parking Features | Private |
Utilities
| Sewer | Septic |
|---|
Taxes
| Tax Annual Amount | 1293.96 |
|---|---|
| Tax Assessed Value | 122000 |
| Tax Legal Description | PT LT 32 CON 17 MONMOUTH PT 1 19R8115; HIGHLANDS EAST |
| Tax Year | 2026 |
Area Information
| Province | ON |
|---|---|
| Region | Haliburton |
| City | Highlands East |
| Postal Code | K0L 3C0 |
| Area | Monmouth |
| Listing VS Median (in K0L 3C0) | |
Price: $399,900 low | high Med: $149,000 On site: 64 low | high Med: 142 | |
Request a showing
Request a showing
Contact
Learn More About This Property

| Province | ON |
|---|---|
| Region | Haliburton |
| City | Highlands East |
| Postal Code | K0L 3C0 |
| Area | Monmouth |
| Listing VS Median (in K0L 3C0) | |
Price: $399,900 low | high Med: $149,000 On site: 64 low | high Med: 142 | |
