New Listing
14125 Belmont Road,Central Elgin, ON N0L 1B0
Central Elgin, ON N0L 1B0

Description
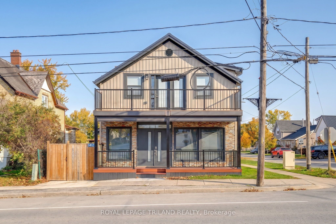
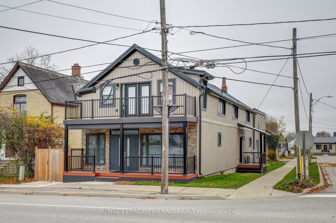
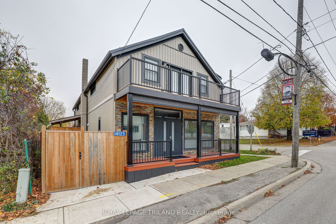
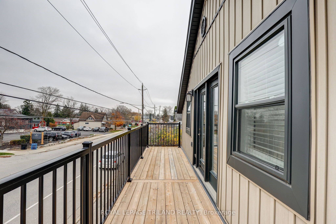
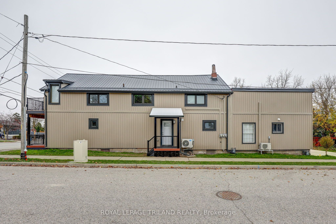
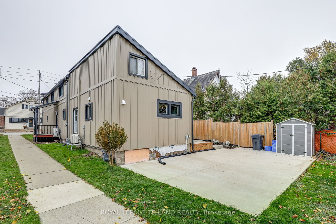
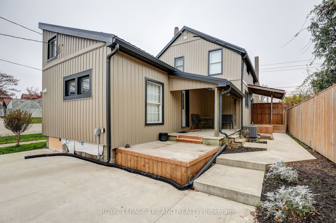
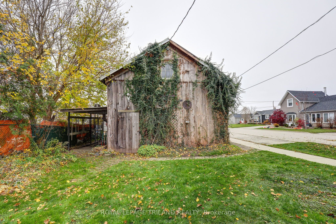
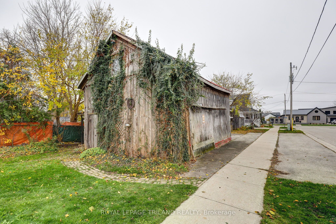
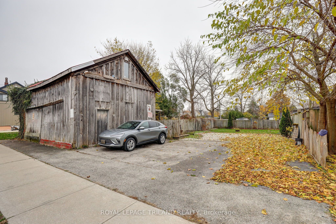
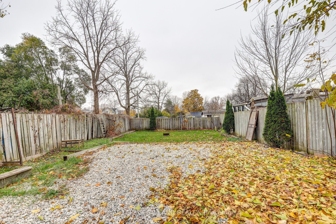
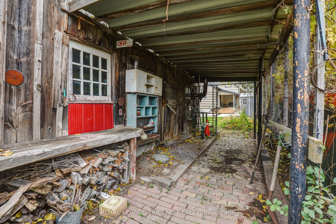
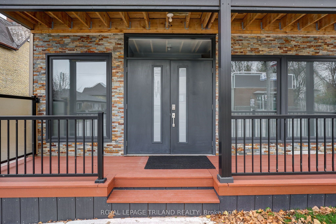
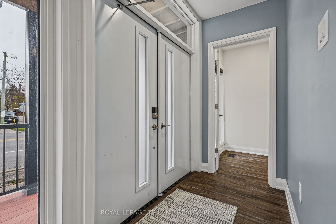
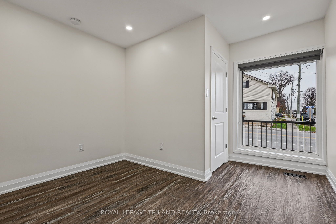
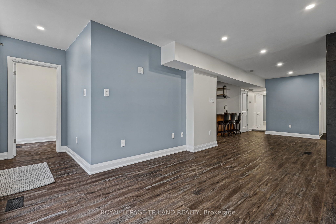
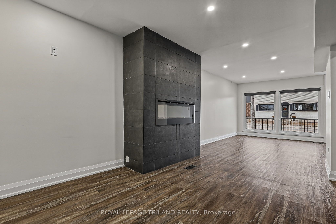
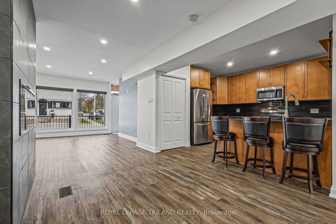
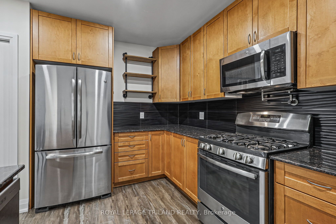
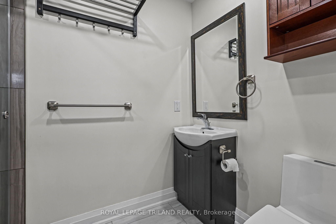
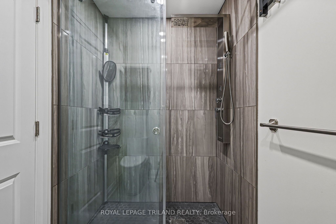
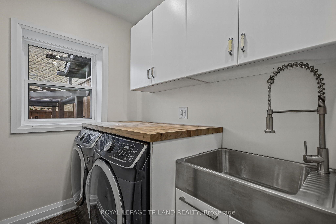
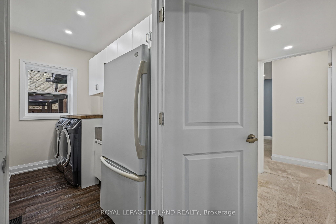
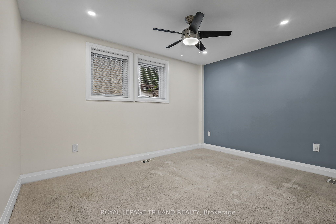
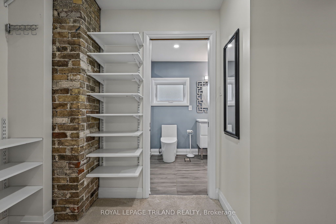
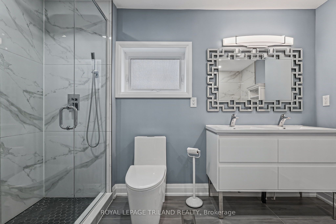
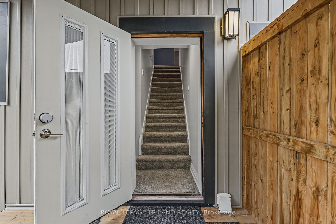
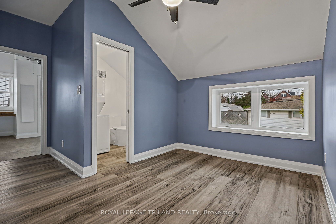
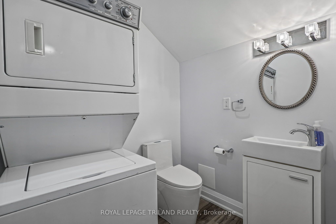
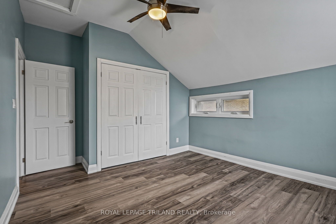
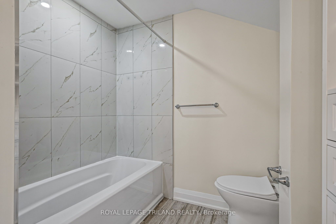
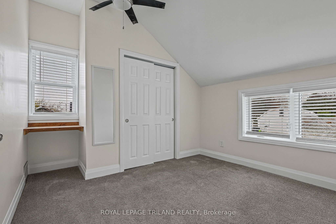
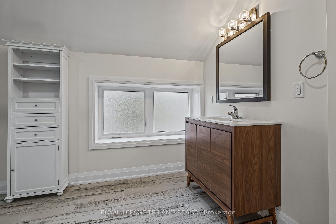
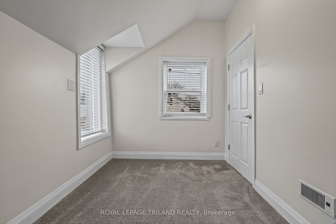
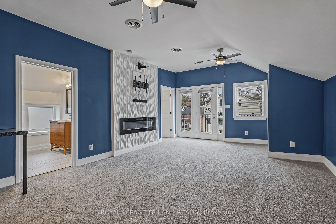
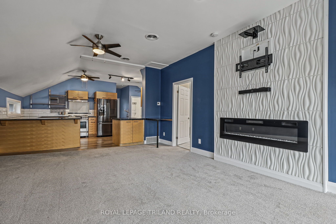
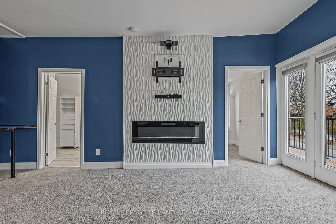
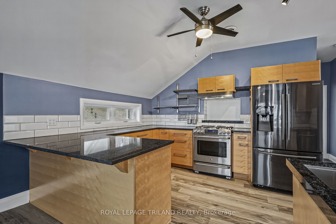
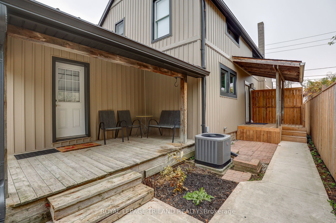
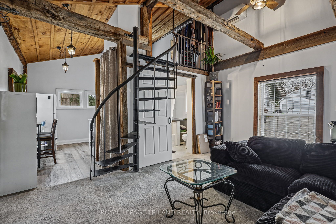
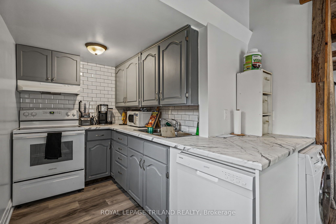
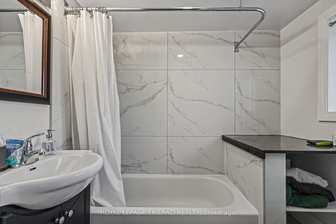
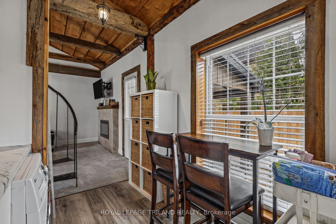
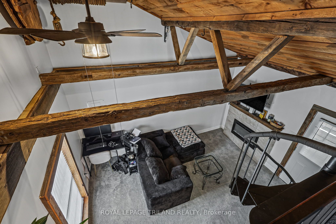
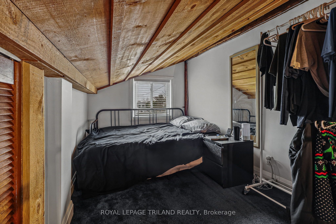
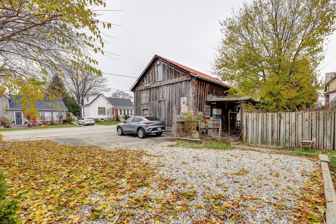
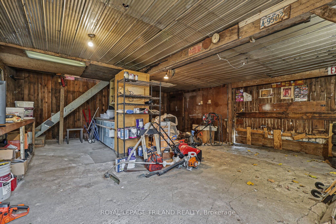
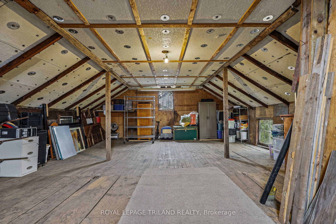
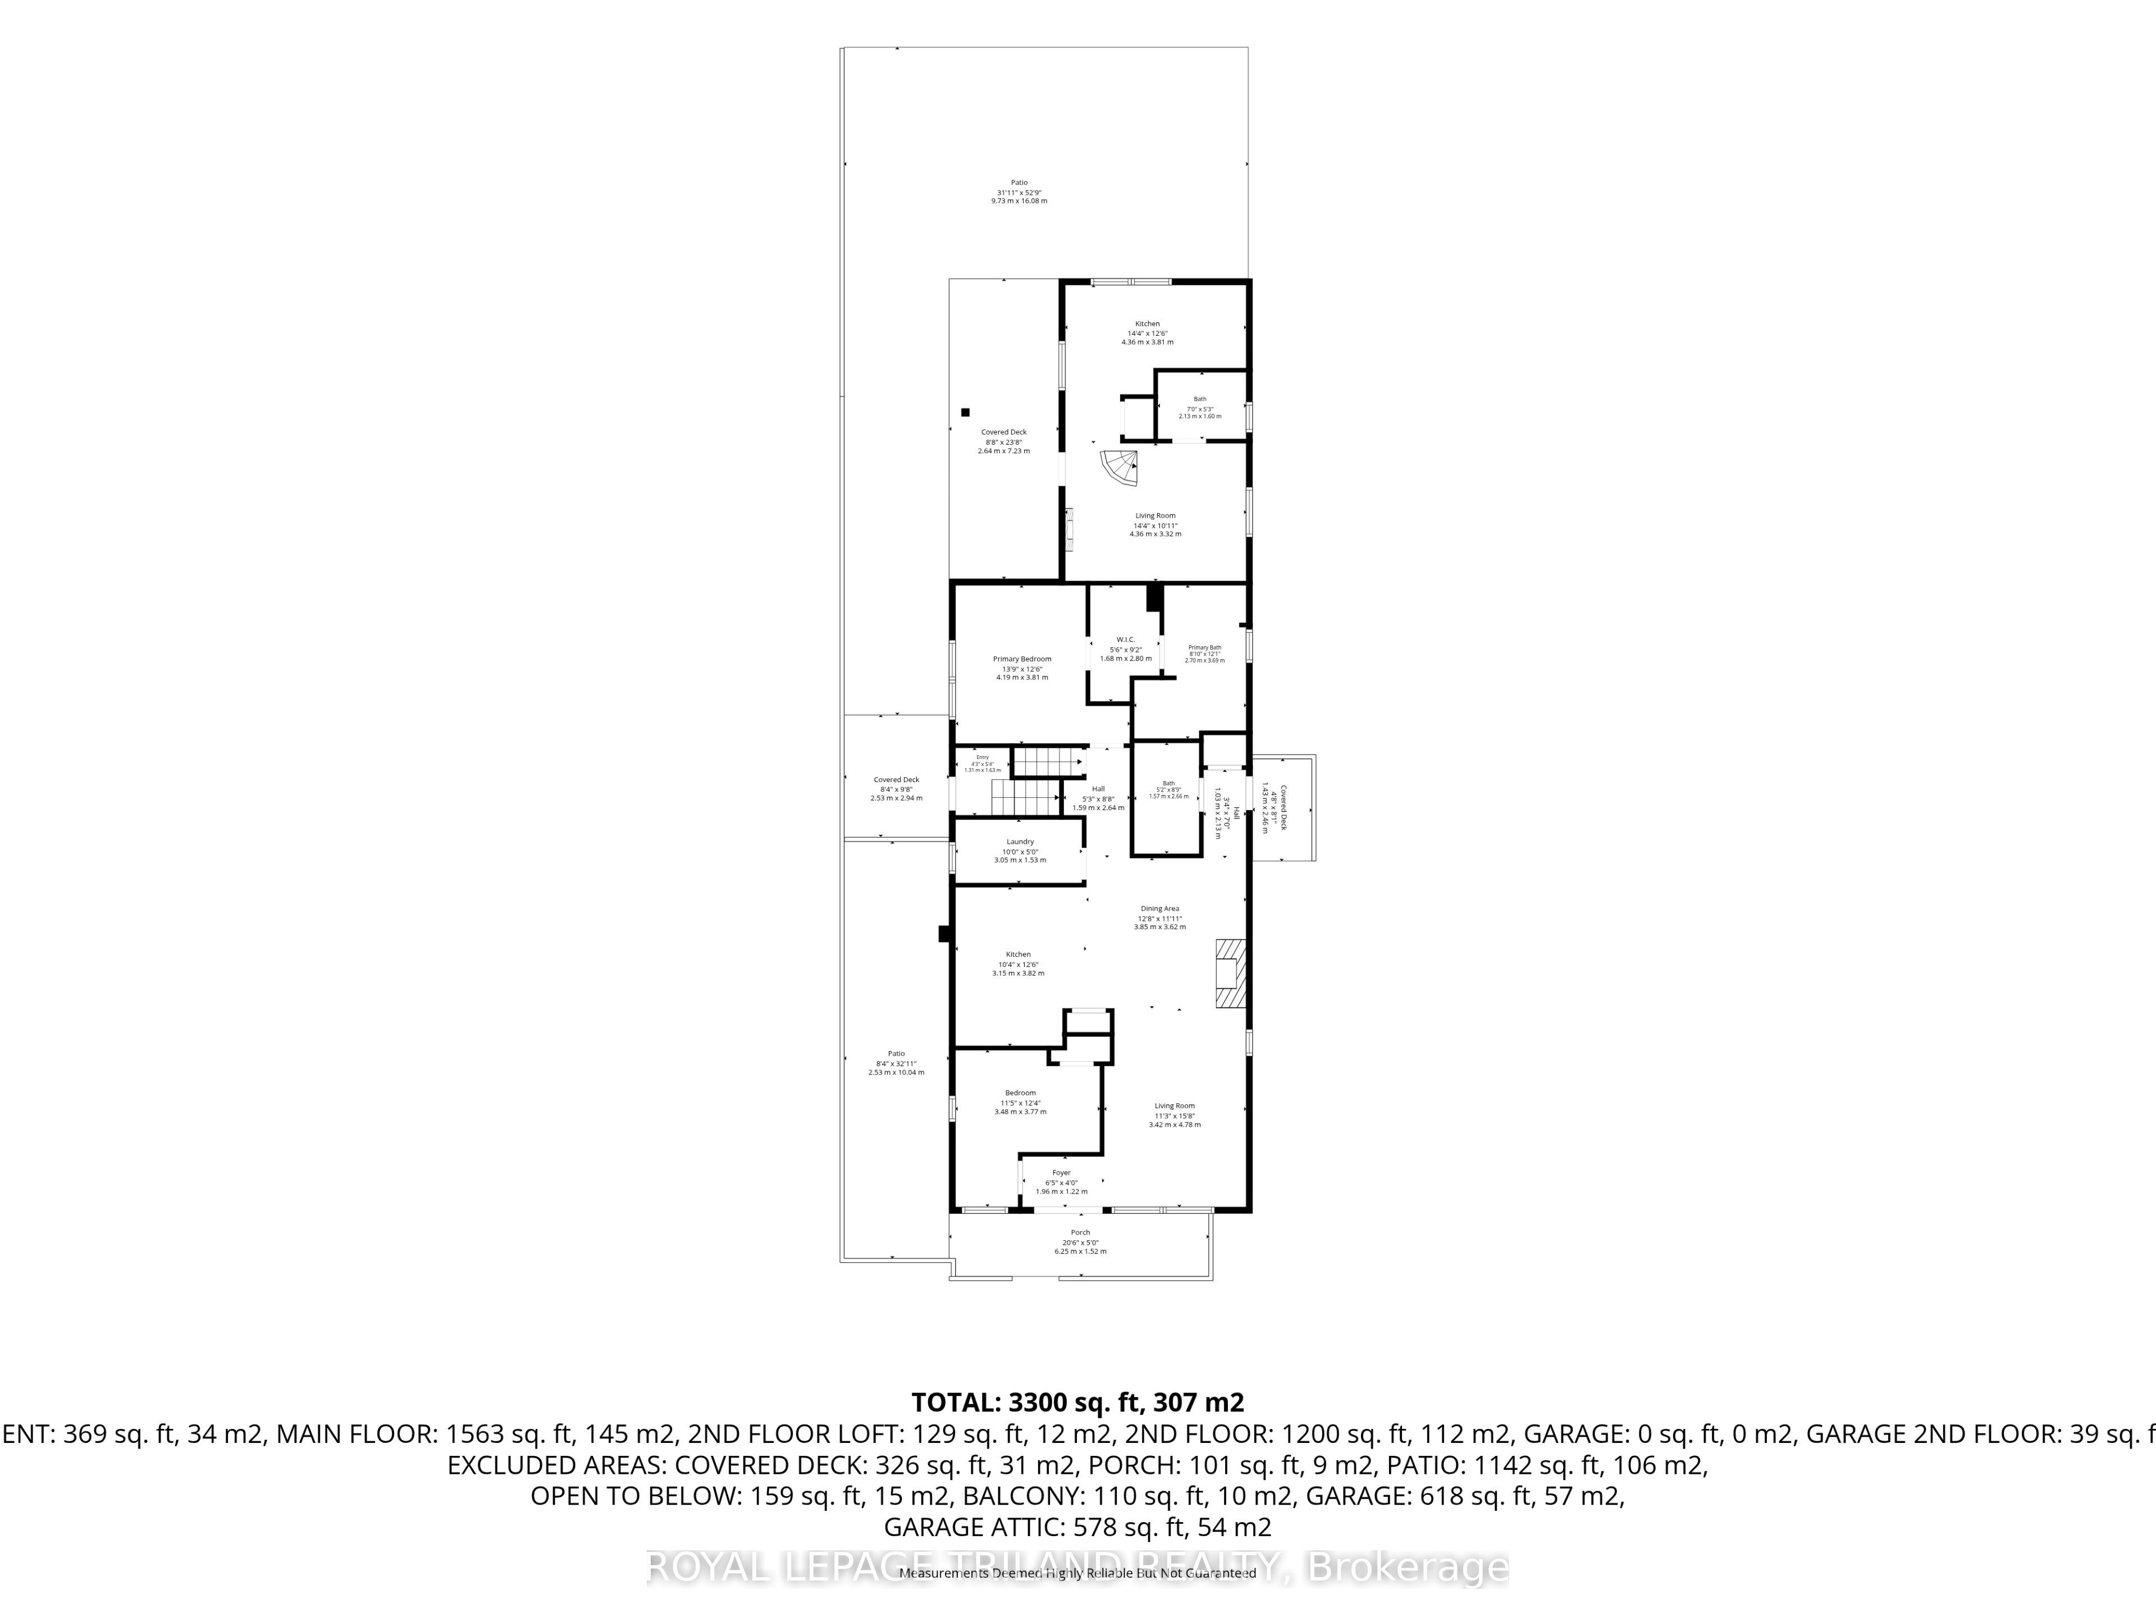
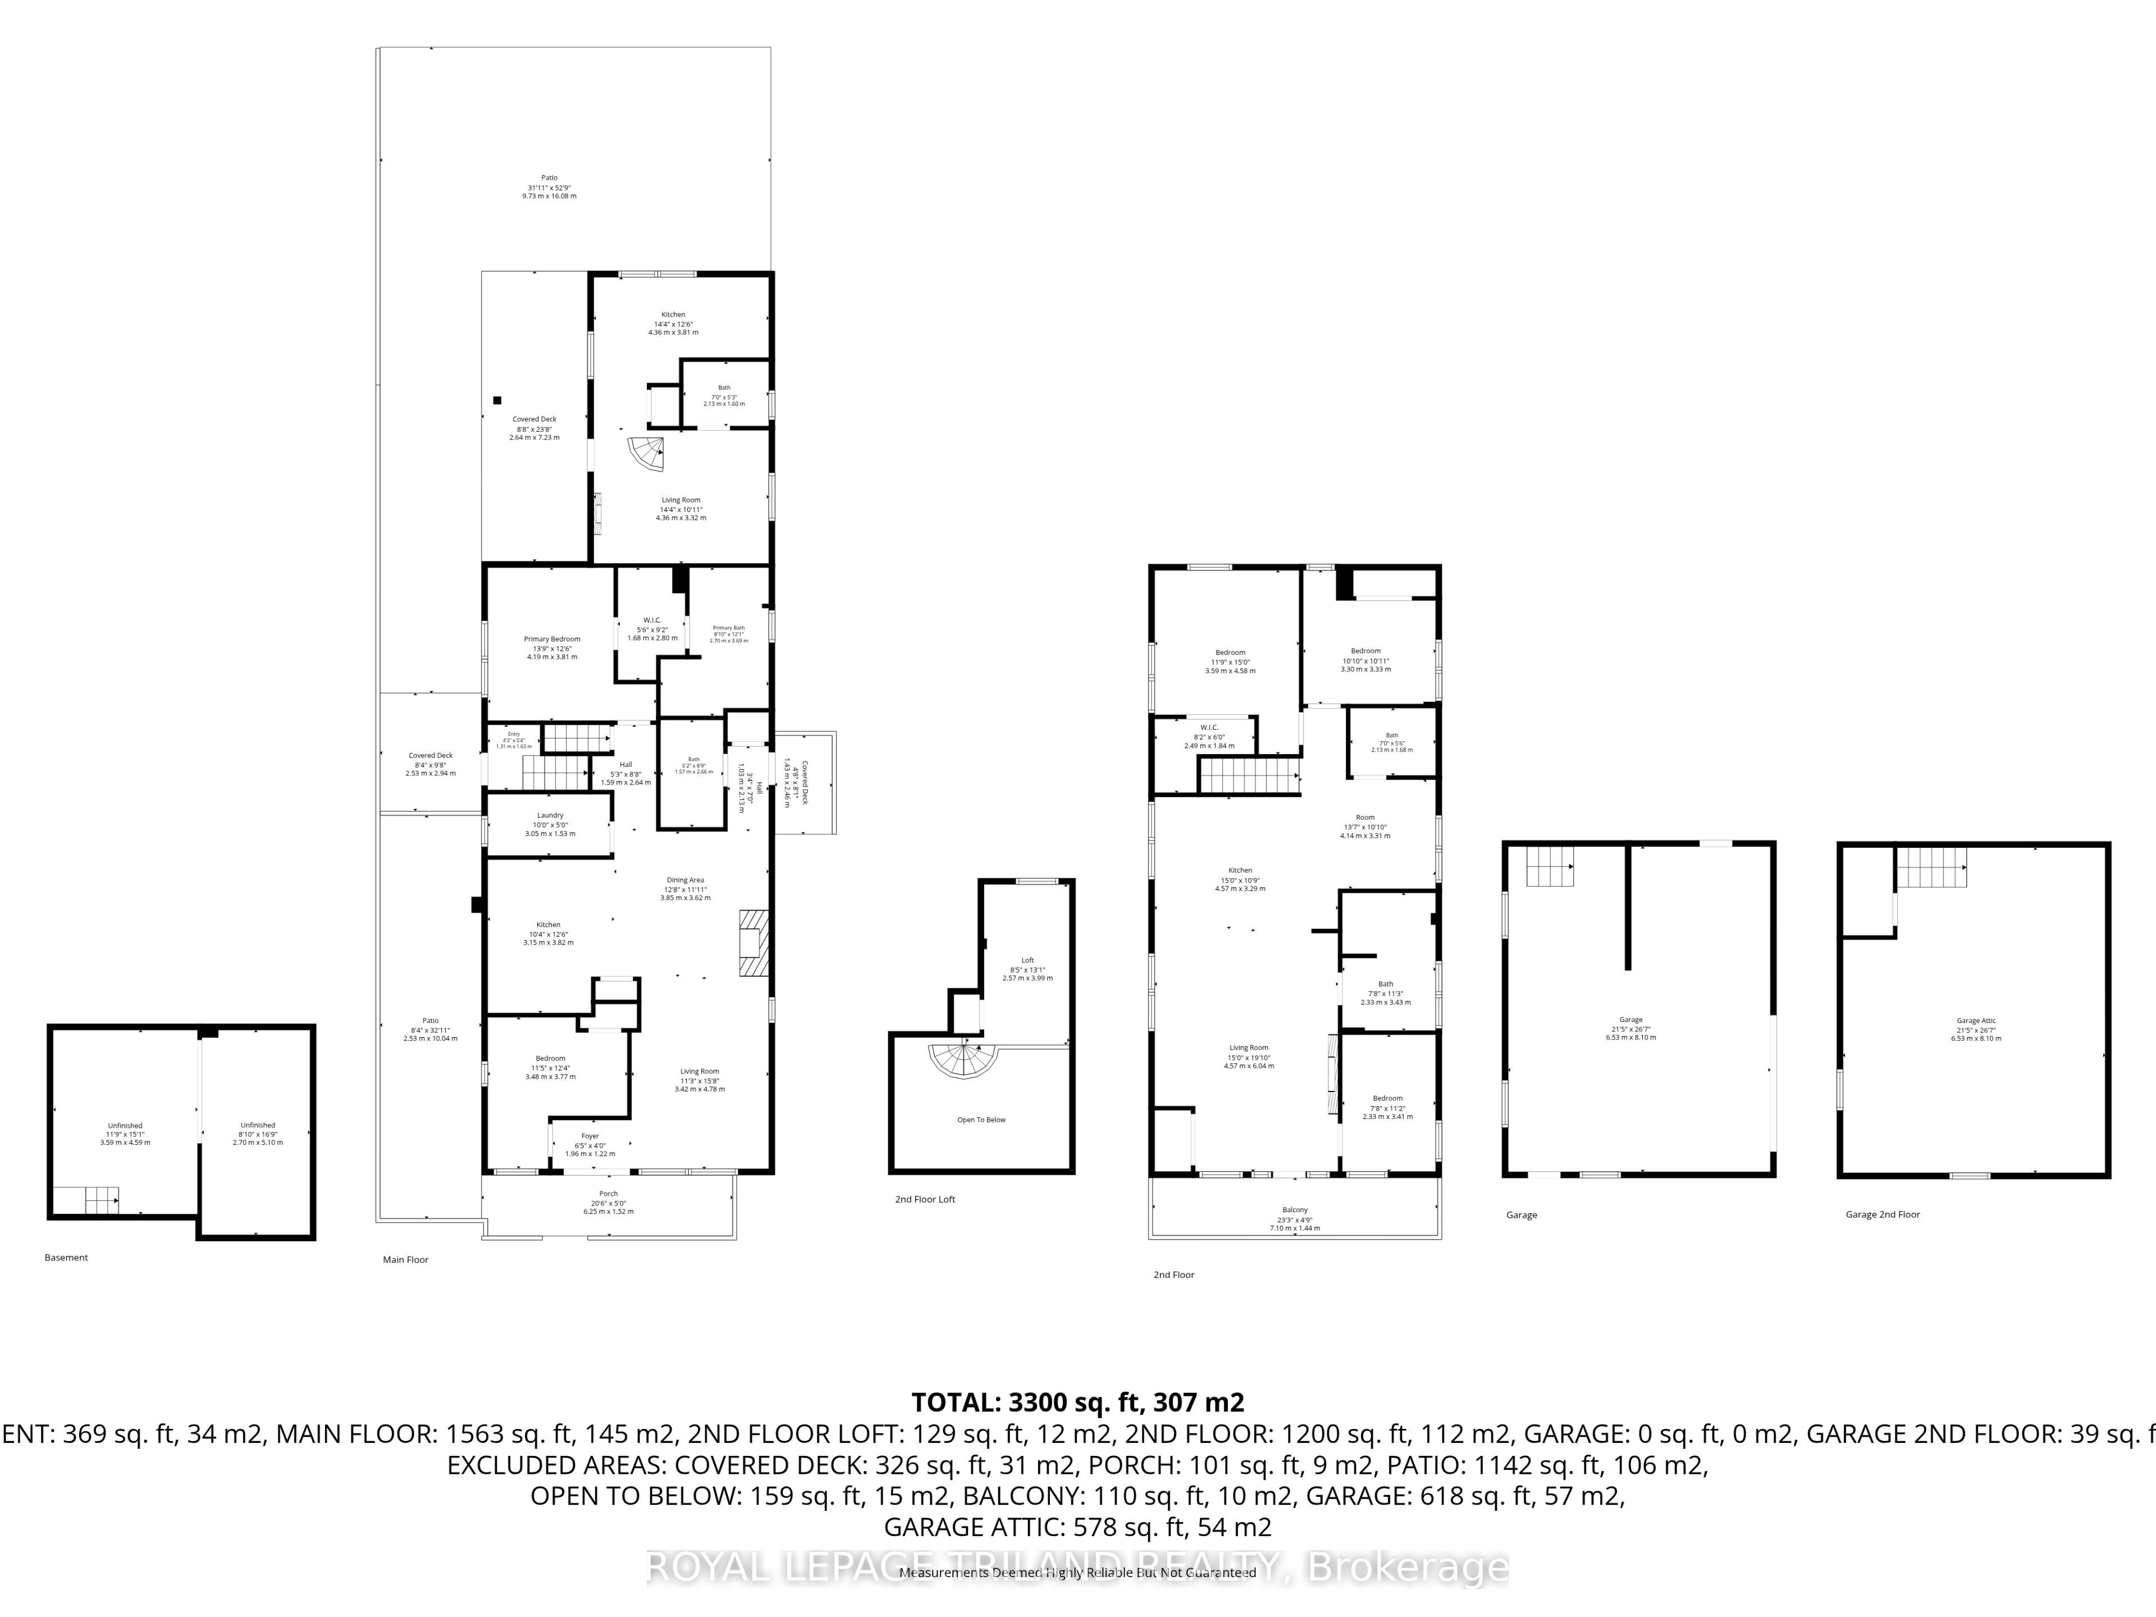
An excellent opportunity for investors or owner-occupiers looking for a beautiful, well-maintained, income-generating property full of character and modern updates with a rich history in Belmont. This impressive triplex offers three separate units, each with its own laundry, electrical panel, heating/cooling and hot water heater, providing added convenience and independence for tenants and owners alike.The main floor unit features 2 bedrooms and 2 bathrooms, including a 4-piece ensuite, granite countertops, a gas stove, a fireplace, a walk-in closet, a covered front deck, and a private fenced sitting area outside. The upper unit offers 2 bedrooms plus a bright den, 2 bathrooms, cathedral ceilings, a gas stove, and an open front deck. The rear 1-bedroom apartment features a loft style bedroom with spiral staircase and is full of exposed wood beams and amazing character. The rear unit is currently rented for $1,000/month plus utilities. The vacant upper unit was previously rented for $2,250/month plus utilities. The vacant main floor previously rented for $2,250/month plus utilities, representing a potential gross rental income of approximately $5,500/month or $66,000 annually, with the owner/landlord paying the water bill.With over $200,000 in recent updates, including but not limited to covered side entrance ( 2026 ), siding ( 2025-2026 ), most windows ( 2022 ), metal roof ( 2022 ), concrete pad and walkways ( 2023 ), furnace ( 2022 ), walk in glass shower ( 2023 ), flooring, lighting, paint and more.Additional features include on-site parking for up to six vehicles with a detached 2 storey garage/workshop/barn, adding valuable storage and potential workspace.Whether you're looking to expand your rental portfolio, capitalize on multiple income streams, or live in one unit while renting the others, 14125 Belmont Rd offers flexibility, functionality and strong investment potential.
Details
| MLS # | X14194340 |
|---|---|
| Listing Type | For Sale |
| Style | House |
| Sub-Type | Resale |
| Status | New |
| Year | 0 |
| Days On Site | 3 |
| Listing Provided By | ROYAL LEPAGE TRILAND REALTY | X14194340 355004 |
Features
| Bed(s) | 5 |
|---|---|
| Bath(s) | 5 |
| Garage | 2 |
| Basement | Y |
| Story(s) | 1 |
| Acreage | 0.14 |
| Property View | City, Panoramic |
Interior
| Interior Features | None |
|---|---|
| Cooling | Central Air |
| Heat Source | Gas |
| Fireplace Yes / No | No |
Exterior
| Exterior Features | Deck, Patio, Privacy, Porch, Year Round Living |
|---|---|
| Roof | Metal |
| Foundation Details | Block |
| View | City, Panoramic |
| Construction Materials | Vinyl Siding |
| Security Features | Carbon Monoxide Detectors |
Parking
| Garage Yes / No | Yes |
|---|---|
| Parking Features | Private |
Utilities
| Sewer | Sewer |
|---|
Taxes
| Tax Annual Amount | 3451 |
|---|---|
| Tax Legal Description | PART LOT 11 WEST SIDE OF MAIN STREET PLAN 198; AND PART LOT 11 EAST SIDE OF WEST STREET PLAN 198 AS IN 881074 BELMONT |
| Tax Year | 2025 |
Area Information
| Province | ON |
|---|---|
| Region | Elgin |
| City | Central Elgin |
| Postal Code | N0L 1B0 |
| Area | Belmont |
| Listing VS Median (in N0L 1B0) | |
Price: $774,900 low | high Med: $1,449,950 On site: 3 low | high Med: 143.5 | |
Request a showing
Request a showing
Contact
Learn More About This Property

| Province | ON |
|---|---|
| Region | Elgin |
| City | Central Elgin |
| Postal Code | N0L 1B0 |
| Area | Belmont |
| Listing VS Median (in N0L 1B0) | |
Price: $774,900 low | high Med: $1,449,950 On site: 3 low | high Med: 143.5 | |