141 Kerry Hill Crescent,Constance Bay - Dunrobin - Kilma, ON K0A 1T0
Constance Bay - Dunrobin - Kilma, ON K0A 1T0


Description
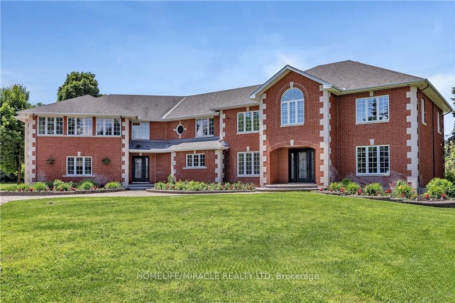
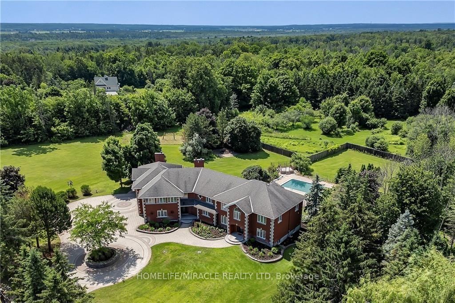
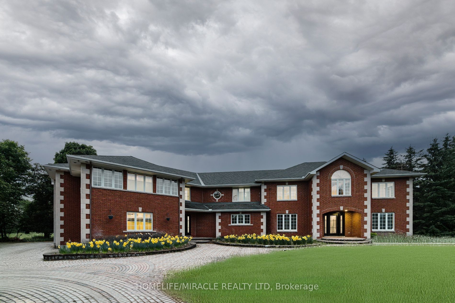
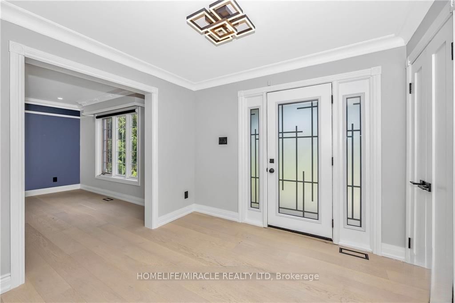
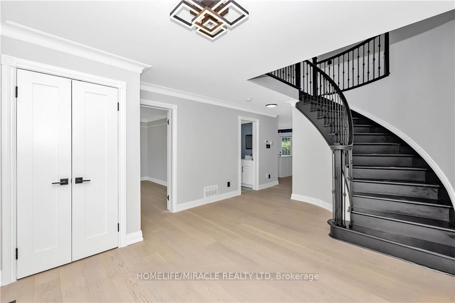
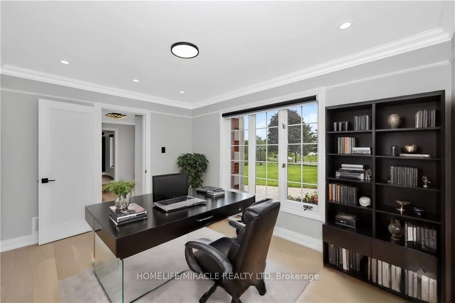
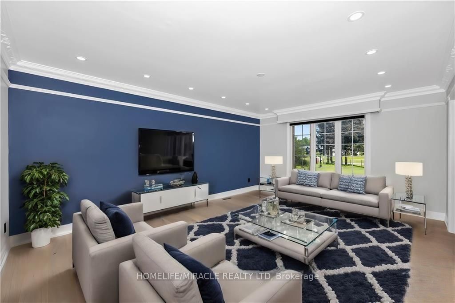
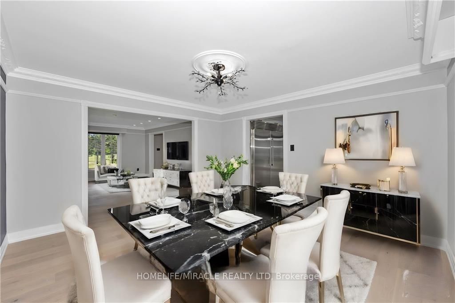
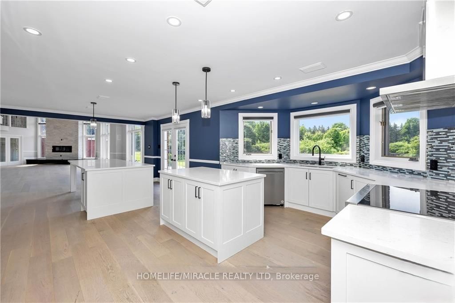
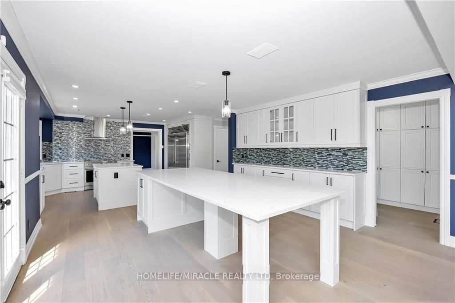
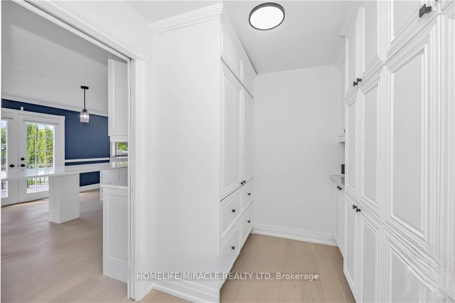
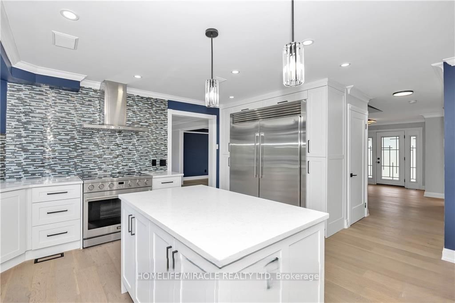
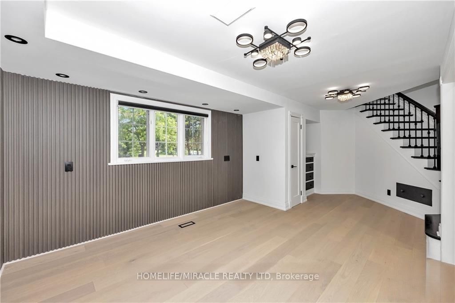
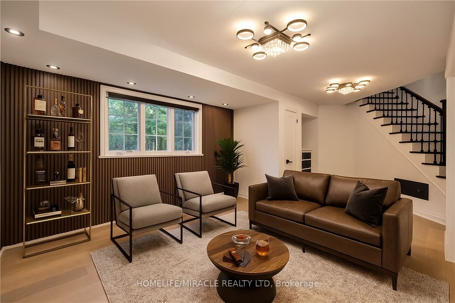
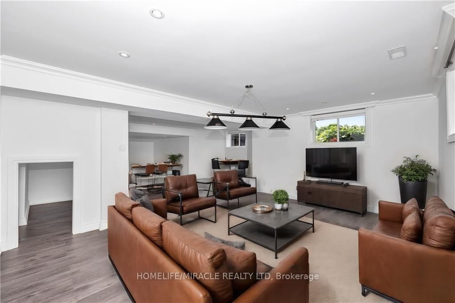
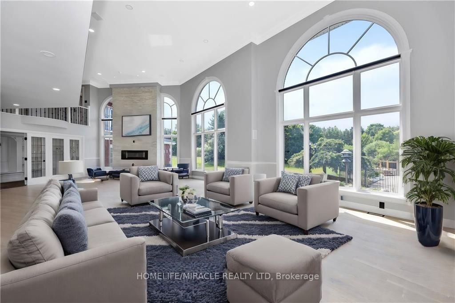
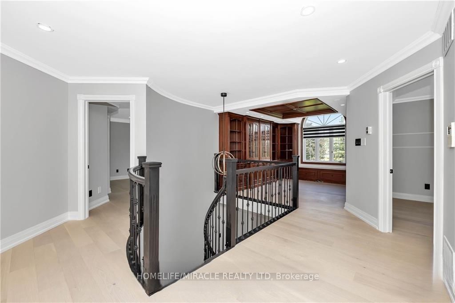
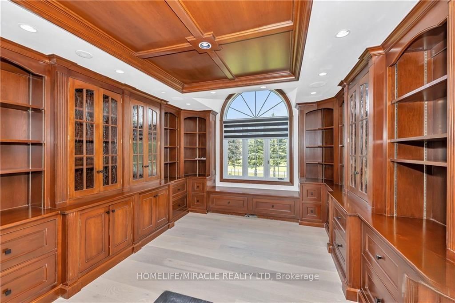
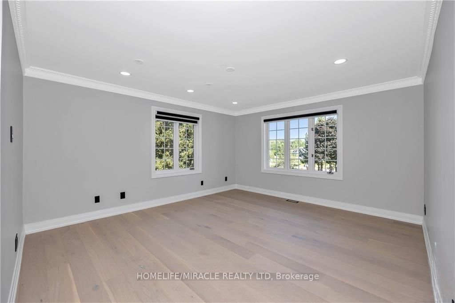
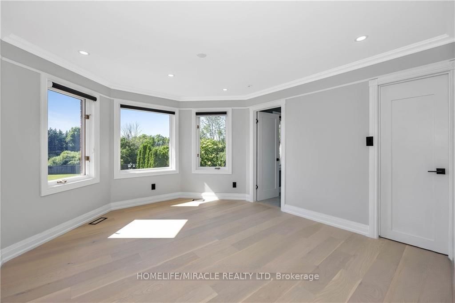
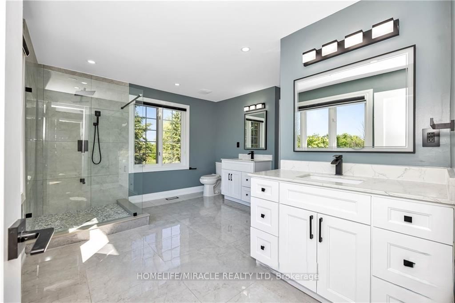
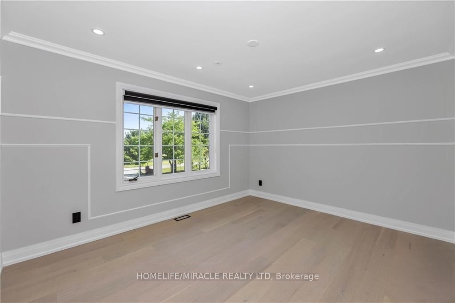
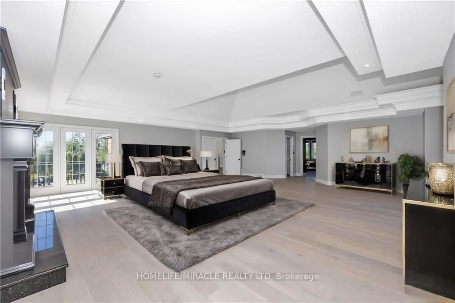
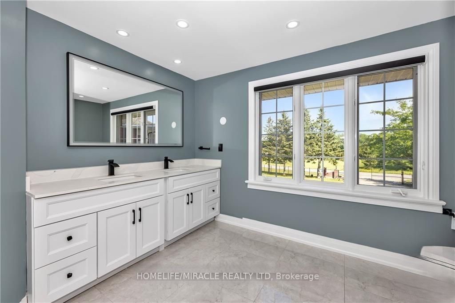
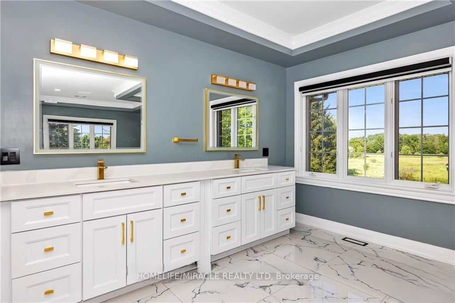
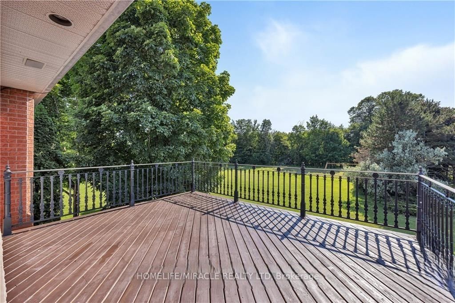
Luxury estate living on 1.99 acres in the prestigious Kerscott Heights of Dunrobin, offering unparalleled elegance, privacy, and a lifestyle of distinction. A dramatic entry through automatic wrought-iron gates and along the interlock driveway leads to a stately 7,000+ sq. ft. residence with 4-car garage. Inside, the grand circular foyer with sweeping staircase opens to sophisticated living spaces, including cigar lounge, a chef's kitchen, and custom cabinetry overlooking the gardens. The great room captivates with soaring ceilings, a stone wall fireplace, perfecting framing the resort-style backyard with inground pool, hot tub, firepit, and multiple terraces for entertaining. The 1,000+ sq. ft. primary retreat features dual walk-in closets, spa-inspired ensuite, fireplace sitting area, and private balcony with commanding views. Upstairs offers four bedrooms, multiple baths, and a library landing, while the finished lower level includes a guest suite, recreation and games rooms, and abundant storage. With nearly $1M invested in luxury renovations and premium finishes throughout, 141 Kerry Hill Crescent is more than a home-it is a sanctuary, a statement, and the lifestyle you've been dreaming of. Pictures are virtually staged. Schedule your private showing today and experience this extraordinary estate in person.
Details
| MLS # | X13591120 |
|---|---|
| Listing Type | For Sale |
| Style | House |
| Sub-Type | Resale |
| Status | New |
| Year | 0 |
| Days On Site | 40 |
| Listing Provided By | HOMELIFE/MIRACLE REALTY LTD | X13591120 406000 |
Features
| Bed(s) | 6 |
|---|---|
| Bath(s) | 5 |
| Garage | 4 |
| Basement | Y |
| Pool | Yes |
| Story(s) | 2 |
Interior
| Interior Features | Auto Garage Door Remote, In-Law Capability, Storage |
|---|---|
| Cooling | Central Air |
| Heat Source | Electric |
| Fireplace Features | Family Room, Living Room |
| Fireplace Yes / No | Yes |
Exterior
| Roof | Shingles |
|---|---|
| Foundation Details | Concrete |
| Construction Materials | Brick |
Parking
| Garage Yes / No | Yes |
|---|---|
| Parking Features | Private |
Utilities
| Sewer | Septic |
|---|
Taxes
| Tax Annual Amount | 14197 |
|---|---|
| Tax Legal Description | PCL 29-1, SEC 4M-768; LT 29, PL 4M-768 ; S/T LT697004 WEST CARLETON/TORBOLTON |
| Tax Year | 2025 |
Area Information
| Province | ON |
|---|---|
| Region | Ottawa |
| City | Constance Bay - Dunrobin - Kilma |
| Postal Code | K0A 1T0 |
| Area | 9304 Dunrobin Shores |
| Listing VS Median (in K0A 1T0) | |
Price: $3,499,000 low | high Med: $646,750 On site: 40 low | high Med: 157.5 | |
Request a showing
Request a showing
Contact
Learn More About This Property

| Province | ON |
|---|---|
| Region | Ottawa |
| City | Constance Bay - Dunrobin - Kilma |
| Postal Code | K0A 1T0 |
| Area | 9304 Dunrobin Shores |
| Listing VS Median (in K0A 1T0) | |
Price: $3,499,000 low | high Med: $646,750 On site: 40 low | high Med: 157.5 | |