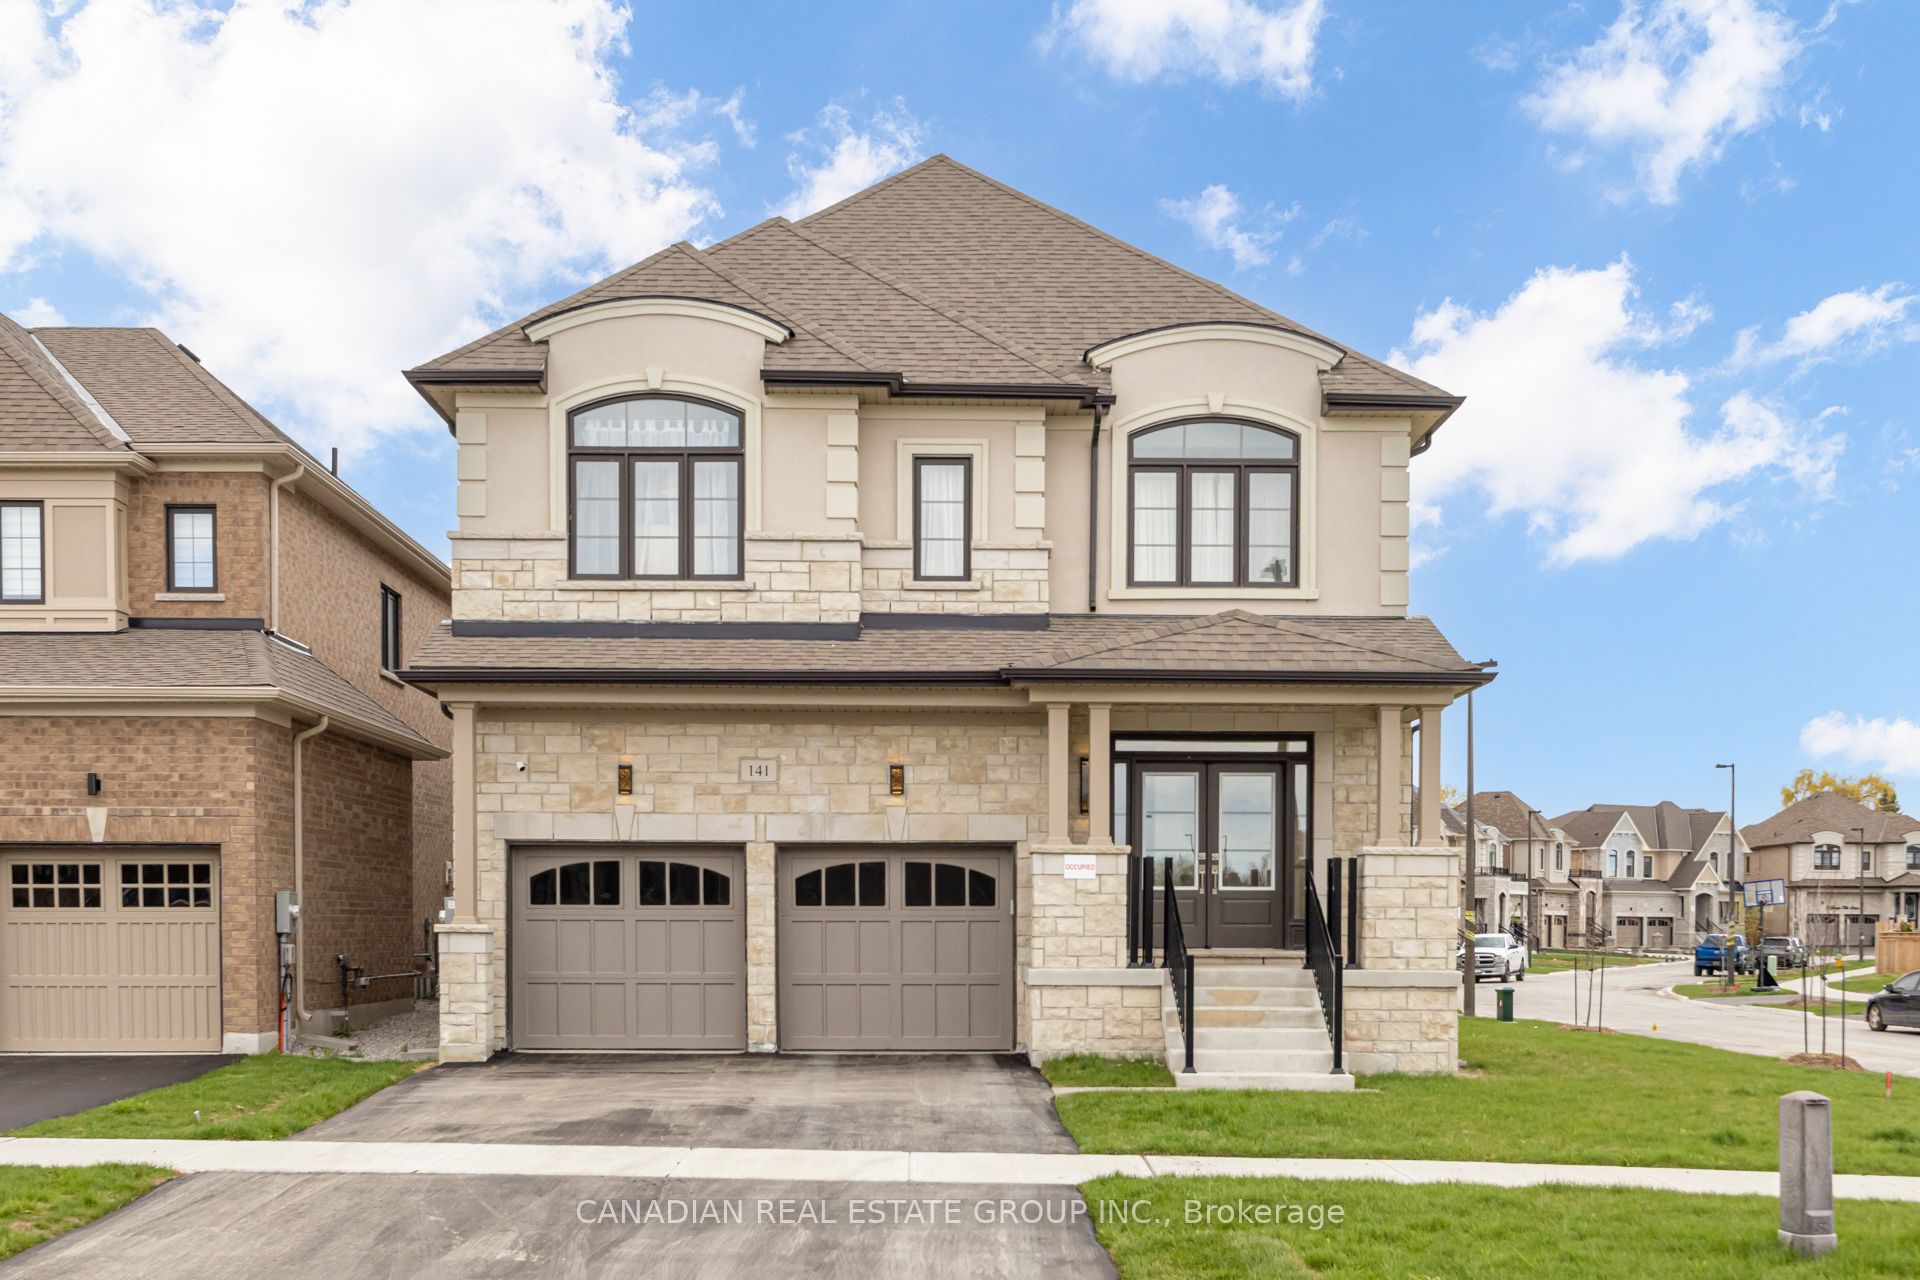
141 Danny Wheeler Boulevard,Georgina, ON L4P 0J4
Georgina, ON L4P 0J4




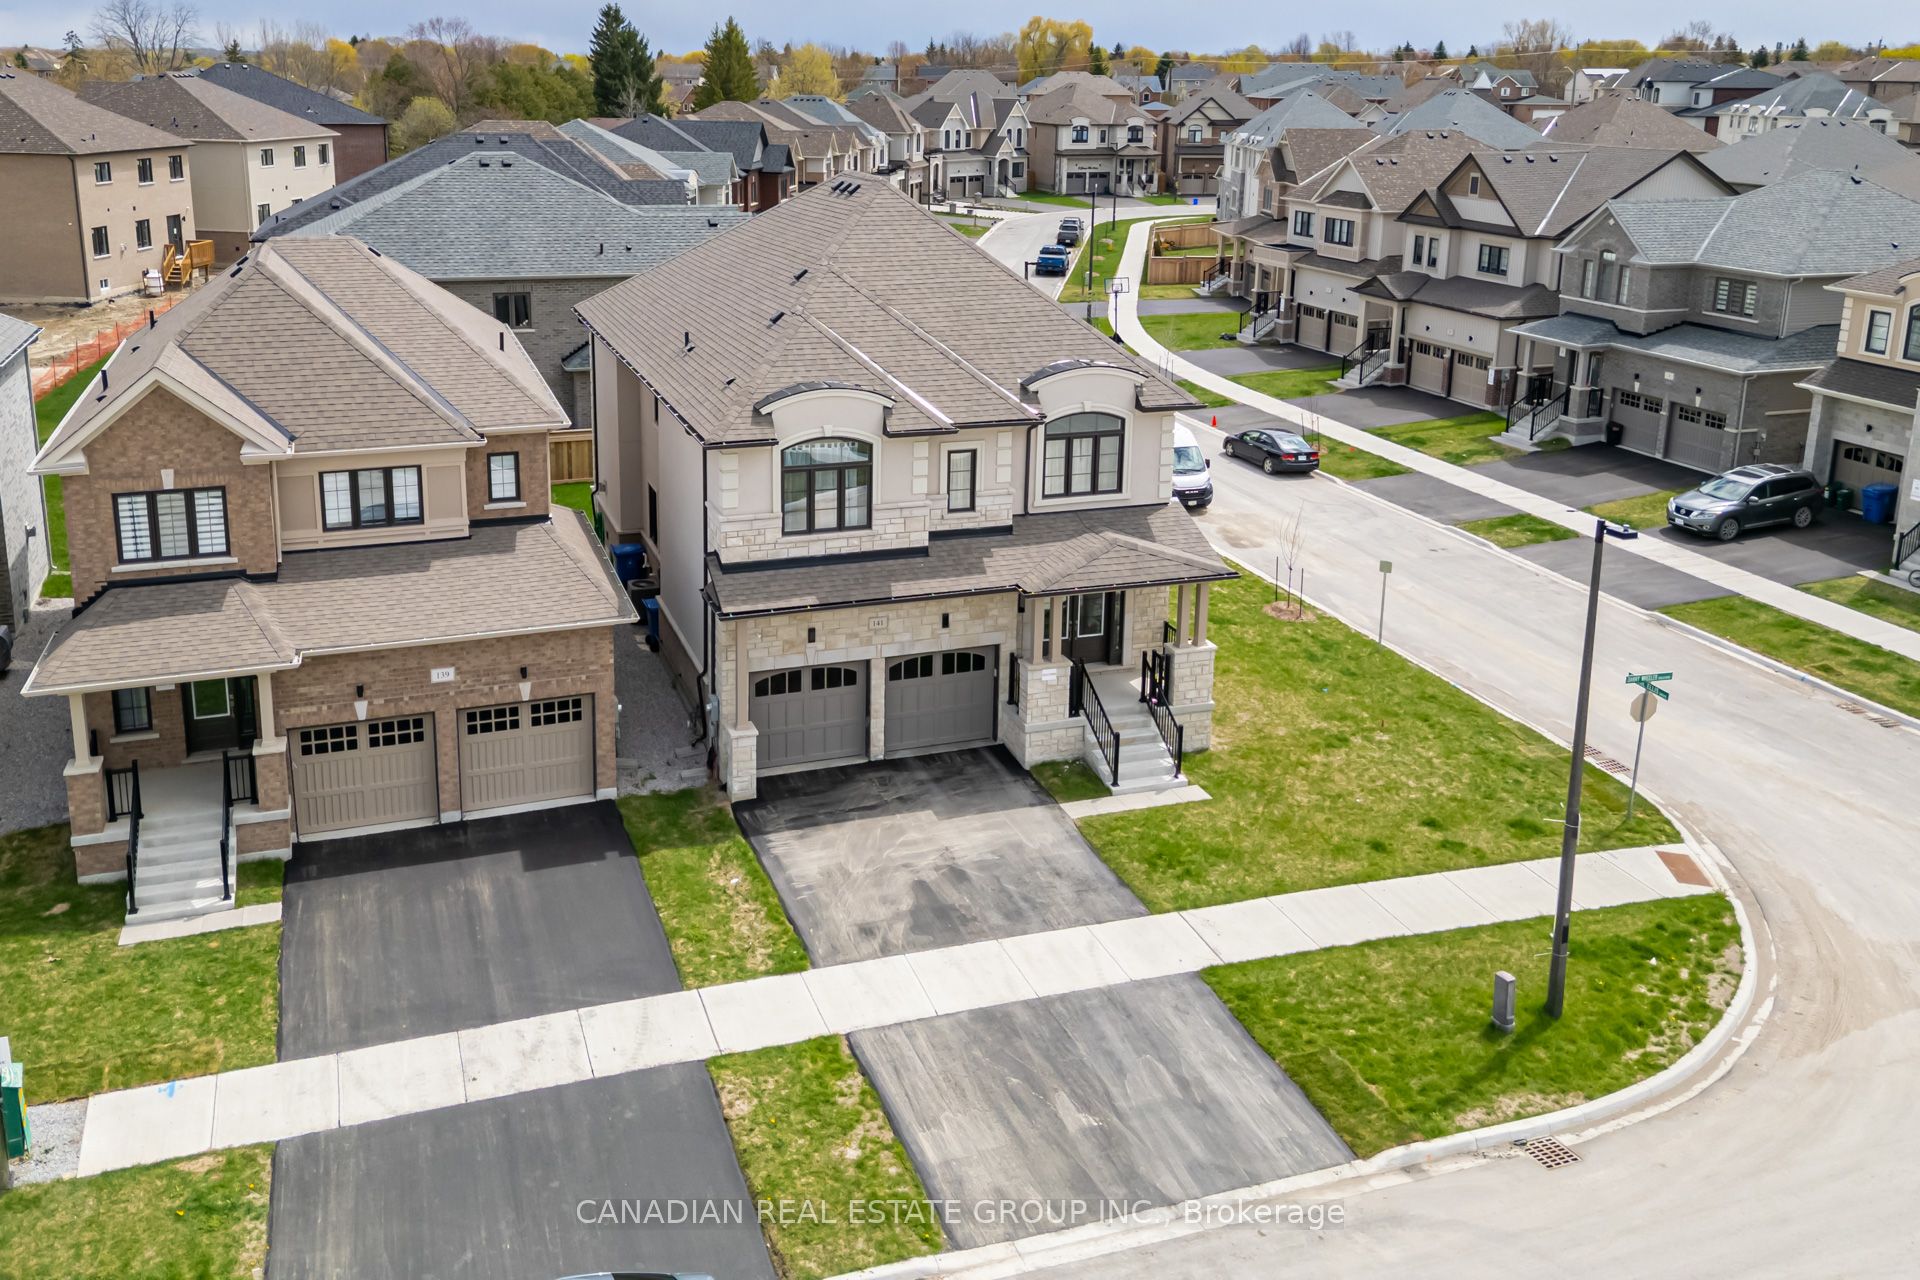

Description
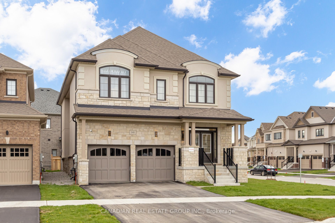
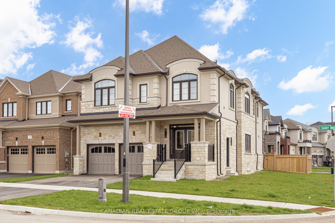
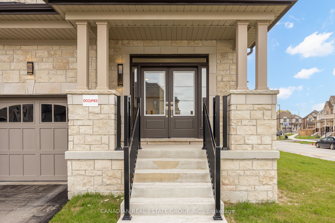
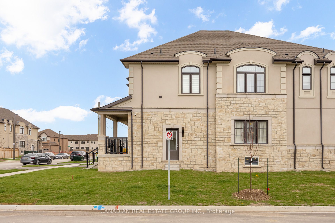
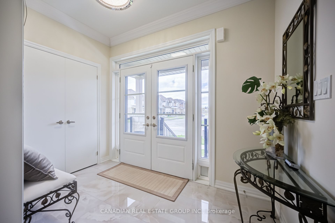
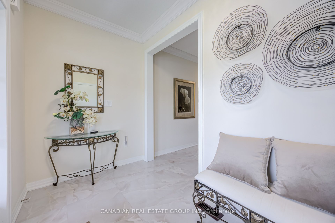
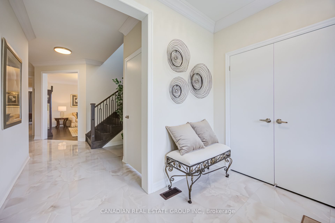
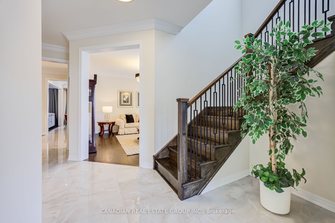
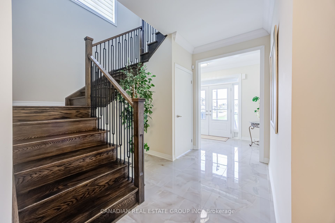
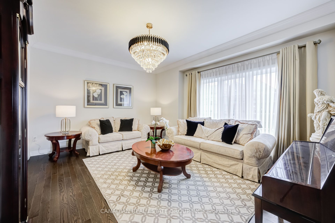
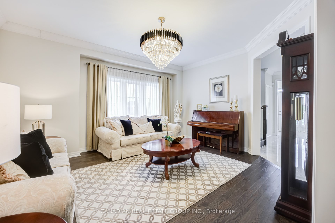
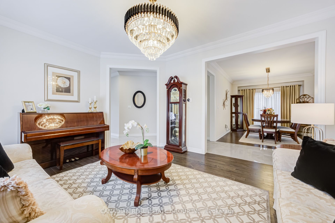
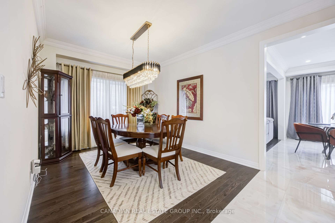
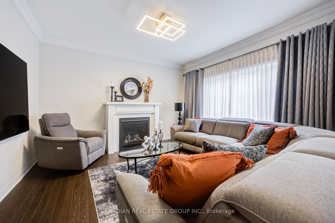
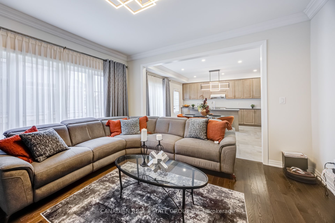
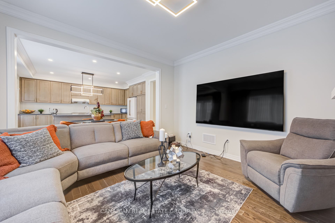
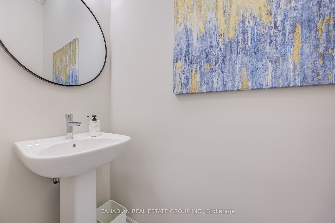
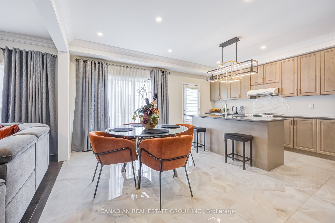
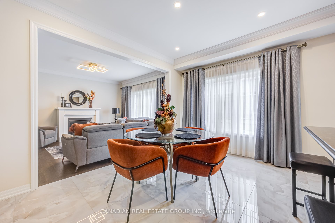
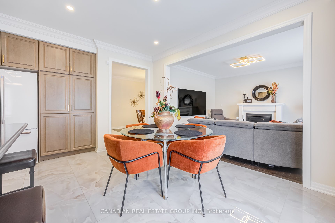
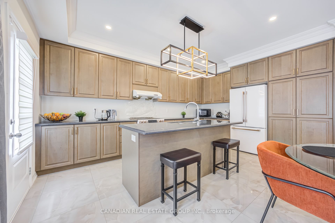
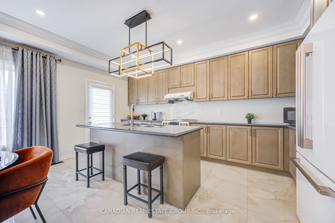
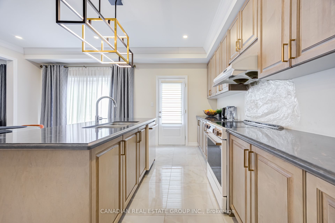
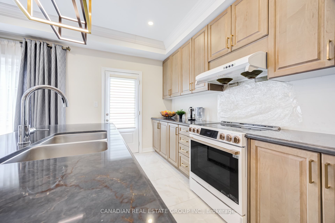
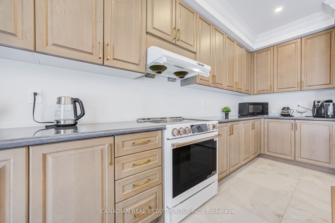
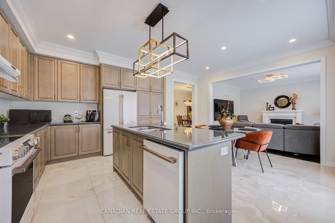
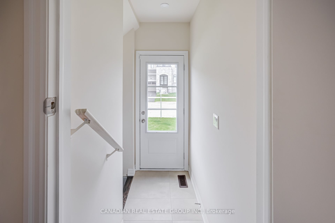
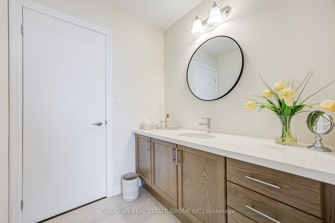
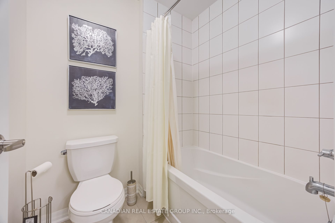
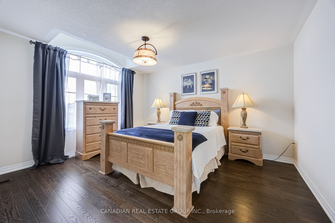
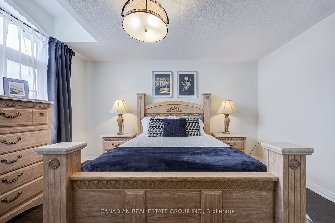
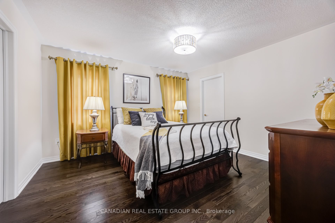
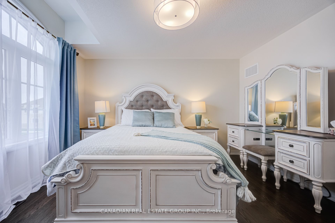
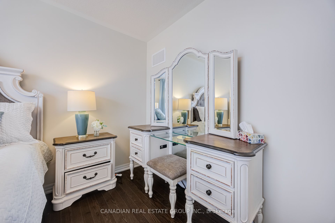
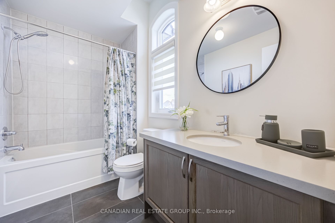
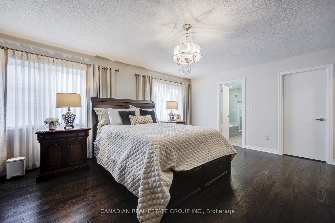
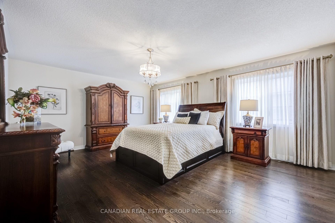
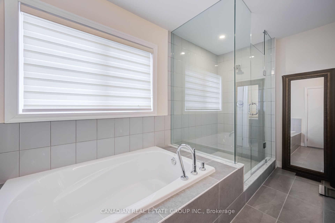
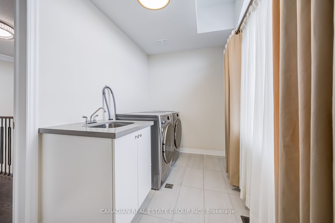
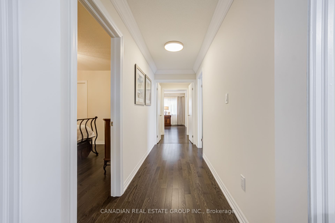
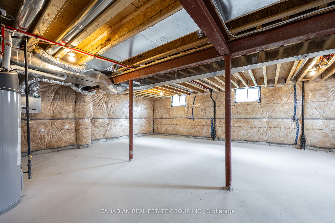
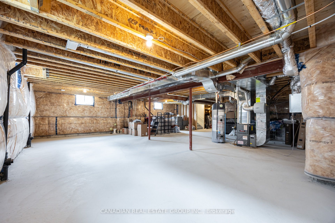
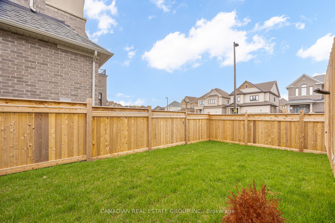
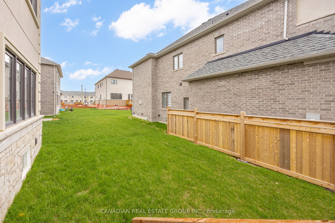
Welcome To 141 Danny Wheeler Boulevard, Georgina! This Exceptional Corner-Lot Home Showcases Over $125,000 In Premium Upgrades And Offers A Spacious, Thoughtfully Designed Layout Perfect For Modern Family Living. Featuring Elegant Hardwood Flooring Throughout, Designer Chandeliers Across The Entire Home, 9-Foot Ceilings On The Main Floor, And A Convenient Side Entrance, This Stunning 4-Bedroom Residence Blends Luxury, Comfort, And Functionality. The Main Floor Boasts A Bright And Inviting Living Room, Elegant Dining Area, Spacious Family Room, And A Beautifully Designed Kitchen Featuring Ample Cabinetry, Generous Counter Space, High-End Lg Appliances, And Stunning 24x24 Porcelain Tile Flooring Extending Seamlessly From The Foyer Through The Hallway And Kitchen. The Durable Porcelain Tiles Offer A Stylish, Low-Maintenance Living Experience Perfect For Busy Families And Everyday Convenience. A Convenient 2-Piece Powder Room Completes The Main Level. Upstairs, The Luxurious Primary Bedroom Features A Private 5-Piece Ensuite And A Spacious Walk-In Closet. The 2nd And 3rd Bedrooms Share A Convenient Semi-Ensuite Bathroom And Each Includes Its Own Walk-In Closet. The 4th Bedroom Offers Added Privacy With Its Own 3-Piece Ensuite And Walk-In Closet - Ideal For Guests Or Extended Family. Located In A Highly Desirable Family-Friendly Neighbourhood Close To Schools, Parks, Shopping, And All Essential Amenities, This Beautifully Upgraded Home Is Also Just A 2-Minute Drive To Highway 404, Offering Excellent Connectivity For Commuters. Perfect For Growing Families Seeking Space, Elegance, And Modern Convenience, This Is A Rare Opportunity You Don't Want To Miss!
Details
| MLS # | N13552042 |
|---|---|
| Listing Type | For Sale |
| Style | House |
| Sub-Type | Resale |
| Status | New |
| Year | 0 |
| Days On Site | 59 |
| Listing Provided By | CANADIAN REAL ESTATE GROUP INC. | N13552042 243500 |
Features
| Bed(s) | 4 |
|---|---|
| Bath(s) | 4 |
| Garage | 2 |
| Basement | Y |
| Story(s) | 2 |
| Acreage | 0.11 |
| Water Front | None |
Interior
| Interior Features | None |
|---|---|
| Cooling | Central Air |
| Heat Source | Gas |
| Fireplace Features | Natural Gas |
| Fireplace Yes / No | Yes |
Exterior
| Roof | Asphalt Shingle |
|---|---|
| Foundation Details | Poured Concrete |
| Construction Materials | Brick, Stone |
Parking
| Garage Yes / No | Yes |
|---|---|
| Parking Features | Private |
Utilities
| Sewer | Sewer |
|---|
Taxes
| Tax Annual Amount | 0 |
|---|---|
| Tax Legal Description | LOT 40, PLAN 65M4788 SUBJECT TO AN EASEMENT FOR ENTRY AS IN YR3741328 TOWN OF GEORGINA |
| Tax Year | 2026 |
Area Information
| Province | ON |
|---|---|
| Region | York |
| City | Georgina |
| Postal Code | L4P 0J4 |
| Area | Keswick North |
| Listing VS Median (in L4P 0J4) | |
Price: $999,888 low | high Med: $0 On site: 59 low | high Med: | |
Request a showing
Request a showing
Contact
Learn More About This Property

| Province | ON |
|---|---|
| Region | York |
| City | Georgina |
| Postal Code | L4P 0J4 |
| Area | Keswick North |
| Listing VS Median (in L4P 0J4) | |
Price: $999,888 low | high Med: $0 On site: 59 low | high Med: | |