
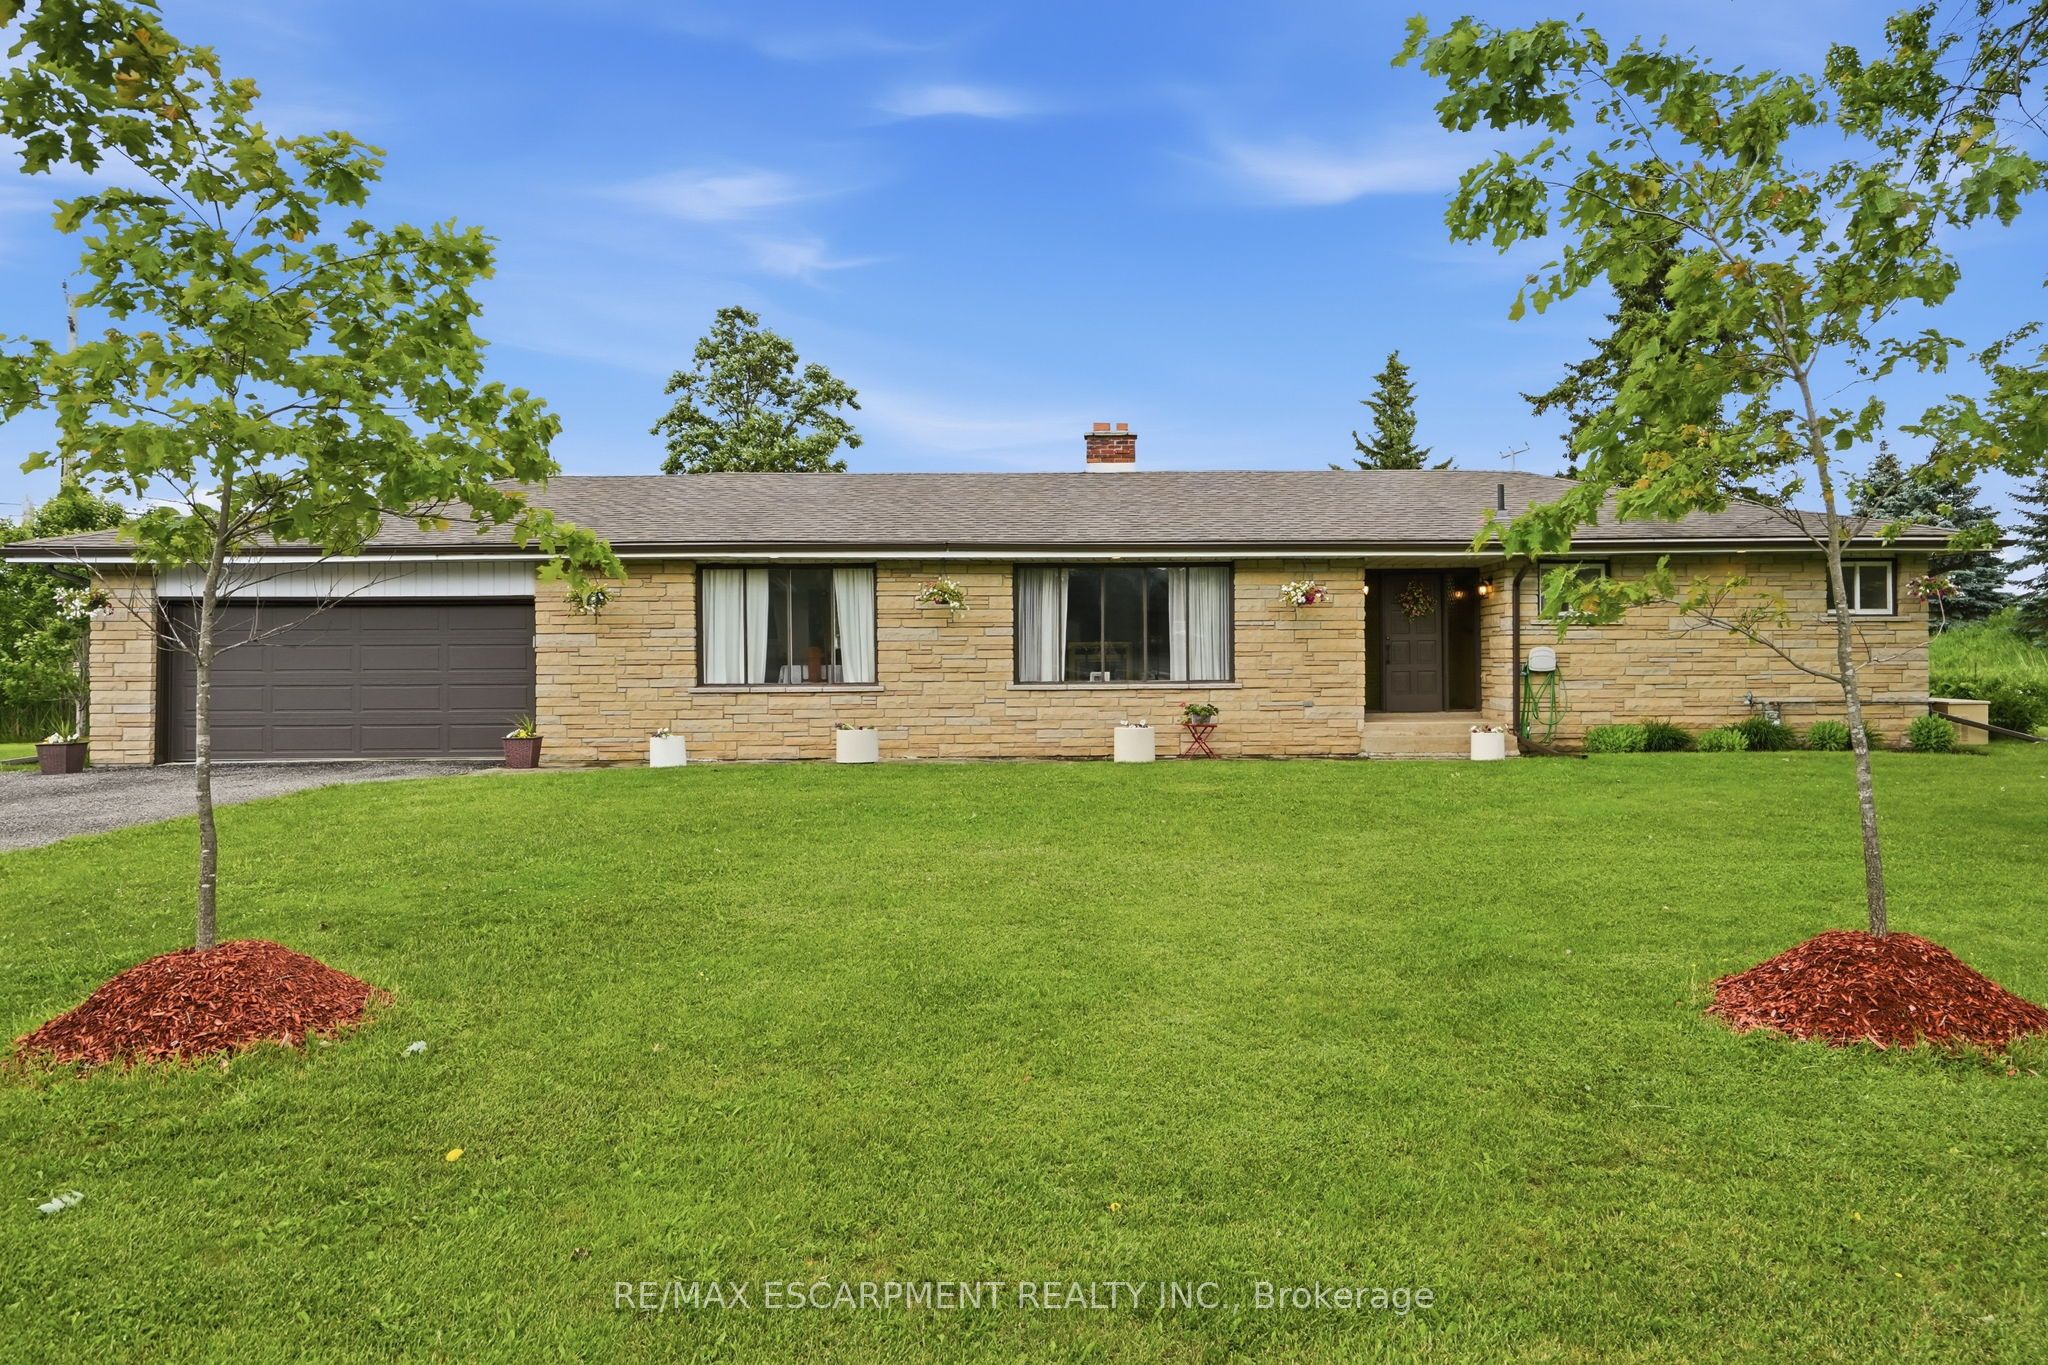
1408 Edgewood Road,Hamilton, ON L8N 2Z7
Hamilton, ON L8N 2Z7




Description
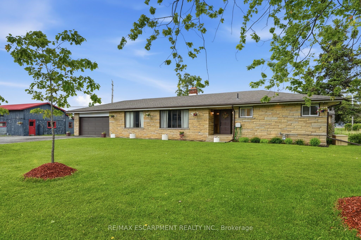
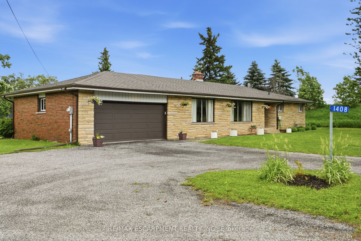
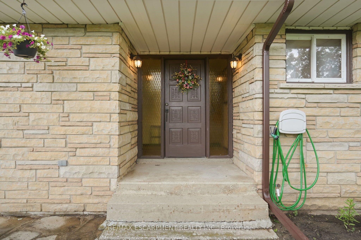
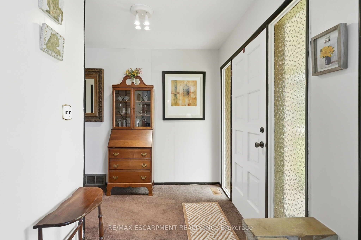
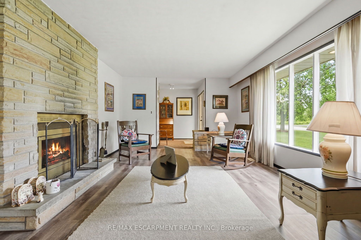
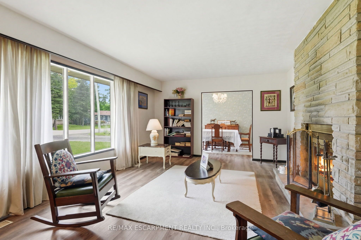
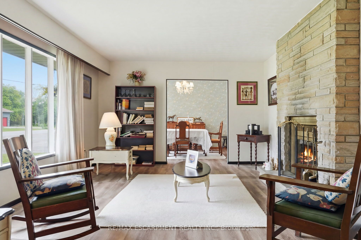
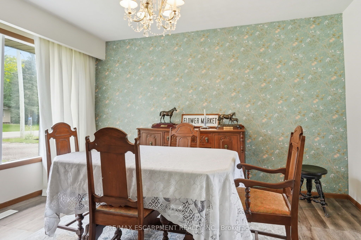
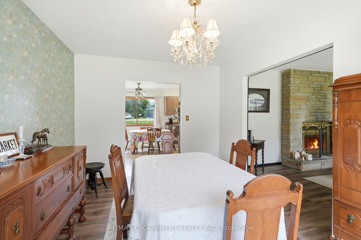
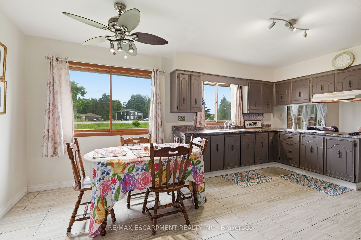
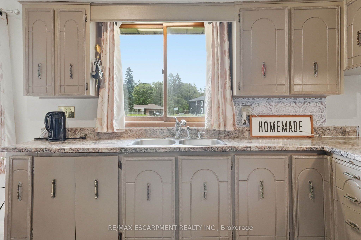
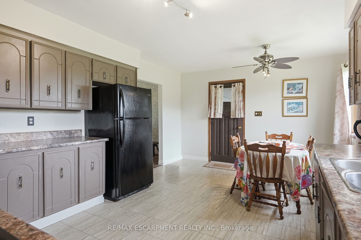
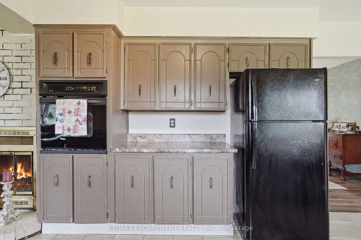
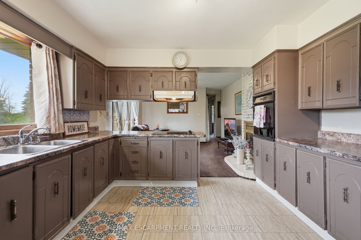
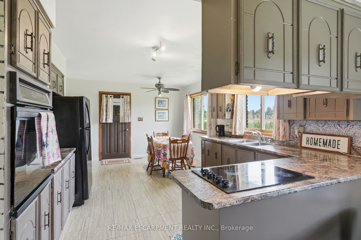
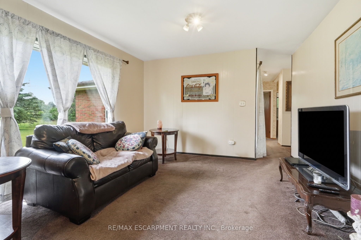
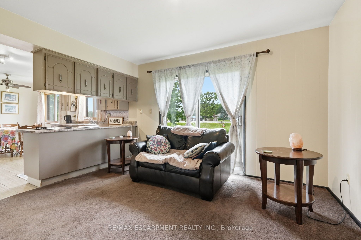
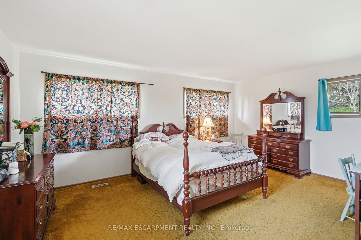
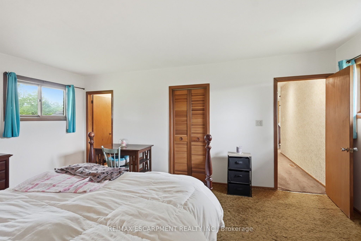
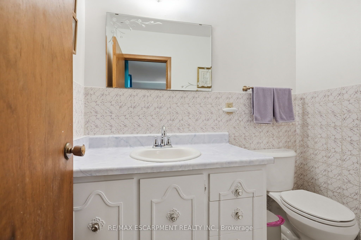
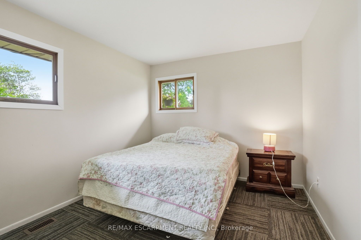
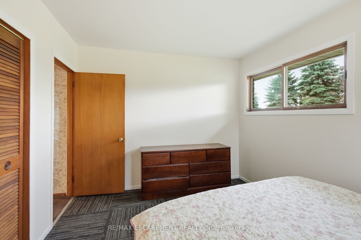
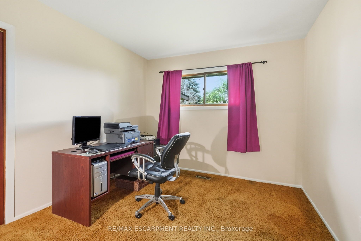
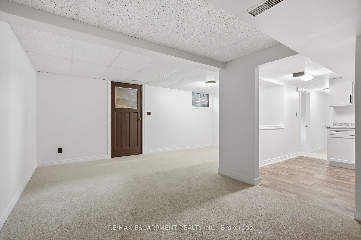
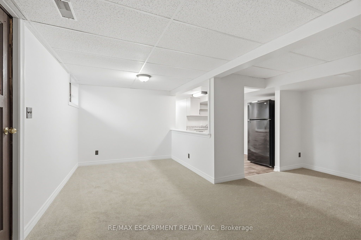
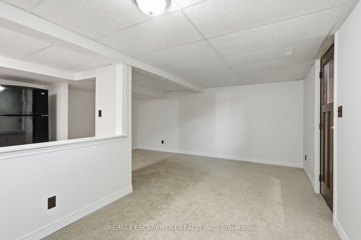
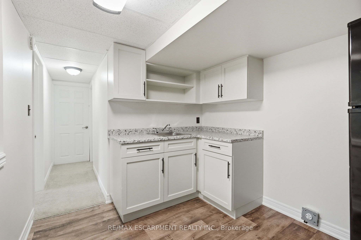
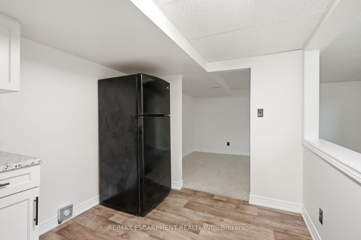
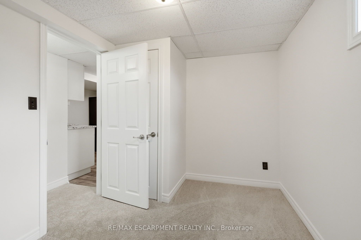
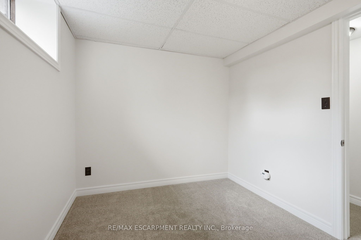
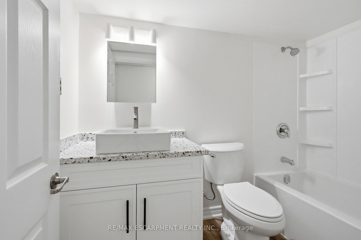
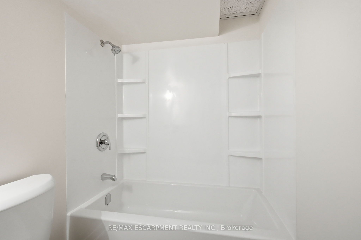
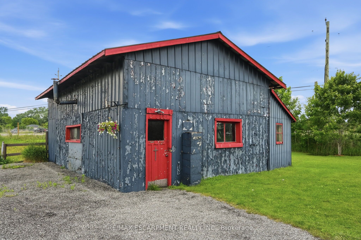
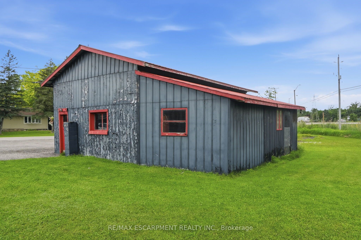
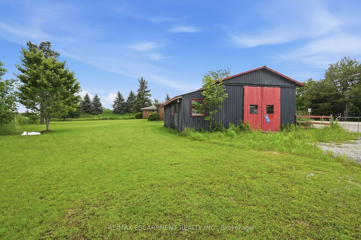
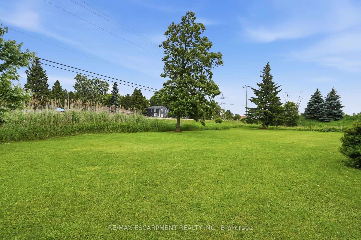
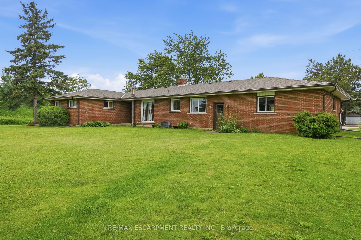
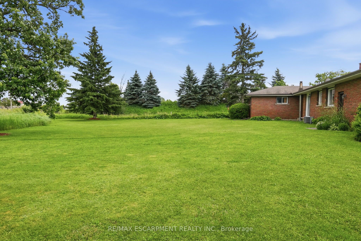
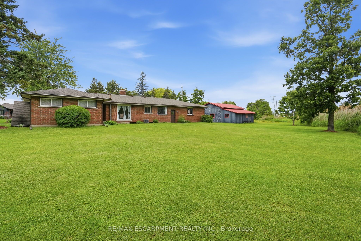
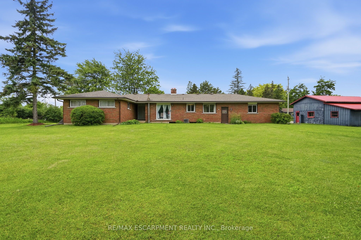
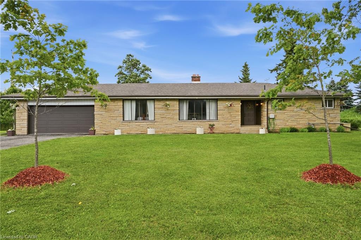
This oversized bungalow is situated on a three-quarter-acre pie-shaped lot & offers more than one thousand seven hundred & fifty square feet of bright & inviting living space on the main floor. Thoughtfully designed for both comfort & functionality, it provides the perfect blend of spacious living & practical features. The living room is anchored by a striking picture window and a cozy double-sided wood fireplace-ideal for relaxing evenings or entertaining guests. It flows into a formal dining room, while the eat-in kitchen opens into the family room, creating a warm, open-concept heart of the home that is perfect for everyday living & family gatherings. The main floor features three generous bedrooms, highlighted by a primary suite with a two-piece ensuite bathroom. Downstairs, the lower level offers versatility with a private side entrance leading to a newly renovated one-bedroom in-law suite. This suite includes a never-used four-piece bathroom, a freshly carpeted bedroom, & a clean white kitchen-perfect for multi-generational living, family or guests. Recent waterproofing provides complete peace of mind. Additional highlights include a reliable Generac generator for peace of mind during power outages, a water softener, an attached double garage with inside entry, & a large, heated outbuilding and workshop equipped with sixty-amp power & a commercial garage door-ideal for hobbies, storage or business use. High-speed internet is also available, making it easy to work from home. Centrally located along Highway 6, this property offers convenient access to major centres including Toronto & London. Enjoy quick drives to multiple conservation areas, equestrian facilities, arenas, & GO Train stations in Milton & Burlington. Ample parking for up to twelve vehicles completes the package. This move-in-ready home combines generous space, thoughtful updates, & an unbeatable location. It is ready for you to move in & make it your own. RSA.
Details
| MLS # | X13646326 |
|---|---|
| Listing Type | For Sale |
| Style | House |
| Sub-Type | Resale |
| Status | New |
| Year | 0 |
| Days On Site | 27 |
| Listing Provided By | RE/MAX ESCARPMENT REALTY INC. | X13646326 184019 |
Features
| Bed(s) | 4 |
|---|---|
| Bath(s) | 3 |
| Garage | 2 |
| Basement | Y |
| Acreage | 1.08 |
Interior
| Interior Features | Generator - Full |
|---|---|
| Cooling | Central Air |
| Heat Source | Wood |
| Fireplace Yes / No | Yes |
Exterior
| Roof | Asphalt Shingle |
|---|---|
| Foundation Details | Block |
| Construction Materials | Brick, Brick Veneer |
Parking
| Garage Yes / No | Yes |
|---|---|
| Parking Features | Private Triple |
Utilities
| Sewer | Septic |
|---|
Taxes
| Tax Annual Amount | 5606.14 |
|---|---|
| Tax Legal Description | PT LT 13, CON 7 WEST FLAMBOROUGH , PART 1 , 62R965 ; FLAMBOROUGH ; CITY OF HAMILTON |
| Tax Year | 2025 |
Area Information
| Province | ON |
|---|---|
| Region | Hamilton |
| City | Hamilton |
| Postal Code | L8N 2Z7 |
| Area | Rural Flamborough |
| Listing VS Median (in L8N 2Z7) | |
Price: $939,900 low | high Med: $926,750 On site: 27 low | high Med: 355.5 | |
Request a showing
Request a showing
Contact
Learn More About This Property

| Province | ON |
|---|---|
| Region | Hamilton |
| City | Hamilton |
| Postal Code | L8N 2Z7 |
| Area | Rural Flamborough |
| Listing VS Median (in L8N 2Z7) | |
Price: $939,900 low | high Med: $926,750 On site: 27 low | high Med: 355.5 | |
 | $939,9001408 Edgewood RoadFlamborough, ON L8N 2Z7 |
 | $1,699,0001402 6 HighwayFlamborough, ON L8N 2Z7 |
 | $3,499,0001416 Highway 6Hamilton, ON L8N 2Z7 |