14059 Mccowan Road,Whitchurch-Stouffville, ON L4A 3T2
Whitchurch-Stouffville, ON L4A 3T2

Description
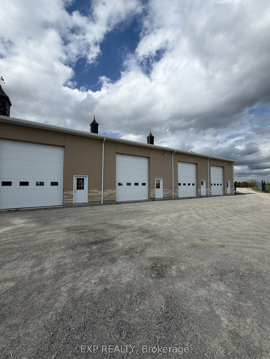
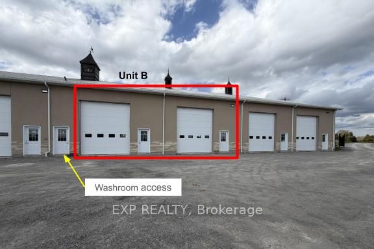
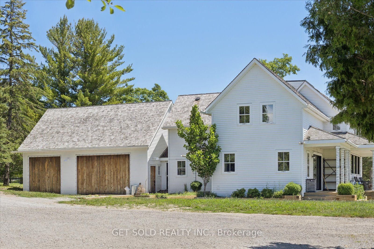
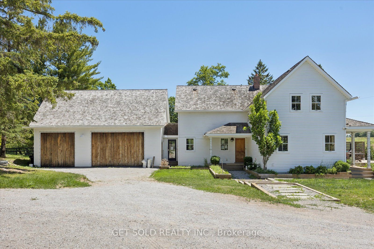
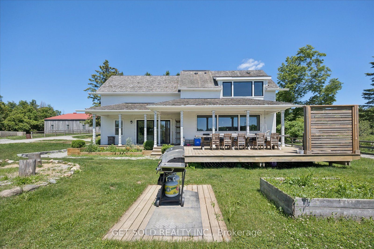
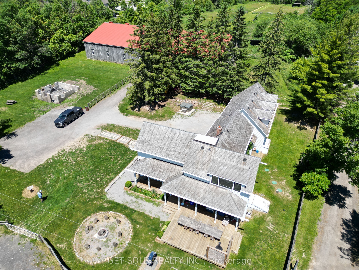
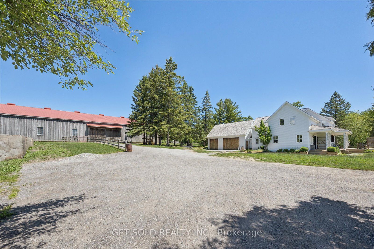
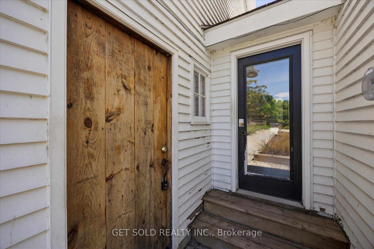
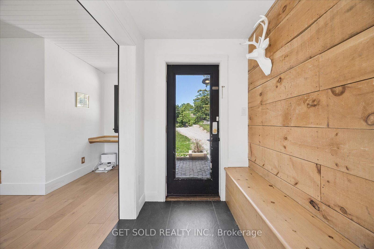
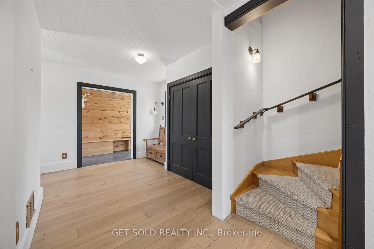
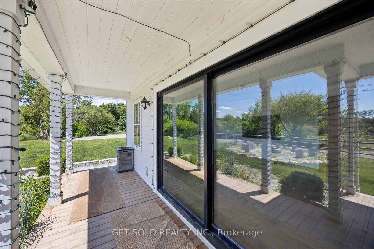
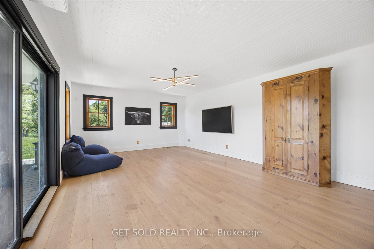
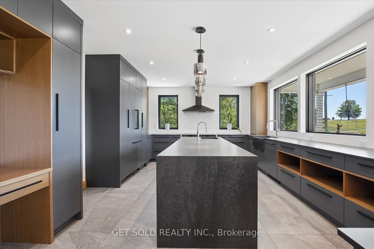
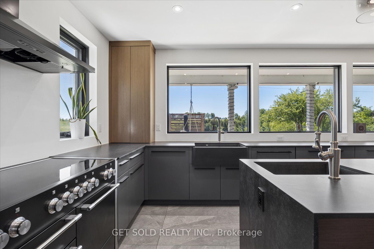
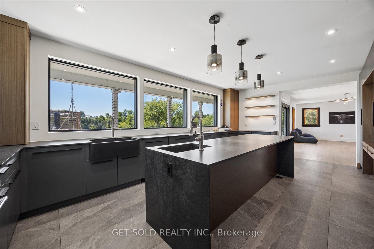
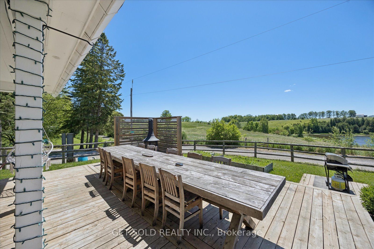
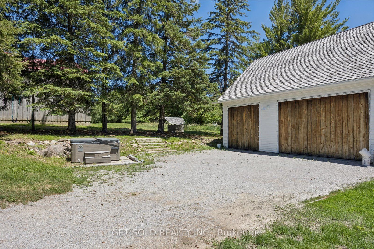
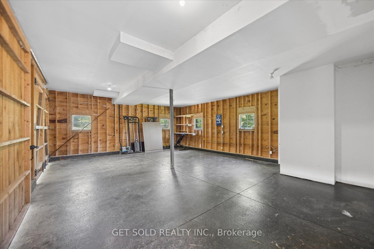
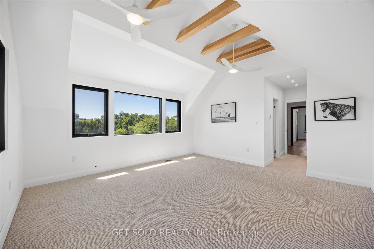
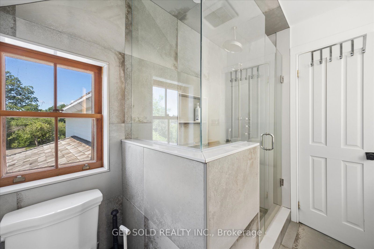
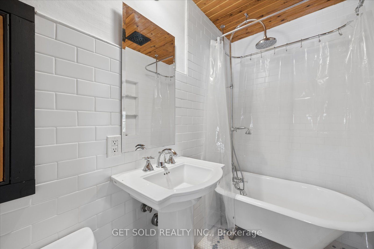
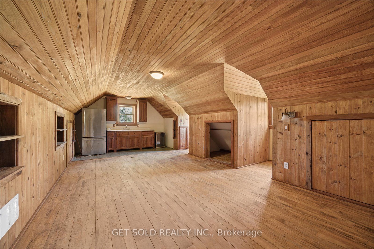
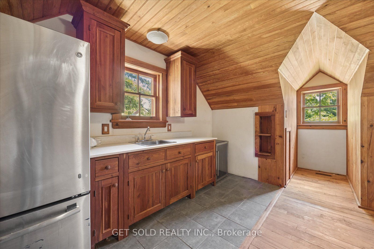
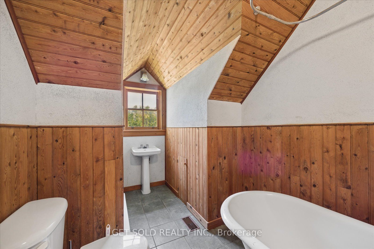
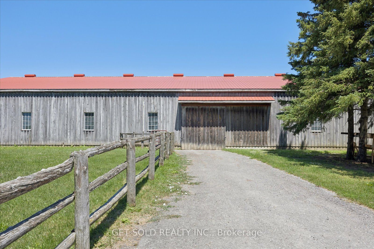
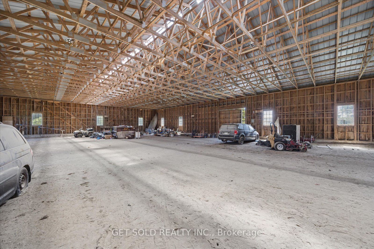
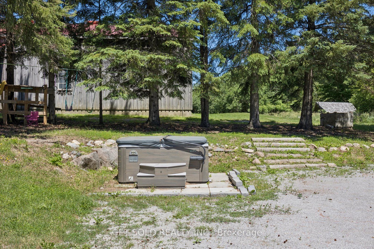
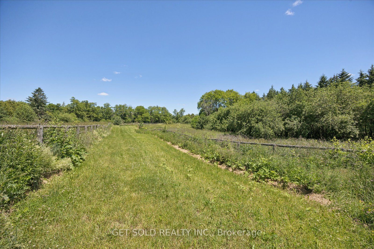
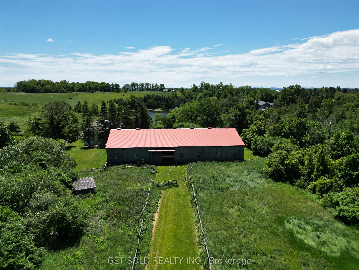
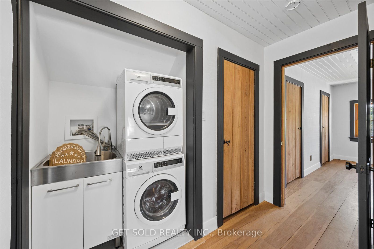
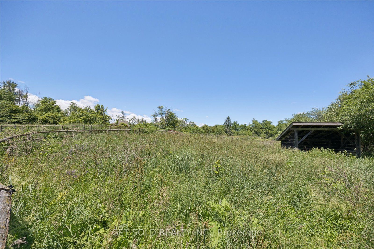
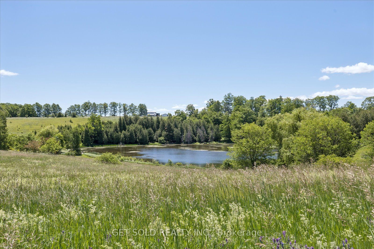
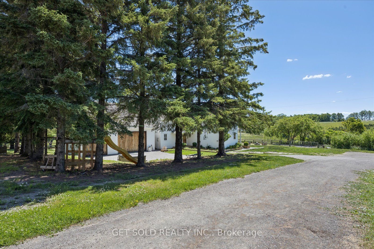
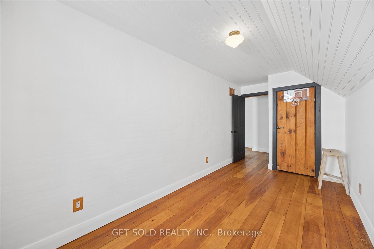
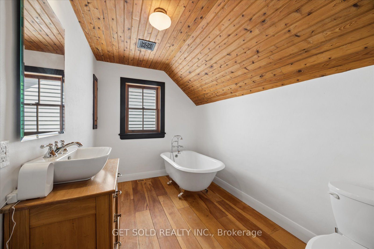
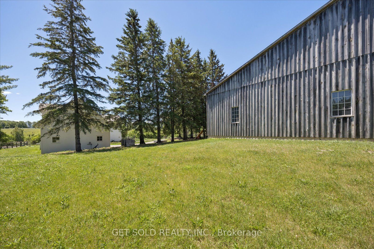
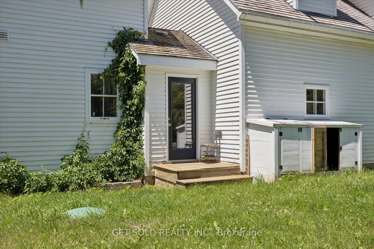
Come check out this fabulous offering of a two-storey home, set on a 7.5 acre property, ready for you to move right in and enjoy the peaceful and tranquil setting. This tastefully detailed, fully renovated 4-bedroom farmhouse still shows the charm of yesteryear, while encompassing modern amenities. The home has a beautifully designed gourmet kitchen, featuring premium appliances, including a 48-inch AGA Mercury range, Caesarstone Black quartz countertops, and a spacious center island ideal for both everyday living and entertaining. There are two neighbours' ponds that can be viewed from the kitchen as well as the primary master suite on the upper floor, showing rolling hills and tranquil settings. Right from the entry at the main doors, the open concept layout and the many windows allow an ease of transition from one zone to another with views of the landscape from all sides of the house. Expansive patio doors lead to a deck with views of a pond. An in-law suite situated above the garage has its own entry door, a three-piece washroom incorporating a tub with claw feet and electrical panel. There is also a kitchenette with a sink and fridge and space for a range if desired. Laundry areas are set up in basement as well as upper floor. A large structure which was used as a horse-riding arena, sized 65 by 135, with no centre posts, allows equestrian riders sufficient length for setting related distances and riding multiple jumping exercises in succession. This arena has ample LED lighting, a Tesla Charger and its own electrical panel. North of the arena, fenced paddocks, an outdoor riding ring, and hay fields create a well-equipped equestrian setting. A mature hardwood bush, located at the northern portion of the property further enhances the natural beauty and privacy of this remarkable estate. This property is situated just outside the Town of Stouffville. Property sold under power of sale with no warranty. as-is where-is
Details
| MLS # | N13483784 |
|---|---|
| Listing Type | For Sale |
| Style | House |
| Sub-Type | Resale |
| Status | New |
| Year | 0 |
| Days On Site | 58 |
| Listing Provided By | GET SOLD REALTY INC. | N13483784 402500 |
Features
| Bed(s) | 4 |
|---|---|
| Bath(s) | 5 |
| Garage | 2 |
| Basement | Y |
| Story(s) | 2 |
| Acreage | 1.05 |
| Water Front | None |
Interior
| Interior Features | Bar Fridge, In-Law Suite |
|---|---|
| Cooling | Central Air |
| Heat Source | Ground Source |
| Fireplace Yes / No | No |
Exterior
| Exterior Features | Deck, Hot Tub, Landscape Lighting, Lighting, Patio, Porch, Year Round Living |
|---|---|
| Roof | Cedar |
| Foundation Details | Poured Concrete |
| Construction Materials | Wood , Shingle |
Parking
| Garage Yes / No | Yes |
|---|---|
| Parking Features | Front Yard Parking |
Utilities
| Sewer | Septic |
|---|
Taxes
| Tax Annual Amount | 6414 |
|---|---|
| Tax Assessed Value | 75000 |
| Tax Legal Description | BLOCK 7, PLAN 65M3304, WHITCHURCH-STOUFFVILLE. |
| Tax Year | 2026 |
Area Information
| Province | ON |
|---|---|
| Region | York |
| City | Whitchurch-Stouffville |
| Postal Code | L4A 3T2 |
| Area | Rural Whitchurch Stouffville |
| Listing VS Median (in L4A 3T2) | |
Price: $2,299,000 low | high Med: $0 On site: 58 low | high Med: | |
Request a showing
Request a showing
Contact
Learn More About This Property

| Province | ON |
|---|---|
| Region | York |
| City | Whitchurch-Stouffville |
| Postal Code | L4A 3T2 |
| Area | Rural Whitchurch Stouffville |
| Listing VS Median (in L4A 3T2) | |
Price: $2,299,000 low | high Med: $0 On site: 58 low | high Med: | |