

1400 The Esplanade N 402,Pickering, ON L1V 6V2
Pickering, ON L1V 6V2







Description
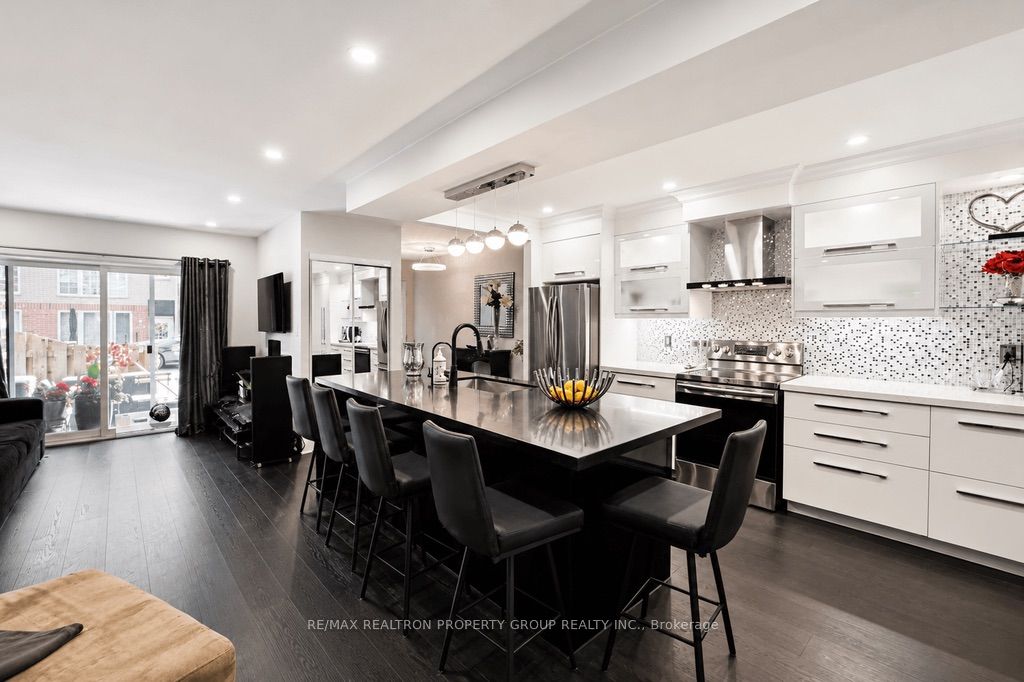
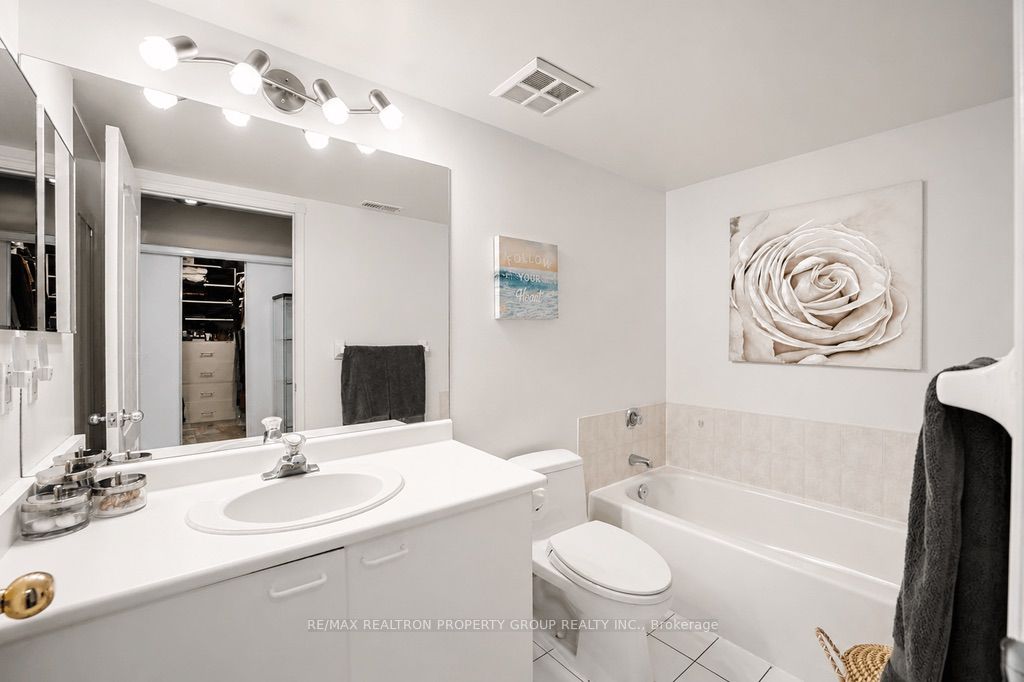
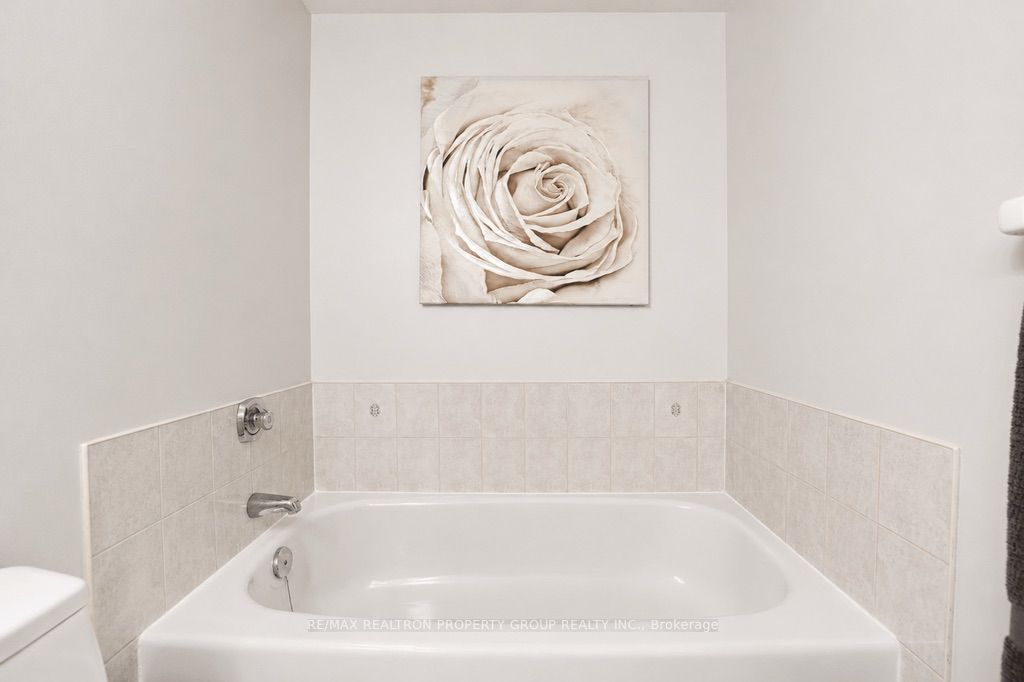
**See, Sigh, Buy! Discover Elegant Living at Tridel's gated Casita townhomes!**Welcome to your dream home in the heart of central Pickering! This stunning property oers a unique blend of elegance and convenience. With three levels of upgraded living space, this chic condo showcases contemporary design and exceptional style. As you enter, you'll be captivated by the new ooring that ows seamlessly throughout each room, enhancing the open and airy feel of the home.The sleek, modern kitchen is a culinary delight, featuring high-endappliances, stylish cabinetry, and ample counter space, making it perfect for both entertaining and everyday cooking. Enjoy 2.5 baths and a beautifully updated spacious powder room.Lovingly decorated to create a warm and inviting ambiance, this home exudes character andcharm. Each room reects a thoughtful design with meticulous attention to detail, ensuring comfort and sophistication at every turn.Location is key, and this property does not disappoint! Situated just steps away from the Pickering Shopping Centre, GO Transit, and a variety ofrecreation facilities, you'll have endless options for shopping, dining, and leisure. Enjoy the convenience of nearby parks and amenities that cater to an enviable lifestyle.If you're looking for exceptional value without sacrificing style and comfort, this property offers a competitive price per square foot that is truly unbeatable in all of Pickering. Space, elegance, and impeccable upgrades await you-this is an opportunity you don't want to miss. Dare to compare! Come see this exquisite home today: Your elegant sanctuary awaits!
Details
| MLS # | E13704232 |
|---|---|
| Listing Type | For Sale |
| Style | House |
| Building Name | The Casitas |
| HOA Dues | $971 |
| Sub-Type | Resale |
| Status | New |
| Year | 0 |
| Days On Site | 12 |
| Listing Provided By | RE/MAX REALTRON PROPERTY GROUP REALTY INC. | E13704232 306600 |
Features
| Bed(s) | 3 |
|---|---|
| Bath(s) | 3 |
| Garage | 2 |
| Story(s) | 3 |
Interior
| Interior Features | None |
|---|---|
| Heating Yes / No | Yes |
| Cooling Yes / No | Yes |
| Cooling | Central Air |
| Heat Source | Gas |
| Fireplace Yes / No | No |
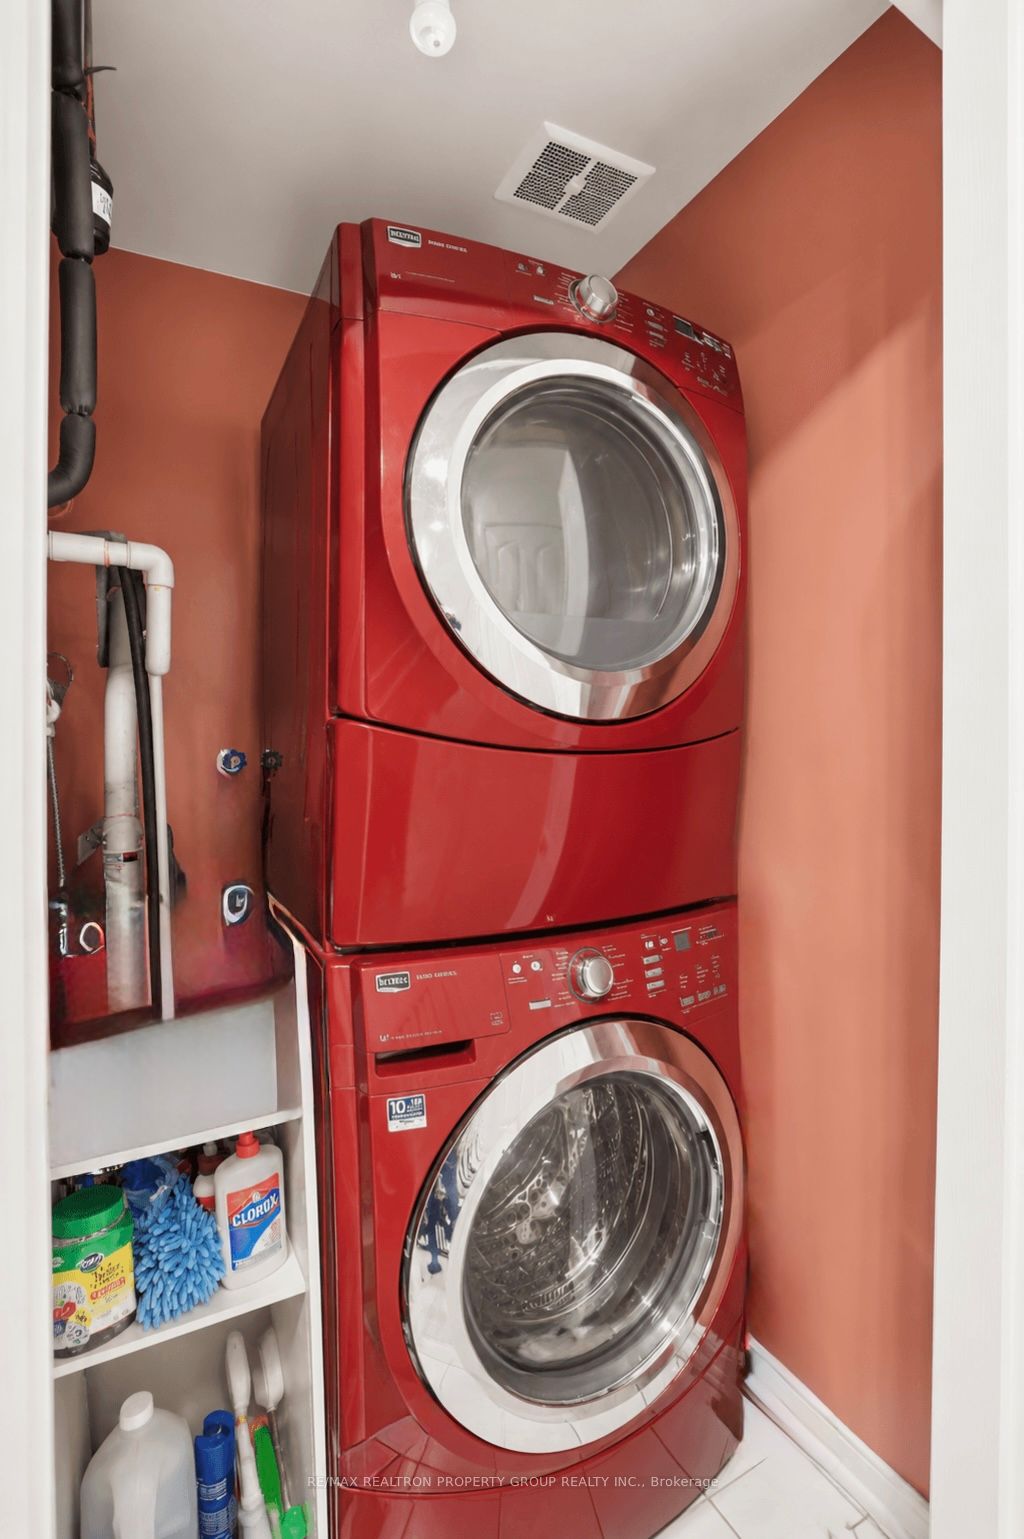
| Laundry Features | Laundry Closet |
| Rooms Total | 7 |
Exterior
| Construction Materials | Brick |
|---|
Parking
| Attached Garage Yes / No | Yes |
|---|---|
| Garage Yes / No | Yes |
| Parking Features | Underground |
Taxes
| Tax Annual Amount | 4199.66 |
|---|---|
| Tax Year | 2025 |
Area Information
| Province | ON |
|---|---|
| Region | Durham |
| City | Pickering |
| Postal Code | L1V 6V2 |
| Area | Town Centre |
| Listing VS Median (in L1V 6V2) | |
Price: $499,990 low | high Med: $0 On site: 12 low | high Med: | |
Request a showing
Request a showing
Contact
Learn More About This Property

| Province | ON |
|---|---|
| Region | Durham |
| City | Pickering |
| Postal Code | L1V 6V2 |
| Area | Town Centre |
| Listing VS Median (in L1V 6V2) | |
Price: $499,990 low | high Med: $0 On site: 12 low | high Med: | |


