14 Willowbrook Drive,Welland, ON L3C 0G1
Welland, ON L3C 0G1

Description
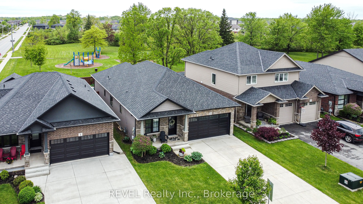
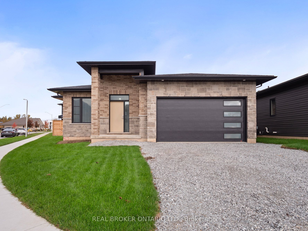
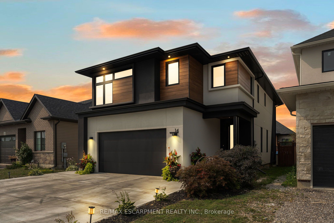
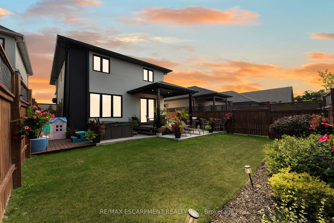
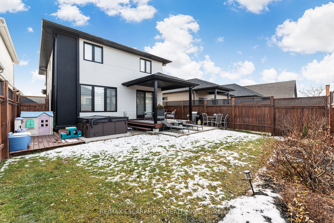
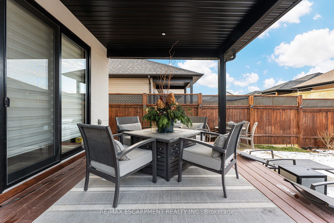
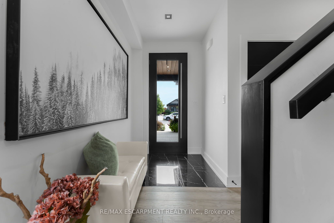
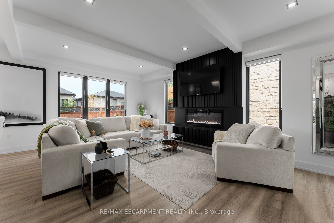
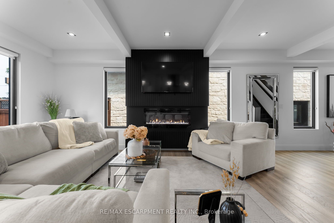
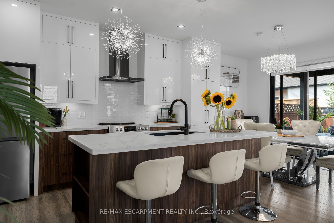

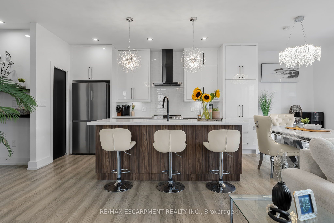
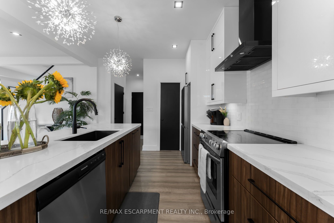
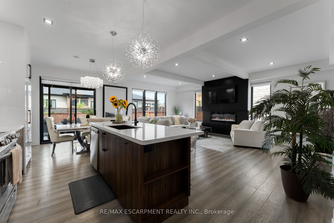
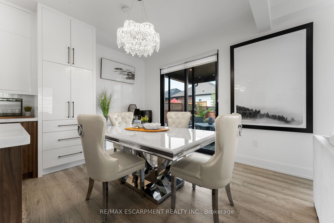
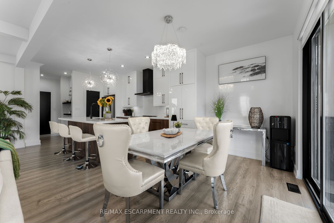
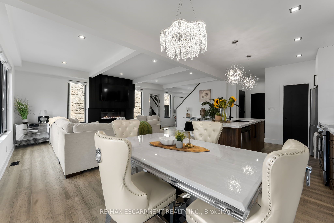
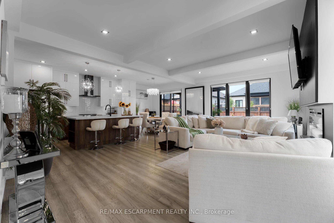
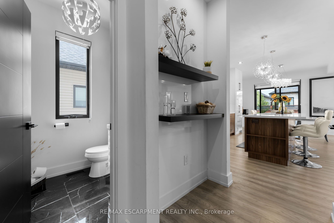
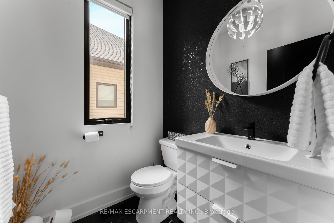
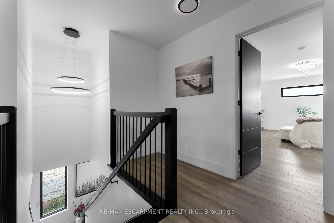
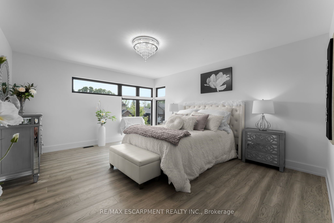
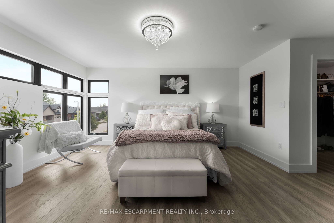
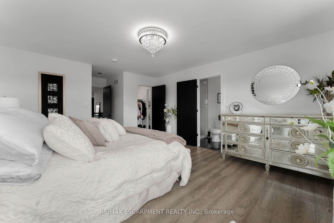
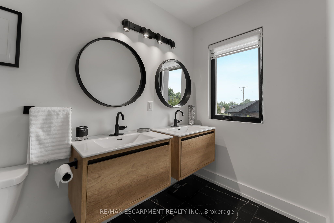
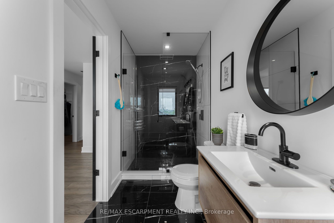
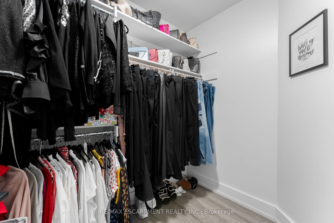
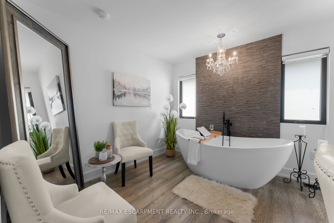
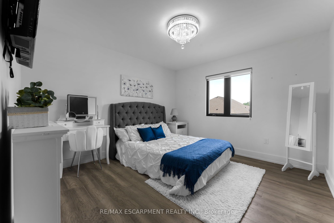
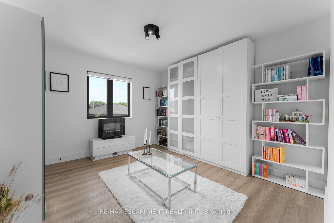
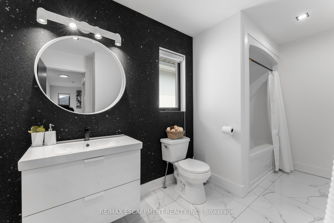
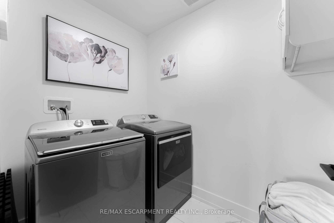
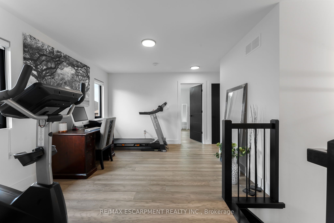
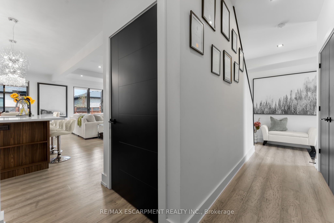
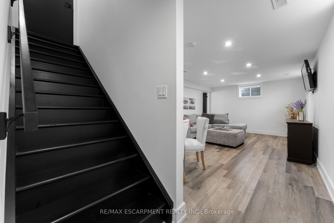
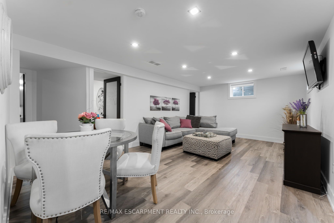
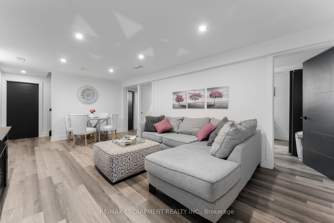
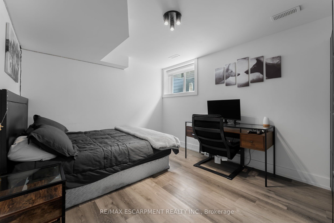
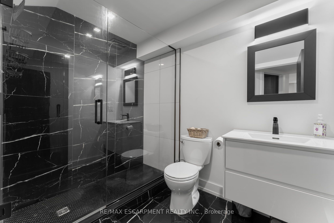
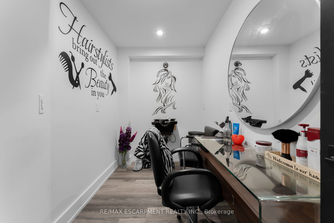
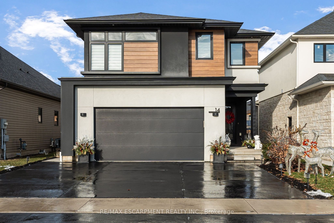
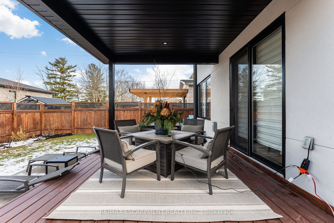
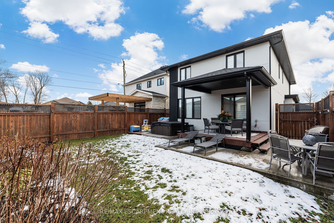
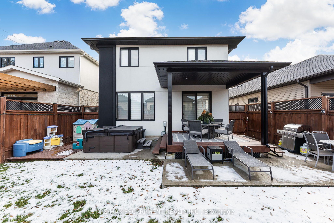
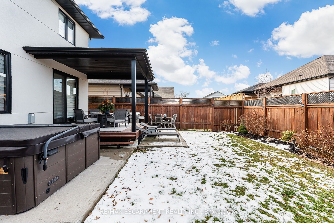
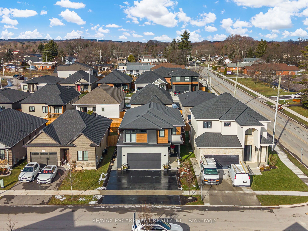
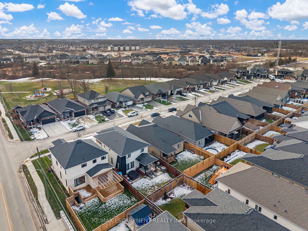
Experience refined elegance and modern comfort in this luxurious two-storey masterpiece. Built in 2019, this impeccably designed home offers 3+1 bedrooms, 3.5 bathrooms, and a fully finished basement - crafted with high end finishes and attention to detail throughout. Step inside to find engineered hardwood flooring throughout, a gourmet kitchen with sleek quartz countertops, premium stainless steel appliances, a walk-in pantry, and a large island - an entertainer's dream. Retreat upstairs to your private primary bedroom, featuring its own spa room with a soaker tub, three closets, and a beautiful ensuite with double vanities. Also upstairs are two additional bedrooms, a laundry area, a beautiful 4-piece bathroom, and a spacious loft - ideal for a workout area, reading nook, or home office space. Outside, enjoy a triple-wide concrete driveway with parking for six vehicles, plus your own backyard oasis complete with a hot tub and covered patio area. All major systems (furnace, A/C, shingles, etc.) are just six years new, allowing peace of mind for many years to come. Located a stone's throw to a large greenspace with a playground and a short drive to all amenities. This exceptional property blends sophistication, comfort, and lifestyle all in one remarkable package.
Details
| MLS # | X12646498 |
|---|---|
| Listing Type | For Sale |
| Style | House |
| Sub-Type | Resale |
| Status | Extension |
| Year | 0 |
| Days On Site | 247 |
| Listing Provided By | RE/MAX ESCARPMENT REALTY INC. | X12646498 184005 |
Features
| Bed(s) | 4 |
|---|---|
| Bath(s) | 5 |
| Garage | 2 |
| Basement | Y |
| Story(s) | 2 |
| Acreage | 0.10 |
Interior
| Interior Features | Auto Garage Door Remote, Sewage Pump, Sump Pump, Water Heater |
|---|---|
| Cooling | Central Air |
| Heat Source | Gas |
| Fireplace Features | Electric |
| Fireplace Yes / No | Yes |
Exterior
| Roof | Asphalt Shingle |
|---|---|
| Foundation Details | Poured Concrete |
| Construction Materials | Stucco (Plaster), Wood |
| Security Features | Carbon Monoxide Detectors, Smoke Detector |
Parking
| Garage Yes / No | Yes |
|---|---|
| Parking Features | Other |
Utilities
| Sewer | Sewer |
|---|
Taxes
| Tax Annual Amount | 6978.74 |
|---|---|
| Tax Legal Description | LOT 74, PLAN 59M436 SUBJECT TO AN EASEMENT IN GROSS OVER PART LOT 74, PLAN 59M436 BEING PART 21 ON 59R15834 AS IN SN510591 CITY OF WELLAND |
| Tax Year | 2025 |
Area Information
| Province | ON |
|---|---|
| Region | Niagara |
| City | Welland |
| Postal Code | L3C 0G1 |
| Area | 770 West Welland |
| Listing VS Median (in L3C 0G1) | |
Price: $849,900 low | high Med: $0 On site: 247 low | high Med: | |
Request a showing
Request a showing
Contact
Learn More About This Property

| Province | ON |
|---|---|
| Region | Niagara |
| City | Welland |
| Postal Code | L3C 0G1 |
| Area | 770 West Welland |
| Listing VS Median (in L3C 0G1) | |
Price: $849,900 low | high Med: $0 On site: 247 low | high Med: | |