14 Prospect Street,Port Dover, ON N0A 1N6
Port Dover, ON N0A 1N6


Description
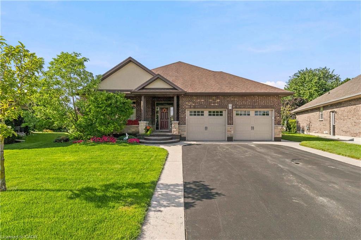
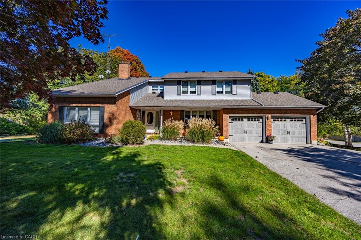
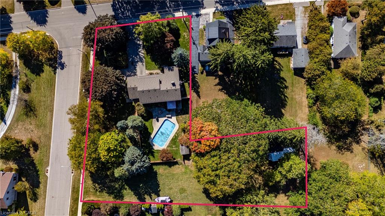
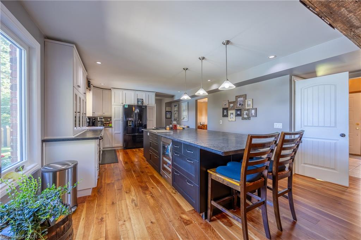
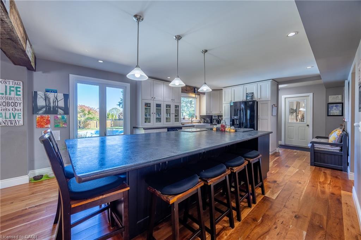
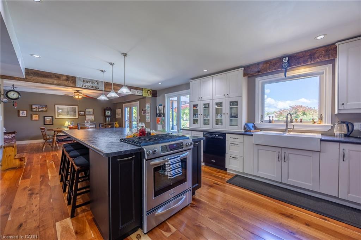
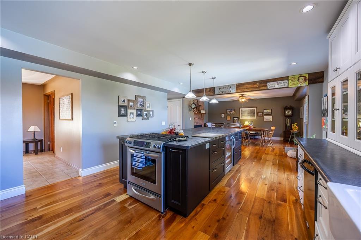
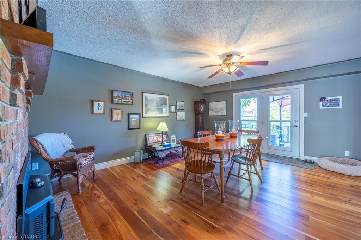
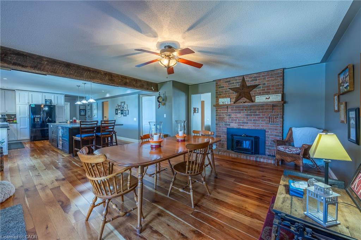
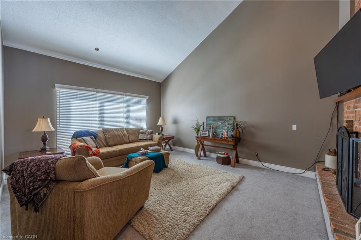
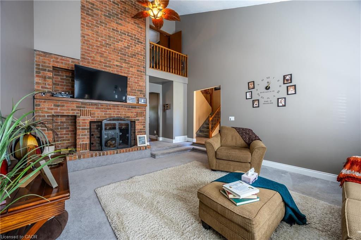
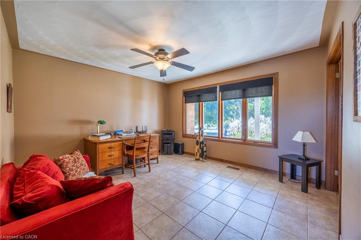
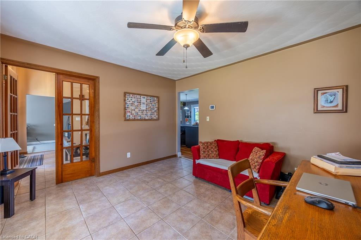
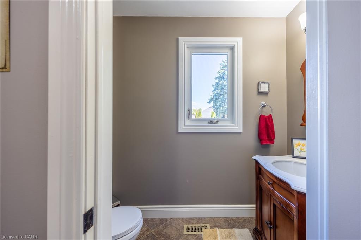
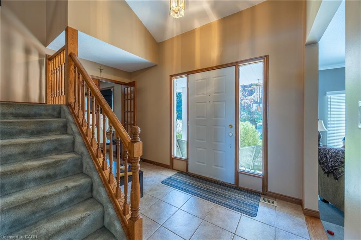
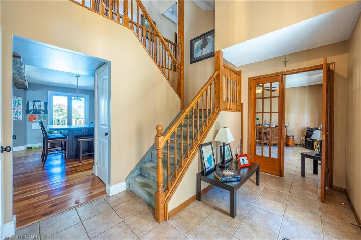
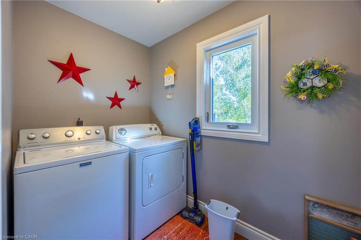
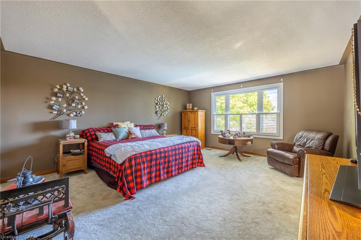
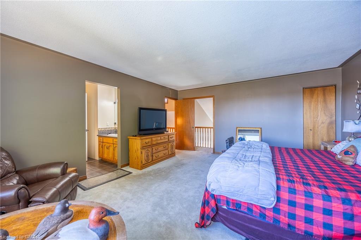
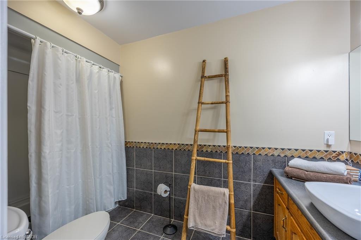
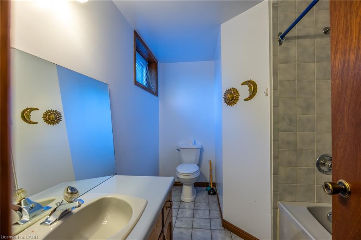
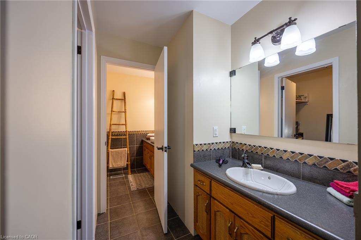
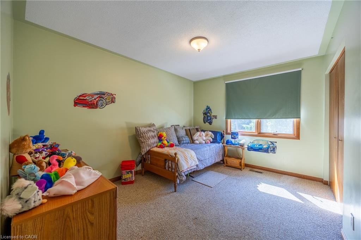
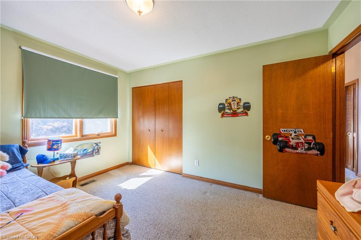
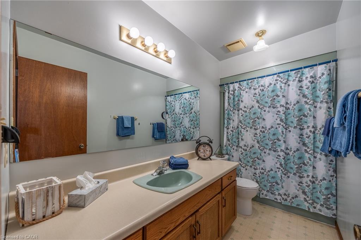
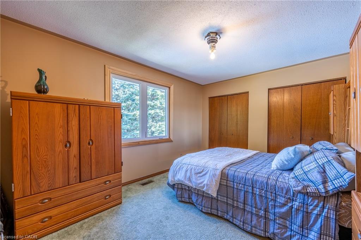
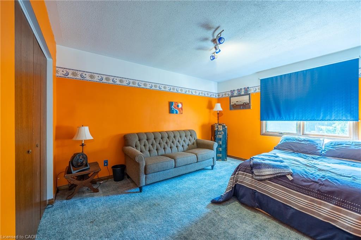
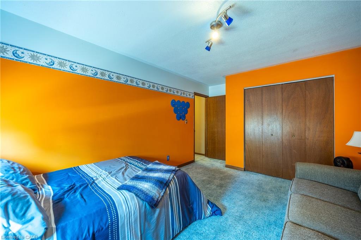
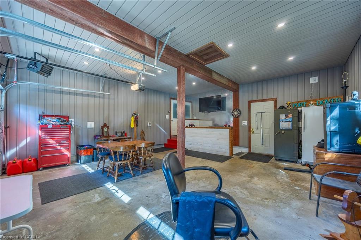
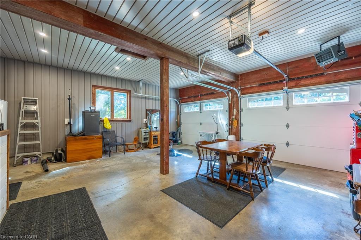
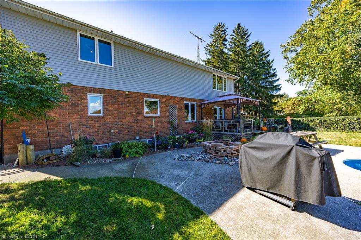
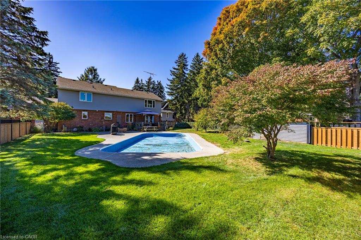
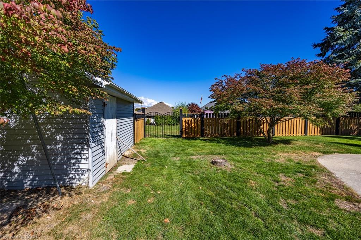
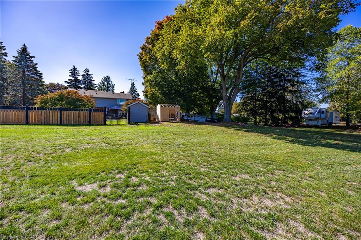
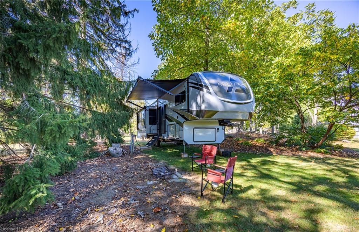
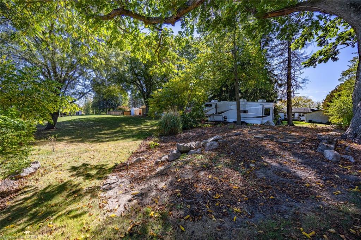
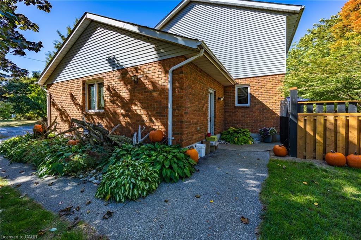
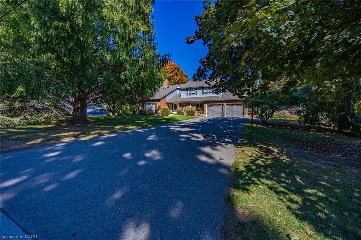
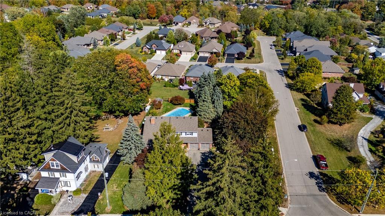
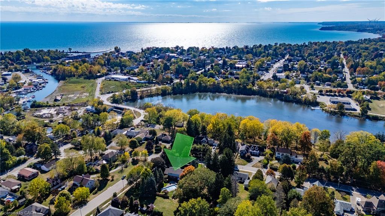
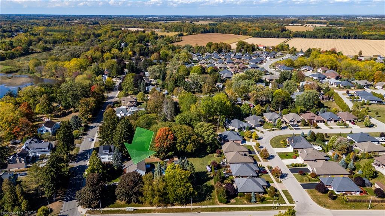
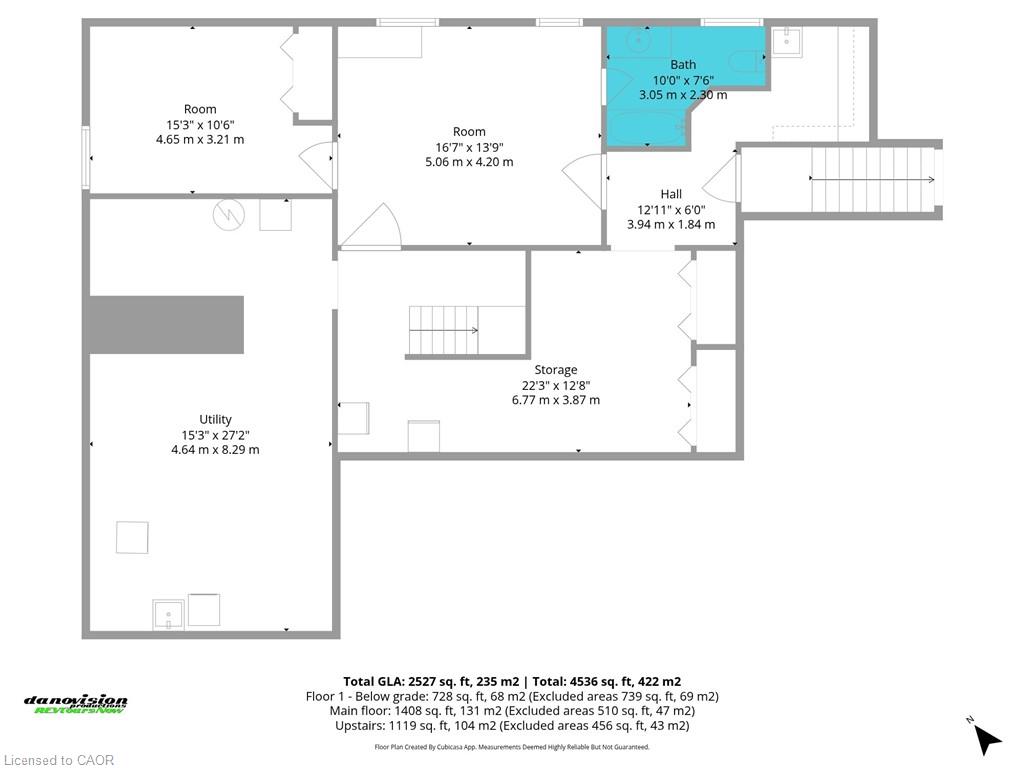
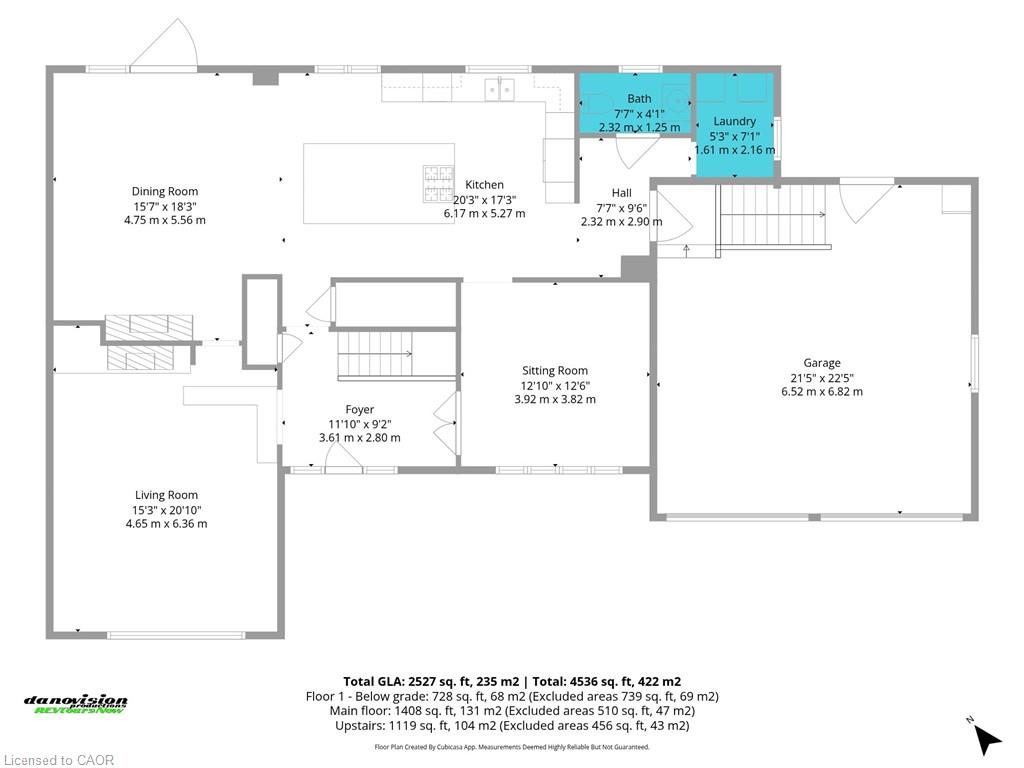
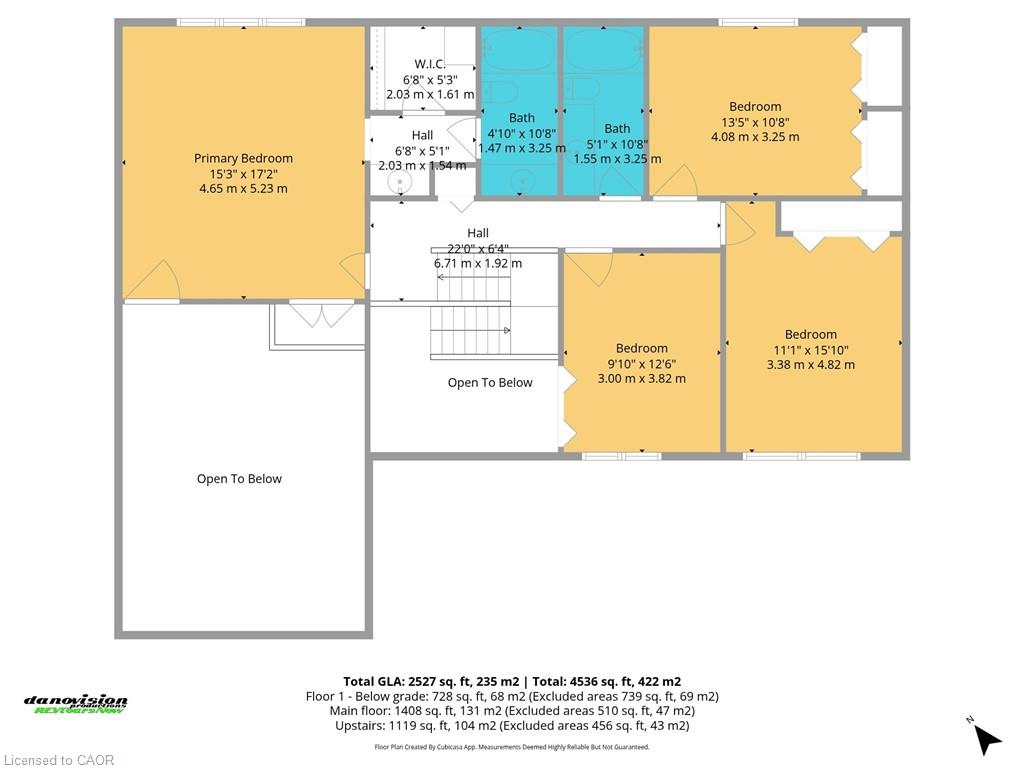
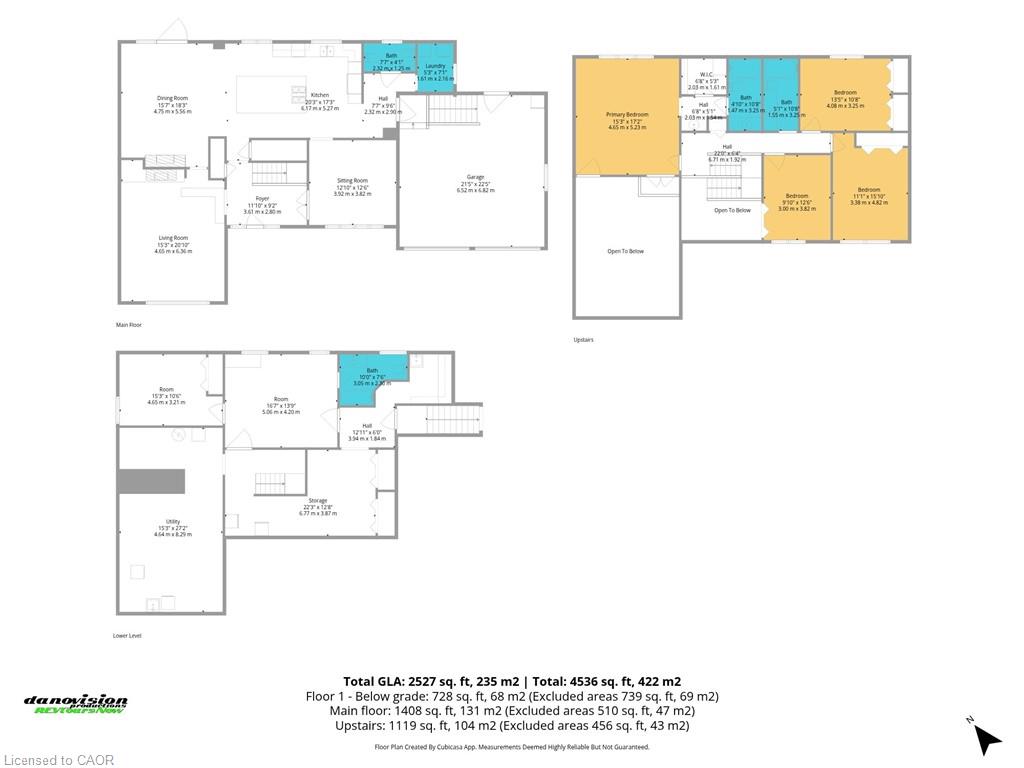
Wow! What a location! Welcome to this exceptional property located in one of Port Dover’s most sought-after areas! Set on a rare in-town lotover 1 acre, this home offers space, privacy, and endless possibilities complete with extra water and hydro service on the rear yard ideal for atrailer, guest setup, or hobby use. Step inside to discover a spacious open-concept kitchen and dining area, perfect for entertaining and familygatherings. The oversized primary suite is a true retreat, featuring a Juliet balcony, walk-in closet, and a luxurious 5-piece ensuite bathroom.With three additional bedrooms and four bathrooms in total, there’s room for everyone. The lower level offers a bonus 4-piece bathroom andawaits your finishing touches perfect for additional living space. Car enthusiasts and hobbyists will love the insulated and heated 2-car garage,equipped with hot and cold running water a perfect setup for a workshop or man cave. Relax or entertain outdoors on the spacious rear deck,overlooking your private backyard oasis complete with an inground pool. This property truly has it all space, comfort, and flexibility allwithin minutes of the lake and downtown Port Dover. Don’t miss this incredible opportunity call today to book your private showing! Check outthe virtual tour!
Details
| MLS # | 40852543 |
|---|---|
| Listing Type | For Sale |
| Style | House |
| Sub-Type | Resale |
| Status | Active |
| Year | 1987 |
| Days On Site | 38 |
| Listing Provided By | RE/MAX Erie Shores Realty Inc. Brokerage | Darryl Swarts |
Features
| Bed(s) | 4 |
|---|---|
| Bath(s) | 4 Total |
| SQ Feet | 2,527 |
| Garage | 2 |
| Basement | Y |
| Pool | Yes |
| Story(s) | 2 |
| Zoning | R1, D |
| Water Front | Yes |
Interior
| Appliances | Range, Water Heater Owned, Dishwasher, Dryer, Gas Oven/Range, Refrigerator, Washer, Wine Cooler |
|---|---|
| Rooms Total | 14 |
| Interior Features | Central Vacuum |
| Cooling | Central Air |
| Cooling Yes / No | No |
| Heating | Forced Air, Natural Gas |
| Heating Yes / No | Yes |
| Fireplace Features | Family Room, Wood Burning |
Exterior
| Lot Features | Urban, Irregular Lot, Open Spaces |
|---|---|
| Construction Materials | Brick |
| Roof | Asphalt Shing |
| Foundation Details | Poured Concrete |
| Waterfront Features | Lake/Pond |
| Patio And Porch Features | Deck, Porch |
Parking
| Garage Spaces | 2 |
|---|---|
| Parking Features | Attached Garage, Garage Door Opener, Asphalt |
| Open Parking Yes / No | Yes |
| Attached Garage Yes / No | Yes |
Utilities
| Sewer | Sewer (Municipal) |
|---|
Taxes
| Tax Annual Amount | 7649 |
|---|
Area Information
| Province | ON |
|---|---|
| Region | Norfolk |
| City | Port Dover |
| Postal Code | N0A 1N6 |
| Area | Port Dover |
| Subarea | Port Dover |
| Community Name | Port Dover |
| Listing VS Median (in Port Dover) | |
Price: $1,399,900 low | high Med: $748,250 sqft: 2,527 low | high Med: 1,427 $ / sqft: $554 low | high Med: $527 On site: 38 low | high Med: 46 | |
Market Activity N0A 1N6
Request a showing
Request a showing
Contact
Learn More About This Property

| Province | ON |
|---|---|
| Region | Norfolk |
| City | Port Dover |
| Postal Code | N0A 1N6 |
| Area | Port Dover |
| Subarea | Port Dover |
| Community Name | Port Dover |
| Listing VS Median (in Port Dover) | |
Price: $1,399,900 low | high Med: $748,250 sqft: 2,527 low | high Med: 1,427 $ / sqft: $554 low | high Med: $527 On site: 38 low | high Med: 46 | |