14 Ogston Crescent,Whitby, ON L1P 0G9
Whitby, ON L1P 0G9

Description
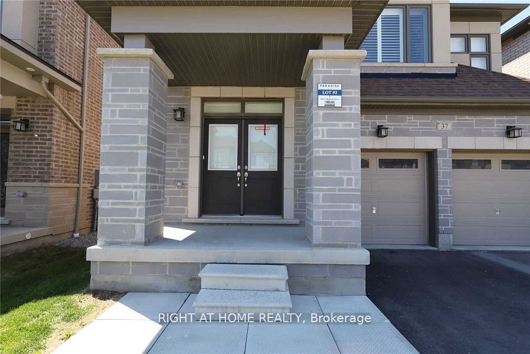
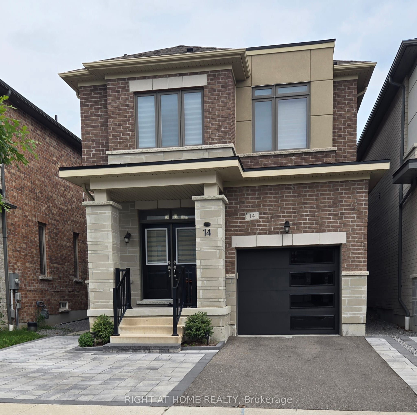
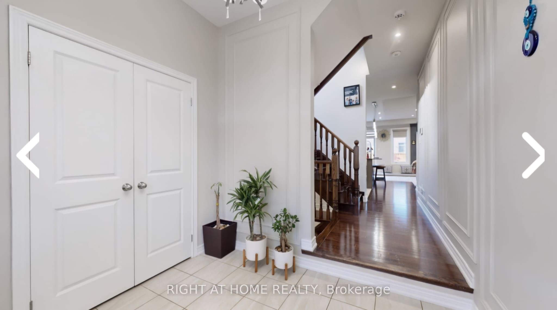
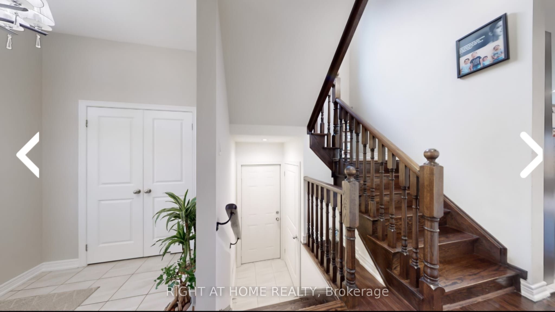
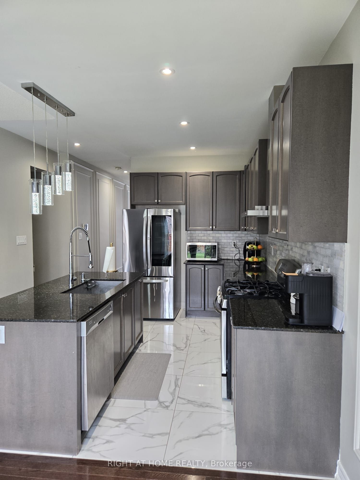
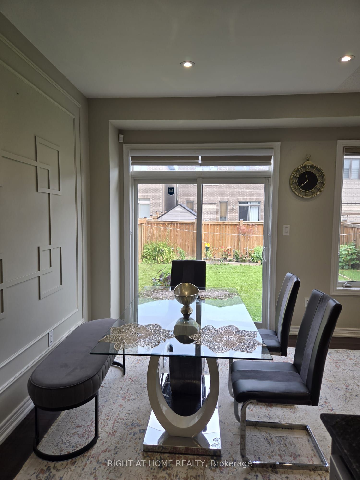
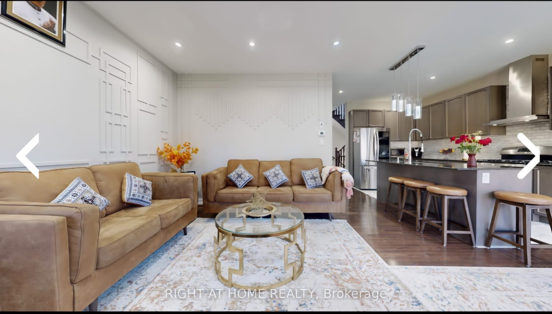
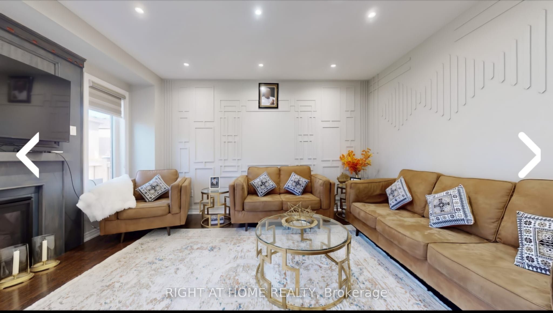
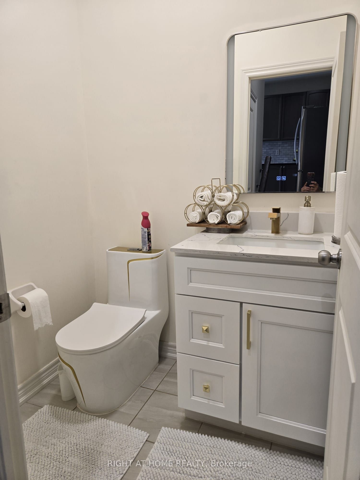
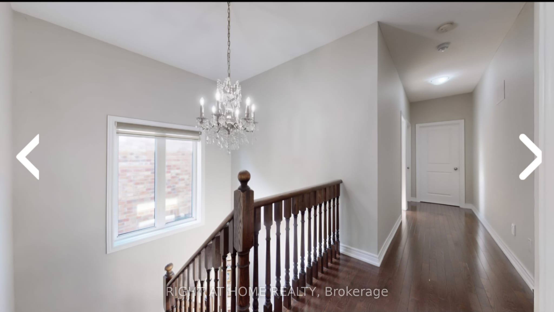
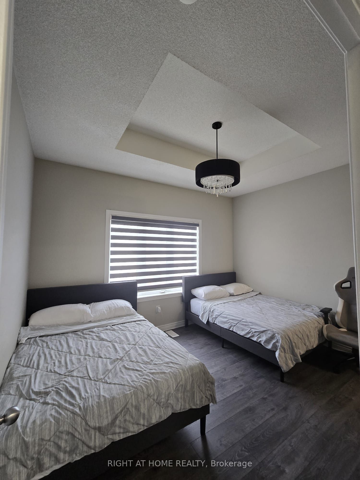
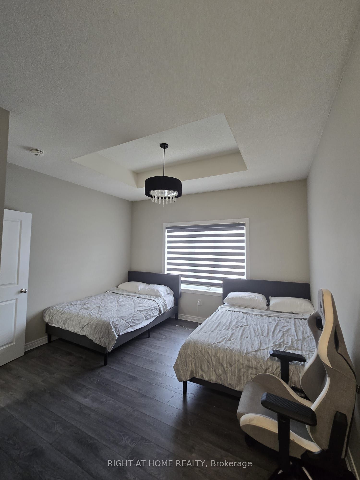
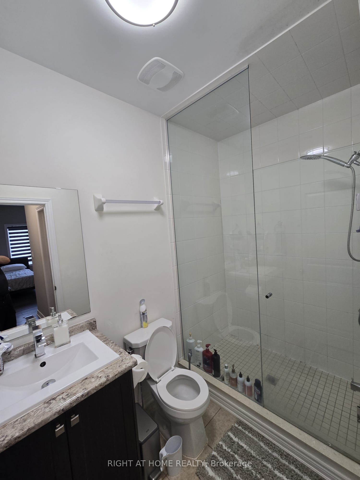
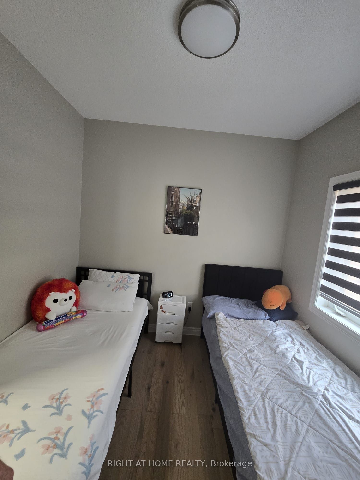
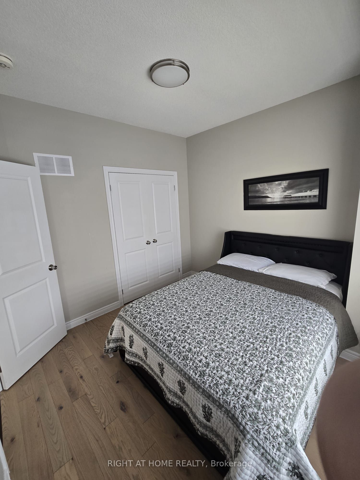
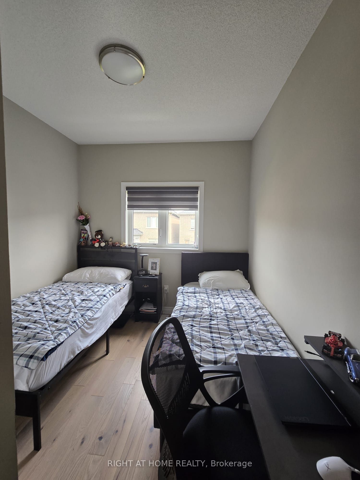
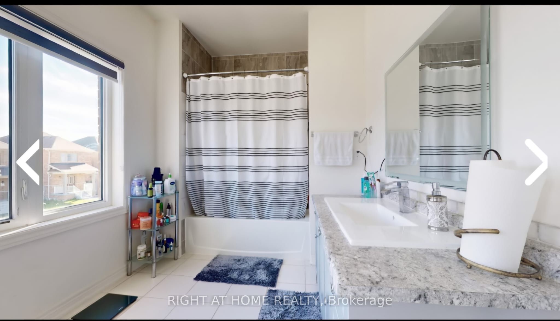
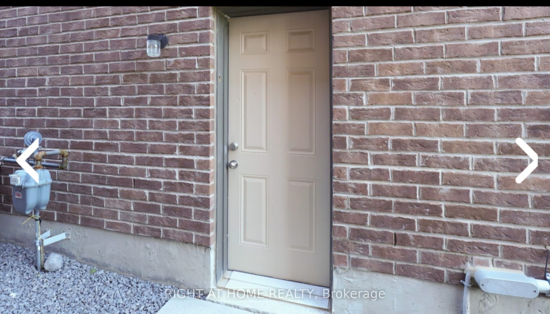
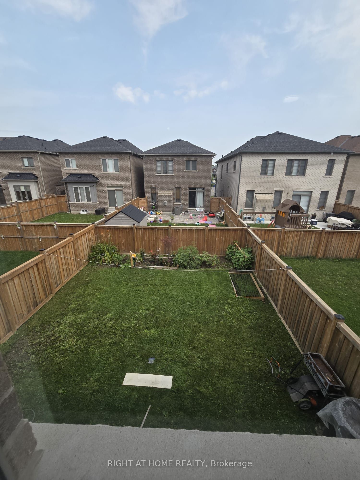
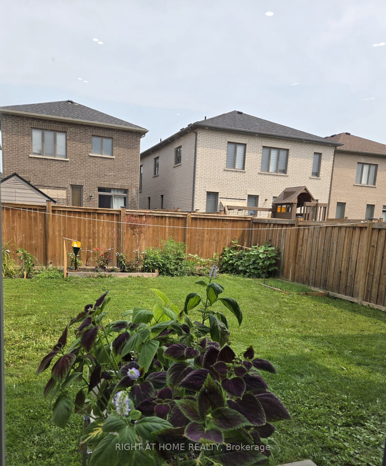
Welcome to this beautifully upgraded detached 4-bedroom, 3-washroom home in the highly sought-after Whitby Meadows community, proudly built by Paradise Homes. Offering approximately 1,725 sq. ft. of thoughtfully designed living space, this home combines modern elegance with everyday functionality. The welcoming double-door entry opens to a bright and spacious interior featuring 9-foot ceilings and hardwood flooring throughout the home, creating a warm and elegant atmosphere. The beautifully finished staircase adds an additional touch of sophistication. The spacious primary bedroom offers a luxurious retreat with an impressive 10-foot coffered ceiling. Enjoy cozy evenings by the gas fireplace and effortless outdoor entertaining with a convenient built-in gas line in the backyard, perfect for summer BBQs. A convenient side-door entrance provides easy access and added functionality. Additional features include parking for a third vehicle and newly installed interlocking at the front entrance, enhancing both curb appeal and functionality. Ideally located close to top-rated schools, parks, shopping centres, restaurants, and other amenities, this exceptional home offers the perfect blend of comfort, style, and convenience in a desirable Whitby community.
Details
| MLS # | E13674396 |
|---|---|
| Listing Type | For Sale |
| Style | House |
| Sub-Type | Resale |
| Status | Price Change |
| Year | 0 |
| Days On Site | 19 |
| Listing Provided By | RIGHT AT HOME REALTY | E13674396 062200 |
Features
| Bed(s) | 4 |
|---|---|
| Bath(s) | 3 |
| Garage | 1 |
| Basement | Y |
| Story(s) | 2 |
| Acreage | 0.01 |
| Property View | Clear |
Interior
| Interior Features | Brick & Beam, Carpet Free |
|---|---|
| Cooling | Central Air |
| Heat Source | Gas |
| Fireplace Features | Living Room |
| Fireplace Yes / No | Yes |
Exterior
| Roof | Asphalt Shingle |
|---|---|
| Foundation Details | Concrete |
| View | Clear |
| Construction Materials | Brick |
Parking
| Garage Yes / No | Yes |
|---|---|
| Parking Features | Private |
Utilities
| Sewer | Sewer |
|---|
Taxes
| Tax Annual Amount | 7488 |
|---|---|
| Tax Legal Description | LOT 248, PLAN 40M2644 SUBJECT TO AN EASEMENT FOR ENTRY AS IN DR1804951 SUBJECT TO AN EASEMENT FOR ENTRY AS IN DR1833707 TOWN OF WHITBY |
| Tax Year | 2025 |
Area Information
| Province | ON |
|---|---|
| Region | Durham |
| City | Whitby |
| Postal Code | L1P 0G9 |
| Area | Rural Whitby |
| Listing VS Median (in L1P 0G9) | |
Price: $959,999 low | high Med: $0 On site: 19 low | high Med: | |
Request a showing
Request a showing
Contact
Learn More About This Property

| Province | ON |
|---|---|
| Region | Durham |
| City | Whitby |
| Postal Code | L1P 0G9 |
| Area | Rural Whitby |
| Listing VS Median (in L1P 0G9) | |
Price: $959,999 low | high Med: $0 On site: 19 low | high Med: | |