

14 Notre Dame Street,French River, ON P0M 2N0
French River, ON P0M 2N0




Description
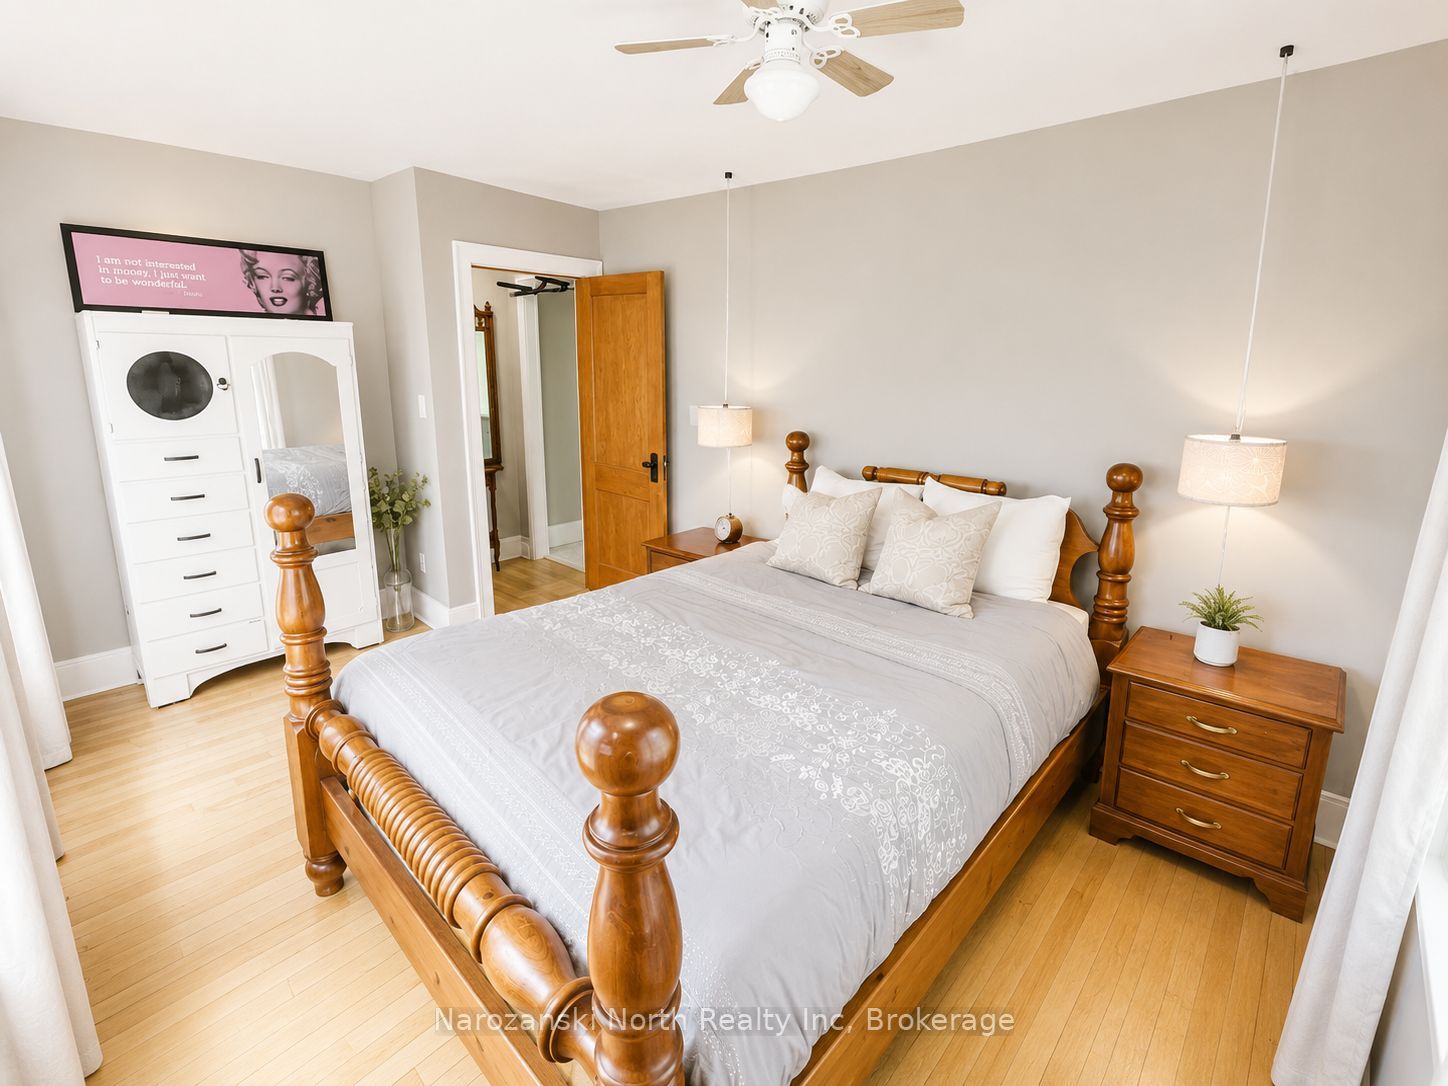
If only these walls could talk, what stories they would reveal?! Lovingly restored & beautifully renovated, this elegant three-story, 7-bedroom, 2.5 bath, Turn-of-the-Century Heritage Victorian offers over 2,700 sq. ft. of exceptional living space with timeless character & all modern comforts. As you walk up to the charming covered front porch you will feel so invited to just sit down and stay a while. Step inside through the grand original foyer and discover high ceilings, original wood details and an abundance of natural light. This turnkey home has been updated a-z while preserving its historic charm. The stunning chef's kitchen features premium cabinetry and appliances, quarts counters, is quite large with a center sit-at island and holds extra storage in the walk-in pantry, and charming breakfast bar around the corner. Continuing this level is a main floor bedroom or den, two-piece bath, and garden doors leading to the expansive backyard retreat. On the second level you'll find five bedrooms and two bathrooms, including a generous primary suite with ensuite and ample lounge space. The third-floor flex space loft offers endless possibilities as a music room, studio, playroom or additional bedroom! Our basement level provides laundry, storage, workshop, and workout space. Outside, enjoy you're a fully fenced, football-sized backyard, with privacy tress, multiple decks, a screened gazebo with hot tub, welcoming veranda, vegetable garden and lovely landscaping. Perfect as a family home, bed & breakfast, or home office, this one-of-a-kind Victorian is walking distance of shops, restaurants, parks, schools, and cycling paths. This is an opportunity to own a beautifully restored piece of history that's ready for its next chapter. Photos simply cannot capture the warmth, charm, and beauty of this extraordinary home. Once you step inside, you'll understand why this extraordinary home is truly one of a kind. More information is available on my website.
Details
| MLS # | X13593306 |
|---|---|
| Listing Type | For Sale |
| Style | House |
| Sub-Type | Resale |
| Status | New |
| Year | 0 |
| Days On Site | 41 |
| Listing Provided By | Narozanski North Realty Inc | X13593306 547600 |
Features
| Bed(s) | 7 |
|---|---|
| Bath(s) | 3 |
| Basement | Y |
| Story(s) | 2 |
| Acreage | 0.65 |
Interior
| Interior Features | Storage |
|---|---|
| Cooling | Window Unit(s) |
| Heat Source | Propane |
| Fireplace Yes / No | No |
Exterior
| Roof | Asphalt Shingle |
|---|---|
| Foundation Details | Block |
| Construction Materials | Vinyl Siding |
Parking
| Garage Yes / No | No |
|---|---|
| Parking Features | Private Double |
Utilities
| Sewer | Other |
|---|
Taxes
| Tax Annual Amount | 2047 |
|---|---|
| Tax Legal Description | Martland Con 2 Lot 12 PCL 23681 RP 53R6809 Part 2 Part4 |
| Tax Year | 2026 |
Area Information
| Province | ON |
|---|---|
| Region | Sudbury |
| City | French River |
| Postal Code | P0M 2N0 |
| Listing VS Median (in P0M 2N0) | |
Price: $459,000 low | high Med: $1,949,900 On site: 41 low | high Med: 13 | |
Request a showing
Request a showing
Contact
Learn More About This Property

| Province | ON |
|---|---|
| Region | Sudbury |
| City | French River |
| Postal Code | P0M 2N0 |
| Listing VS Median (in P0M 2N0) | |
Price: $459,000 low | high Med: $1,949,900 On site: 41 low | high Med: 13 | |