

14 Micklefield Avenue,Whitby, ON L1P 0C3
Whitby, ON L1P 0C3






















Description
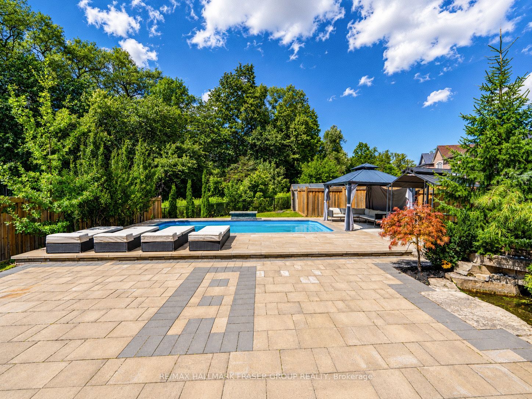
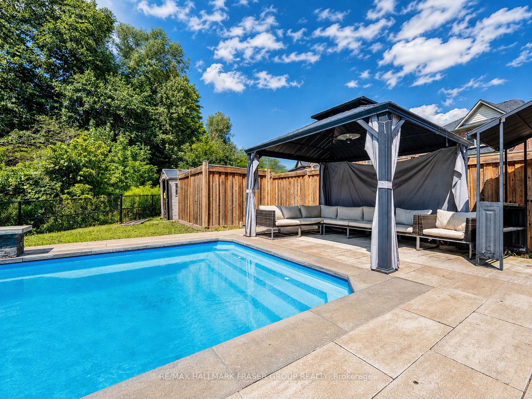
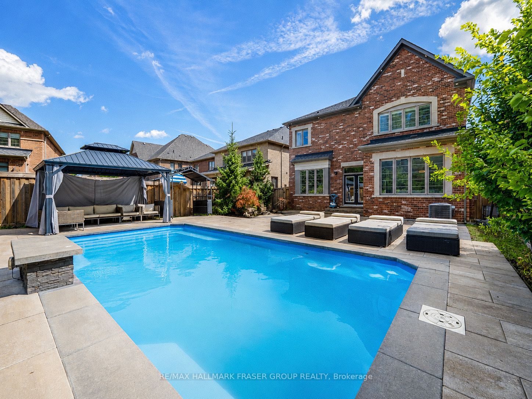
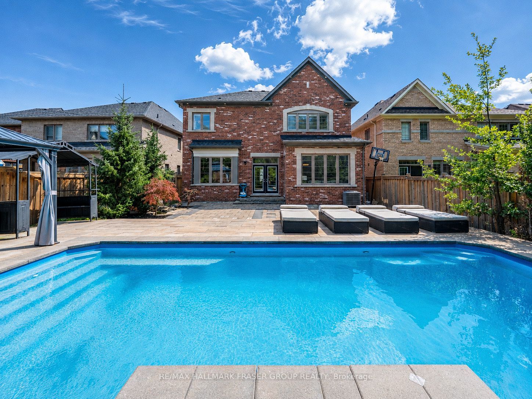
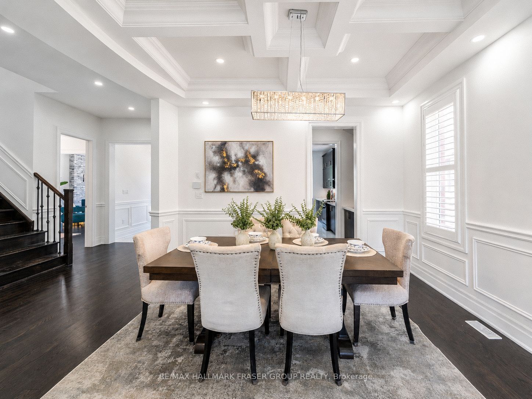
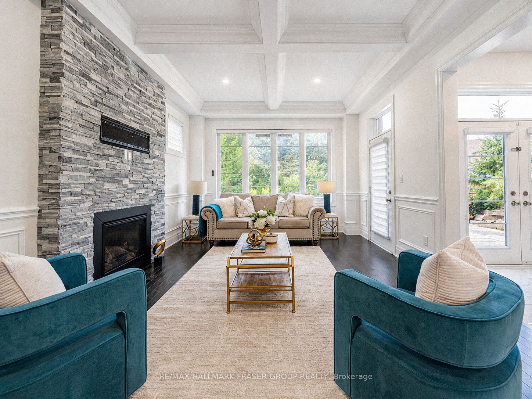
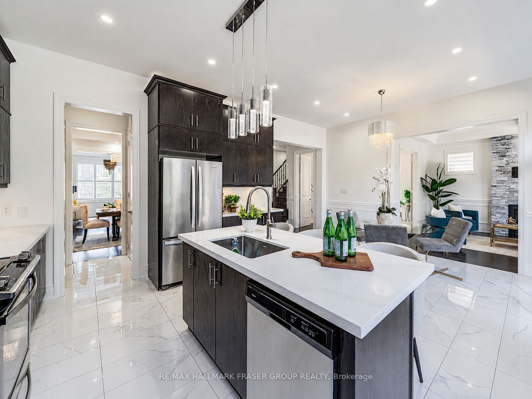
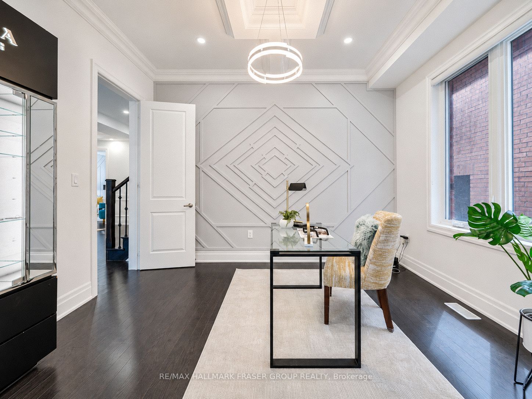
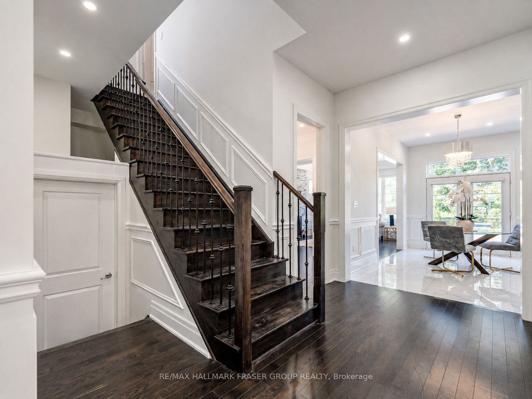
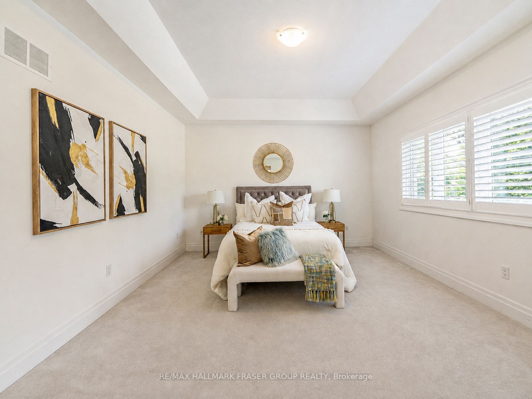
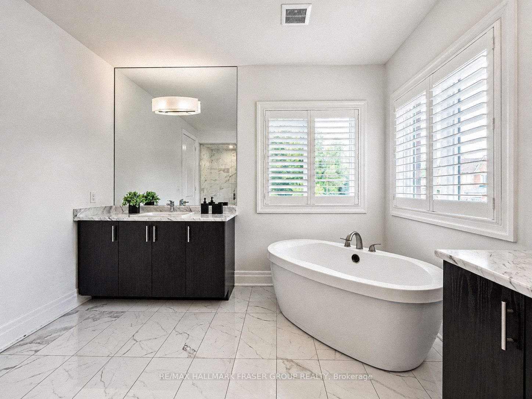
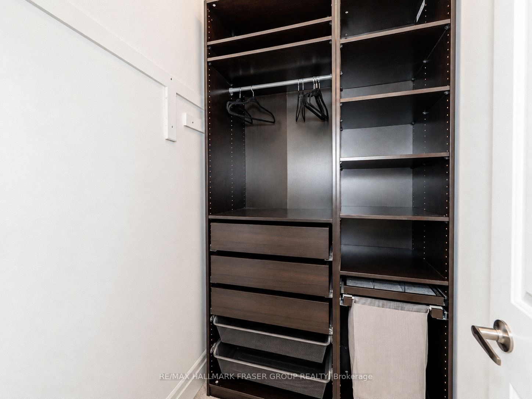
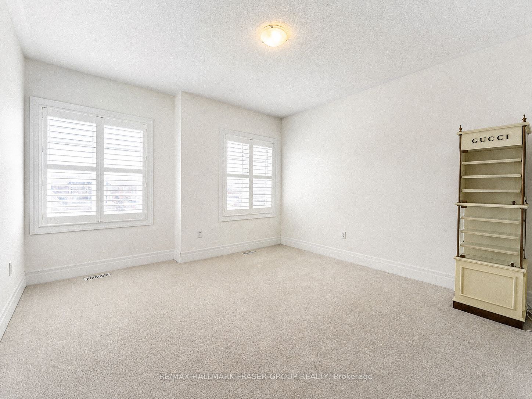
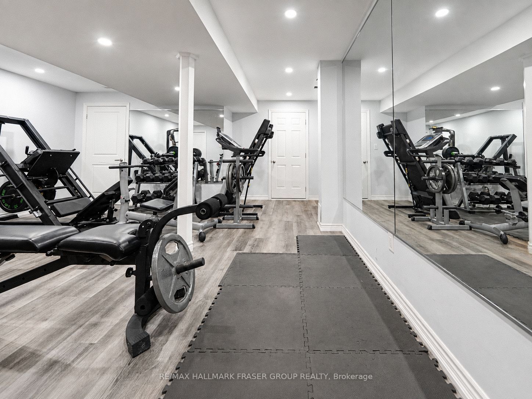
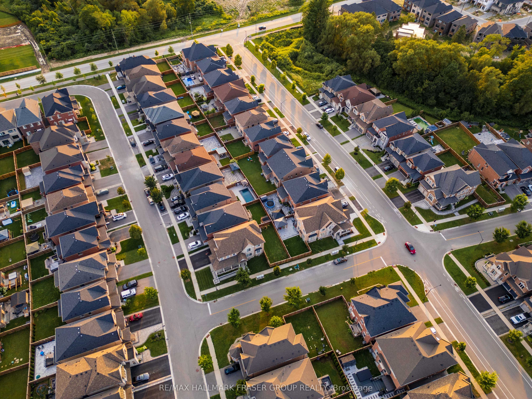
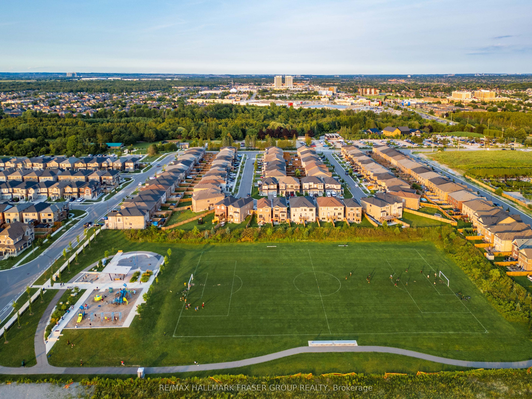
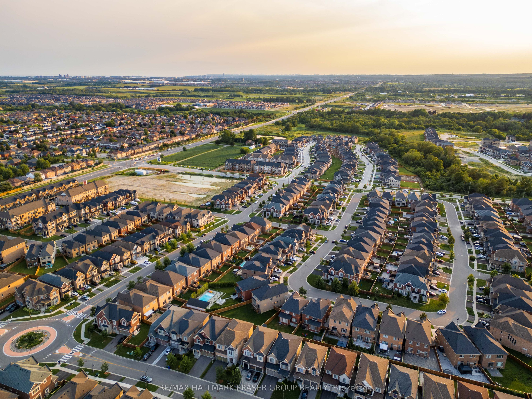
There is a different rhythm to life at 14 Micklefield Ave. Built in 2019 and set on one of the subdivision's largest lots, the home opens to a ravine and river beyond the backyard. Summer moves easily from the kitchen to the pool, deck and shaded gazebos. Evenings settle in under layered exterior lighting, with the water and trees as the backdrop. Inside, the home carries the same sense of ease. Hardwood, coffered ceilings and detailed wainscoting give the main floor quiet presence, while the newly updated 2026 kitchen brings everyone together around a substantial centre island, stone counters, stainless steel appliances, generous pantry storage and a bright breakfast area overlooking the backyard. The adjoining family room, warmed by a gas fireplace, feels naturally connected to it all. Upstairs, each of the four bedrooms has a walk-in closet with custom organizers. Two have private ensuites, while the remaining two share a semi-ensuite. All five bathrooms have been upgraded. The lower level creates another complete layer of living, with two additional bedrooms, a full kitchen, its own laundry, living room with electric fireplace, gym, freezer pantry and walk-up access. An exceptionally flexible space for extended family, older children or guests. Outside, a heated 15' x 30' fibreglass pool with smart features anchors approximately 2,000 sq. ft. of interlock with a waterfall and lighting, a BBQ gazebo, and a hardtop gazebo, all framed by the ravine beyond. A double garage, four-car driveway, EV charger, smart lock and automated blinds on the rear-facing main-floor windows add everyday ease. Close to Cullen Central Park, scenic trails, Thermea Spa Village, shopping and restaurants, with convenient highway connections, the setting offers something increasingly difficult to find: nature at the back door and the city within easy reach.
Details
| MLS # | E13669080 |
|---|---|
| Listing Type | For Sale |
| Style | House |
| Sub-Type | Resale |
| Status | New |
| Year | 0 |
| Days On Site | 8 |
| Listing Provided By | RE/MAX HALLMARK FRASER GROUP REALTY | E13669080 255100 |
Features
| Bed(s) | 6 |
|---|---|
| Bath(s) | 5 |
| Garage | 2 |
| Basement | Y |
| Pool | Yes |
| Story(s) | 2 |
| Acreage | 0.14 |
| Water Front | None |
| Property View | Creek, Stream, Park, Greenbelt, Pool |
Interior
| Interior Features | In-Law Capability, Water Heater Owned, Auto Garage Door Remote |
|---|---|
| Cooling | Central Air |
| Heat Source | Gas |
| Fireplace Features | Electric, Natural Gas |
| Fireplace Yes / No | Yes |
Exterior
| Exterior Features | Landscape Lighting, Landscaped, Lighting, Paved Yard, Recreational Area |
|---|---|
| Roof | Asphalt Shingle |
| Foundation Details | Concrete |
| View | Creek/Stream, Park/Greenbelt, Pool, Trees/Woods, Valley |
| Construction Materials | Brick |
Parking
| Garage Yes / No | Yes |
|---|---|
| Parking Features | Private, Front Yard Parking, Lane, Private Double |
Utilities
| Sewer | Sewer |
|---|
Taxes
| Tax Annual Amount | 13322 |
|---|---|
| Tax Legal Description | LOT 155, PLAN 40M2613 SUBJECT TO AN EASEMENT FOR ENTRY AS IN DR1788852 TOWN OF WHITBY |
| Tax Year | 2025 |
Area Information
| Province | ON |
|---|---|
| Region | Durham |
| City | Whitby |
| Postal Code | L1P 0C3 |
| Area | Rural Whitby |
| Listing VS Median (in L1P 0C3) | |
Price: $1,699,000 low | high Med: $0 On site: 8 low | high Med: | |
Request a showing
Request a showing
Contact
Learn More About This Property

| Province | ON |
|---|---|
| Region | Durham |
| City | Whitby |
| Postal Code | L1P 0C3 |
| Area | Rural Whitby |
| Listing VS Median (in L1P 0C3) | |
Price: $1,699,000 low | high Med: $0 On site: 8 low | high Med: | |
 | $1,700,0004291 Country LaneWhitby, ON L1P 1Y6 |