
 New Listing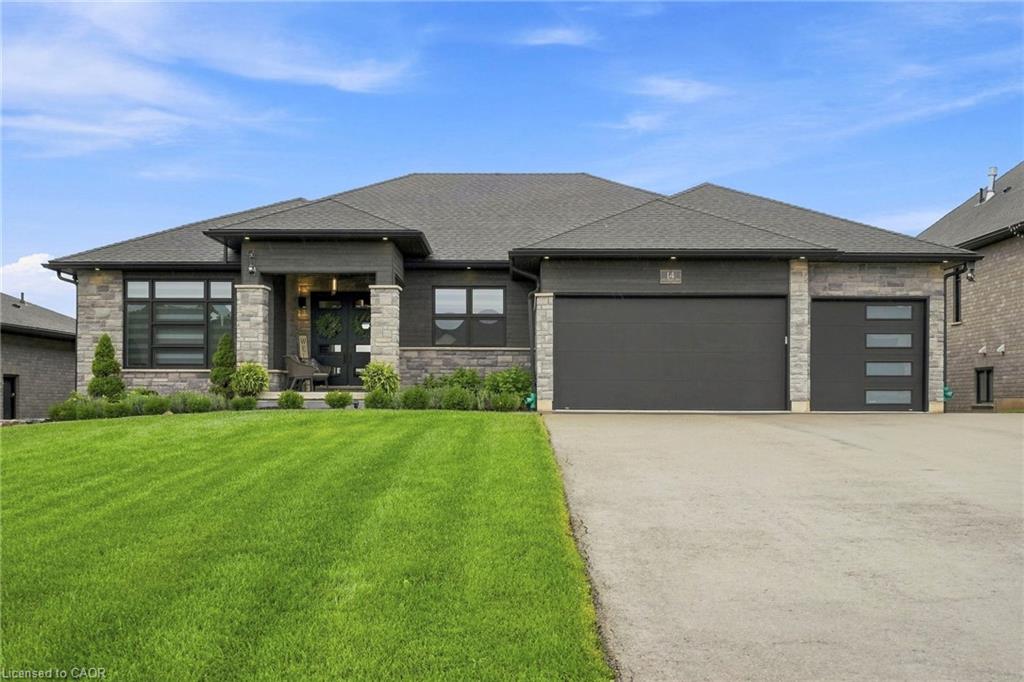
14 Hudson Drive,Brantford, ON N3T 0V6
Brantford, ON N3T 0V6

Description
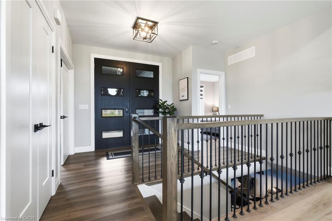
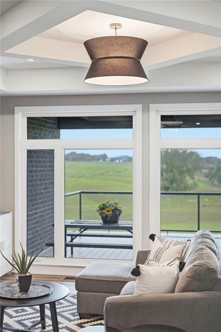
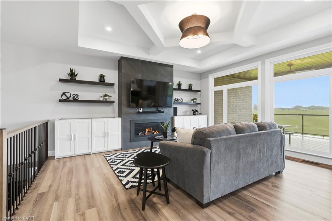
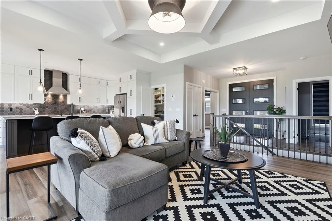
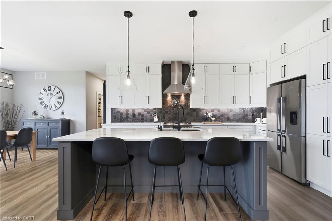
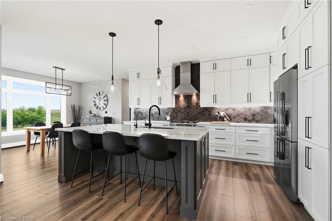
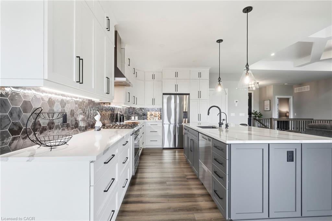
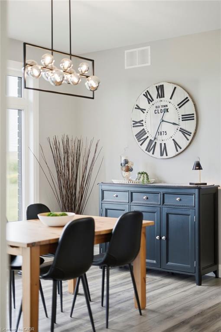
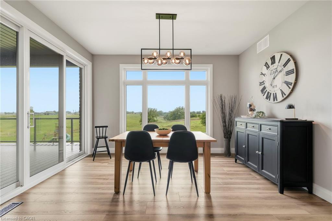
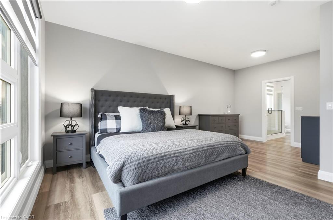
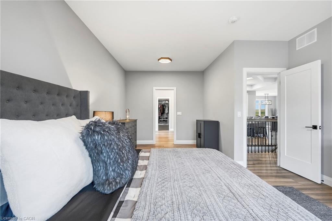
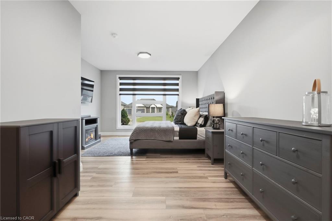
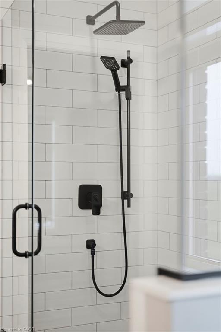
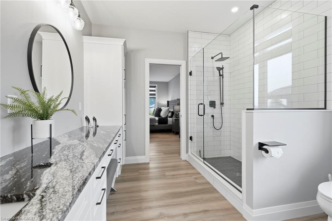
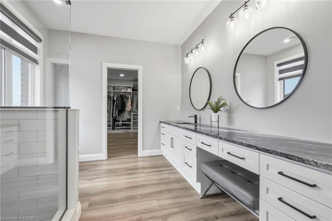
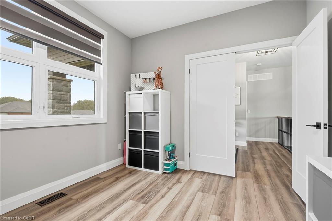
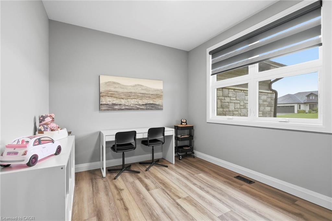
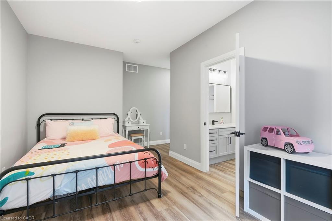
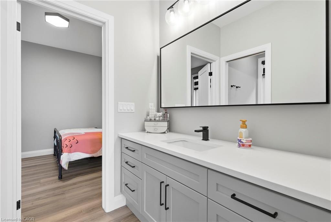
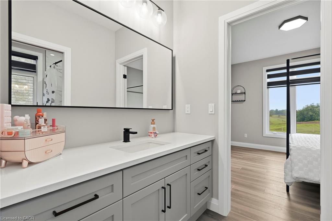
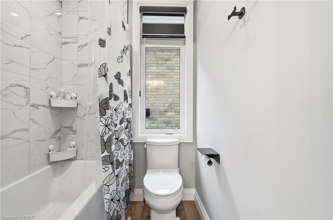
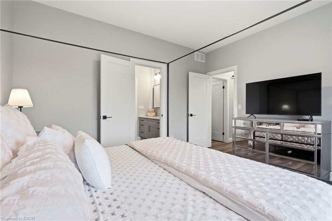
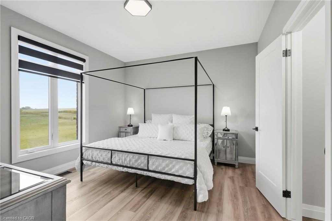
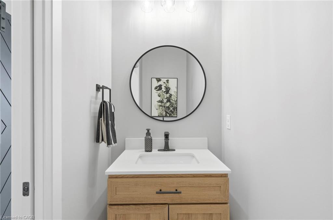
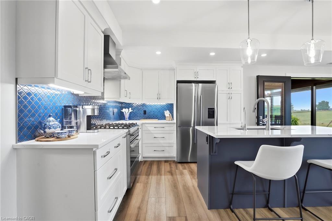
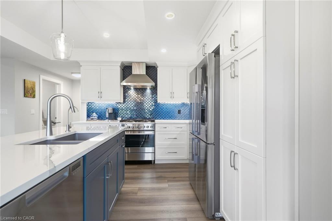
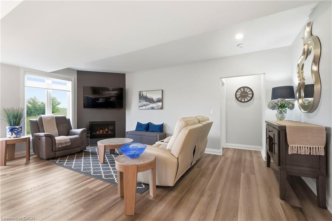
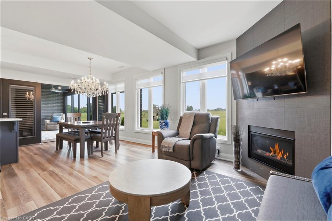
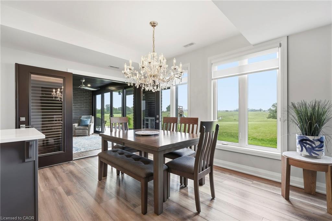
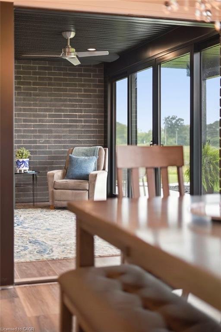
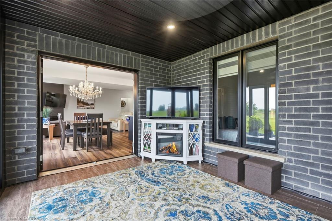
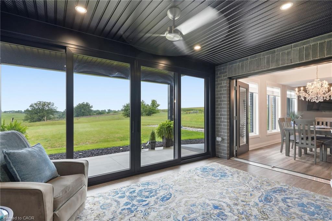
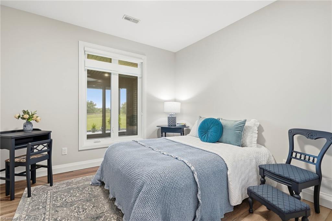
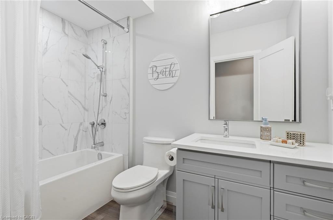
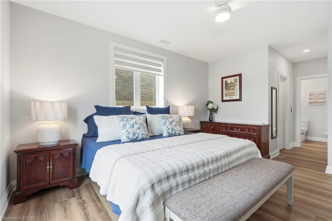
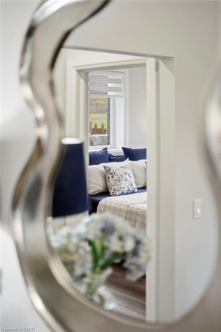
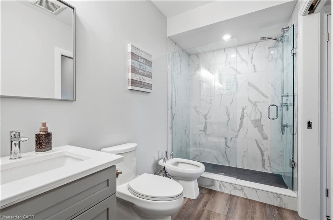
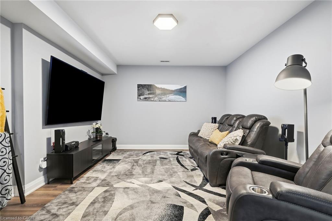
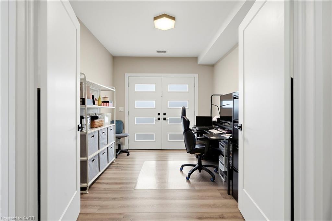
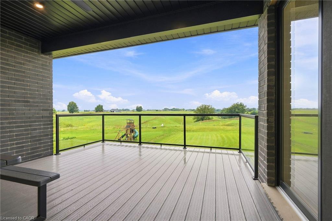
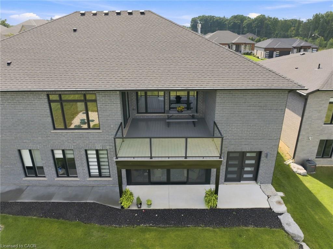
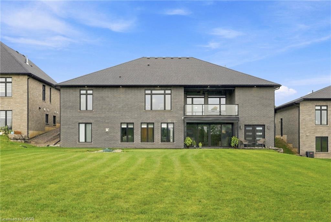
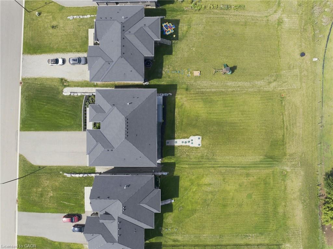
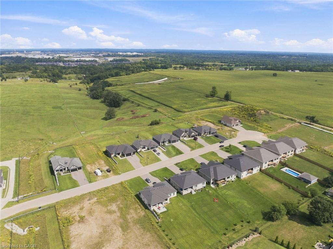
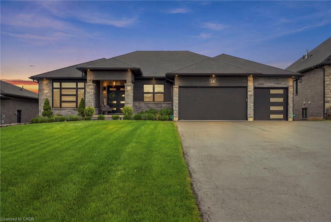
Two homes, one address and a feeling of arrival the moment you turn onto this quiet cul-de-sac. Set on a premium 0.44-acre greenspace lot, this custom 2022 bungalow greets you with striking stone and brick, a triple-wide driveway and a modern silhouette pulled from the pages of a design magazine. Step inside and soaring nine and ten-foot ceilings draw your eye upward, while wide-plank luxury vinyl flooring and custom ceiling work carry you through a space built to impress. The chef's kitchen invites you to linger, with quartz counters, premium Fisher & Paykel appliances and a walk-in pantry made for real entertaining. The living room's tray ceiling and built-ins make it a natural gathering place. Downstairs, a fully finished legal in-law suite unfolds with its own entrance, kitchen, laundry and ensuite primary bedroom, sound-insulated for true privacy and perfect for multi-generational living or rental income. Every comfort is considered, from in-floor boiler heat and two gas fireplaces to a whole-home Generac generator and an owned reverse osmosis and water softening system. Outside, an extended composite deck and cozy three-season sunroom beckon you to slow down, framed by professional landscaping and finished walkways that welcomes you home. With five bedrooms, five bathrooms and a triple garage, this meticulously upgraded estate wears its pride of ownership proudly. Come see it and fall in love. Don't be TOO LATE *! *REG TM. RSA
Details
| MLS # | 40860116 |
|---|---|
| Listing Type | For Sale |
| Style | House |
| Sub-Type | Resale |
| Status | Active |
| Year | 2022 |
| Days On Site | 5 |
| Listing Provided By | RE/MAX Escarpment Realty Inc. | Drew Woolcott |
Features
| Bed(s) | 5 |
|---|---|
| Bath(s) | 5 Total |
| SQ Feet | 2,280 |
| Garage | 3 |
| Basement | Y |
| Story(s) | 1 |
| Zoning | SR |
| Acreage | 0.43 |
Interior
| Appliances | Instant Hot Water, Gas Oven/Range, Hot Water Tank Owned, Range Hood |
|---|---|
| Rooms Total | 27 |
| Interior Features | Auto Garage Door Remote(s), Ceiling Fan(s), In-Law Floorplan, Separate Heating Controls |
| Cooling | Central Air |
| Cooling Yes / No | No |
| Heating | Fireplace-Gas, Forced Air |
| Heating Yes / No | Yes |
| Fireplace Features | Gas |
| Window Features | Window Coverings |
| Laundry Features | In Basement, Main Level |
Exterior
| Exterior Features | Landscaped |
|---|---|
| Lot Features | Urban, Airport, Ample Parking, Cul-De-Sac, Landscaped, Park, Playground Nearby, Quiet Area, School Bus Route, Schools, Trails |
| Construction Materials | Brick, Stone, Other |
| Roof | Asphalt Shing |
| Foundation Details | Poured Concrete |
Parking
| Garage Spaces | 3 |
|---|---|
| Parking Features | Attached Garage, Garage Door Opener, Inside Entry |
| Open Parking Yes / No | Yes |
| Attached Garage Yes / No | Yes |
Utilities
| Sewer | Septic Tank |
|---|
Taxes
| Tax Annual Amount | 4531.46 |
|---|
Area Information
| Province | ON |
|---|---|
| Region | Brantford |
| City | Brantford |
| Postal Code | N3T 0V6 |
| Area | 2059 Oakhill | Airport |
| Subarea | 2060 Oakhill Dr |
| Community Name | 2060 Oakhill Dr |
| Listing VS Median (in 2060 Oakhill Dr) | |
Price: $1,959,000 low | high Med: $1,339,900 sqft: 2,280 low | high Med: 1,900 $ / sqft: $859 low | high Med: $705 On site: 5 low | high Med: 283 | |
Request a showing
Request a showing
Contact
Learn More About This Property

| Province | ON |
|---|---|
| Region | Brantford |
| City | Brantford |
| Postal Code | N3T 0V6 |
| Area | 2059 Oakhill | Airport |
| Subarea | 2060 Oakhill Dr |
| Community Name | 2060 Oakhill Dr |
| Listing VS Median (in 2060 Oakhill Dr) | |
Price: $1,959,000 low | high Med: $1,339,900 sqft: 2,280 low | high Med: 1,900 $ / sqft: $859 low | high Med: $705 On site: 5 low | high Med: 283 | |
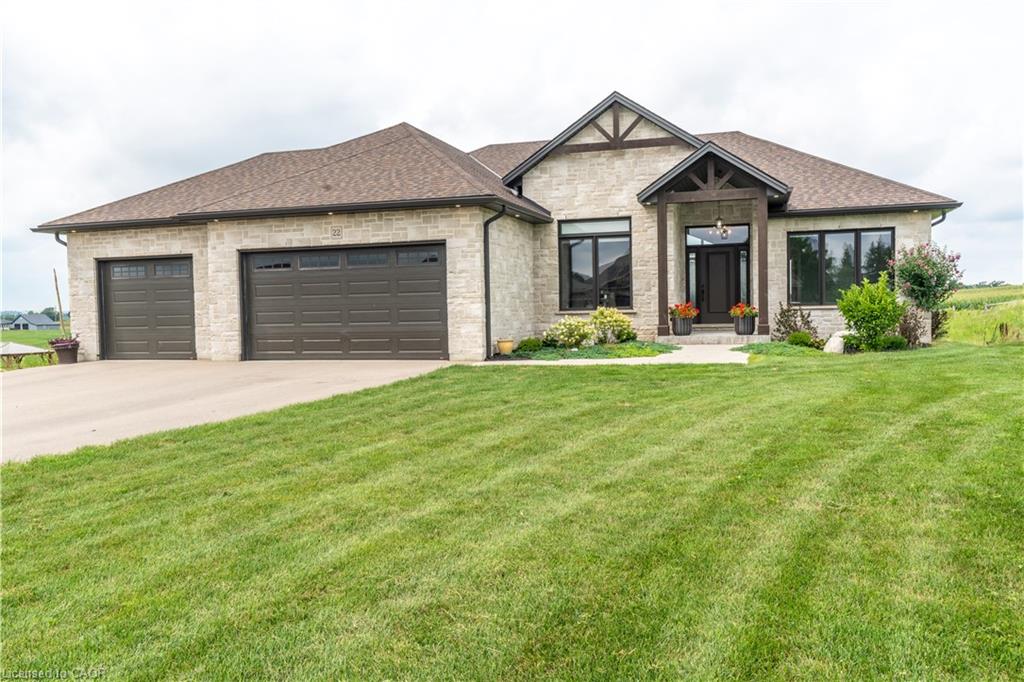 | $1,549,90022 Hudson DriveBrantford, ON N3T 0V6 |