


Description
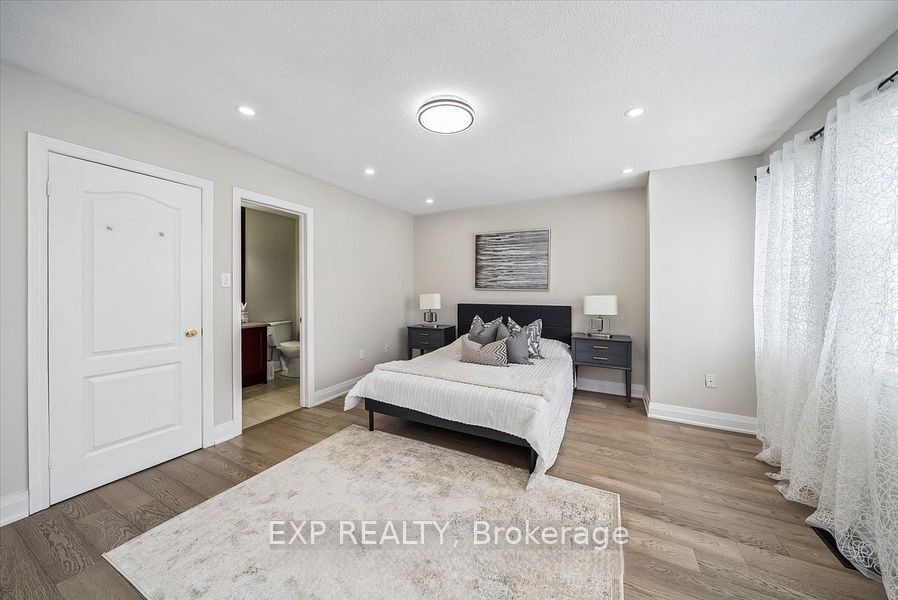
Bright and modern freehold end-unit townhome on a quiet court in North Whitby. Featuring 3+1 bedrooms, 3 bathrooms, open-concept main floor with hardwood floors and pot lights, and a newly upgraded kitchen with quartz countertops, modern cabinetry, backsplash, and stainless steel appliances. Main-floor laundry with garage access. Walkout to a large deck and private fenced backyard. Finished basement with rec room and storage. Freshly painted and move-in ready with recent updates including roof, garage door, central air, and new washer/dryer. Prime location close to Hwy 401/407, shopping, parks, schools, and all amenities.
Details
| MLS # | E12643690 |
|---|---|
| Listing Type | For Sale |
| Style | House |
| Sub-Type | Resale |
| Status | New |
| Year | 0 |
| Days On Site | 337 |
| Listing Provided By | EXP REALTY | E12643690 285400 |
Features
| Bed(s) | 4 |
|---|---|
| Bath(s) | 4 |
| Garage | 1 |
| Basement | Y |
| Story(s) | 2 |
| Acreage | 0.06 |
| Water Front | None |
Interior
| Interior Features | None |
|---|---|
| Cooling | Central Air |
| Heat Source | Gas |
| Fireplace Yes / No | No |
Exterior
| Roof | Asphalt Shingle |
|---|---|
| Foundation Details | Brick |
| Construction Materials | Brick |
Parking
| Garage Yes / No | Yes |
|---|---|
| Parking Features | Private |
Utilities
| Sewer | Sewer |
|---|
Taxes
| Tax Annual Amount | 5329 |
|---|---|
| Tax Legal Description | PT BLK 32 PL 40M2165, PTS 1, 2, 3, 4 & 5 PL 40R22937, WHITBY, REGIONAL MUNICIPALITY OF DURHAM, S/T EASE OVER PT 1 PL 40R22937 AS IN DR211020, S/T EASE OVER PTS 3, 4 & 5 PL 40R22937 IN FAVOUR OF PTS 6, 7 , 8, 9 & 10 PL 40R22937 AS IN DR318208, T/W EASE OVER PTS 6, 7 & 8 PL 40R22937 AS IN DR318208, S/T RIGHT UNTIL THE COMPLETE ACCEPTANCE BY THE CORPORATION OF THE TOWN OF WHITBY OR 7 YEARS FROM 2004 09 10 WHICHEVER IS EARLIER AS IN DR318208 |
| Tax Year | 2025 |
Area Information
| Province | ON |
|---|---|
| Region | Durham |
| City | Whitby |
| Postal Code | L1R 3M9 |
| Area | Taunton North |
Request a showing
Request a showing
Contact
Learn More About This Property

| Province | ON |
|---|---|
| Region | Durham |
| City | Whitby |
| Postal Code | L1R 3M9 |
| Area | Taunton North |
Nearby Listings (Within 1/10 mile)
Price: $2K - $3K
sqft: 0 - 0
Listing Updated: December 19, 2025 at 3:09:26 PM PST