14 Eastern Avenue,Prince Edward County, ON K8N 4Z1
Prince Edward County, ON K8N 4Z1


Description
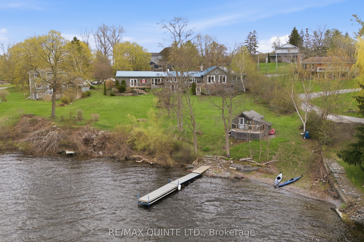
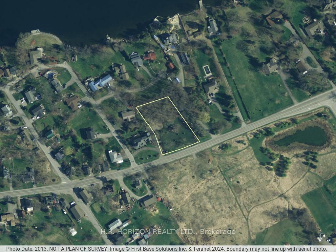
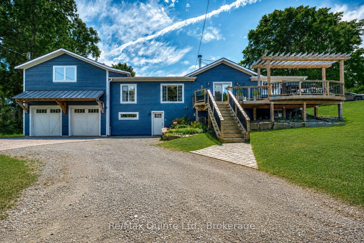
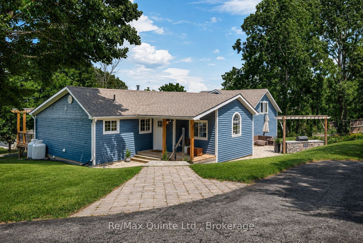
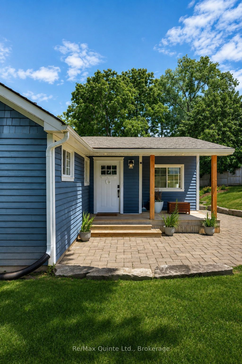
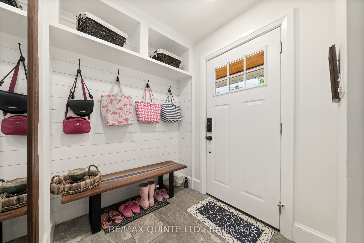
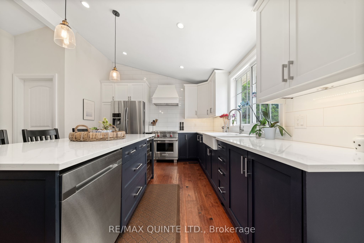
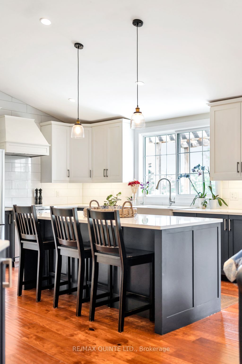
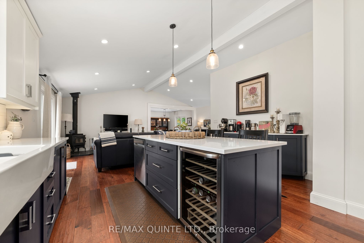
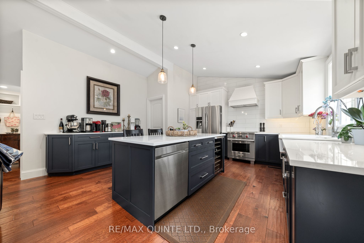
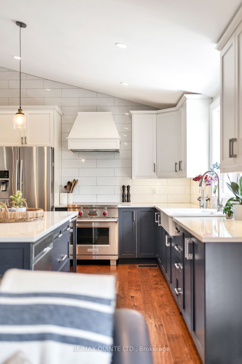
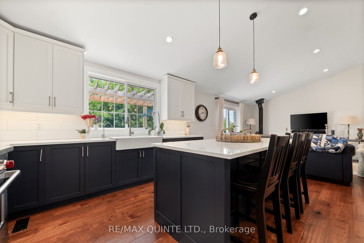
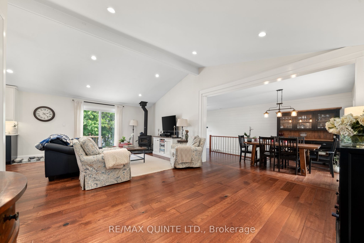
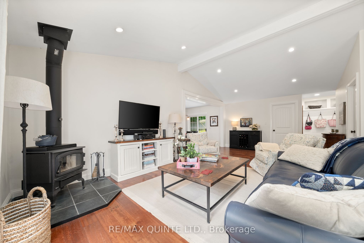
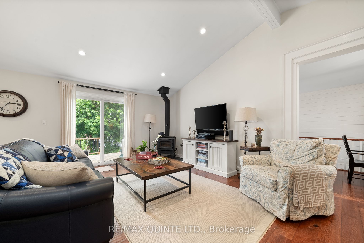
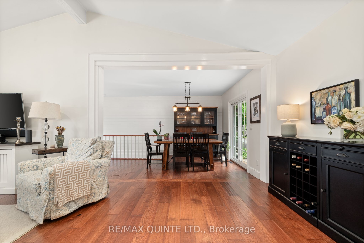
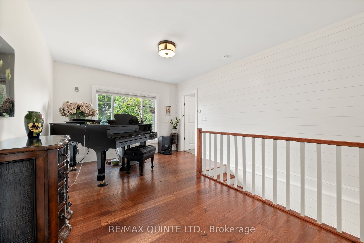
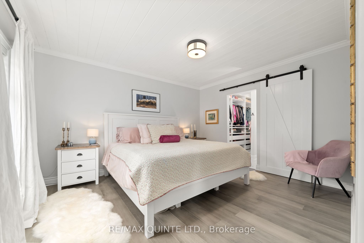
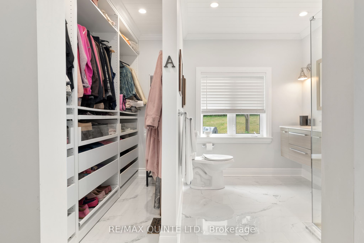
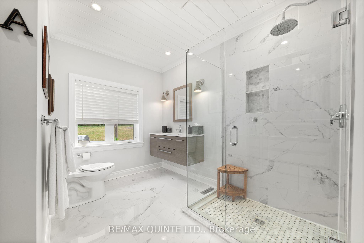
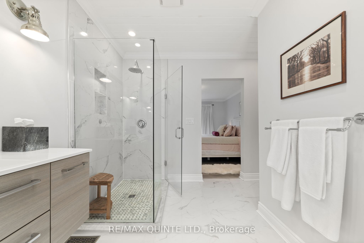
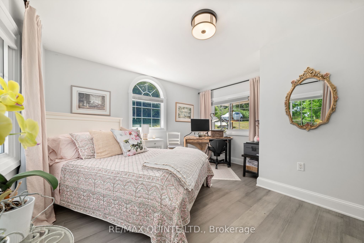
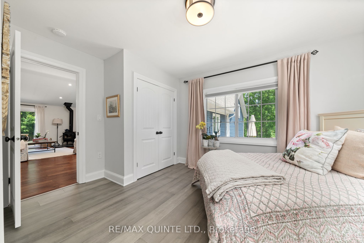
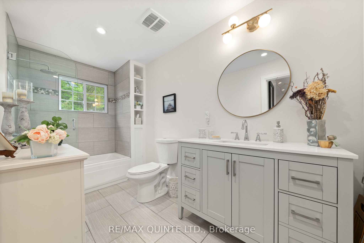
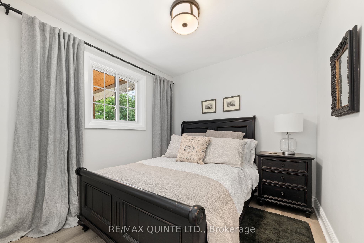
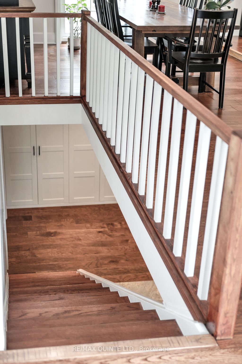
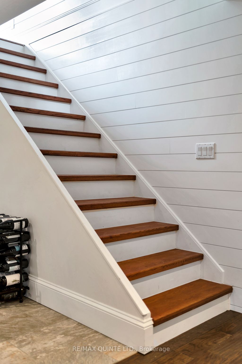
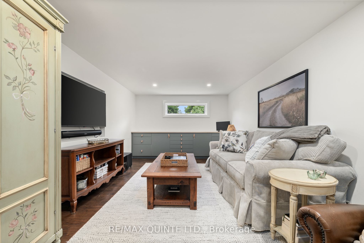
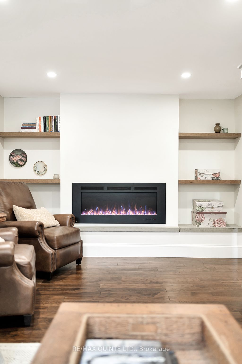
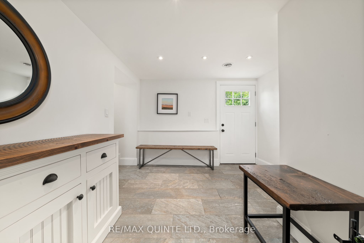
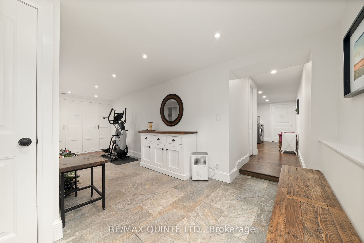
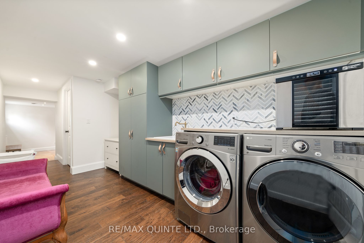
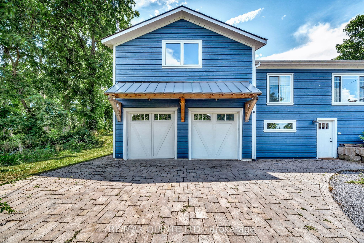
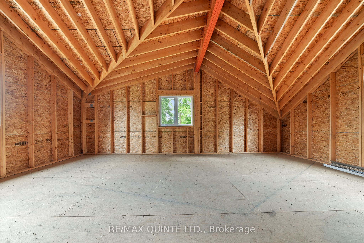
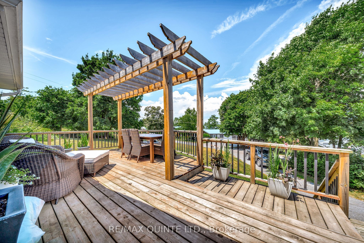
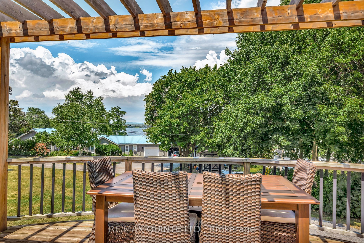
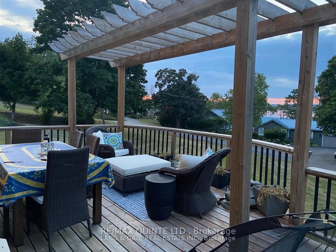
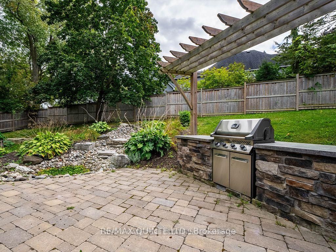
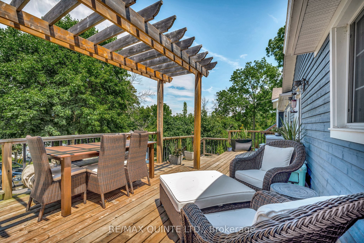
Country Living with Bay of Quinte Views - Just Minutes from Belleville! Welcome to this beautifully renovated bungalow, ideally situated on a generous 0.62-acre lot with picturesque views of the Bay of Quinte just across the road. Enjoy peaceful water vistas from the north-facing windows while being only 10 minutes from all the amenities of Belleville. Step inside to a stunning open-concept great room featuring gleaming hardwood floors and a seamless flow into the dining area-perfect for entertaining. A large picture window fills the space with natural light and provides direct access to the private backyard, ideal for summer barbecues and outdoor gatherings. The cozy living room is anchored by a WETT-certified wood stove and opens onto a deck where you can relax and take in the beautiful water views. The chef-inspired kitchen is a true standout, showcasing quartz countertops, a farmhouse sink, under-cabinet lighting, a pantry with convenient pull-out shelving, and a custom butler's servery-reflecting exceptional pride of ownership. The spacious primary suite features a large picture window, a stylish 3-piece ensuite, and an expansive walk-in closet with custom shelving. The fully finished walk-out basement offers a large rec room with built-in shelving and an electric fireplace, a finished laundry area, space for a home gym, and plenty of storage. Completing the property is a double-car garage with a 552 sq. ft. loft, offering incredible potential for a studio, guest suite, office, or additional fitness space. Move-in ready and thoughtfully renovated throughout, this home offers the perfect blend of country tranquility and convenient access to city amenities-all with beautiful views of the Bay of Quinte.
Details
| MLS # | X12943836 |
|---|---|
| Listing Type | For Sale |
| Style | House |
| Sub-Type | Resale |
| Status | New |
| Year | 0 |
| Days On Site | 153 |
| Listing Provided By | Re/Max Quinte Ltd. | X12943836 367401 |
Features
| Bed(s) | 3 |
|---|---|
| Bath(s) | 2 |
| Garage | 2 |
| Basement | Y |
| Property View | Bay |
Interior
| Interior Features | In-Law Capability, Primary Bedroom - Main Floor |
|---|---|
| Lease To Own Equipment | None |
| Cooling | Central Air |
| Heat Source | Propane |
| Fireplace Features | Wood Stove |
| Fireplace Yes / No | Yes |
Exterior
| Exterior Features | Deck, Landscaped, Patio |
|---|---|
| Roof | Asphalt Shingle |
| Foundation Details | Poured Concrete |
| Topography | Sloping |
| View | Bay |
| Construction Materials | Wood |
| Security Features | Smoke Detector, Carbon Monoxide Detectors |
Parking
| Garage Yes / No | Yes |
|---|---|
| Parking Features | Private Double |
Utilities
| Sewer | Septic |
|---|
Taxes
| Tax Annual Amount | 3854 |
|---|---|
| Tax Legal Description | PT LT 75 CON 1 AMELIASBURGH PT 2, 3, 4, 47R2508; S/T & T/W PE 145945; PRINCE EDWARD |
| Tax Year | 2026 |
Area Information
| Province | ON |
|---|---|
| Region | Prince Edward County |
| City | Prince Edward County |
| Postal Code | K8N 4Z1 |
| Area | Ameliasburg Ward |
| Listing VS Median (in K8N 4Z1) | |
Price: $849,900 low | high Med: $949,000 On site: 153 low | high Med: 32 | |
Request a showing
Request a showing
Contact
Learn More About This Property

| Province | ON |
|---|---|
| Region | Prince Edward County |
| City | Prince Edward County |
| Postal Code | K8N 4Z1 |
| Area | Ameliasburg Ward |
| Listing VS Median (in K8N 4Z1) | |
Price: $849,900 low | high Med: $949,000 On site: 153 low | high Med: 32 | |