14 Athabaska Drive,Belleville, ON K8N 0T7
Belleville, ON K8N 0T7

Description
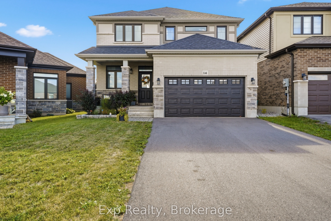
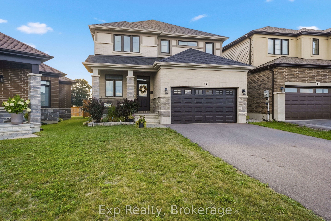
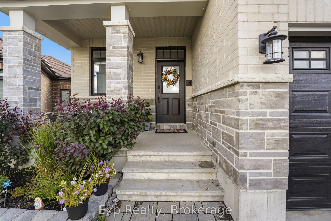
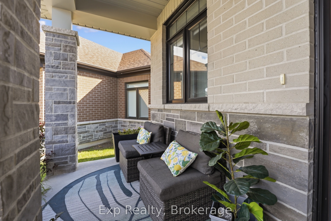
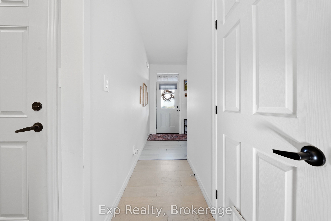
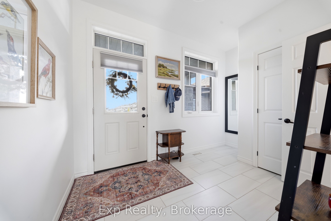
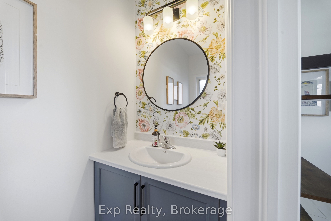
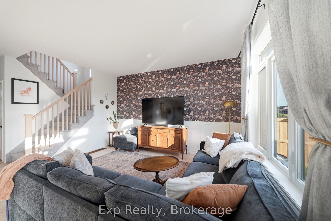
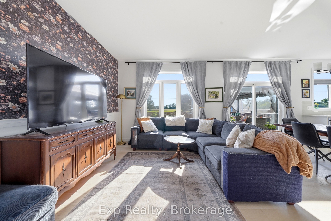
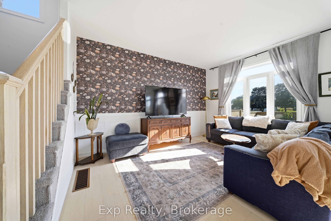
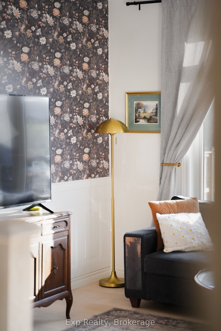
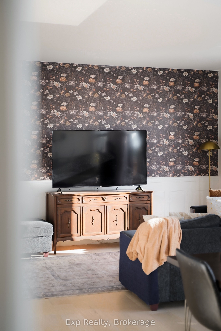
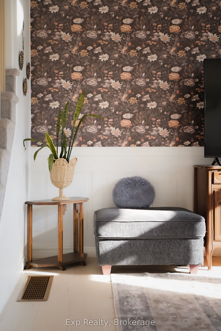
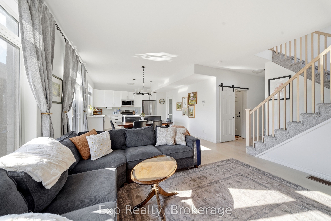
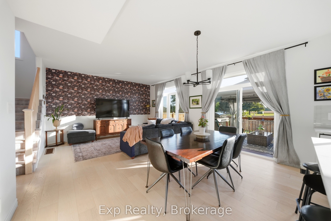
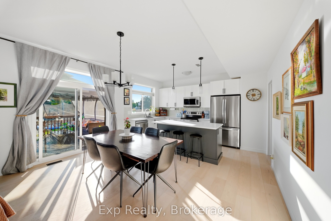
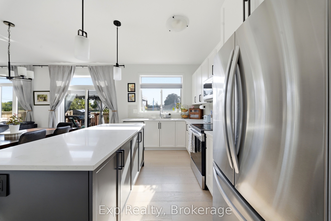
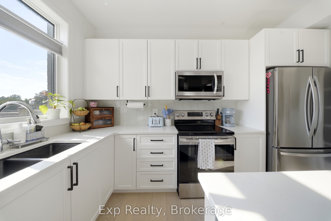
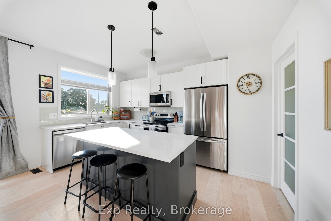
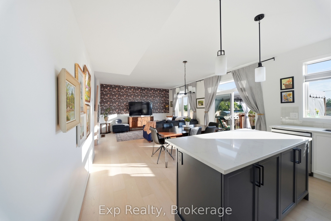
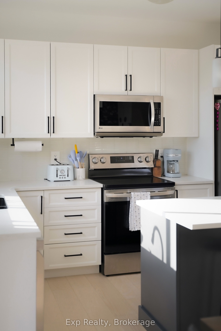
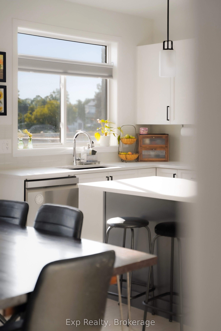
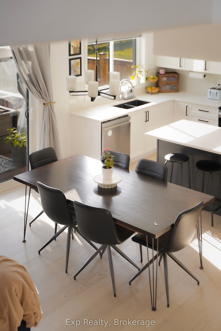
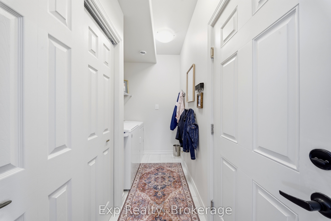
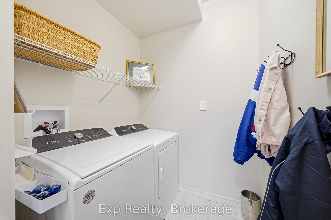
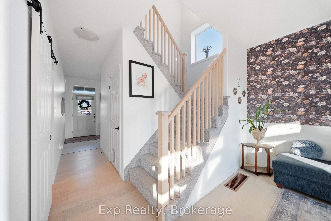
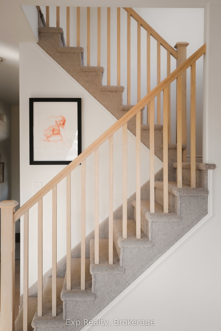
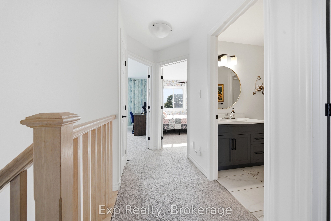
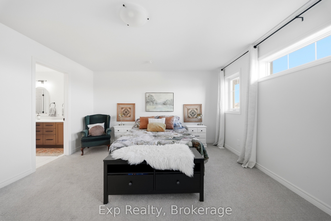
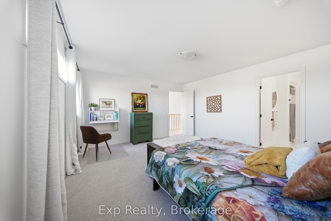
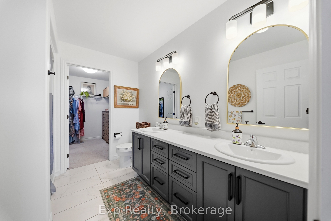
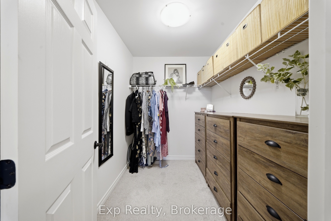
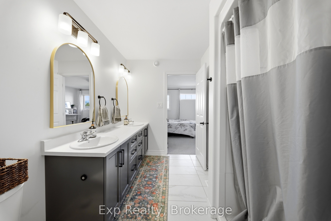
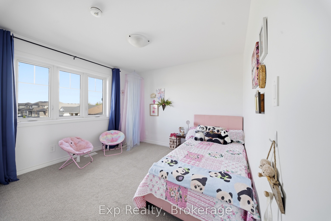
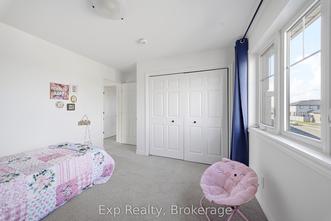
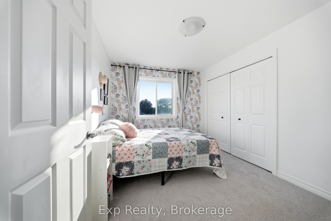
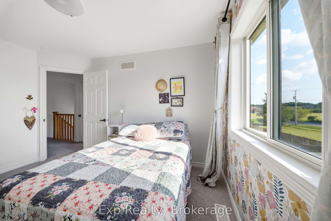
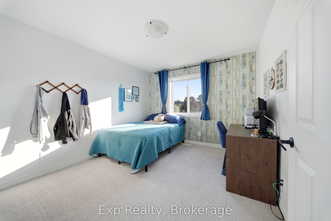
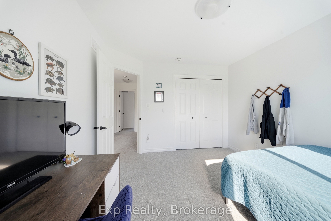
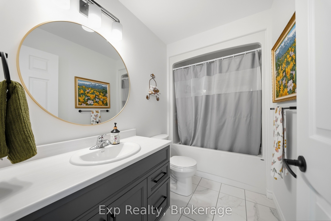
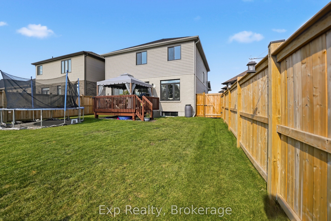
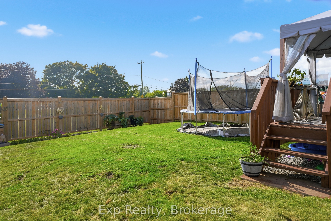
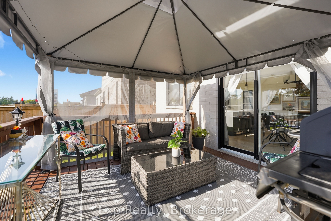
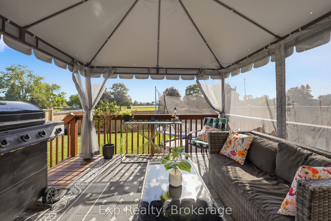
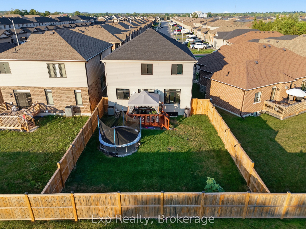
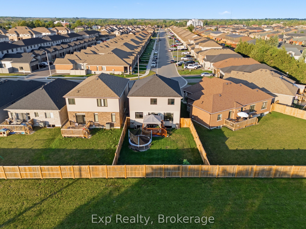
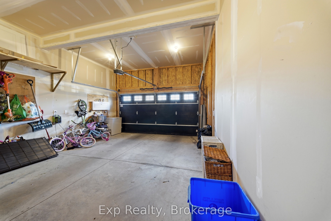
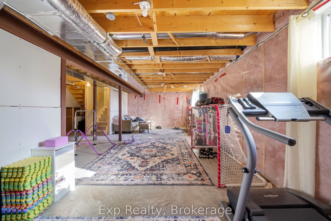
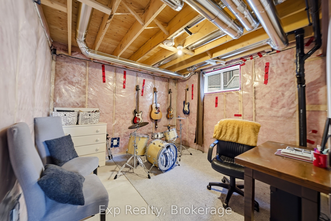
Welcome to 14 Athabaska Drive, a beautiful two-storey home built in 2021, offering modern finishes, functional living, and a family-friendly layout in one of Belleville's desirable neighbourhoods. Thoughtfully designed with four bedrooms, multiple living spaces, and an unfinished basement ready for your personal touch, this move-in-ready home is perfect for growing families and those looking for space to grow. Step inside to a bright and welcoming foyer that leads into the heart of the home. The open-concept main floor is designed for both everyday living and entertaining, featuring a spacious living room filled with natural light, a dedicated dining area, and a stylish kitchen complete with stainless steel appliances, a large centre island, walk-in pantry, and ample cabinetry and counter space. Conveniently located on the main level, you'll find a powder bathroom, along with a separate laundry room with direct access to the attached 1.5-car garage, adding practicality to your daily routine. Upstairs, the spacious primary suite offers a peaceful retreat with a walk-in closet and a private 4-piece ensuite. Three additional bedrooms provide plenty of space for children, guests, or a home office, while a second full 4-piece bathroom comfortably serves the upper level. Downstairs, the full basement offers a versatile unfinished space presenting endless possibilities to create a recreation room, home gym, extra bedroom, or additional living space tailored to your needs. Outside, enjoy a charming back deck overlooking the fully fenced backyard, providing the perfect setting for summer barbecues, outdoor play, or simply relaxing in your own private outdoor space. Ideally located close to parks, golf courses, schools, shopping, hospitals, the marina, and other everyday amenities, 14 Athabaska Drive combines modern comfort, thoughtful design, and an excellent location. Don't miss out on this opportunity to own a newer family home that's ready to enjoy from day one.
Details
| MLS # | X13632004 |
|---|---|
| Listing Type | For Sale |
| Style | House |
| Sub-Type | Resale |
| Status | Sold Conditional |
| Year | 0 |
| Days On Site | 32 |
| Listing Provided By | Exp Realty | X13632004 285419 |
Features
| Bed(s) | 4 |
|---|---|
| Bath(s) | 3 |
| Garage | 1 |
| Basement | Y |
| Story(s) | 2 |
| Acreage | 0.09 |
| Water Front | None |
Interior
| Interior Features | Auto Garage Door Remote, On Demand Water Heater, Storage, Sump Pump, Water Heater Owned |
|---|---|
| Cooling | Central Air |
| Heat Source | Gas |
| Fireplace Yes / No | No |
Exterior
| Exterior Features | Deck, Porch, Year Round Living |
|---|---|
| Roof | Asphalt Shingle |
| Foundation Details | Poured Concrete |
| Construction Materials | Brick, Vinyl Siding |
Parking
| Garage Yes / No | Yes |
|---|---|
| Parking Features | Private Double |
Utilities
| Sewer | Sewer |
|---|
Taxes
| Tax Annual Amount | 5613 |
|---|---|
| Tax Legal Description | LOT 7, PLAN 21M310 CITY OF BELLEVILLE |
| Tax Year | 2025 |
Area Information
| Province | ON |
|---|---|
| Region | Hastings |
| City | Belleville |
| Postal Code | K8N 0T7 |
| Area | Thurlow Ward |
| Listing VS Median (in K8N 0T7) | |
Price: $699,999 low | high Med: $0 On site: 32 low | high Med: | |
Request a showing
Request a showing
Contact
Learn More About This Property

| Province | ON |
|---|---|
| Region | Hastings |
| City | Belleville |
| Postal Code | K8N 0T7 |
| Area | Thurlow Ward |
| Listing VS Median (in K8N 0T7) | |
Price: $699,999 low | high Med: $0 On site: 32 low | high Med: | |