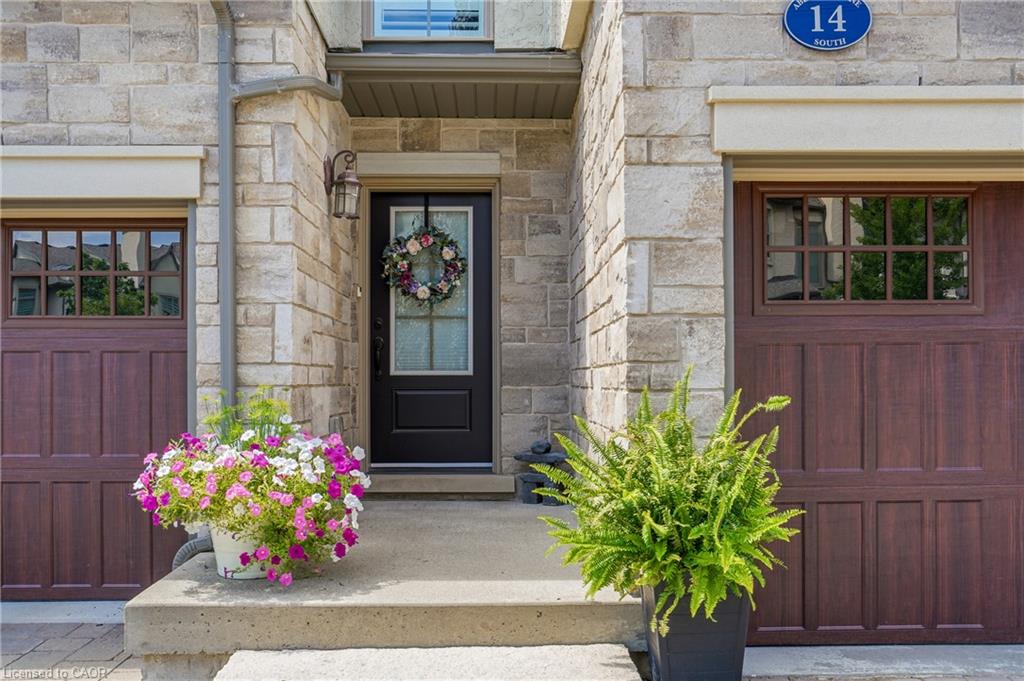
14 Aberdeen Lane S,Niagara-on-the-Lake, ON L0S 1J0
Niagara-on-the-Lake, ON L0S 1J0

Description
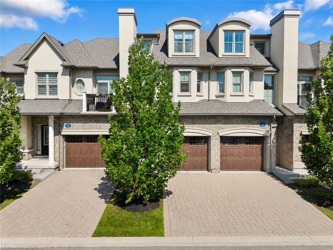
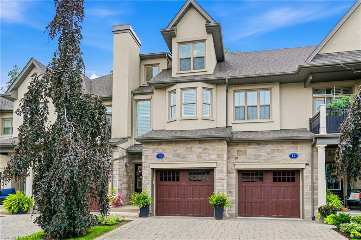
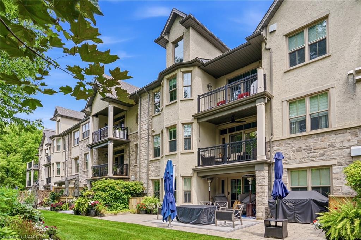
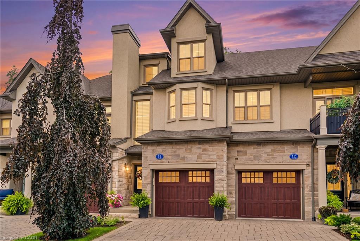
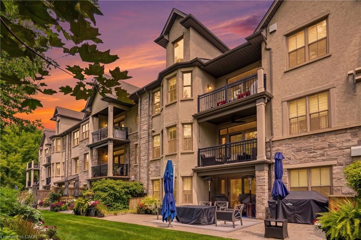
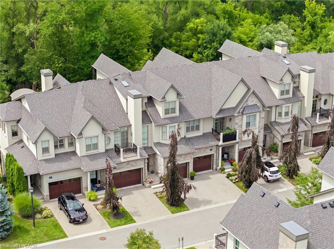
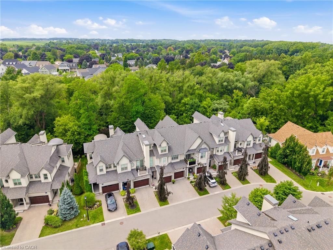
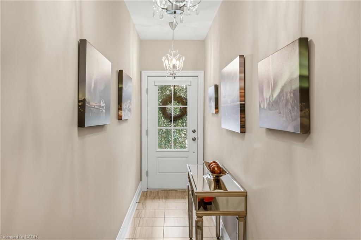
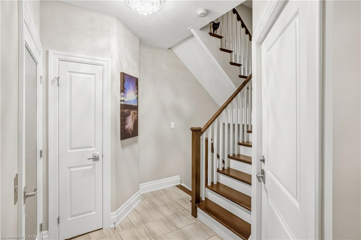
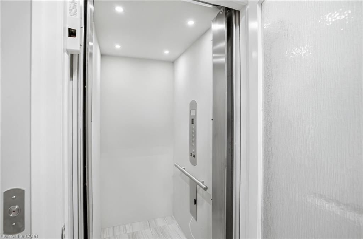
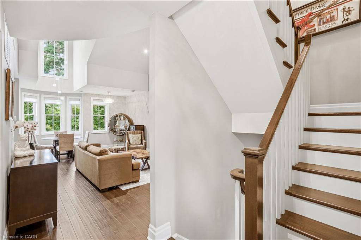
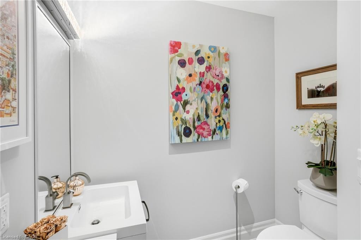
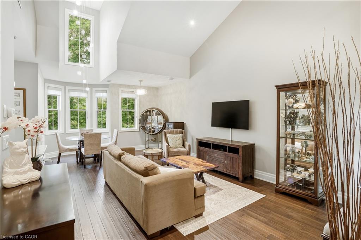
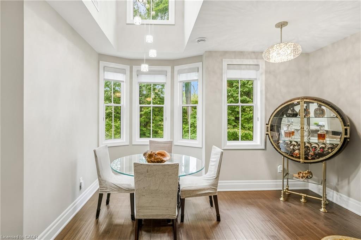
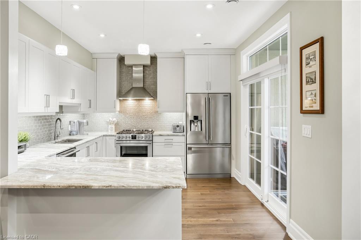
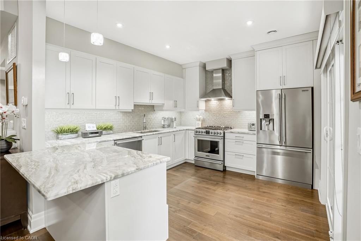
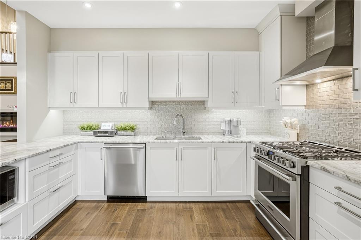
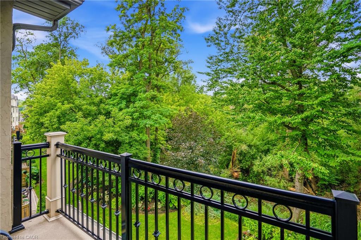
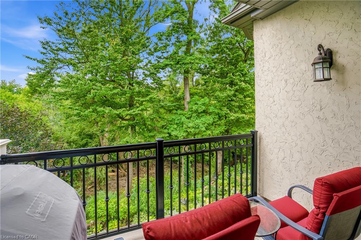
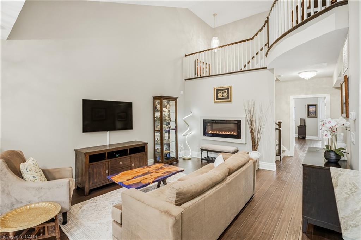
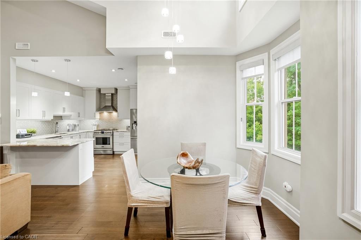
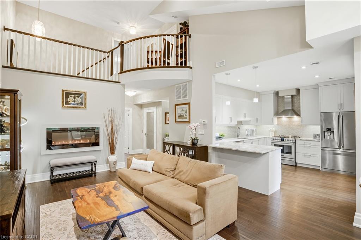
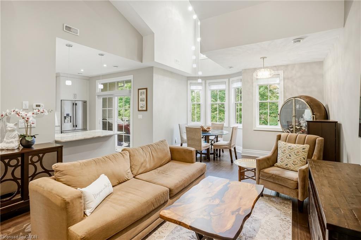
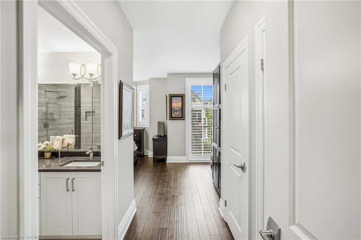
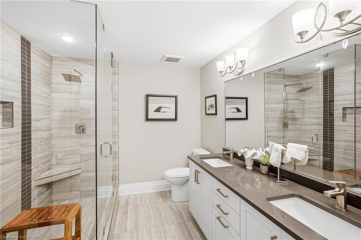
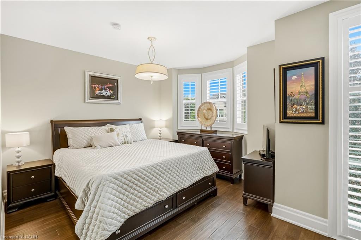
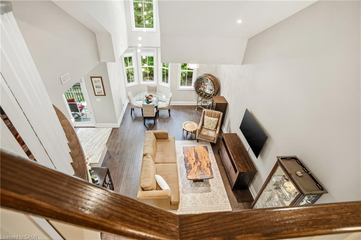
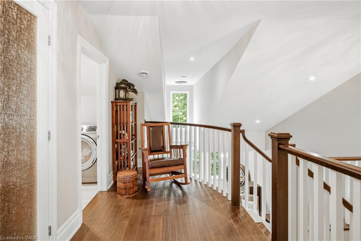
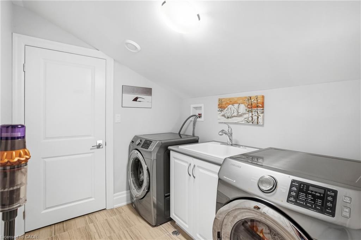
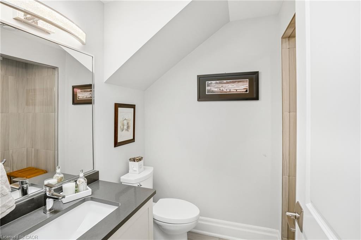
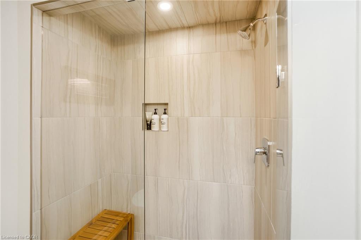
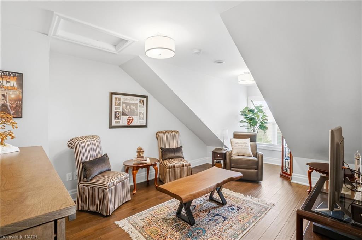
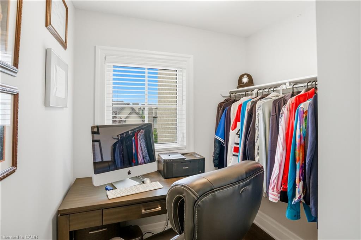
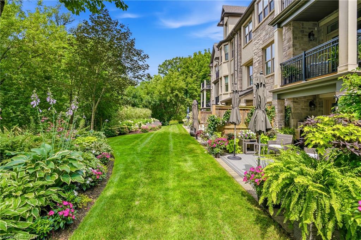
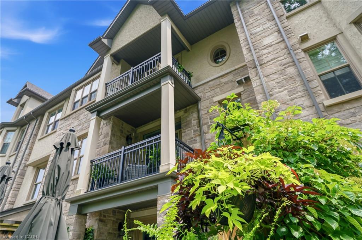
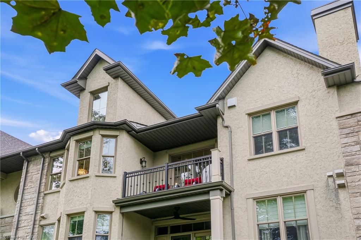
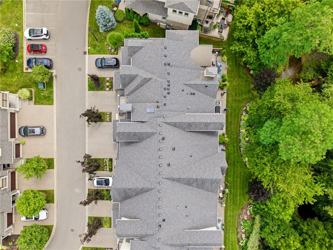
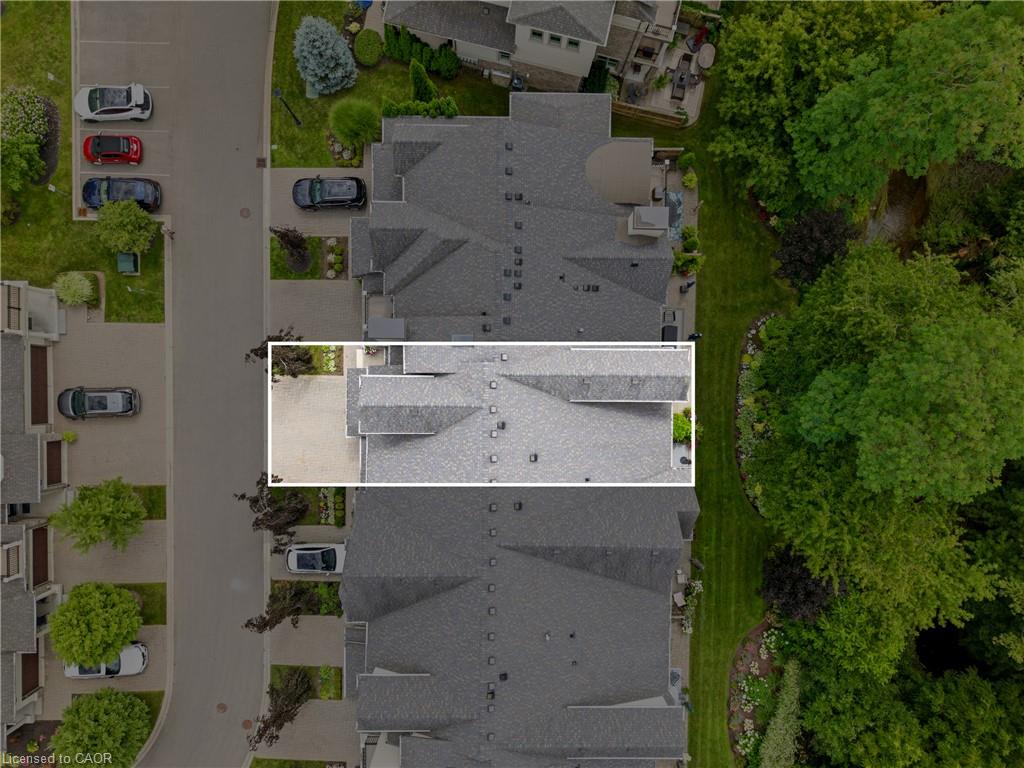
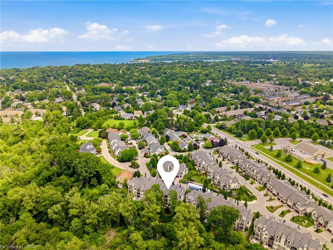
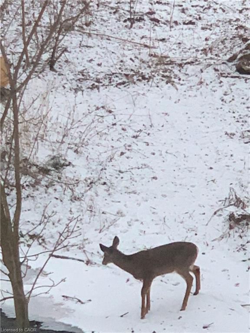
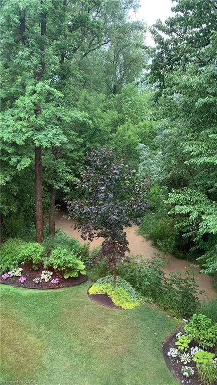
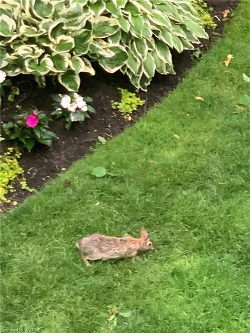
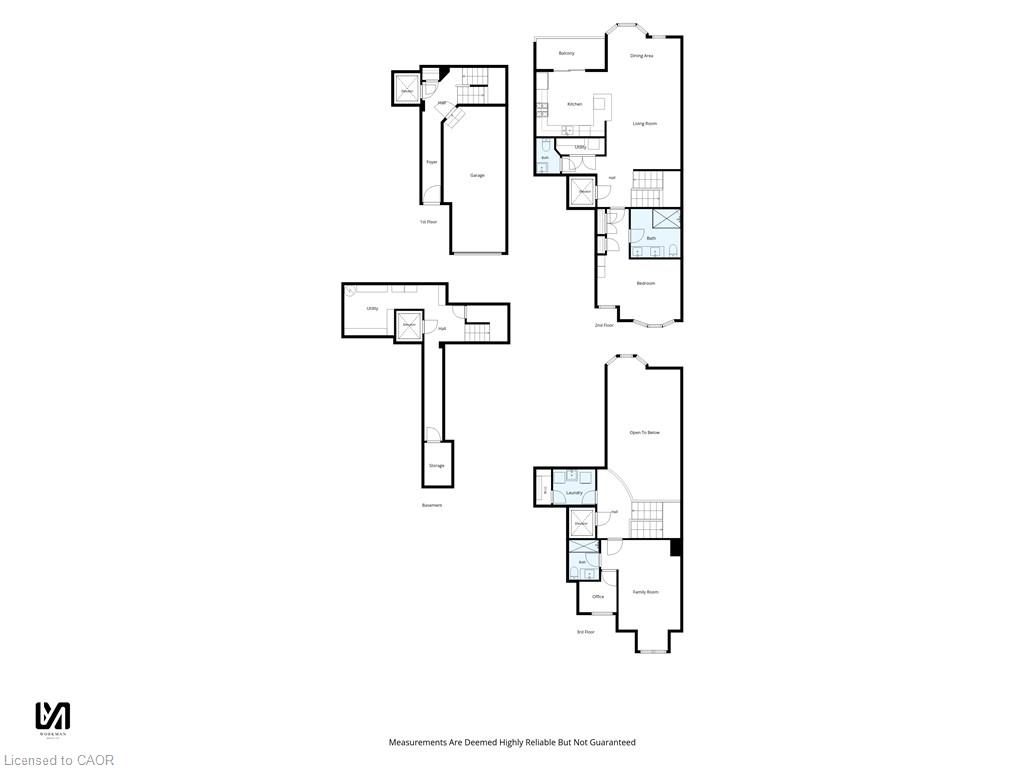
It is my pleasure to welcome you to the Towns at St. Andrews Glen. An upscale Luxury Town home development perfectly located in Old Town Niagara on the Lake, a stones throw to the ever popular community centre. This 2 bedroom 3 bathroom unit sits on a premium location in the complex. Overlooking Two-Mile Creek Conversation Area, witness bunnies and deer running alongside a lush forest with a picturesque stream. Listen to the birds chirping as you relax on your private balcony. Vaulted ceilings in the Living/Dining area give this open concept main floor a feeling of luxury. Upscale lighting details can be seen throughout. The main floor includes a stunning primary suite with walk in closets and spa like bathroom, also a spacious kitchen with breakfast bar. Quartz countertops throughout this home. The upper level includes the laundry area, 2nd bedroom, office and walk-in closet area. Best of all your own private elevator for ease of lifestyle. Plenty of storage and single car garage with stone driveway. A total of 1982 sq ft of luxury living. This townhome is perfect for those who can appreciate the high quality of finishes and lock and leave lifestyle. No grass to cut, no snow to shovel, just live your dream life in Niagara on the Lake. Theatre, Wineries, concerts, boutiques, trails to name a few.
Details
| MLS # | 40855117 |
|---|---|
| Listing Type | For Sale |
| Style | Town House |
| HOA Dues | $663 |
| Sub-Type | Resale |
| Status | Active |
| Days On Site | 22 |
| Listing Provided By | Right at Home Realty | Angelika Zammit |
Features
| Bed(s) | 2 |
|---|---|
| Bath(s) | 3 Total |
| SQ Feet | 2,222 |
| Garage | 1 |
| Basement | Y |
| Story(s) | 3 |
| Zoning | R3 |
Interior
| Appliances | Dishwasher, Dryer, Microwave, Refrigerator, Stove, Washer |
|---|---|
| Rooms Total | 12 |
| Interior Features | Elevator |
| Cooling | Central Air |
| Cooling Yes / No | No |
| Heating | Forced Air |
| Heating Yes / No | Yes |
| Fireplaces Total | 1 |
Exterior
| Exterior Features | Balcony |
|---|---|
| Lot Features | Urban, Ravine |
| Construction Materials | Stone, Stucco |
| Roof | Asphalt Shing |
| Foundation Details | Poured Concrete |
| Patio And Porch Features | Open |
Parking
| Garage Spaces | 1 |
|---|---|
| Parking Features | Attached Garage |
| Open Parking Yes / No | Yes |
| Attached Garage Yes / No | Yes |
Utilities
| Sewer | Sewer (Municipal) |
|---|
Taxes
| Tax Annual Amount | 8441.28 |
|---|
Area Information
| Province | ON |
|---|---|
| Region | Niagara |
| City | Niagara-on-the-Lake |
| Postal Code | L0S 1J0 |
| Area | Niagara on the Lake |
| Subarea | 101 Town |
| Community Name | 101 Town |
| Listing VS Median (in 101 Town) | |
Price: $988,000 low | high Med: $1,255,000 sqft: 2,222 low | high Med: 1,959 $ / sqft: $445 low | high Med: $653 On site: 22 low | high Med: 9 | |
Market Activity L0S 1J0
Request a showing
Request a showing
Contact
Learn More About This Property

| Province | ON |
|---|---|
| Region | Niagara |
| City | Niagara-on-the-Lake |
| Postal Code | L0S 1J0 |
| Area | Niagara on the Lake |
| Subarea | 101 Town |
| Community Name | 101 Town |
| Listing VS Median (in 101 Town) | |
Price: $988,000 low | high Med: $1,255,000 sqft: 2,222 low | high Med: 1,959 $ / sqft: $445 low | high Med: $653 On site: 22 low | high Med: 9 | |