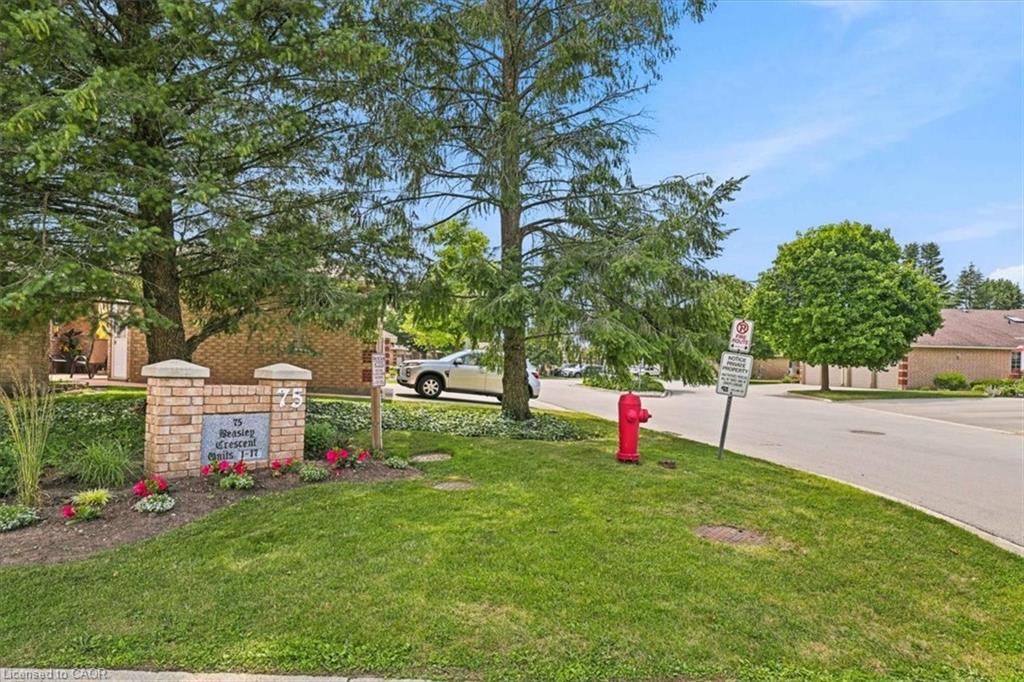
14-75 Beasley Crescent,Cambridge, ON N1T 1P5
Cambridge, ON N1T 1P5

Description
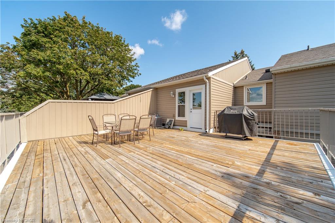
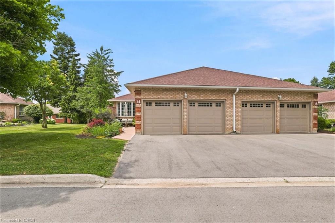
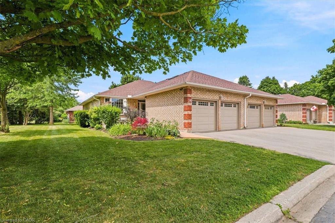
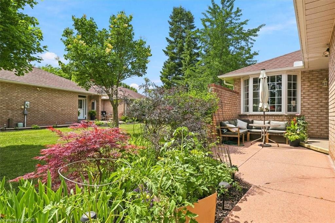
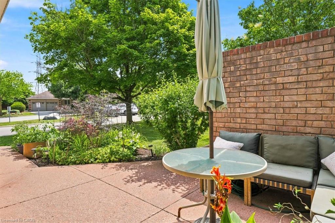
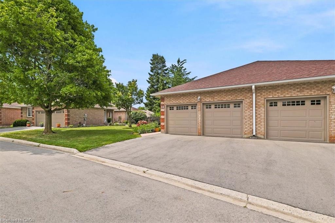
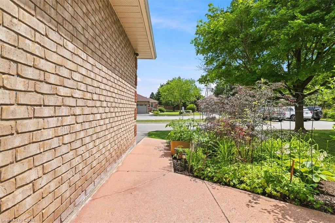
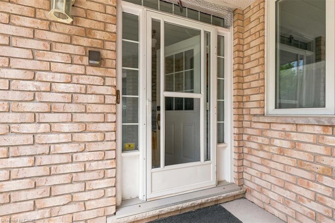
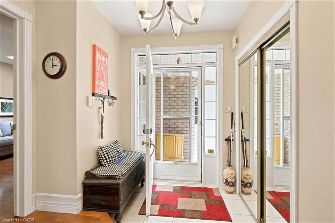
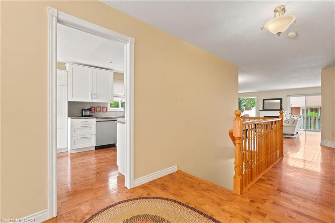
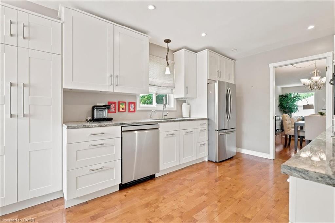
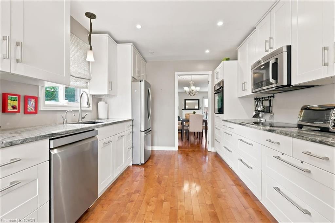
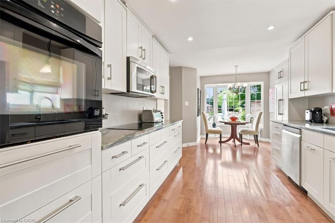
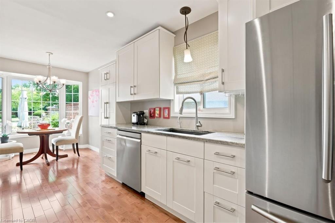
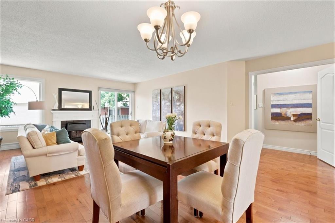
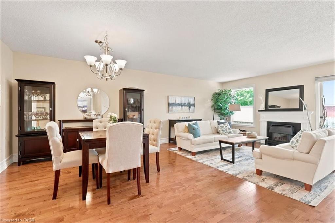
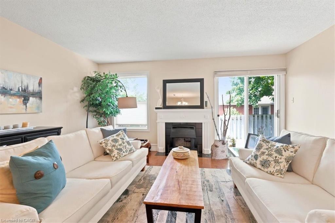
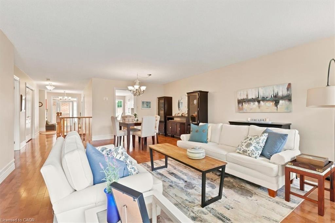
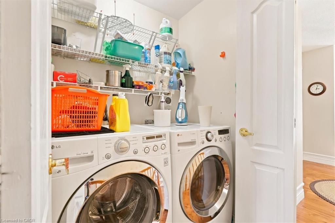
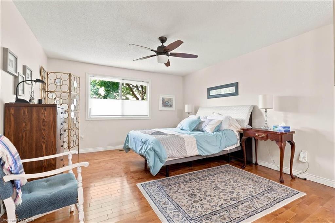
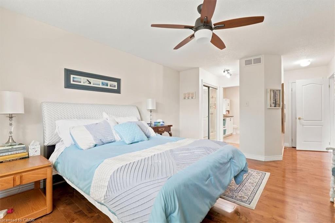

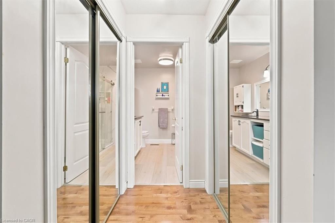
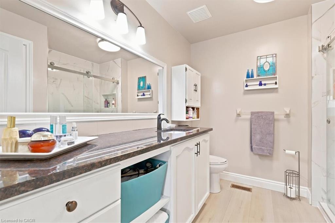
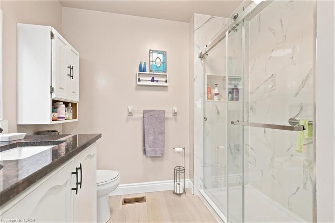
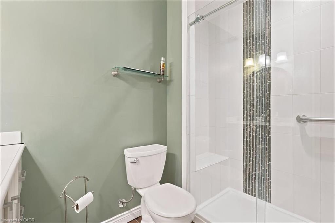
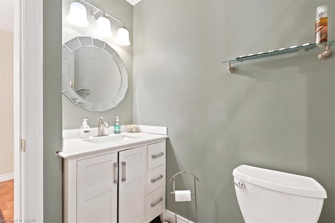
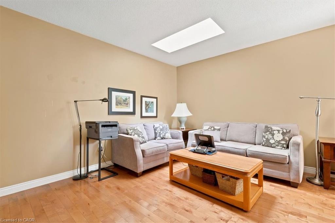
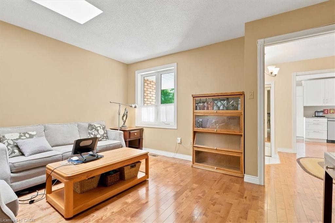
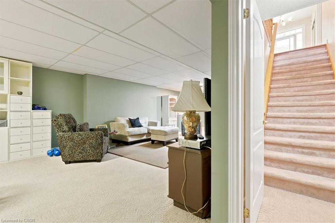
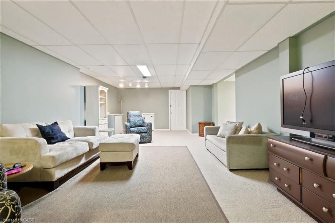
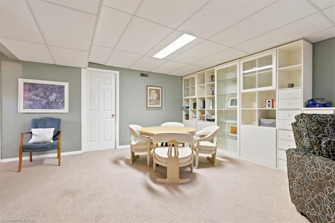
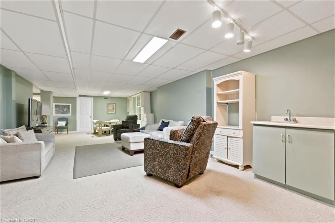
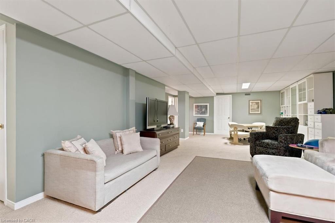
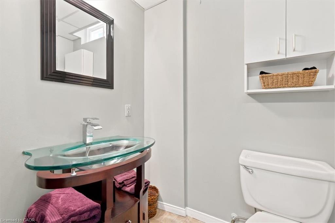
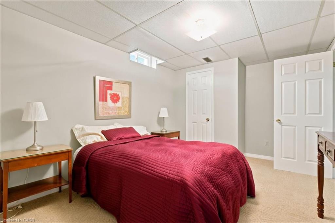
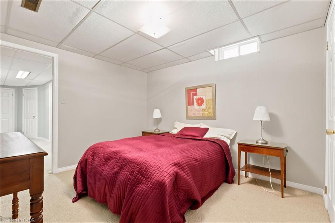
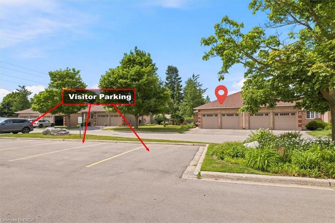
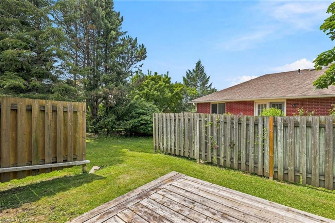
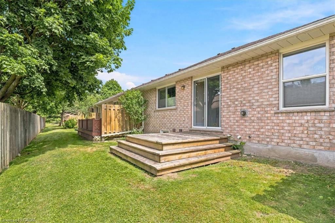
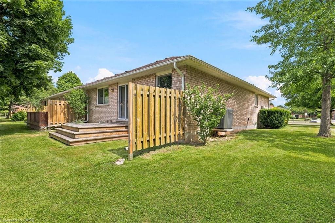
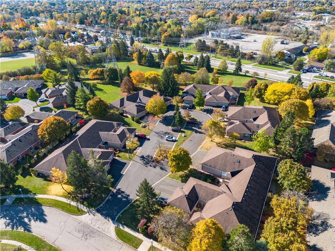
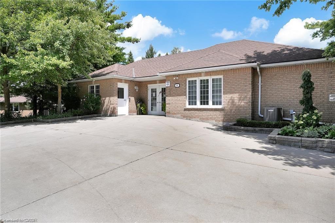
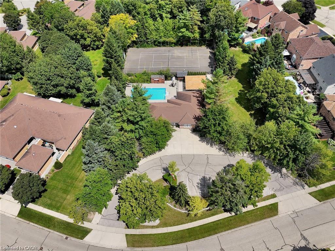
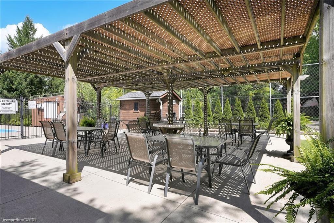
Beautiful end unit bungalow condo is in move in condition! New gas furnace and central air conditioner in Spring '26. Plenty of room for storage and to park indoors with the double car garage (garage door opener '26 )! The welcoming front patio is a perfect space to enjoy your mornings, or to curl up in the evening to relax. This home has been very well maintained and upgraded. The main floor features updated hardwood floors and a remodeled bright kitchen with granite counters, new dishwasher'26, and a built in range top. The primary bedroom is spacious with an updated en-suite washroom featuring a large glass shower and new toilet '26. The second bedroom that is currently used as a den features a walk in closet and a skylight. The living room has a gas fireplace and a sliding door walkout to the deck. The finished lower level is complete with a bedroom, walk-in closet, washroom and a large recreation room! This is an excellent condominium retirement community with common areas, and amenities that include a pool and a clubhouse across the street!
Details
| MLS # | 40845537 |
|---|---|
| Listing Type | For Sale |
| Style | Town House |
| HOA Dues | $575 |
| Sub-Type | Resale |
| Status | Active |
| Year | 1992 |
| Days On Site | 55 |
| Listing Provided By | RE/MAX TWIN CITY REALTY INC. | Nina Deeb |
Features
| Bed(s) | 3 |
|---|---|
| Bath(s) | 3 Total |
| SQ Feet | 1,496 |
| Garage | 2 |
| Basement | Y |
| Story(s) | 1 |
| Zoning | RM3 |
Interior
| Appliances | Dishwasher, Dryer, Range Hood, Stove, Washer |
|---|---|
| Rooms Total | 11 |
| Interior Features | Central Vacuum, Auto Garage Door Remote(s) |
| Cooling | Central Air |
| Cooling Yes / No | No |
| Heating | Forced Air, Natural Gas |
| Heating Yes / No | Yes |
| Fireplaces Total | 1 |
| Fireplace Features | Gas |
| Laundry Features | Main Level |
Exterior
| Lot Features | Urban, Highway Access, Library, Place of Worship, Public Transit, Shopping Nearby |
|---|---|
| Construction Materials | Brick |
| Roof | Asphalt Shing |
| Foundation Details | Poured Concrete |
| Patio And Porch Features | Deck, Patio |
Parking
| Garage Spaces | 2 |
|---|---|
| Parking Features | Attached Garage, Garage Door Opener, Exclusive |
| Open Parking Yes / No | Yes |
| Attached Garage Yes / No | Yes |
Utilities
| Sewer | Sewer (Municipal) |
|---|
Taxes
| Tax Annual Amount | 4481 |
|---|
Area Information
| Province | ON |
|---|---|
| Region | Waterloo |
| City | Cambridge |
| Postal Code | N1T 1P5 |
| Area | 13 Galt North |
| Subarea | 32 Shades Mills |
| Community Name | 32 Shades Mills |
| Listing VS Median (in 32 Shades Mills) | |
Price: $769,900 low | high Med: $864,900 sqft: 1,496 low | high Med: 1,624 $ / sqft: $515 low | high Med: $544 On site: 55 low | high Med: 57 | |
Market Activity N1T 1P5
Request a showing
Request a showing
Contact
Learn More About This Property

| Province | ON |
|---|---|
| Region | Waterloo |
| City | Cambridge |
| Postal Code | N1T 1P5 |
| Area | 13 Galt North |
| Subarea | 32 Shades Mills |
| Community Name | 32 Shades Mills |
| Listing VS Median (in 32 Shades Mills) | |
Price: $769,900 low | high Med: $864,900 sqft: 1,496 low | high Med: 1,624 $ / sqft: $515 low | high Med: $544 On site: 55 low | high Med: 57 | |