
 New Listing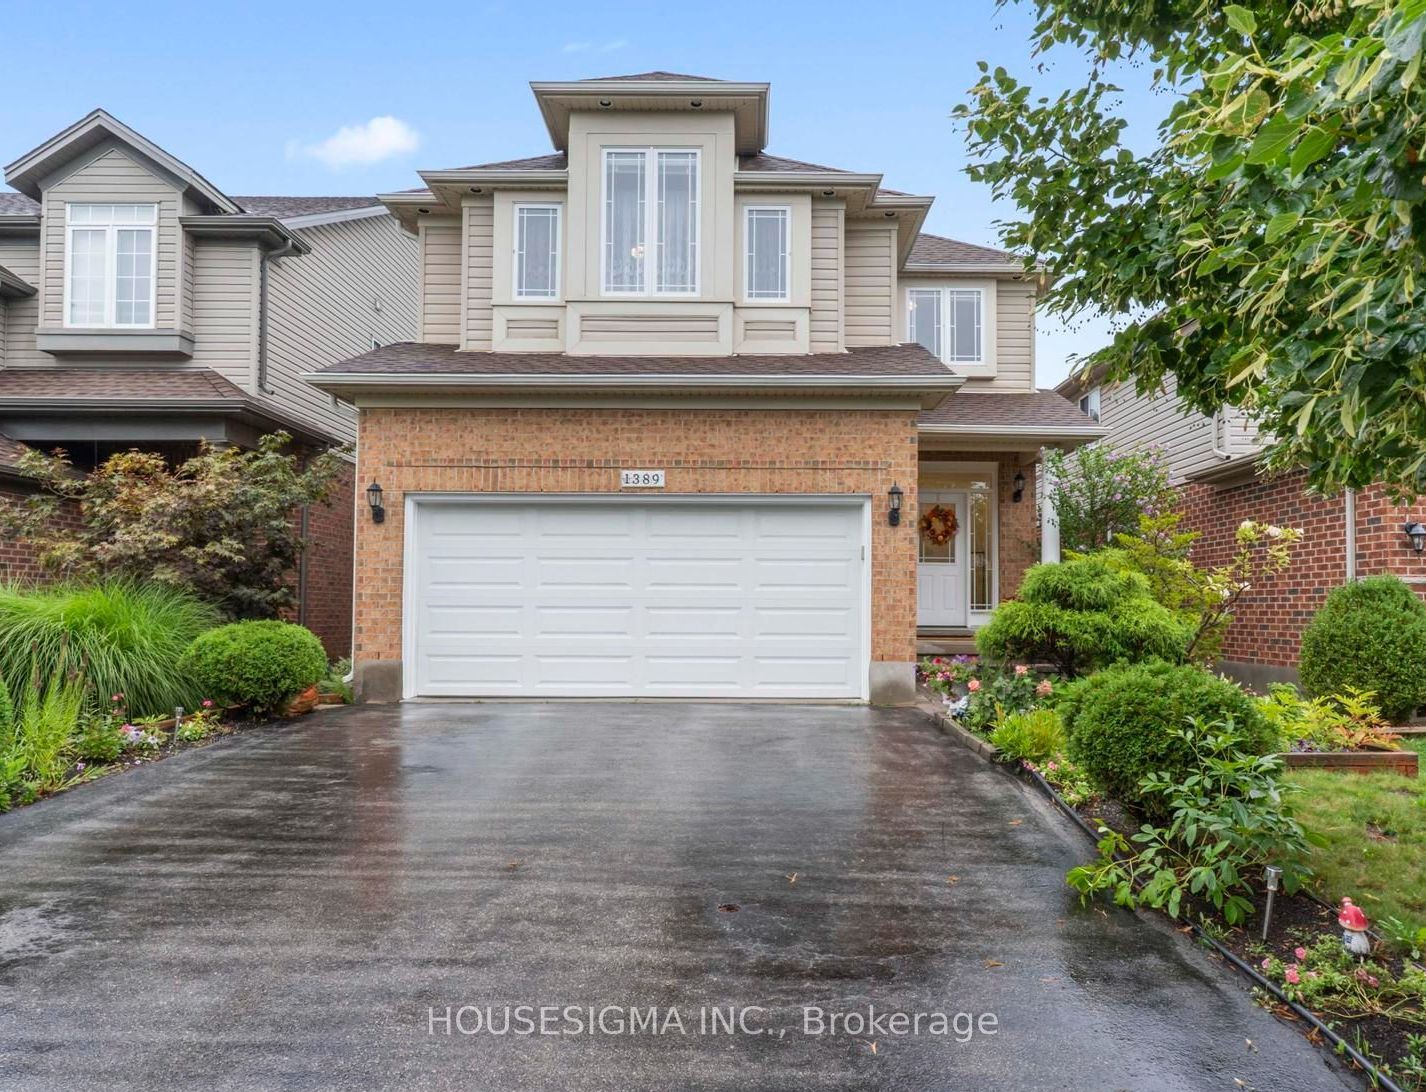
1389 Pleasantview Drive,London North, ON N5X 4P8
London North, ON N5X 4P8


Description
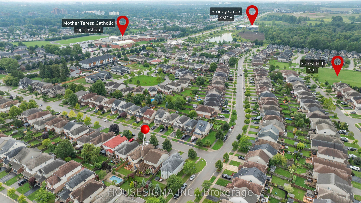
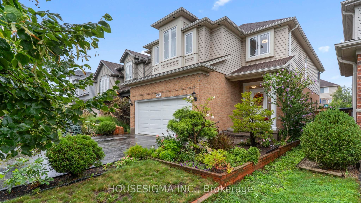
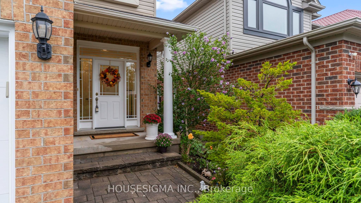
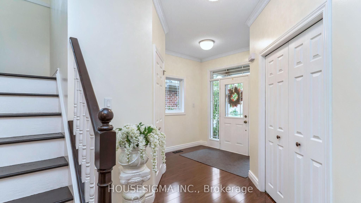
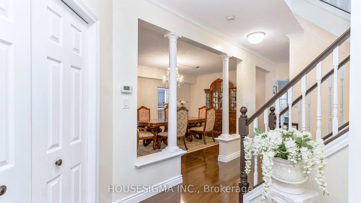
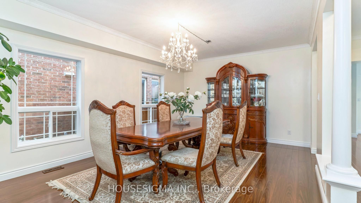
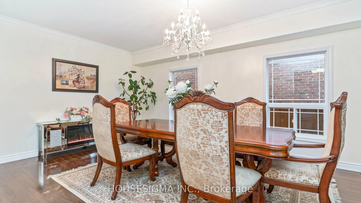
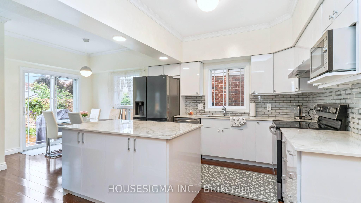
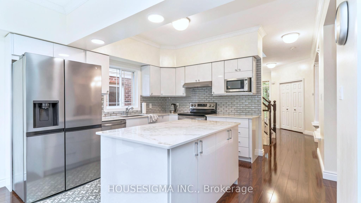
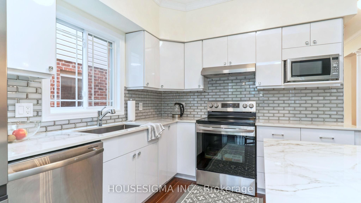
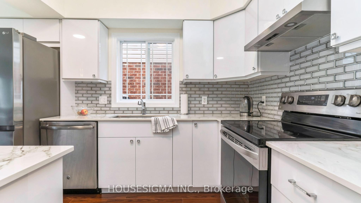
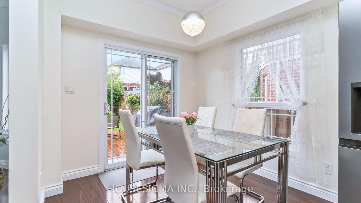
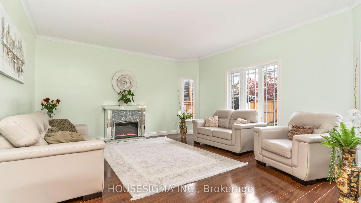
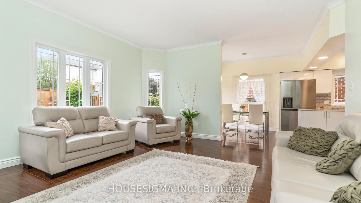
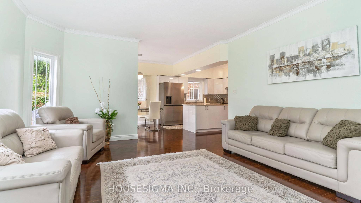
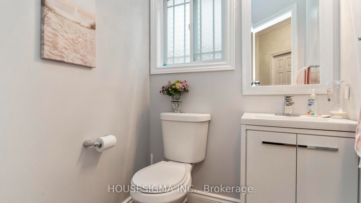
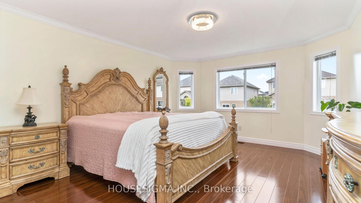
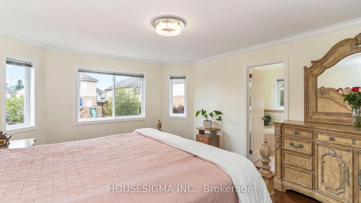
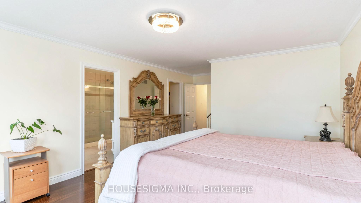
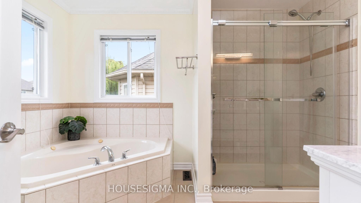
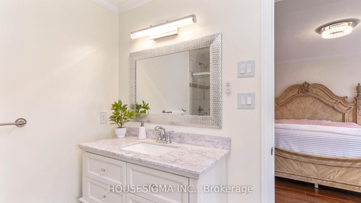
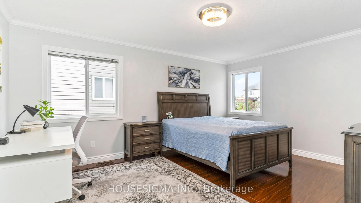
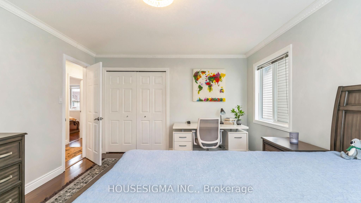
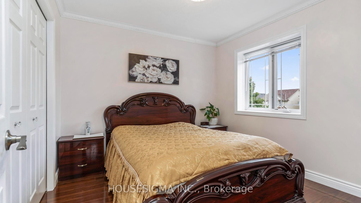
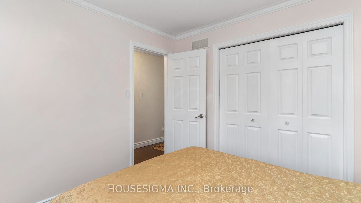
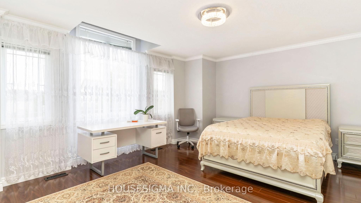
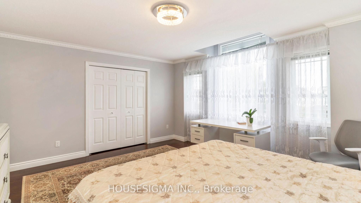
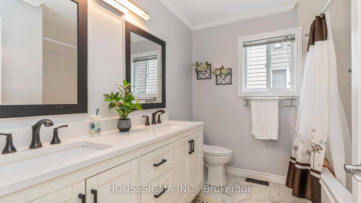
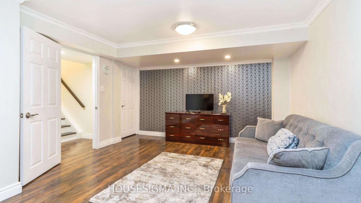
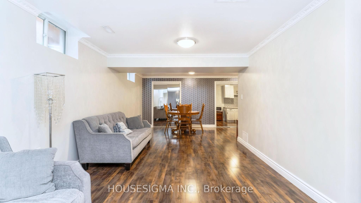
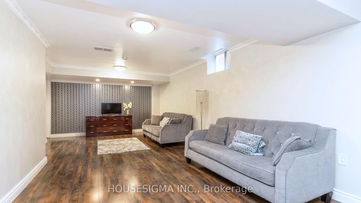
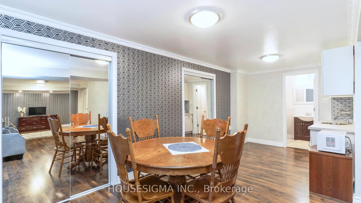
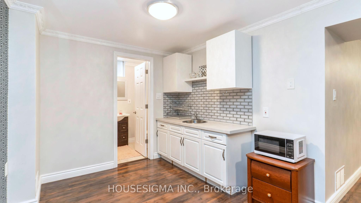
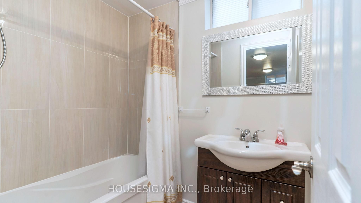
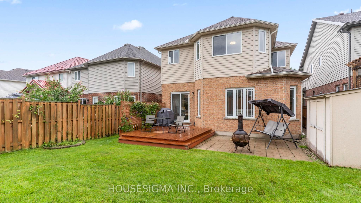
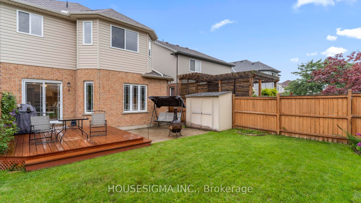
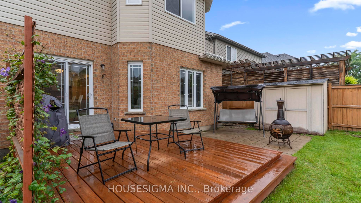
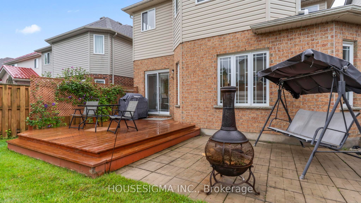
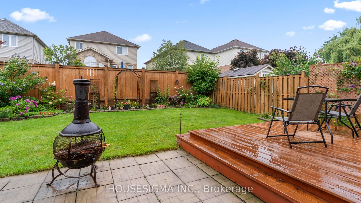
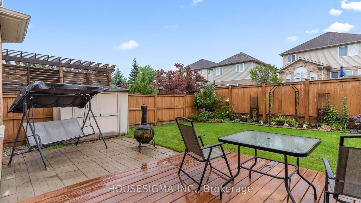
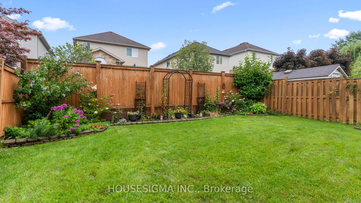
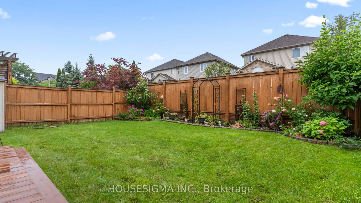
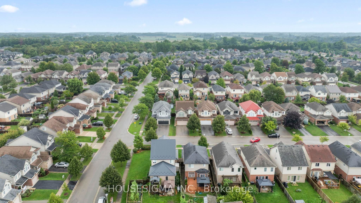
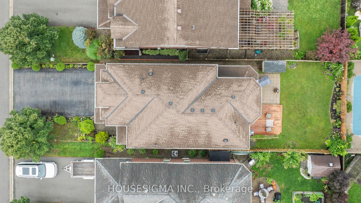
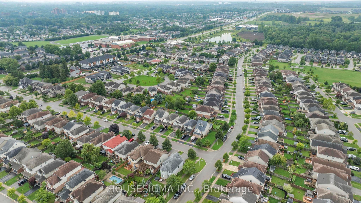
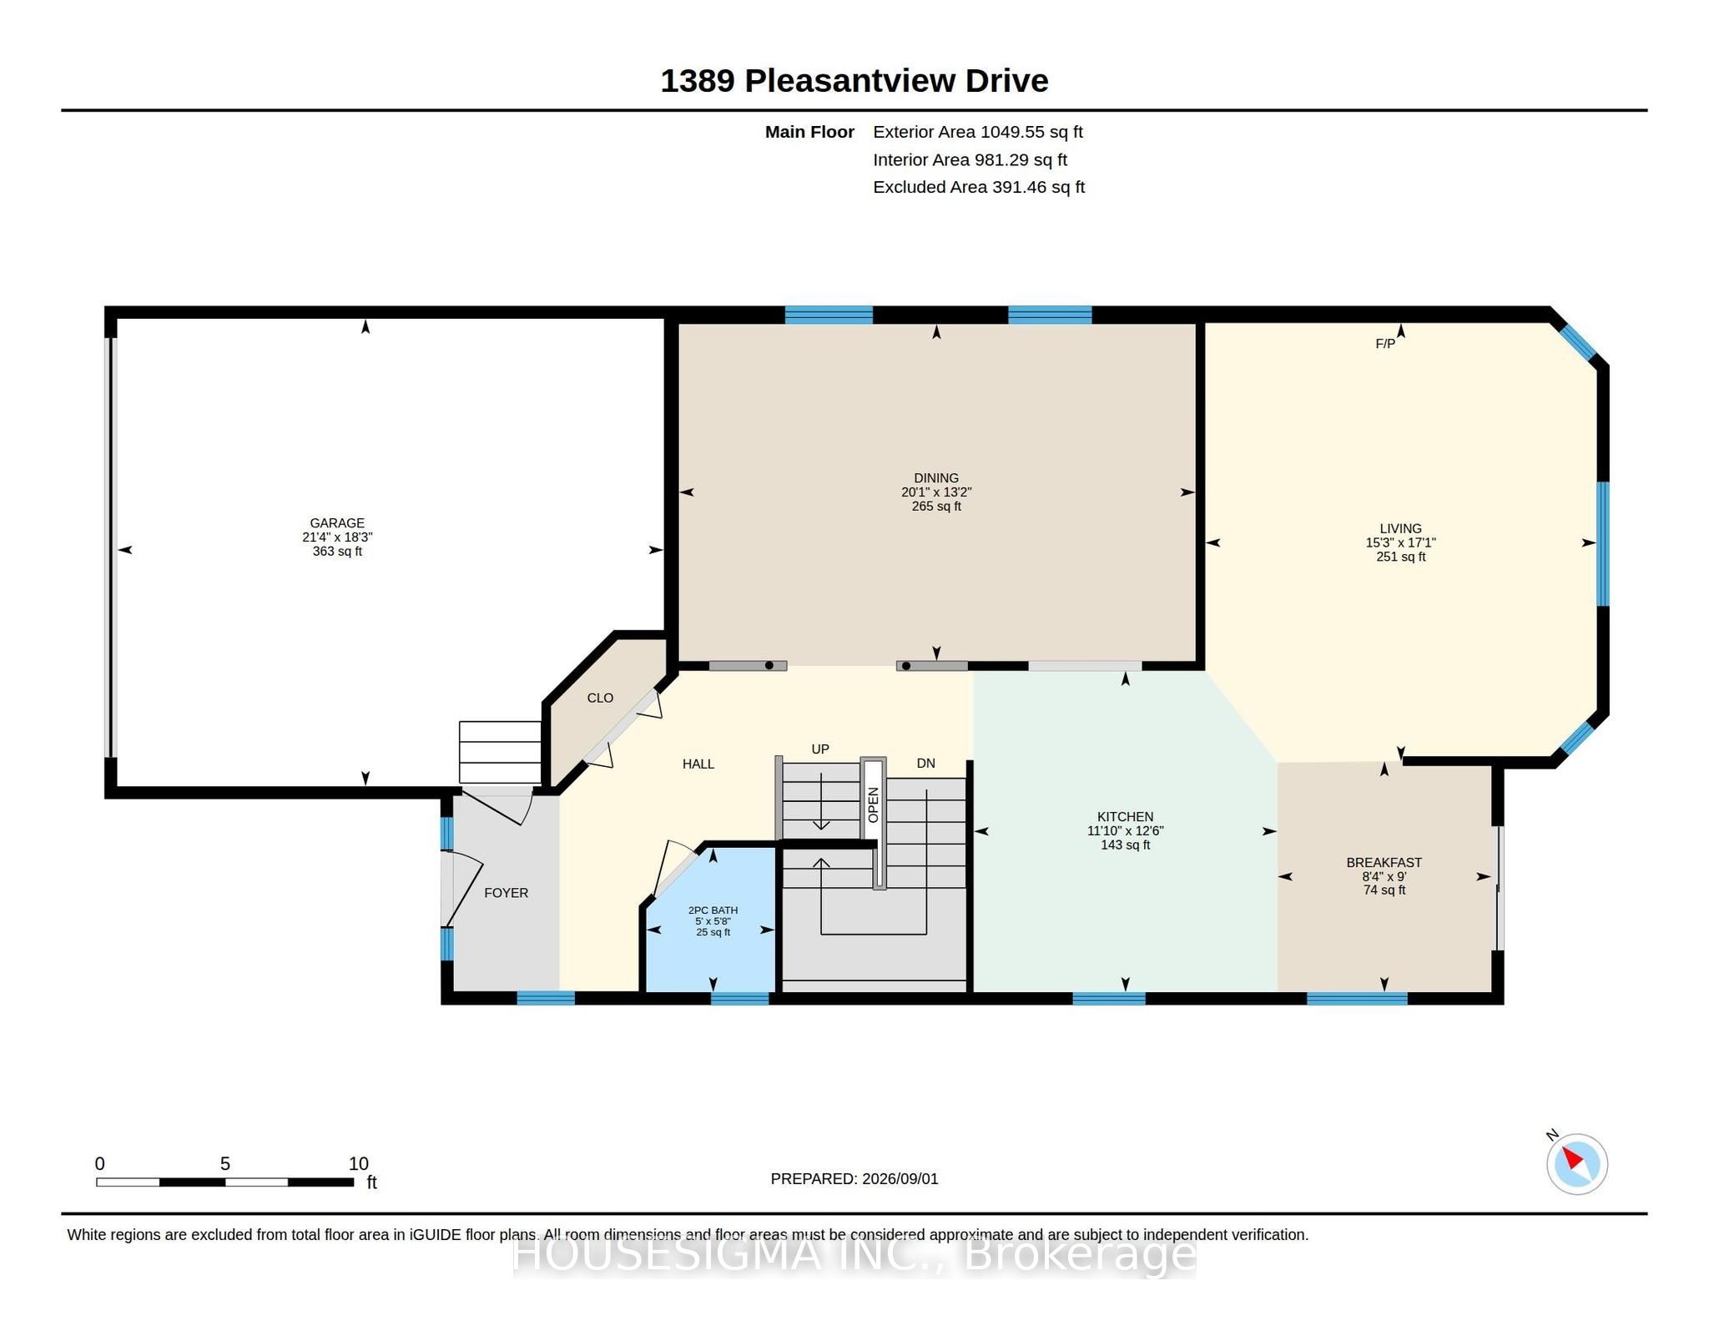
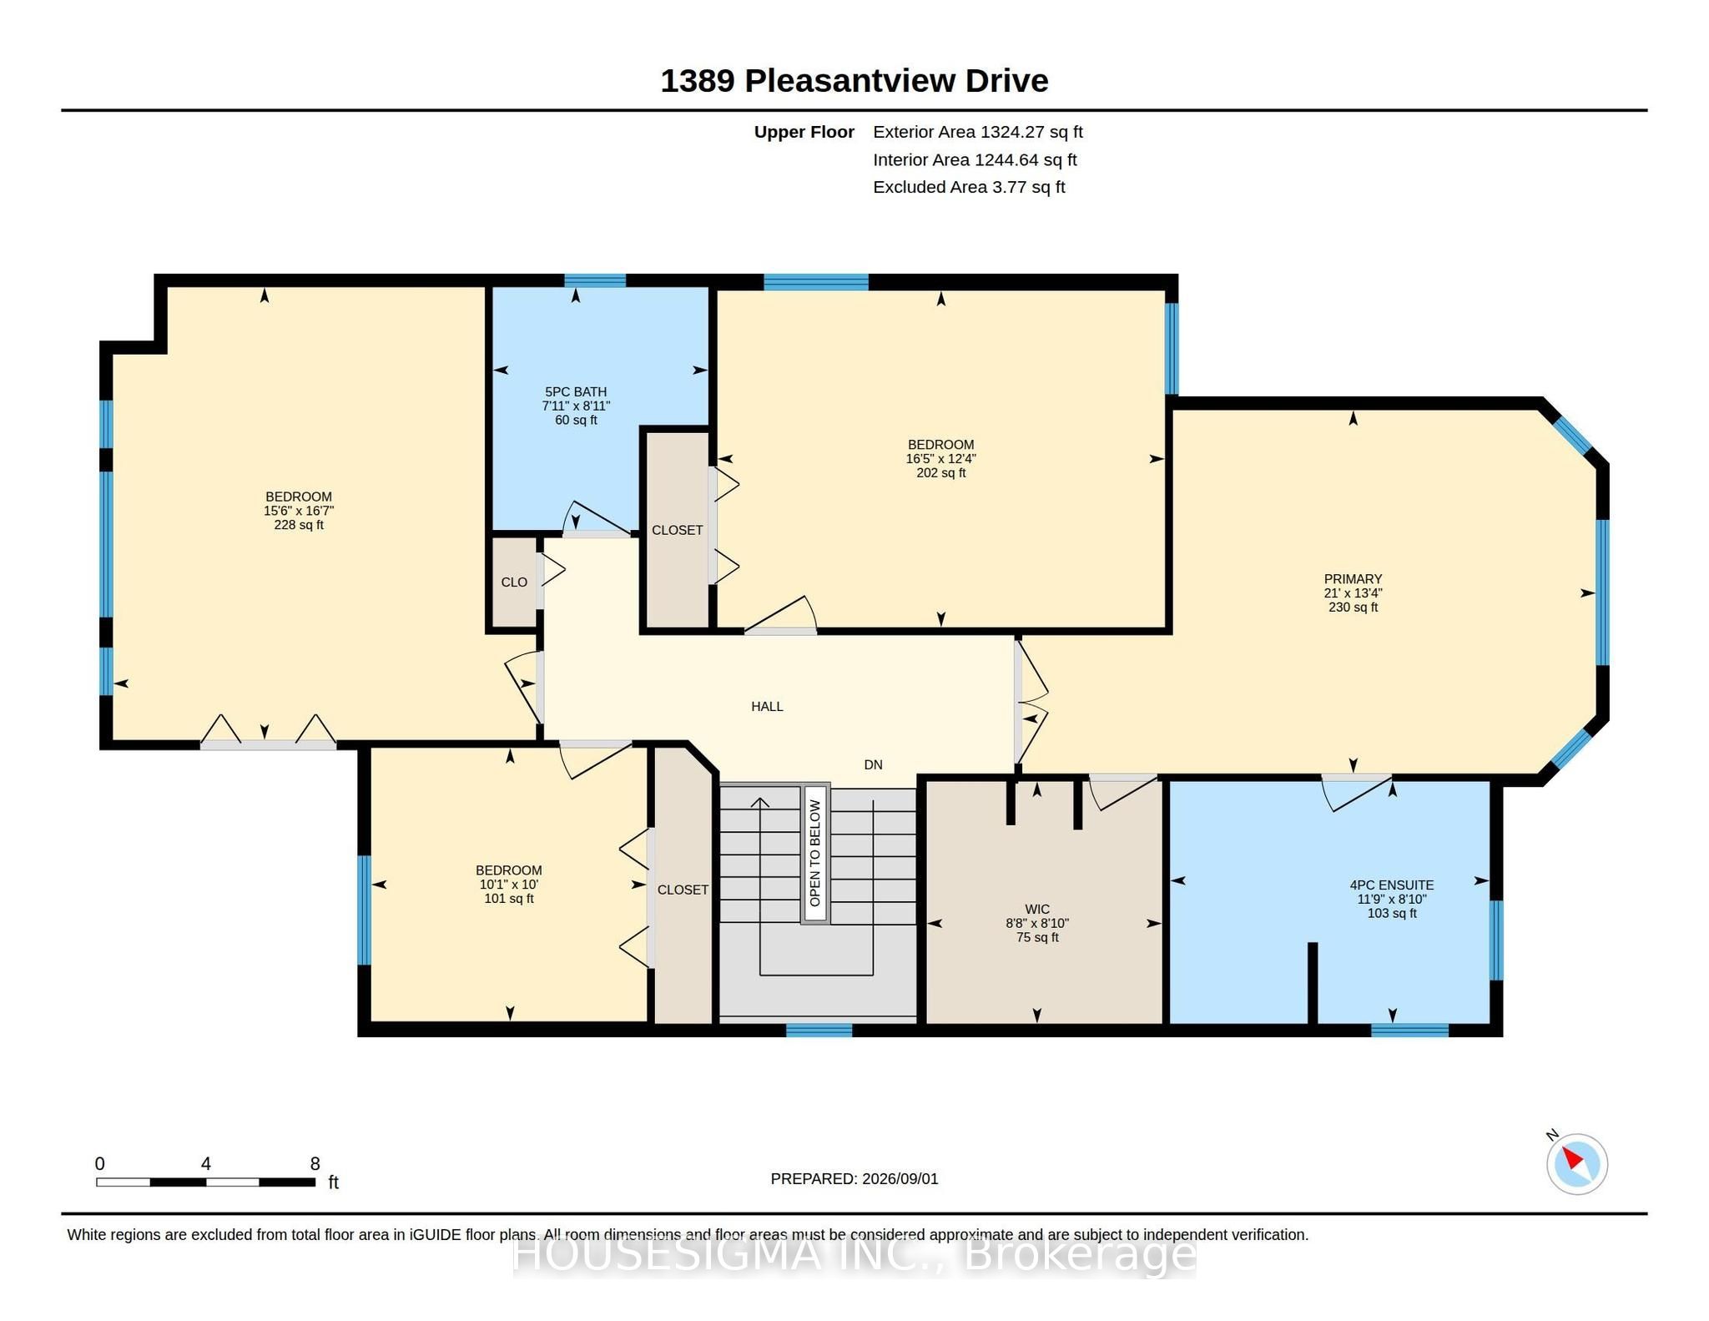
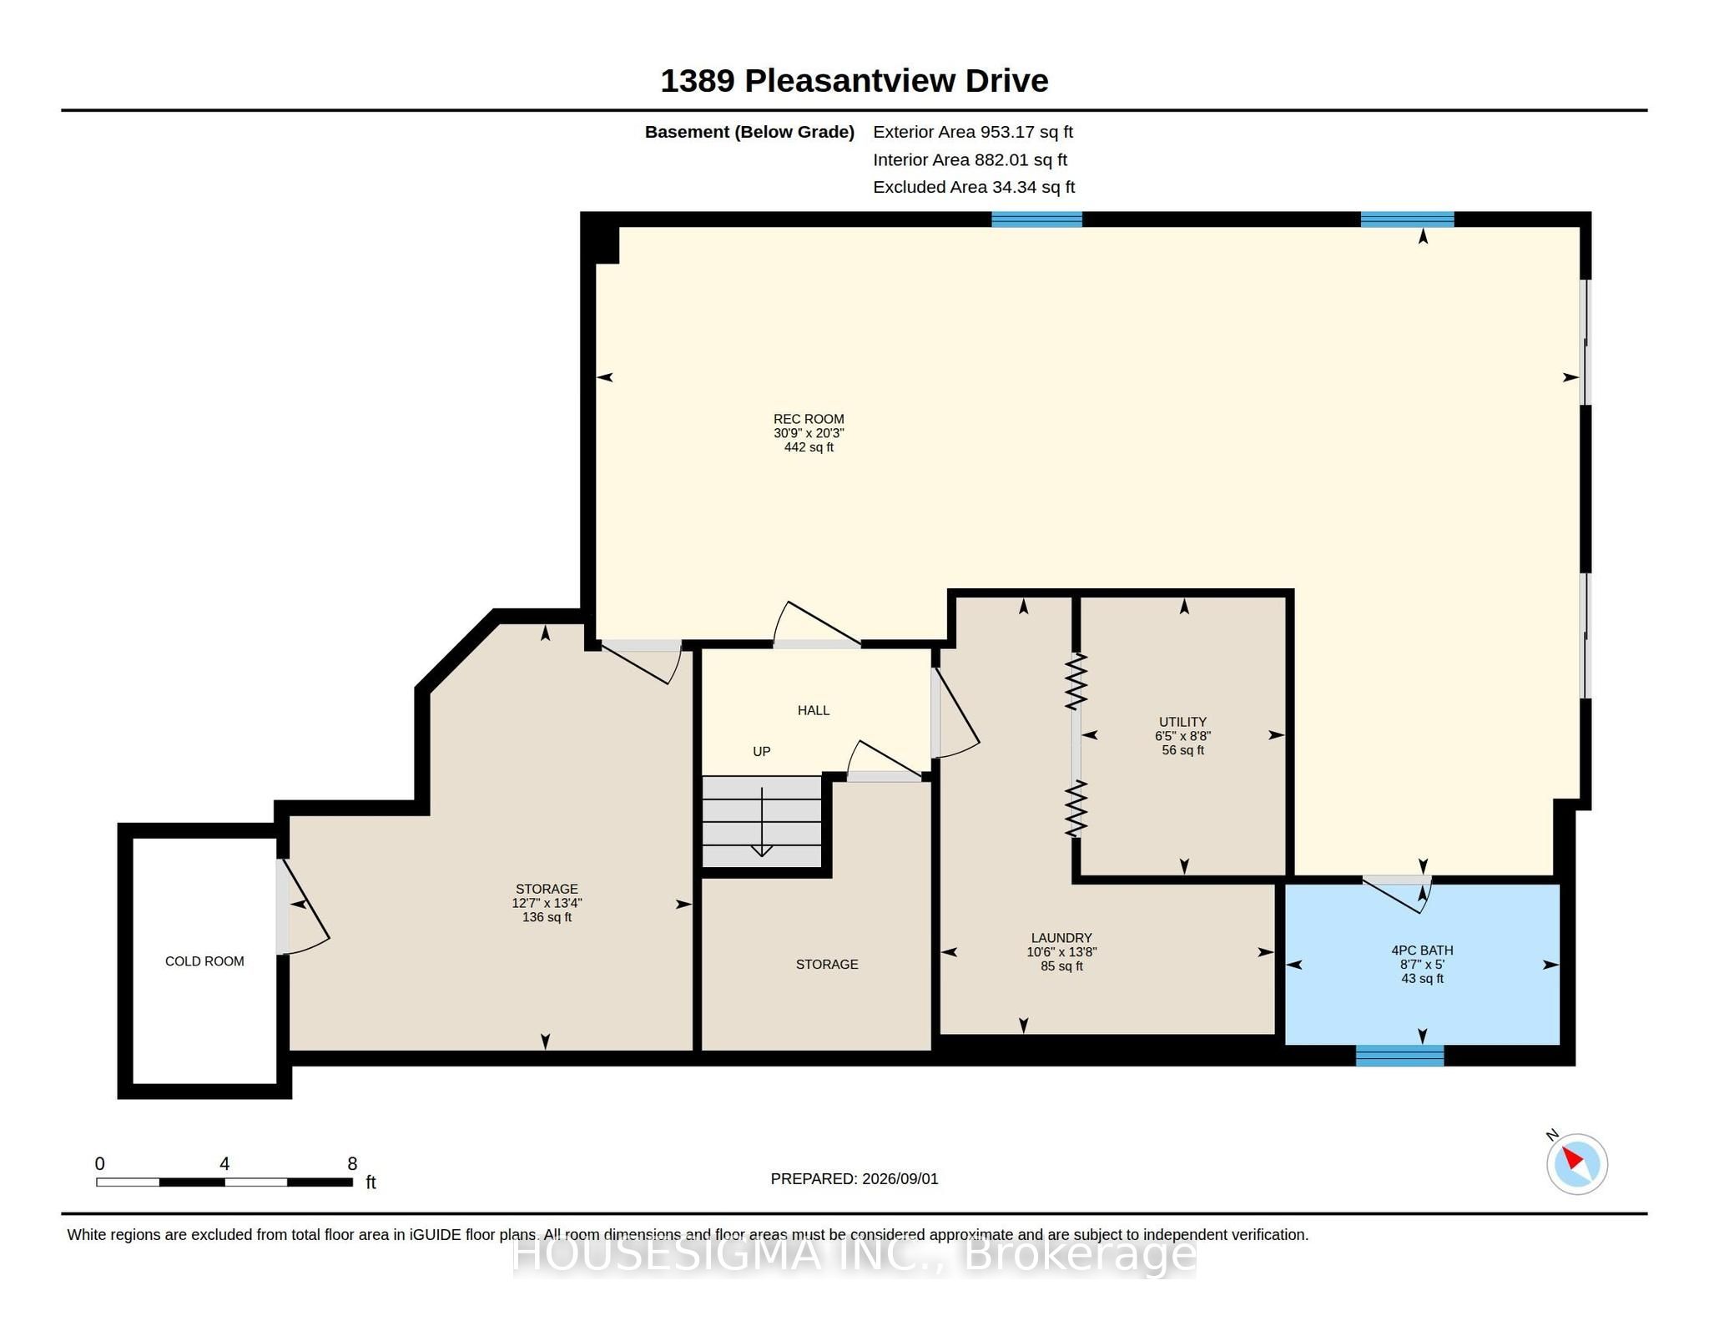
Discover exceptional space, comfort, and convenience in this beautifully maintained North London home. Offering more than 3,000 square feet of finished living space, this property represents outstanding value for buyers seeking more room at this price point. With four generously sized bedrooms and four bathrooms, the thoughtful layout provides plenty of space for everyday living, entertaining, working from home, and hosting guests or family. The main level features bright, inviting living spaces, a large dining room, and a flexible layout that can be arranged to suit the needs of your family. At the heart of the home is a beautifully updated kitchen with modern finishes and newer appliances. Upstairs, you will find four spacious bedrooms, including a comfortable primary retreat with a private ensuite featuring both a shower and bathtub. The professionally finished lower level offers even more versatile living space, complete with a full bathroom and kitchenette, making it ideal for extended family, guests, or additional recreation space. Step outside to a beautifully landscaped backyard featuring an established garden and plenty of space to relax, entertain, or enjoy the outdoors. Recent improvements include the updated kitchen, newer appliances, LED light fixtures, professionally finished basement, newer furnace, owned water heater, newer roof with enhanced attic insulation, central air conditioning, updated laundry appliances, and newer garage door. A spacious two car garage provides additional parking and storage. Located close to excellent schools, grocery stores, restaurants, shopping, parks, playgrounds, nature trails, and golf courses, with convenient access to major routes for an easy commute. Don't miss out on this move-in ready home.
Details
| MLS # | X13737006 |
|---|---|
| Listing Type | For Sale |
| Style | House |
| Sub-Type | Resale |
| Status | New |
| Year | 0 |
| Days On Site | 6 |
| Listing Provided By | HOUSESIGMA INC. | X13737006 319507 |
Features
| Bed(s) | 4 |
|---|---|
| Bath(s) | 4 |
| Garage | 2 |
| Basement | Y |
| Story(s) | 2 |
| Acreage | 0.10 |
Interior
| Interior Features | In-Law Capability, Sump Pump, Upgraded Insulation, Water Heater Owned |
|---|---|
| Cooling | Central Air |
| Heat Source | Gas |
| Fireplace Yes / No | Yes |
Exterior
| Roof | Asphalt Shingle |
|---|---|
| Foundation Details | Poured Concrete |
| Construction Materials | Brick, Vinyl Siding |
Parking
| Garage Yes / No | Yes |
|---|---|
| Parking Features | Private Double |
Utilities
| Sewer | Sewer |
|---|
Taxes
| Tax Annual Amount | 5666 |
|---|---|
| Tax Legal Description | LOT 77, PLAN 33M-484 CITY OF LONDON |
| Tax Year | 2025 |
Area Information
| Province | ON |
|---|---|
| Region | Middlesex |
| City | London North |
| Postal Code | N5X 4P8 |
| Area | North C |
| Listing VS Median (in N5X 4P8) | |
Price: $799,900 low | high Med: $0 On site: 6 low | high Med: | |
Request a showing
Request a showing
Contact
Learn More About This Property

| Province | ON |
|---|---|
| Region | Middlesex |
| City | London North |
| Postal Code | N5X 4P8 |
| Area | North C |
| Listing VS Median (in N5X 4P8) | |
Price: $799,900 low | high Med: $0 On site: 6 low | high Med: | |


