
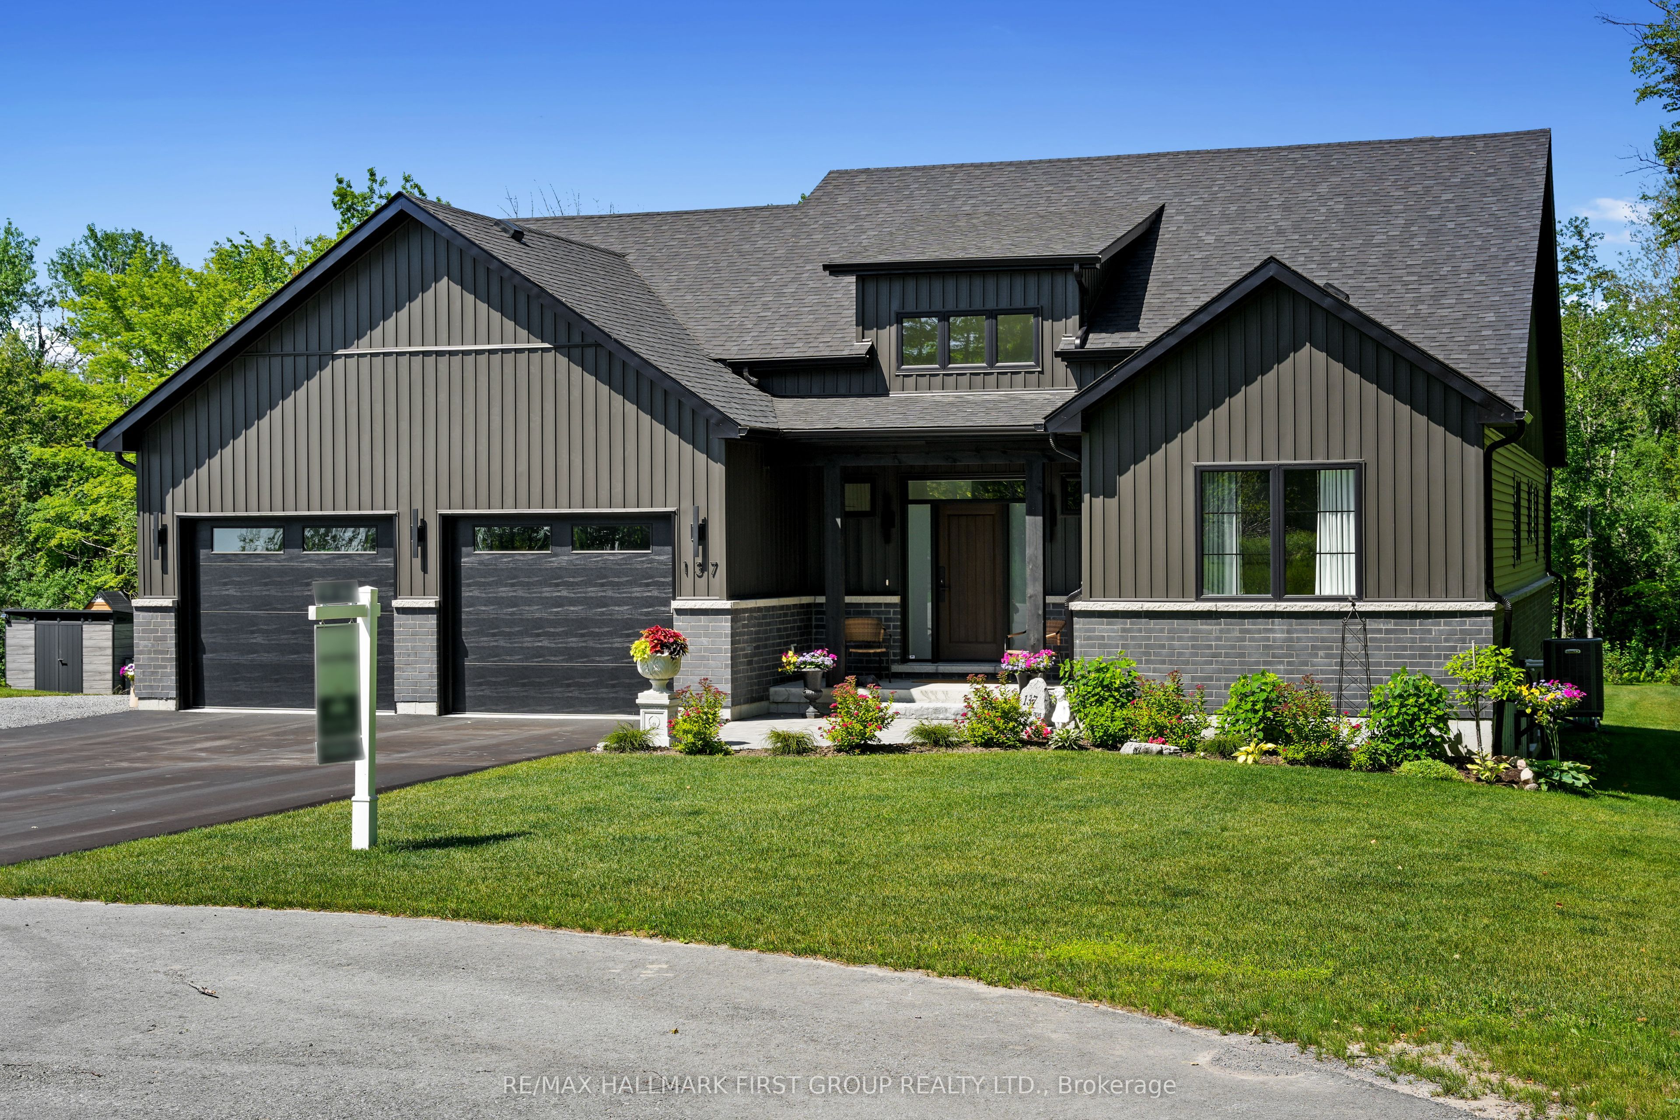
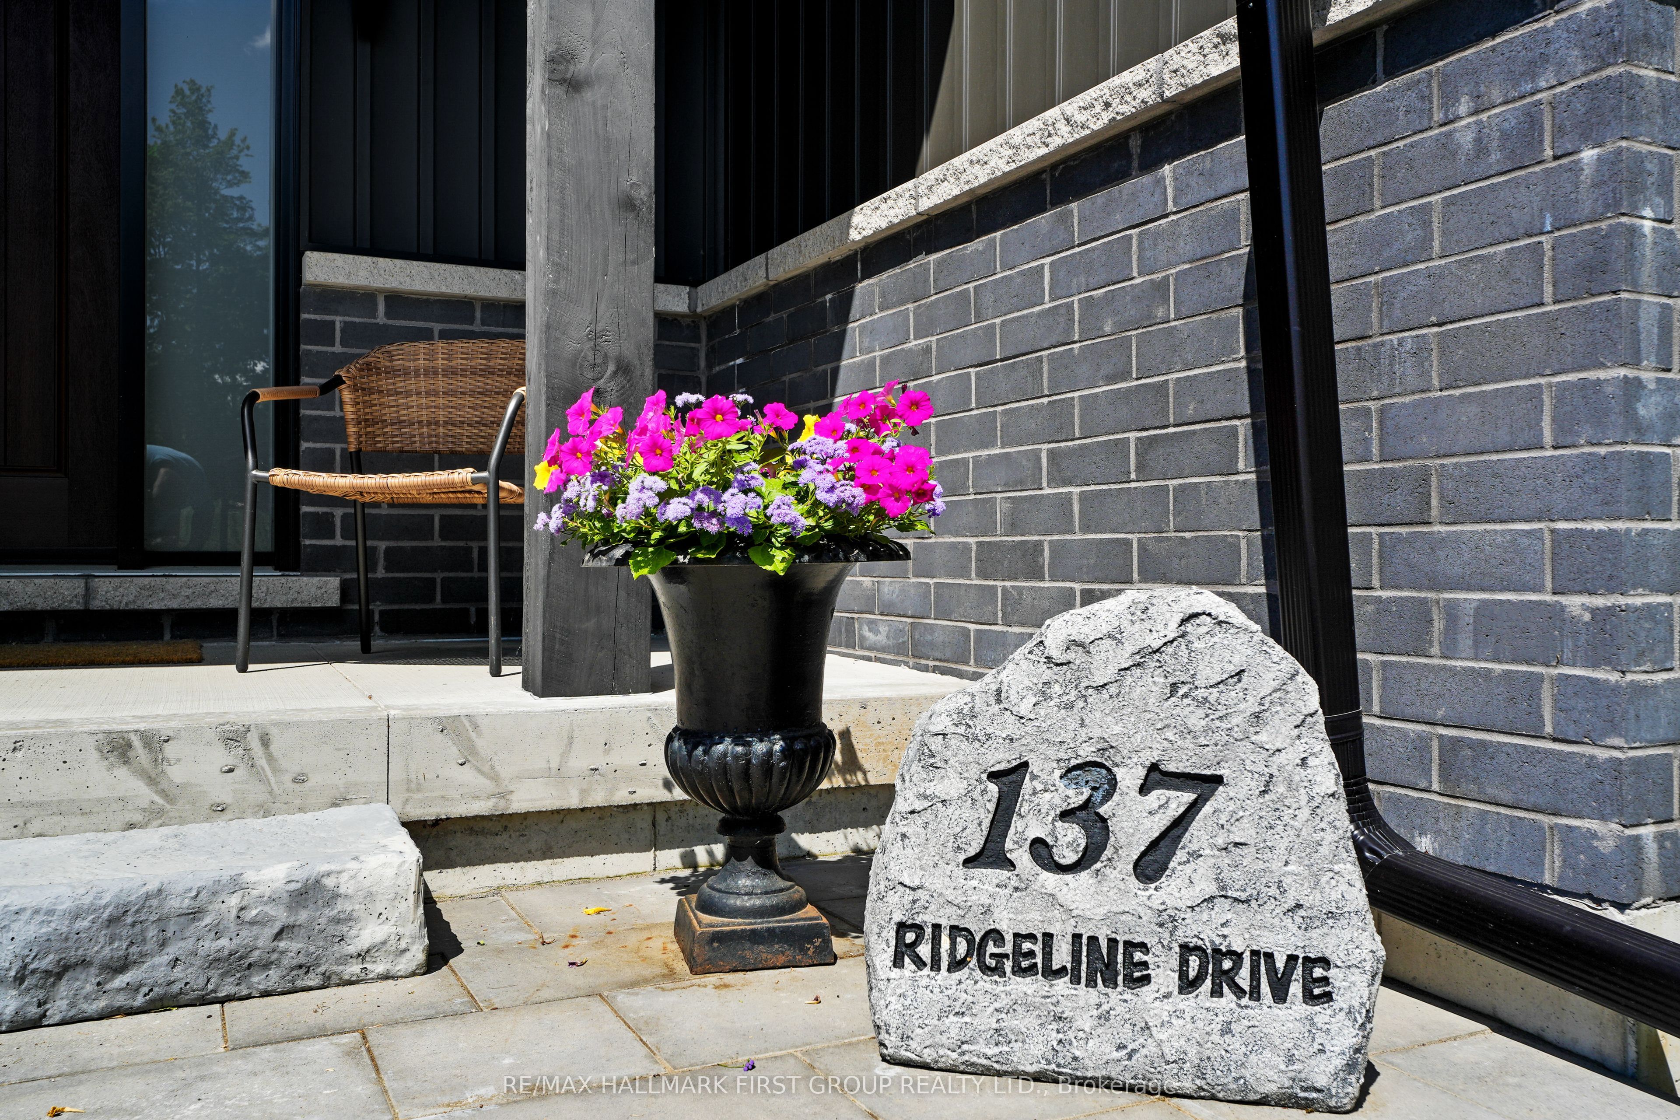
137 Ridgeline Drive,Alnwick/Haldimand, ON K0K 2G0
Alnwick/Haldimand, ON K0K 2G0




Description
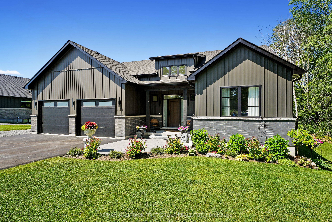
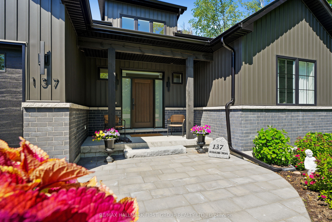
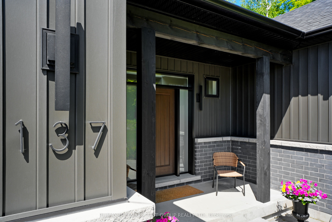
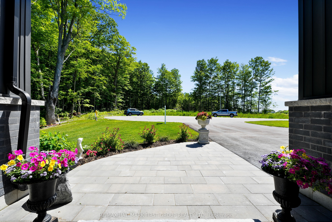
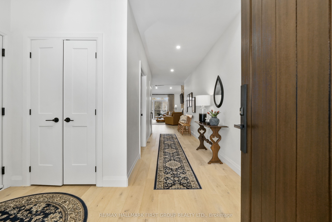
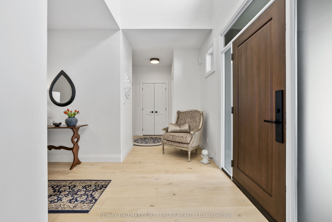
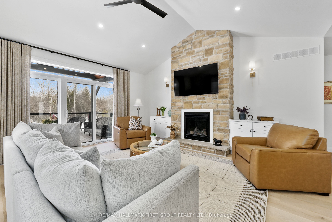
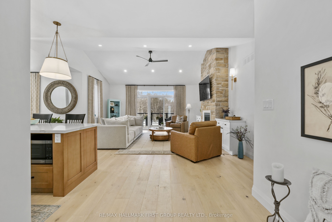
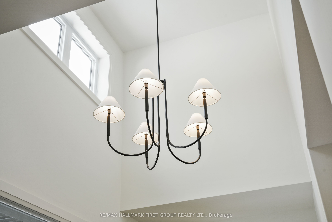
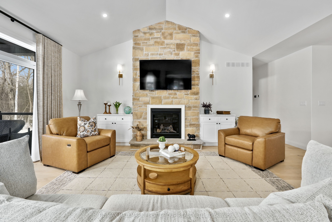
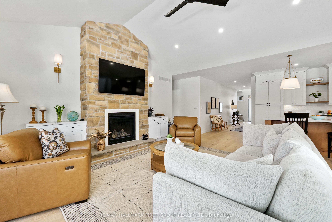
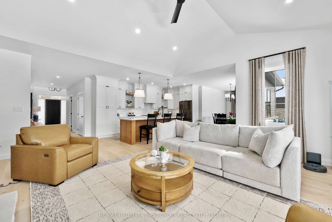
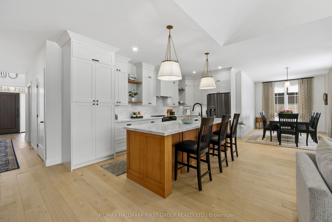
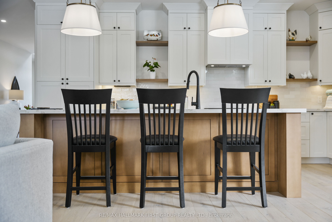
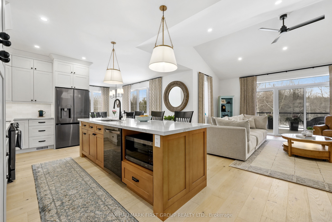
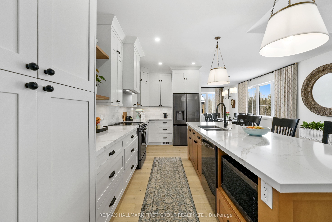
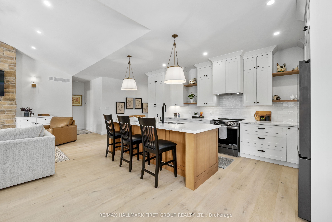
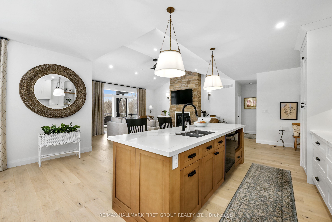
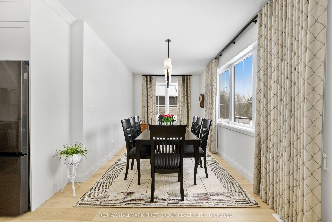
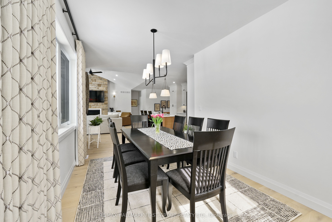
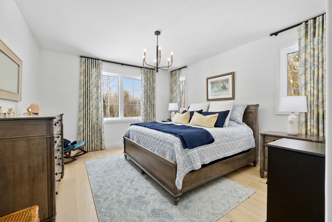
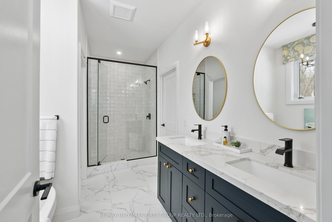
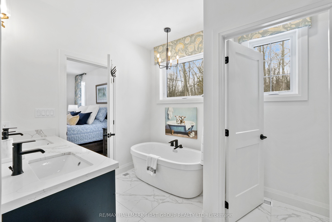
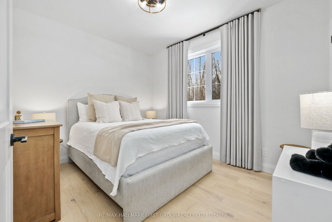
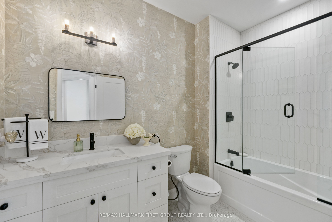
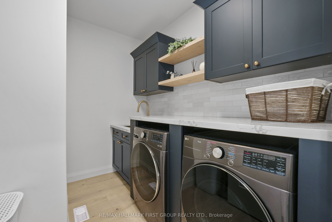
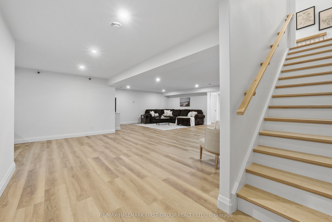
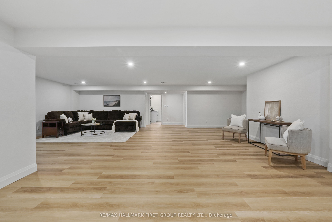
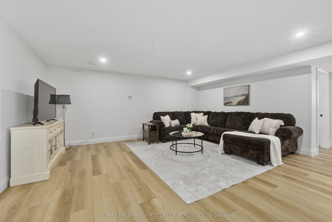
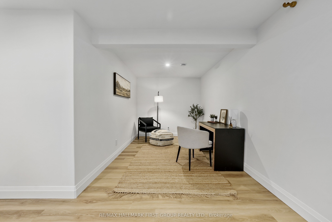
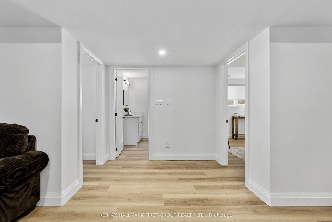
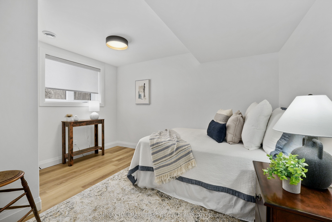
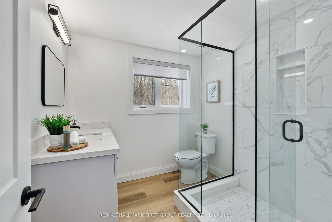
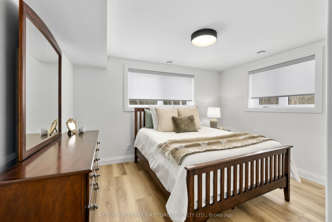
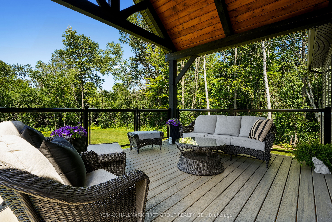
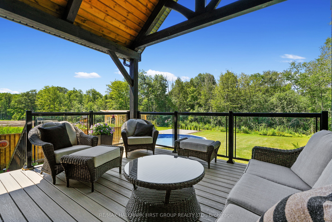
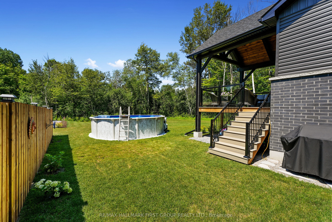
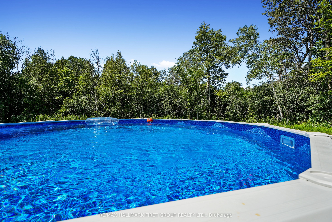
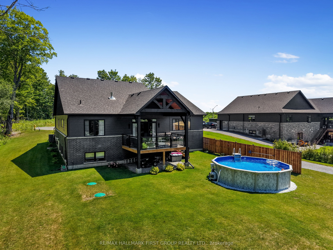
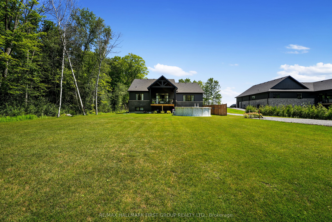
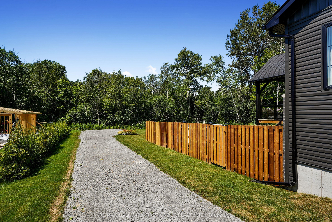
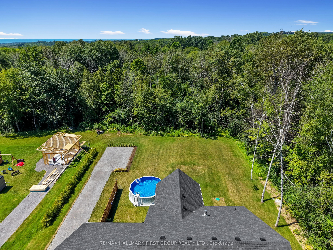
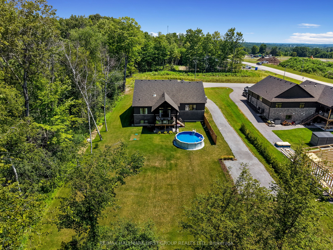
Newly constructed luxury residence set within the sought-after hamlet of Grafton, showcasing elevated finishes throughout a generous private lot. Refined main-level living spans 2,052 square feet, complemented by an impressive 824-square-foot garage providing parking for three vehicles. A dramatic two-storey entry features striking contemporary lighting, creating a memorable first impression. The open principal living space offers an inviting area with a stone-clad fireplace feature wall, a soaring cathedral ceiling, and a walkout that extends everyday living outdoors. The dining area is framed by expansive windows, providing ample room for entertaining. The kitchen delivers modern elegance with ceiling height cabinetry finished with crown moulding detail, an oversized island with breakfast bar, statement pendant lighting, coordinated appliances, open shelving, plus sleek, timeless backsplash surfaces with refined countertops. The primary bedroom offers a serene retreat with a spa-inspired ensuite featuring a double vanity, glass shower enclosure, separate soaker tub, private water closet, and spacious walk-in closet. Two additional well-appointed bedrooms, a full bathroom, and convenient main-floor laundry complete the level. The fully finished lower level expands the living experience with a large recreation room ideal for games or relaxation, a dedicated office, two bright bedrooms, a stylish bathroom with glass shower enclosure, plus abundant storage. Outdoor living is elevated by a carefree Trex deck with glass railing that captures uninterrupted views across mature trees plus open greenspace, creating an ideal country setting paired with upscale comfort. Proximity to everyday amenities, minutes from the world-renowned Ste. Anne's Spa, plus quick access to Highway 401, completes this exceptional offering.
Details
| MLS # | X13475040 |
|---|---|
| Listing Type | For Sale |
| Style | House |
| Sub-Type | Resale |
| Status | New |
| Year | 0 |
| Days On Site | 67 |
| Listing Provided By | RE/MAX HALLMARK FIRST GROUP REALTY LTD. | X13475040 072300 |
Features
| Bed(s) | 5 |
|---|---|
| Bath(s) | 3 |
| Garage | 3 |
| Basement | Y |
| Acreage | 0.64 |
| Water Front | None |
Interior
| Interior Features | Primary Bedroom - Main Floor, Auto Garage Door Remote, Generator - Partial, Carpet Free, On Demand Water Heater |
|---|---|
| Cooling | Central Air |
| Heat Source | Gas |
| Fireplace Features | Natural Gas |
| Fireplace Yes / No | Yes |
Exterior
| Roof | Asphalt Shingle |
|---|---|
| Foundation Details | Poured Concrete |
| Construction Materials | Brick Front, Vinyl Siding |
Parking
| Garage Yes / No | Yes |
|---|
Utilities
| Sewer | Septic |
|---|
Taxes
| Tax Annual Amount | 8069.35 |
|---|---|
| Tax Legal Description | LOT 9, PLAN 39M965 TOWNSHIP OF ALNWICK/HALDIMAND |
| Tax Year | 2026 |
Area Information
| Province | ON |
|---|---|
| Region | Northumberland |
| City | Alnwick/Haldimand |
| Postal Code | K0K 2G0 |
| Area | Grafton |
| Listing VS Median (in K0K 2G0) | |
Price: $1,489,900 low | high Med: $2,029,000 On site: 67 low | high Med: 58.5 | |
Request a showing
Request a showing
Contact
Learn More About This Property

| Province | ON |
|---|---|
| Region | Northumberland |
| City | Alnwick/Haldimand |
| Postal Code | K0K 2G0 |
| Area | Grafton |
| Listing VS Median (in K0K 2G0) | |
Price: $1,489,900 low | high Med: $2,029,000 On site: 67 low | high Med: 58.5 | |