137 Goodman Drive,Kanata, ON K2W 1C7
Kanata, ON K2W 1C7





Description
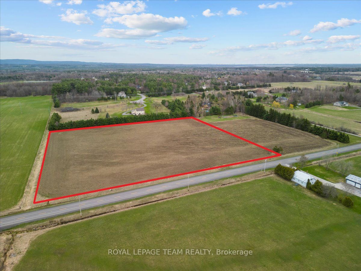
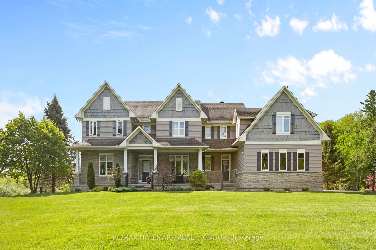
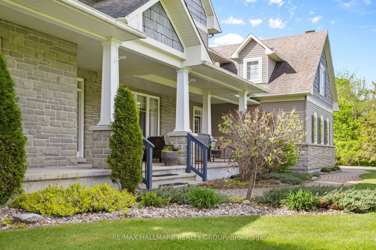
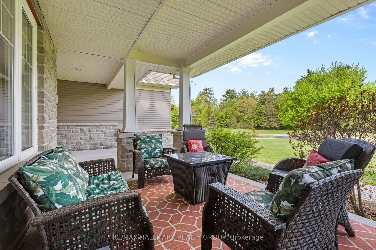
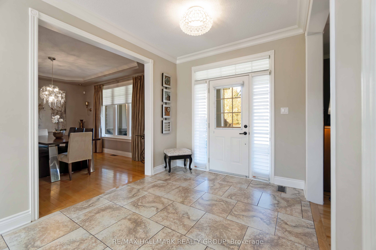
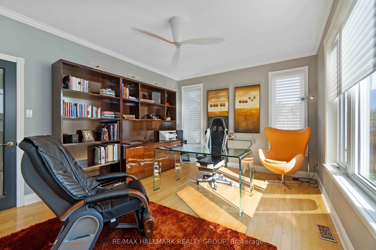
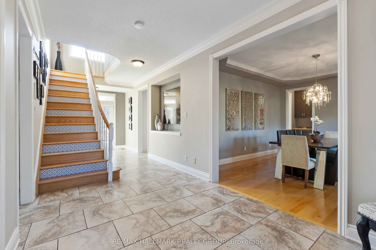
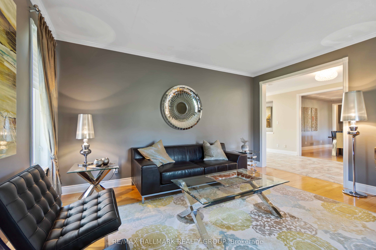
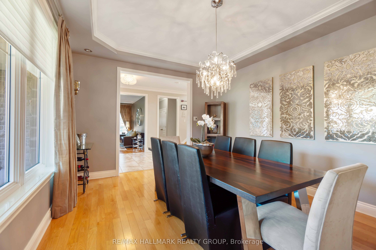
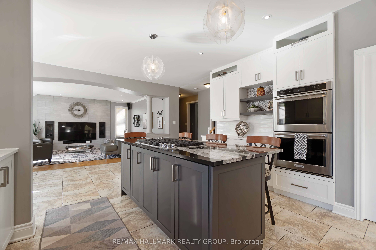
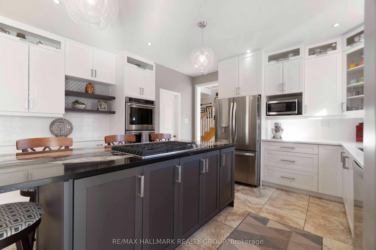
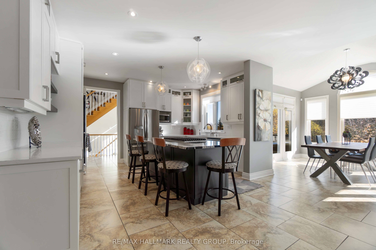
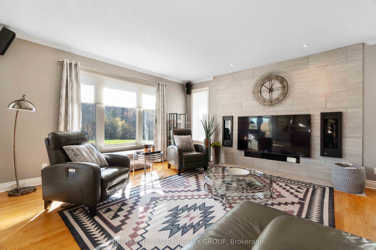
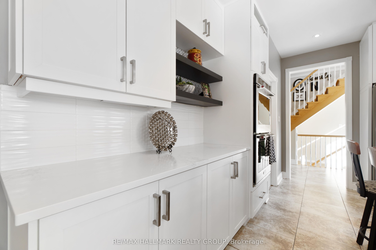
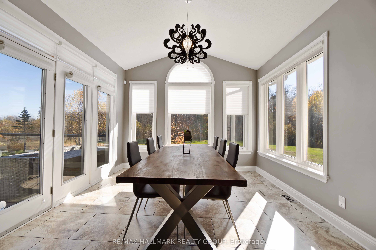
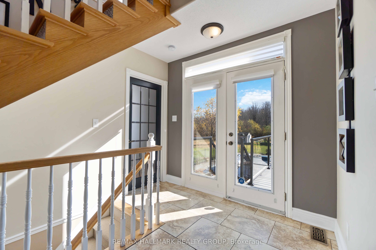
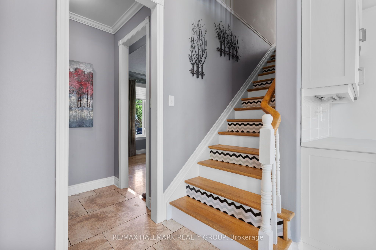
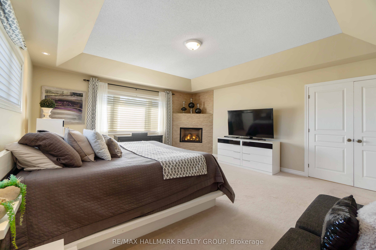
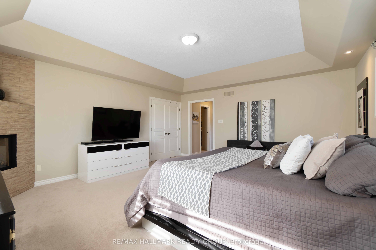
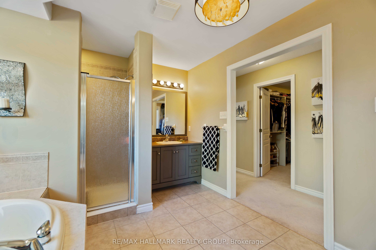
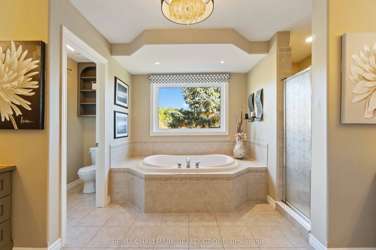
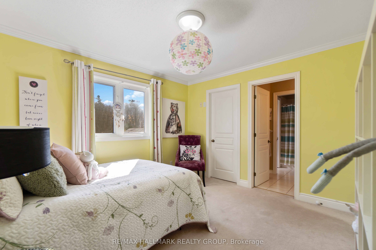
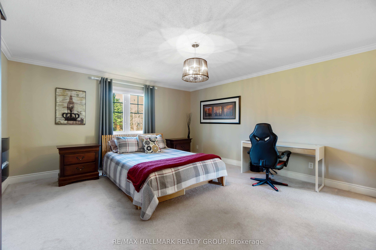
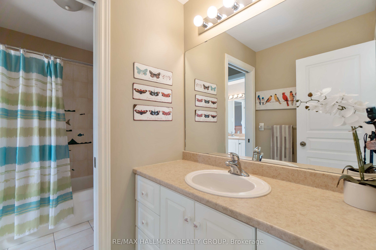
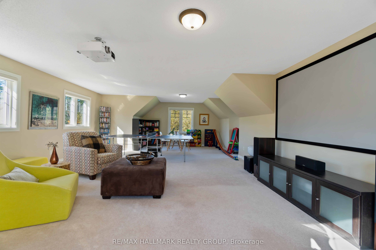
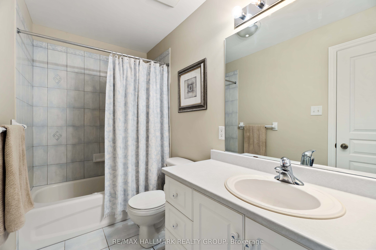
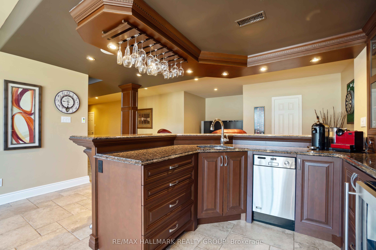
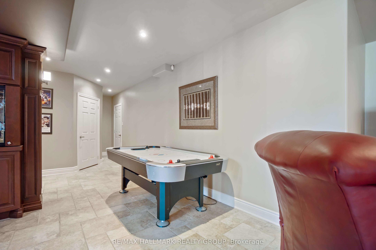

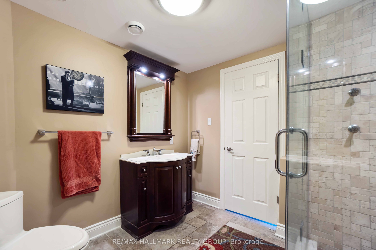
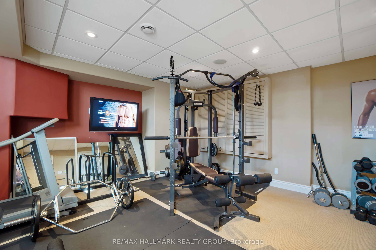
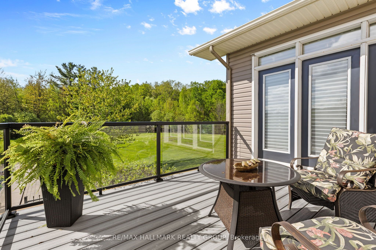
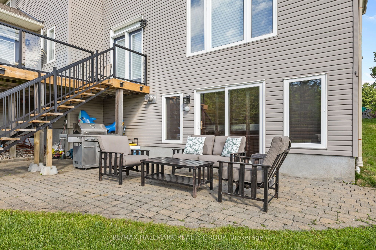
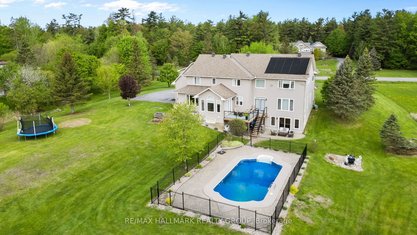
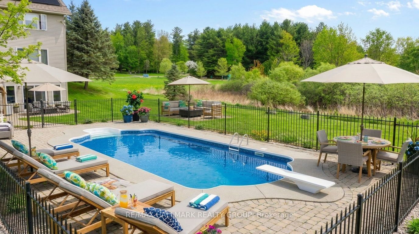
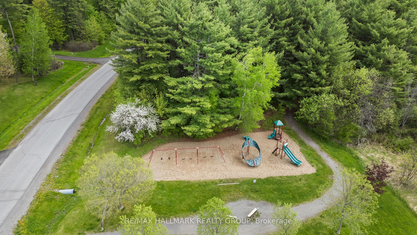
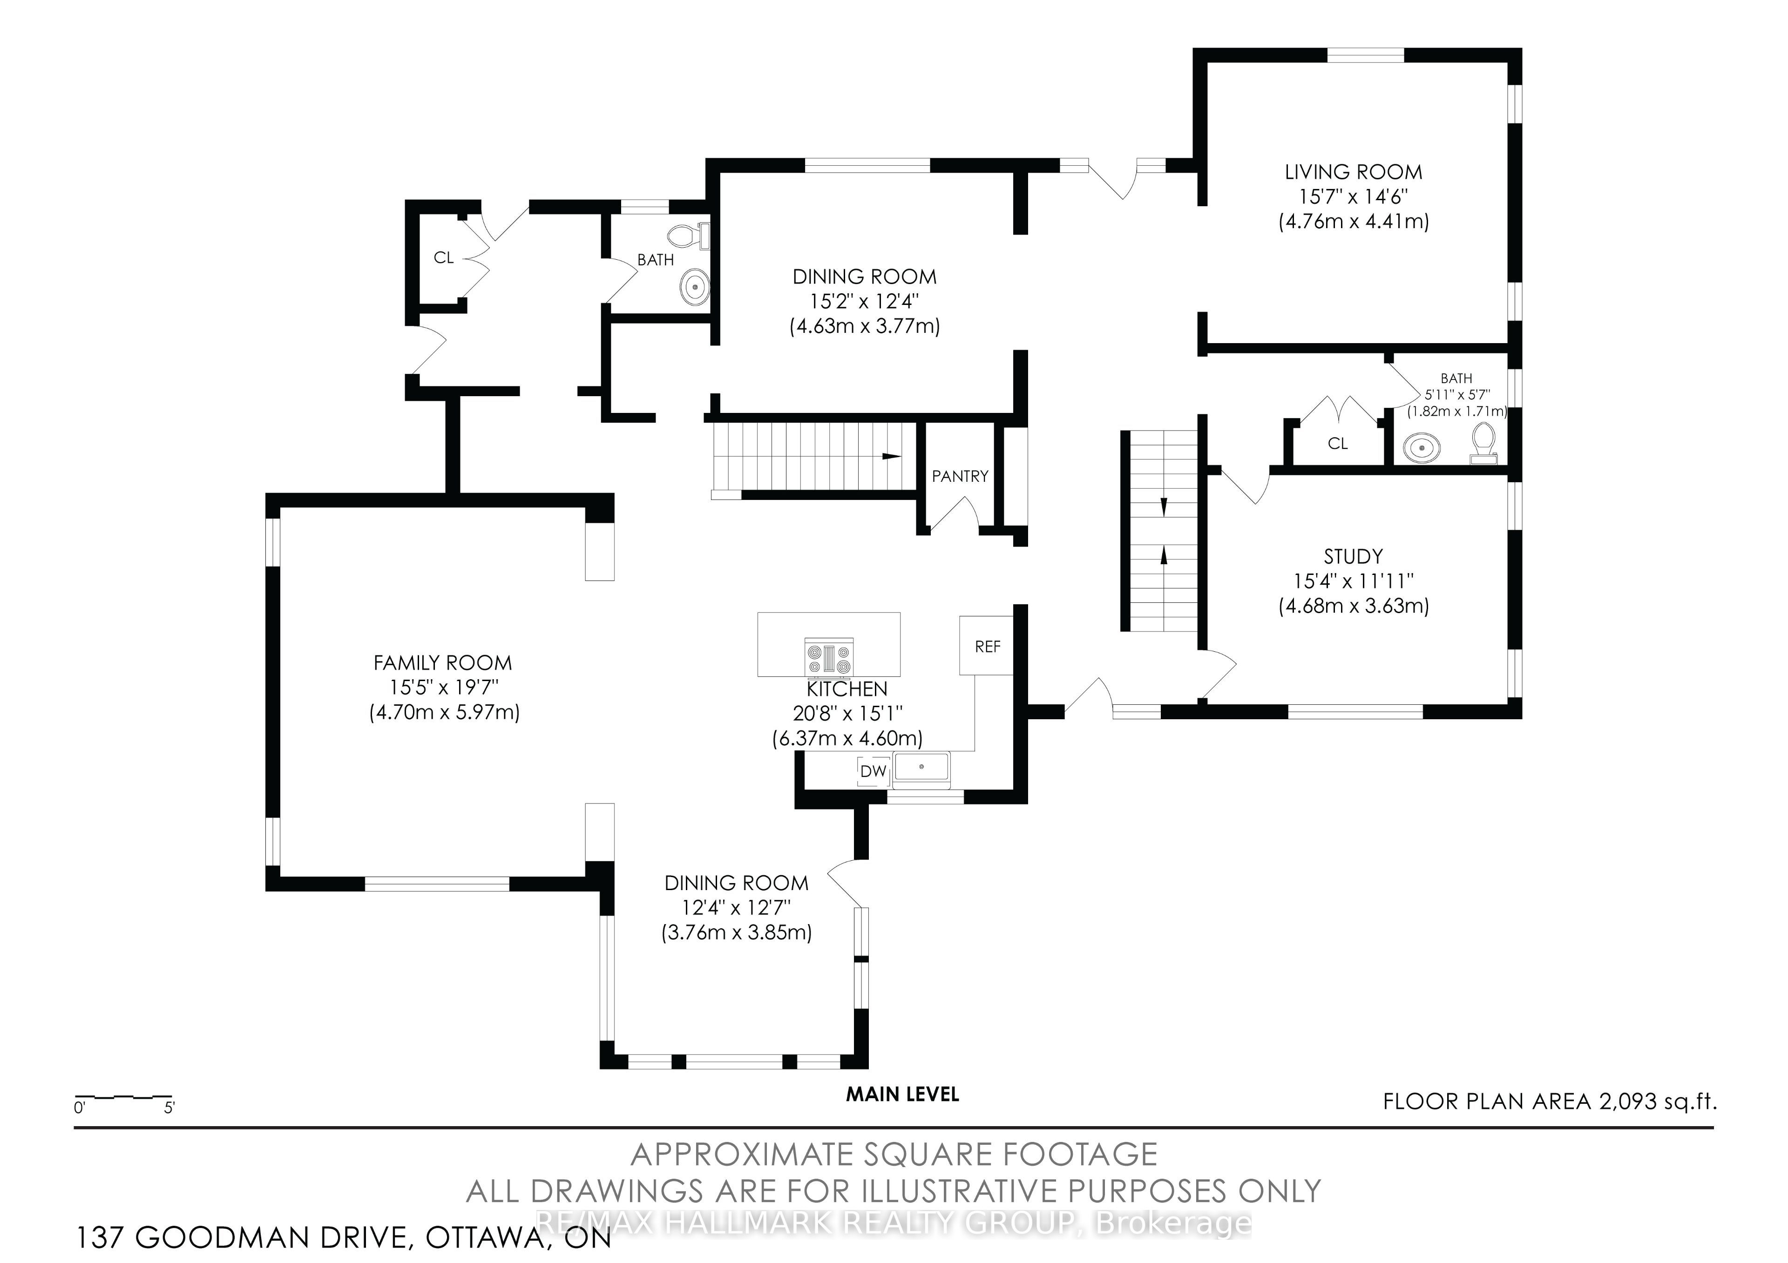
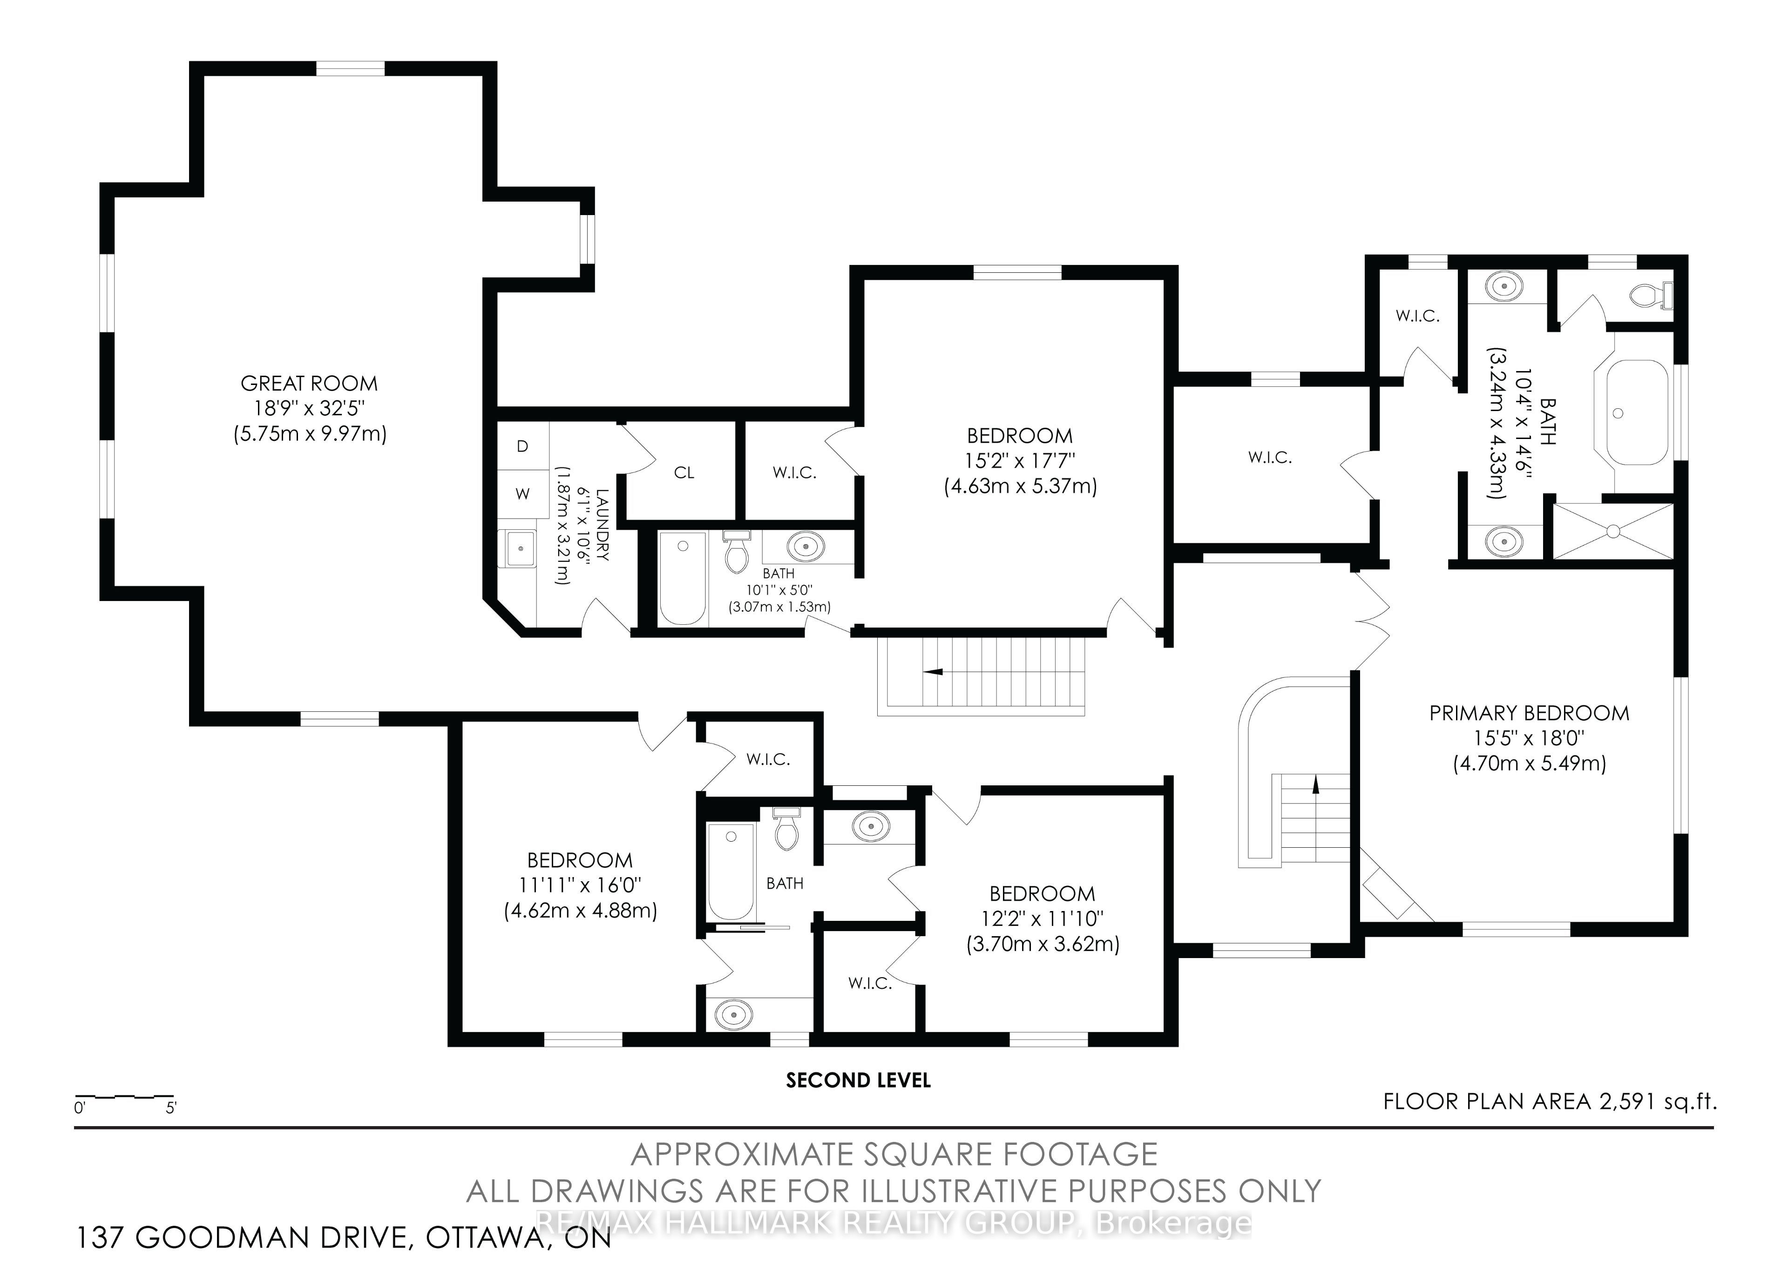
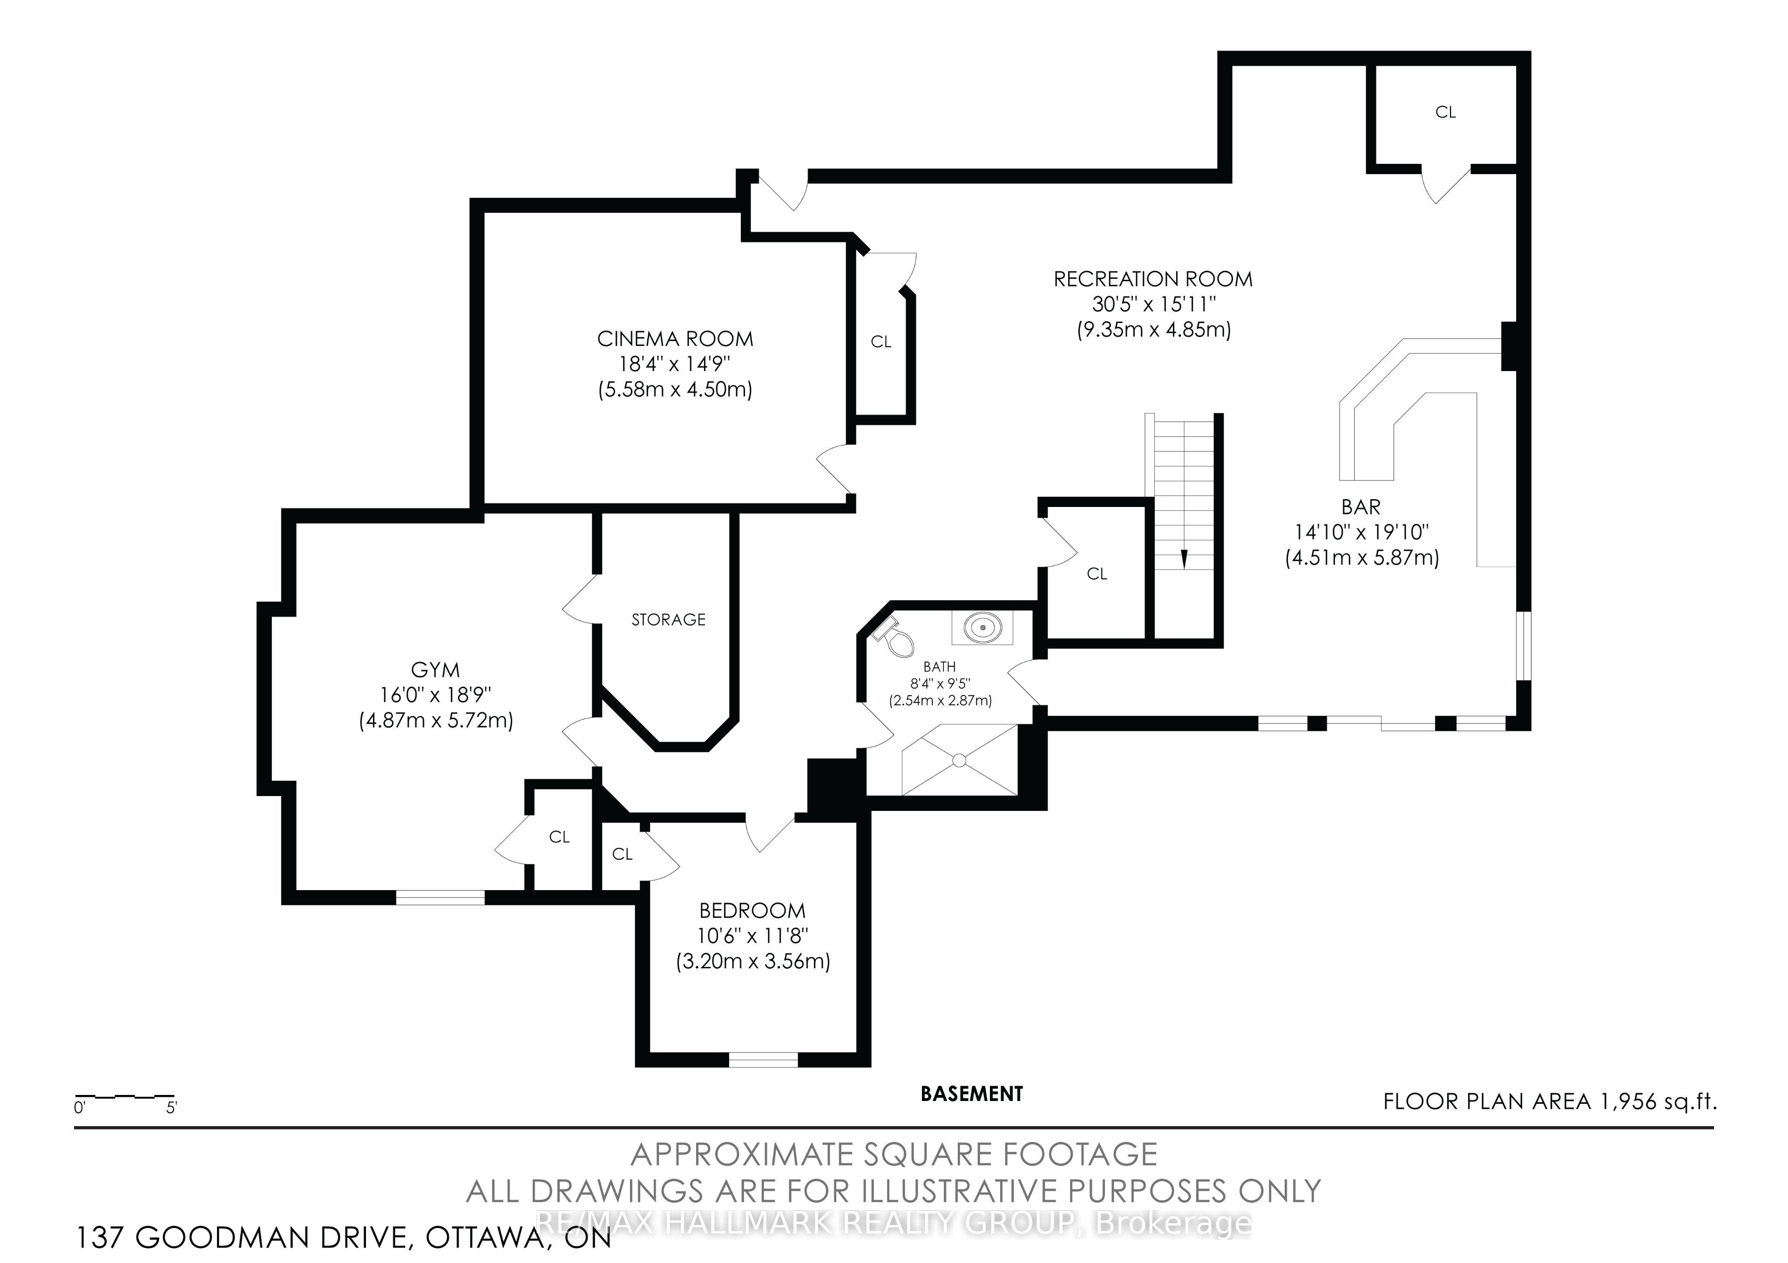
Welcome to this incredible executive retreat, perfectly set on a picturesque 2-acre lot in the highly sought-after Vance Farm community. Built by Land Ark Homes, this property combines luxury, comfort, and family living - featuring a 3-car garage, in-ground heated saltwater pool, and expansive landscaped grounds surrounded by nature. Offering just under 7,000 sq. ft. of beautifully finished living space, this home is designed to impress at every turn. Step inside to discover an elegant, open-concept layout and a brand-new, fully renovated kitchen - the true heart of the home - showcasing high-end finishes, premium appliances, timeless design that's perfect for both entertaining and everyday living. A butler and walk-in pantry complete the space and provide a true "chef-like" experience! The eating area is also fantastic and offers unobstructed views of the sprawling greenspace and inground pool. The main level den makes a wonderful home office surrounded by windows and natural light. The formal living and dining rooms are to either side of the foyer and provide exquisite space for entertaining. With four spacious bedrooms, a sun-filled loft, and a fully finished walk-out lower level, there's ample room for the whole family. The primary suite is gorgeous and very relaxing with a cozy gas fireplace and decorative stone surround. Coffered ceiling feature, walk-in closet and luxurious ensuite with deep roman tub, separate shower, water closet and double vanities. The lower level is an entertainer's dream - featuring a custom bar, state-of-the-art home theatre with seating for eight, a private gym, a 5th bedroom, and a spa-inspired bathroom that offers a true sense of retreat. To top it all off, there's a community park and playground right next door, making this the perfect blend of refined elegance and family-friendly comfort. Experience resort-style living just minutes from city conveniences - 137 Goodman Drive truly has it all.
Details
| MLS # | X13576832 |
|---|---|
| Listing Type | For Sale |
| Style | House |
| Sub-Type | Resale |
| Status | New |
| Year | 0 |
| Days On Site | 45 |
| Listing Provided By | RE/MAX HALLMARK REALTY GROUP | X13576832 504302 |
Features
| Bed(s) | 5 |
|---|---|
| Bath(s) | 6 |
| Garage | 3 |
| Basement | Y |
| Pool | Yes |
| Story(s) | 2 |
| Acreage | 1.96 |
Interior
| Interior Features | Auto Garage Door Remote, Storage |
|---|---|
| Cooling | Central Air |
| Heat Source | Gas |
| Fireplace Yes / No | Yes |
Exterior
| Exterior Features | Deck |
|---|---|
| Roof | Asphalt Shingle |
| Foundation Details | Poured Concrete |
| Construction Materials | Stone, Vinyl Siding |
Parking
| Garage Yes / No | Yes |
|---|
Utilities
| Sewer | Septic |
|---|
Taxes
| Tax Annual Amount | 10652.86 |
|---|---|
| Tax Legal Description | LOT 11, PLAN 4M1193, OTTAWA. SUBJECT TO AN EASEMENT IN FAVOUR OF BELL CANADA OVER PART 26 PLAN 4R18350 AS IN OC178807. SUBJECT TO AN EASEMENT IN FAVOUR OF HYDRO OTTAWA LIMITED OVER PART 26 PLAN 4R18350 AS IN OC178808. SUBJECT TO AN EASEMENT IN FAVOUR OF ROGERS OTTAWA LIMITED OVER PART 26 PLAN 4R18350 AS IN OC178809. |
| Tax Year | 2025 |
Area Information
| Province | ON |
|---|---|
| Region | Ottawa |
| City | Kanata |
| Postal Code | K2W 1C7 |
| Area | 9005 Kanata Kanata (North West) |
| Listing VS Median (in K2W 1C7) | |
Price: $1,699,000 low | high Med: $0 On site: 45 low | high Med: | |
Request a showing
Request a showing
Contact
Learn More About This Property

| Province | ON |
|---|---|
| Region | Ottawa |
| City | Kanata |
| Postal Code | K2W 1C7 |
| Area | 9005 Kanata Kanata (North West) |
| Listing VS Median (in K2W 1C7) | |
Price: $1,699,000 low | high Med: $0 On site: 45 low | high Med: | |