
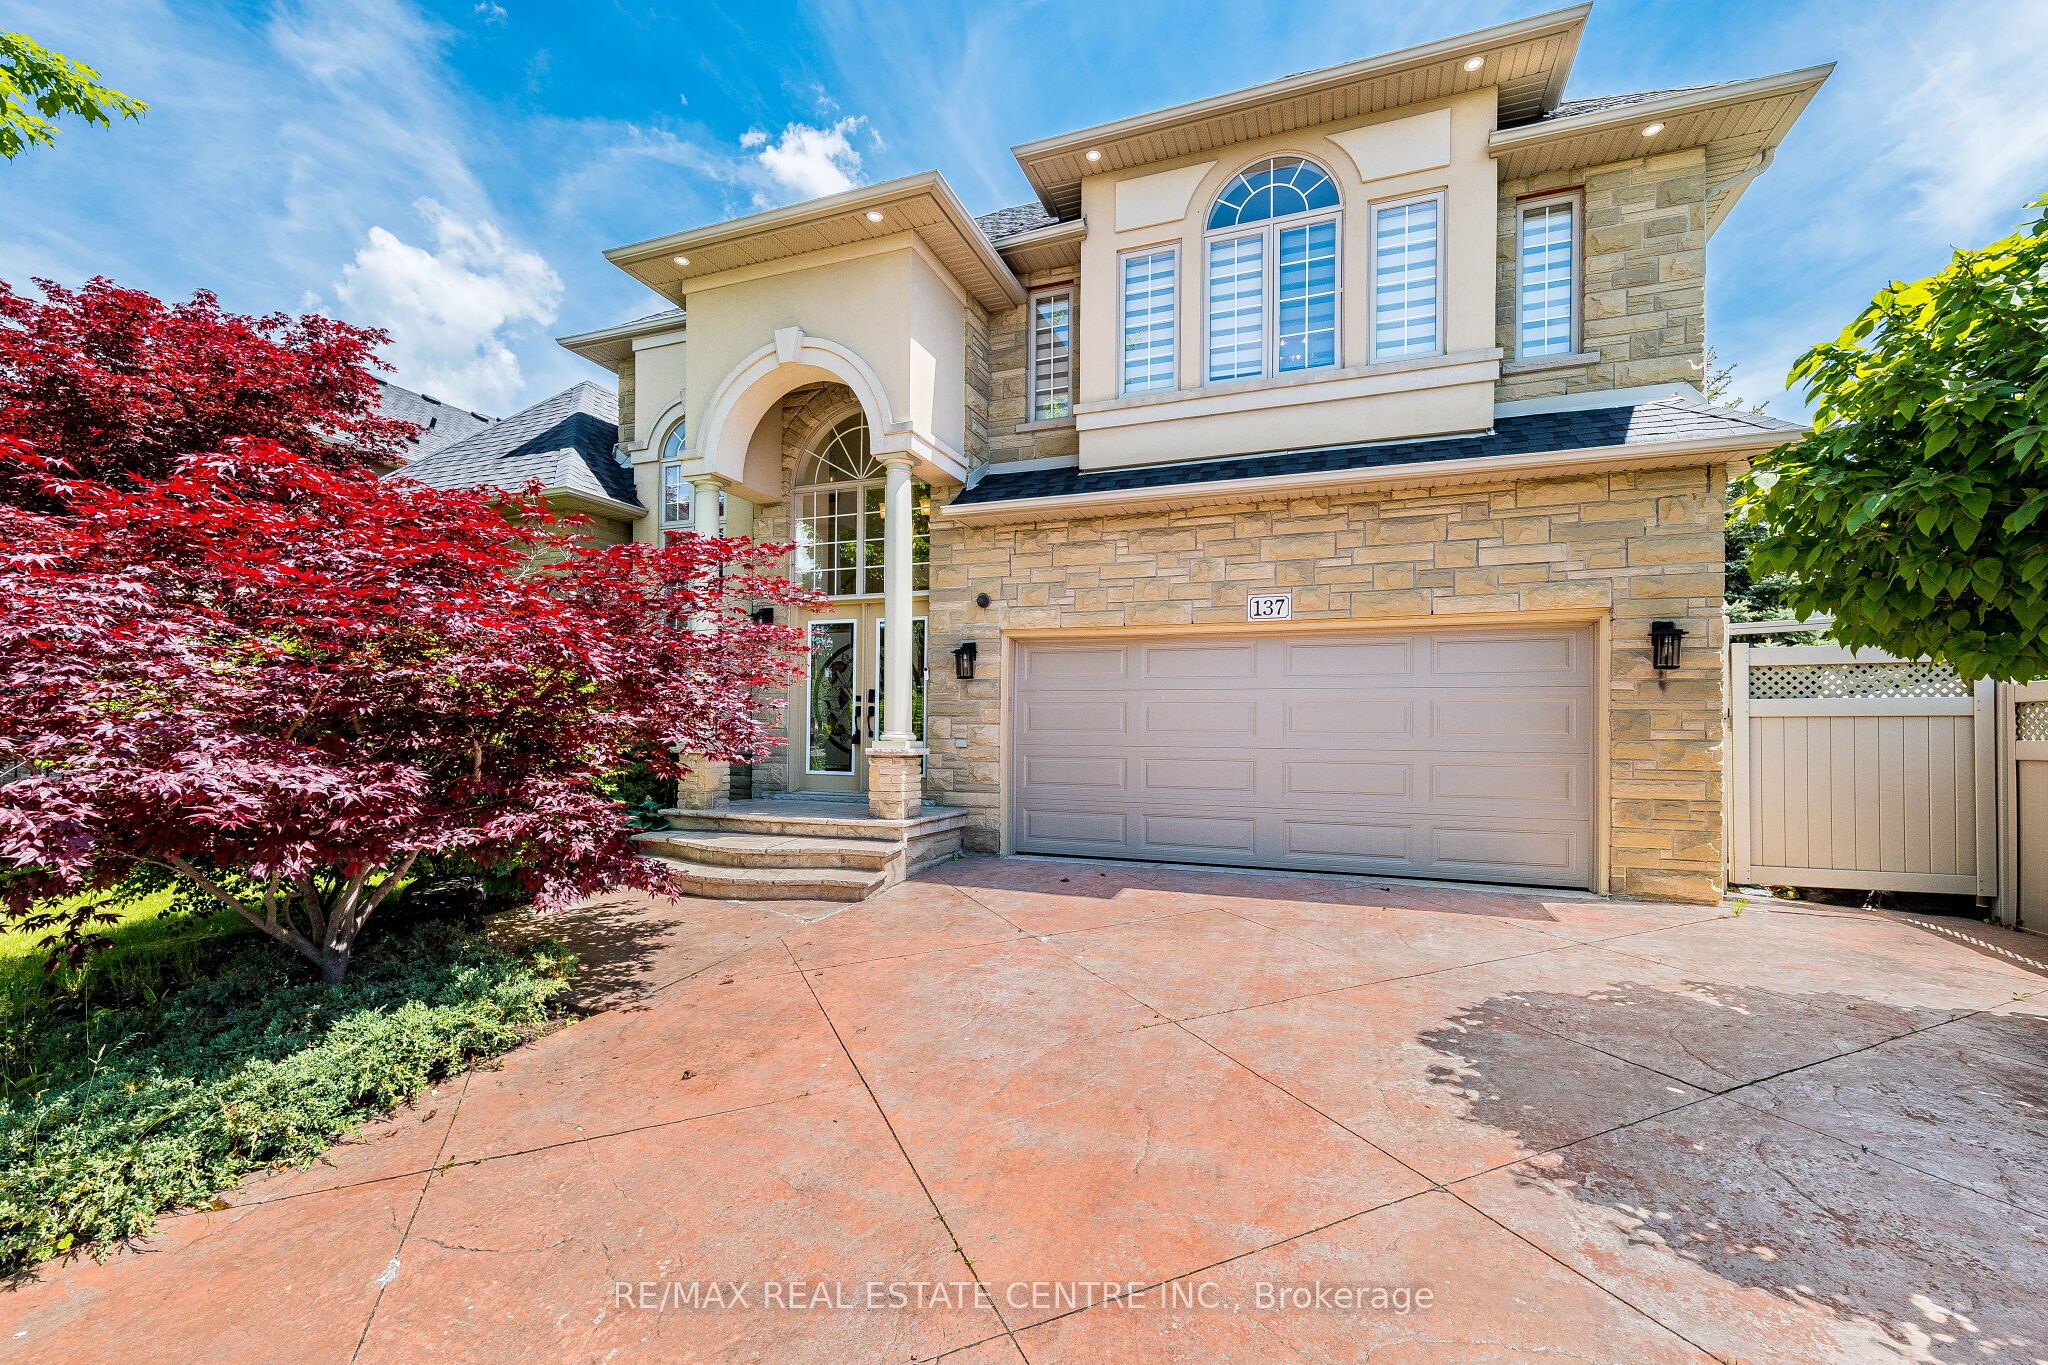
137 Cloverleaf Drive Ancaster,Hamilton, ON L9K 1R6
Hamilton, ON L9K 1R6




Description
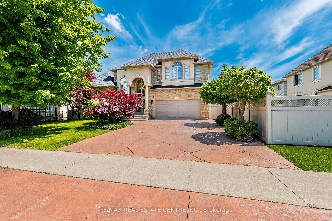
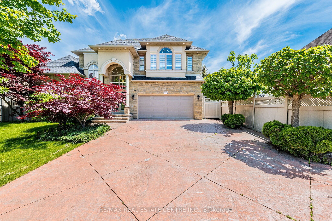
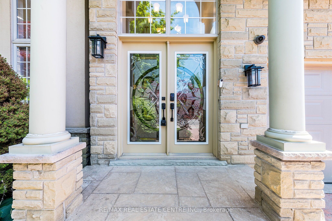
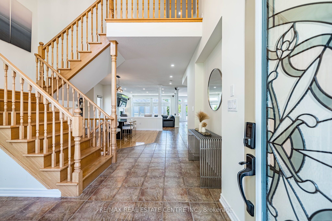
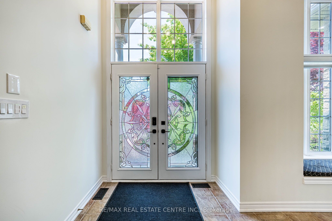
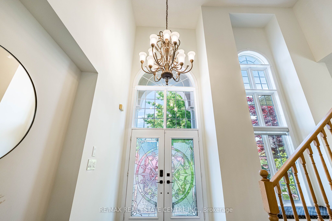
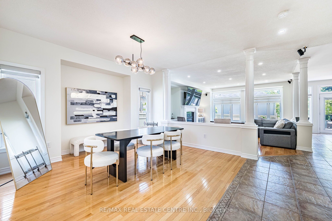
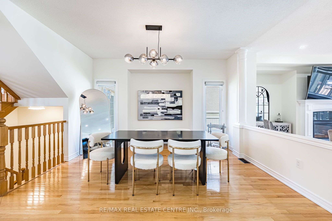
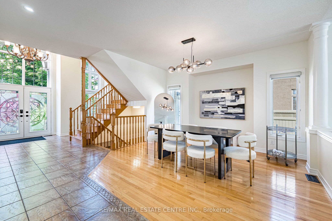
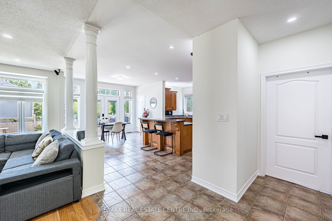
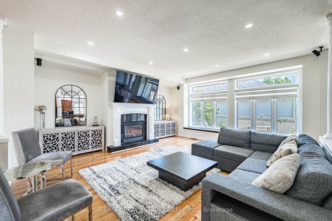
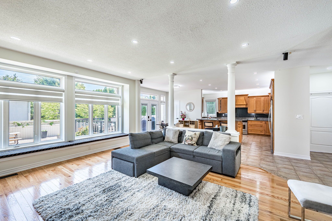
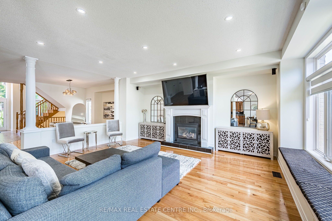
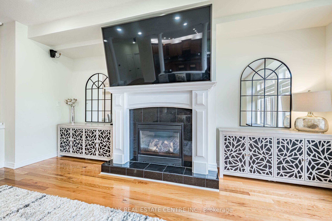
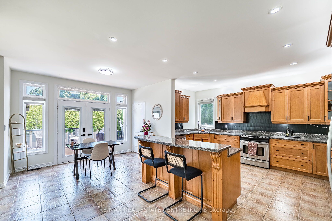
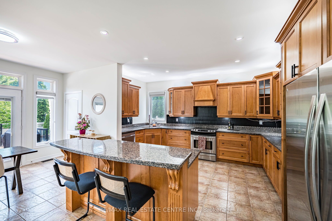
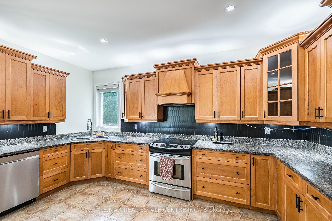
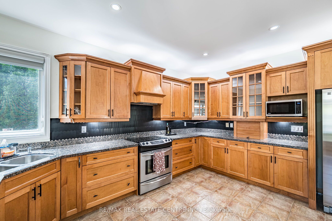
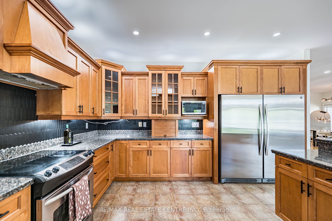
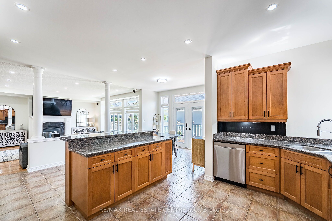
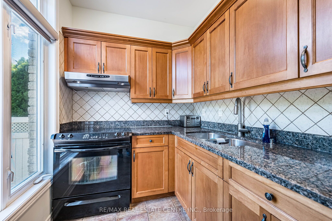
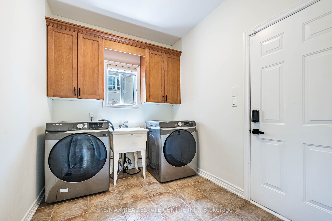
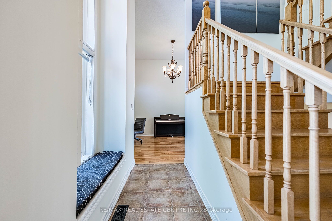
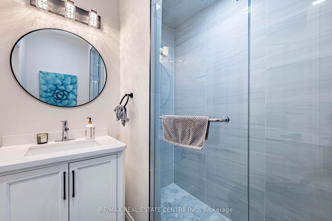
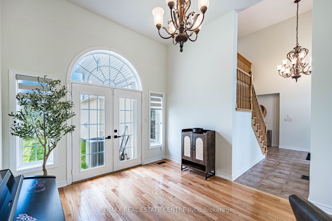
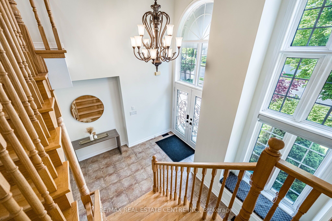
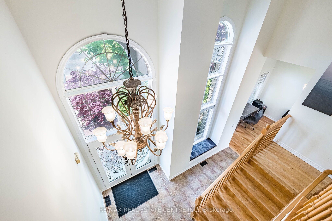
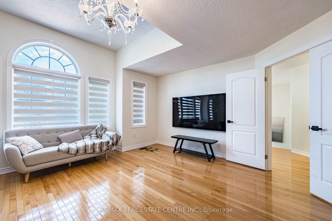
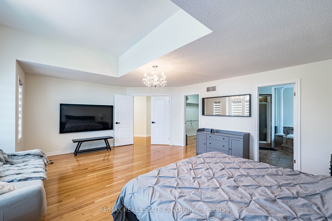
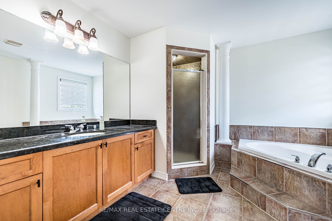
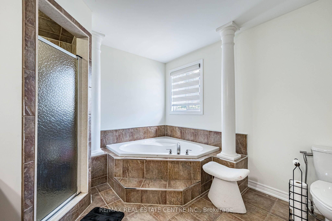
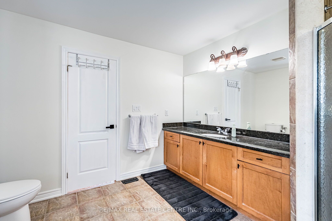
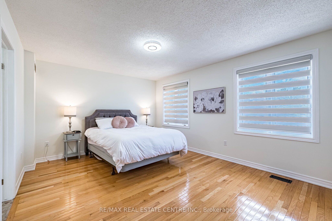
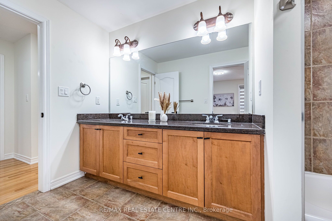
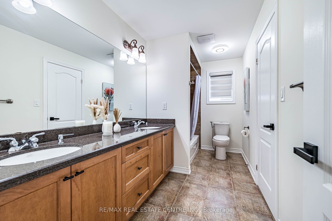
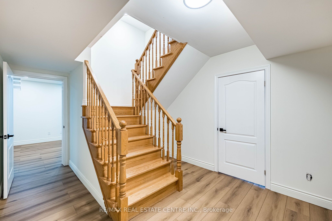
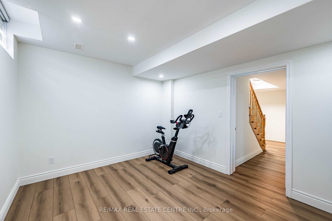
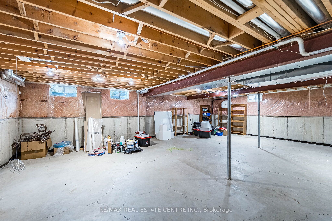
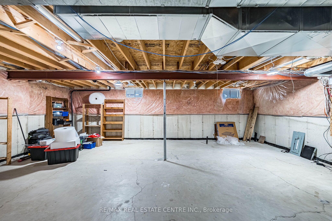
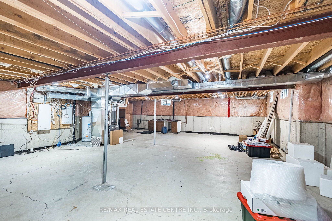
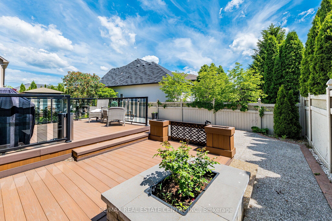
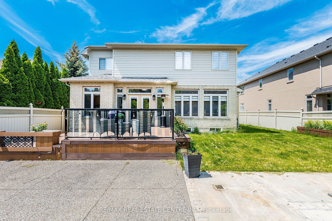
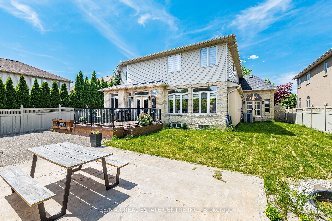
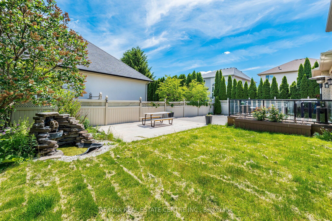
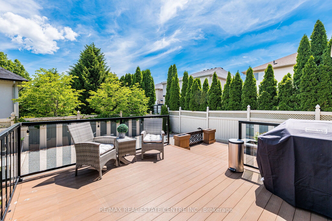
*** A True Pride of Ownership*** Welcome To This Stunning Executive Home In Prestigious Ancaster Meadowlands - Where Timeless Curb Appeal Meets Luxury Living. The Premium Limestone/Stone Exterior With Decorative Columns & Ornate Stained Glass Double Front Doors Creates An Unforgettable First Impression On One Of The Area's Most Coveted Streets. Step Inside To A Breathtaking 2-Storey Cathedral Foyer With Dramatic Arched Window & Crystal Chandelier - Setting The Tone For Over 3,290 Sq Ft Of Above-Grade Living. Hardwood Floors Flow Throughout Every Level Of This Home - Not A Single Square Of Carpet. The Open-Concept Main Floor Features A Grand Living Room, Formal Dining, & A Warm Family Room With Gas Fireplace & Ornate White Surround.The Chef's Kitchen Boasts Solid Maple Cabinetry, Dark Granite Countertops, Stainless Steel Appliances, A Separate Servery (Butler's Kitchen) - Perfect For Entertaining. Main Floor Office (Ideal 5th Bedroom), Main Floor Laundry, & 3PC Full Bath Complete The Level. Upstairs, The Palatial Primary Retreat (19'11" x 16'7") Features A Walk-In Closet & A Spa-Like 4PC Ensuite With Corner Jacuzzi Tub & Separate Glass Shower. Three Additional Bedrooms - All With Hardwood Floors. A Finished Bonus Room In The Basement Plus 1,095 Sq Ft Unfinished Await Your Vision.The Backyard Is An Entertainer's Dream: Elevated Deck, Covered Gazebo, & A Serene Water Feature/Pond - Surrounded By Mature Arborvitae Privacy Trees. Steps To Top Schools, Hwy 403, Meadowlands Shopping. A True Gem.
Details
| MLS # | X13249878 |
|---|---|
| Listing Type | For Sale |
| Style | House |
| Sub-Type | Resale |
| Status | New |
| Year | 0 |
| Days On Site | 81 |
| Listing Provided By | RE/MAX REAL ESTATE CENTRE INC. | X13249878 079800 |
Features
| Bed(s) | 4 |
|---|---|
| Bath(s) | 3 |
| Garage | 2 |
| Basement | Y |
| Story(s) | 2 |
| Acreage | 0.16 |
Interior
| Interior Features | Carpet Free |
|---|---|
| Cooling | Central Air |
| Heat Source | Gas |
| Fireplace Features | Family Room |
| Fireplace Yes / No | Yes |
Exterior
| Roof | Asphalt Shingle |
|---|---|
| Foundation Details | Poured Concrete |
| Construction Materials | Stucco (Plaster), Stone |
Parking
| Garage Yes / No | Yes |
|---|
Utilities
| Sewer | Sewer |
|---|
Taxes
| Tax Annual Amount | 10678.12 |
|---|---|
| Tax Legal Description | LOT 152, PLAN 62M991, ANCASTER, CITY OF HAMILTON ; S/T EASE IN FAVOUR OF CITY OF HAMILTON AS IN WE197700 |
| Tax Year | 2026 |
Area Information
| Province | ON |
|---|---|
| Region | Hamilton |
| City | Hamilton |
| Postal Code | L9K 1R6 |
| Area | Meadowlands |
| Listing VS Median (in L9K 1R6) | |
Price: $1,499,000 low | high Med: $0 On site: 81 low | high Med: | |
Request a showing
Request a showing
Contact
Learn More About This Property

| Province | ON |
|---|---|
| Region | Hamilton |
| City | Hamilton |
| Postal Code | L9K 1R6 |
| Area | Meadowlands |
| Listing VS Median (in L9K 1R6) | |
Price: $1,499,000 low | high Med: $0 On site: 81 low | high Med: | |
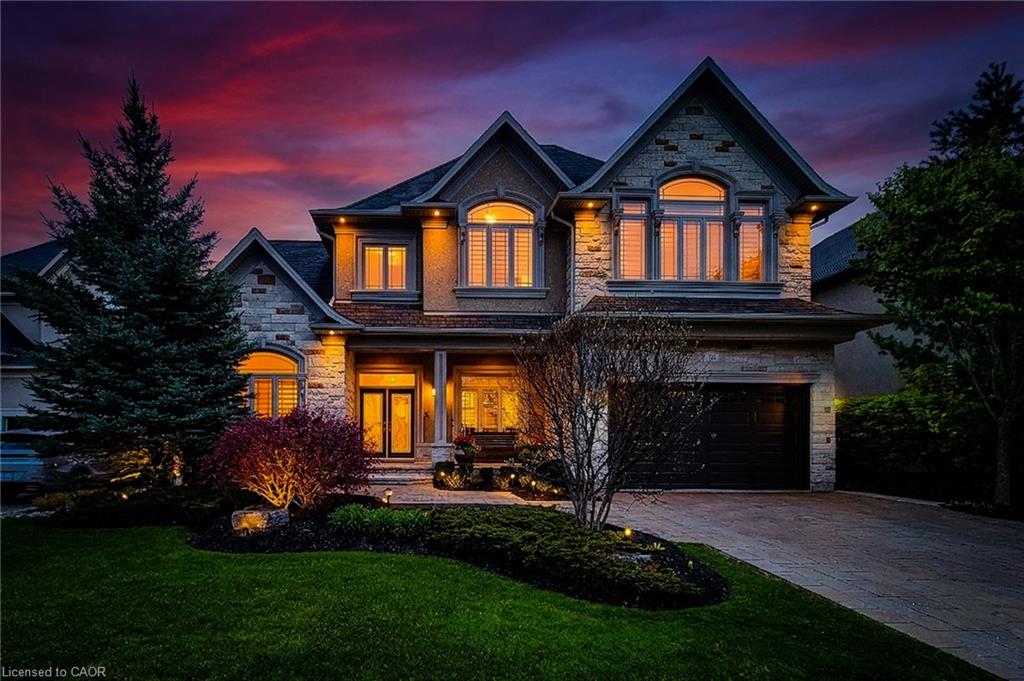 | $2,399,44416 Berkshire PlaceAncaster, ON L9K 0A9 |