
1364 Islington Avenue,Toronto W08, ON M9A 3K6
Toronto W08, ON M9A 3K6










Description
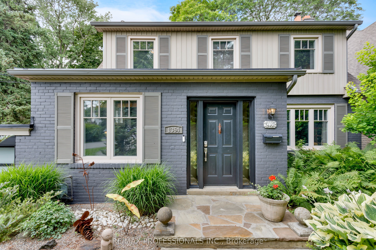
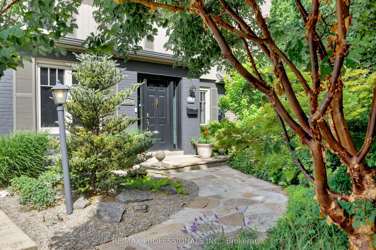
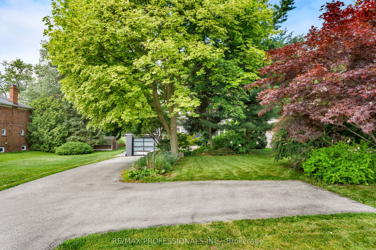
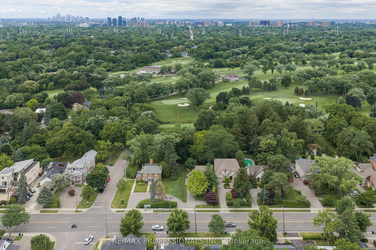
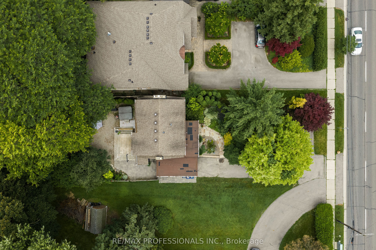
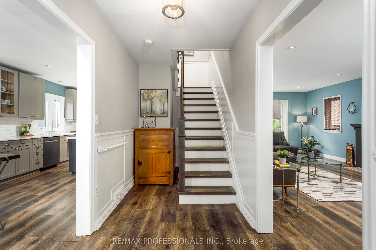
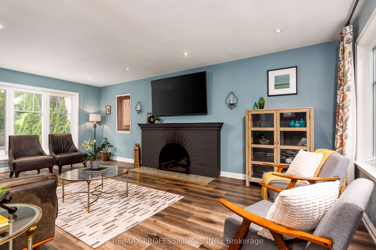
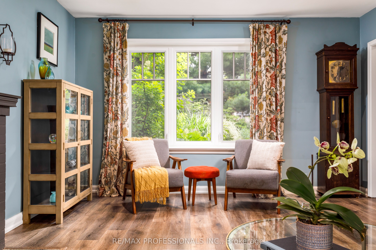
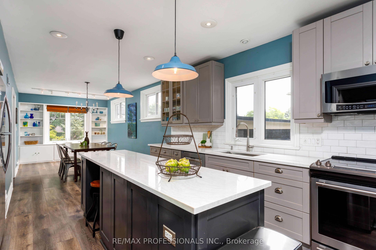
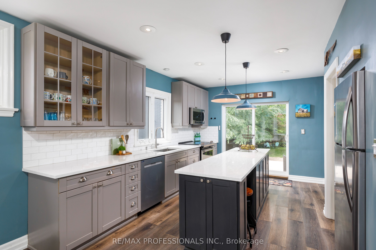
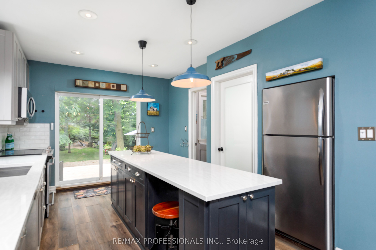
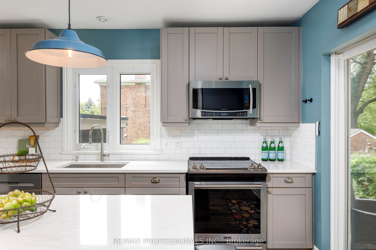
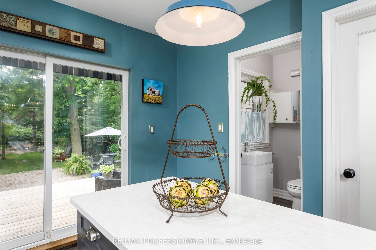
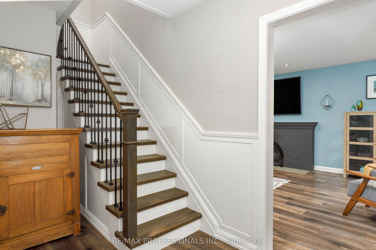
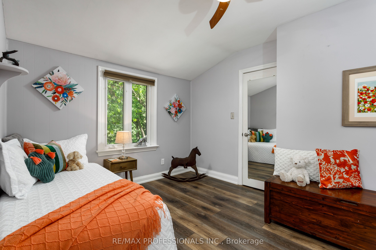
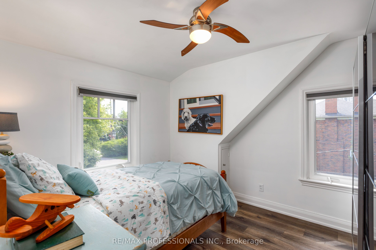
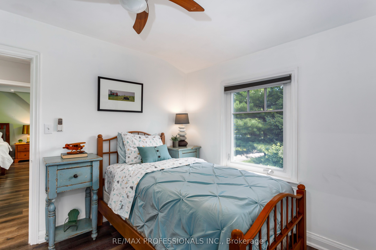
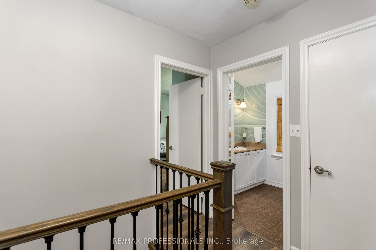
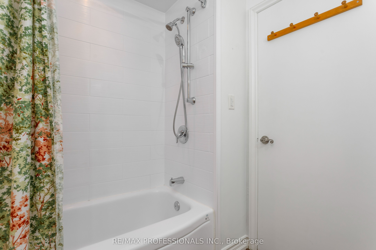
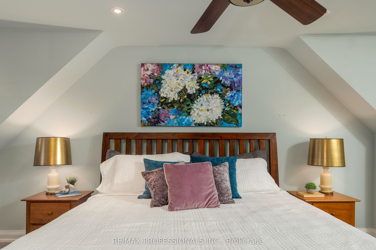
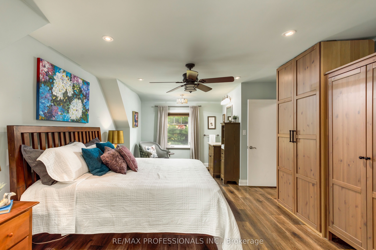
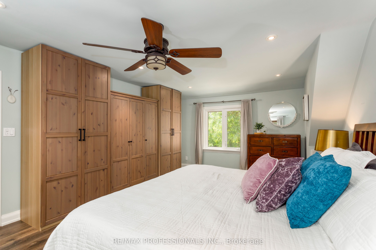
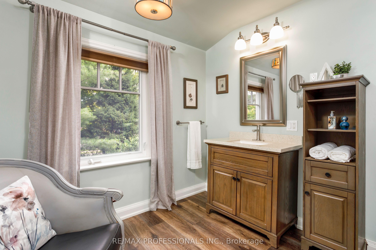
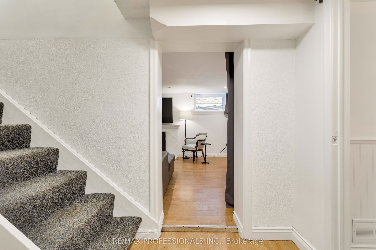
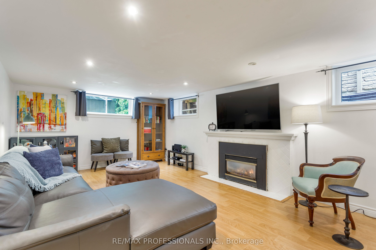
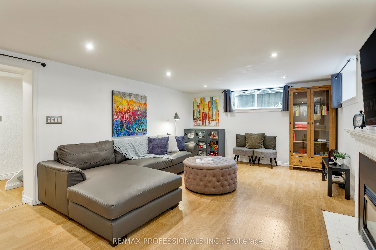
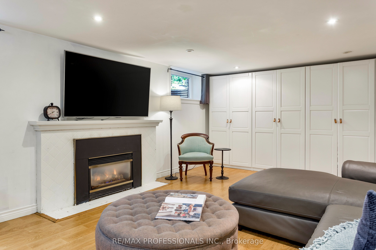
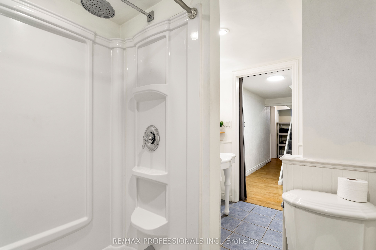
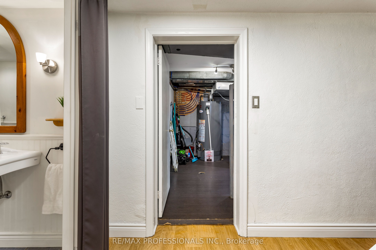
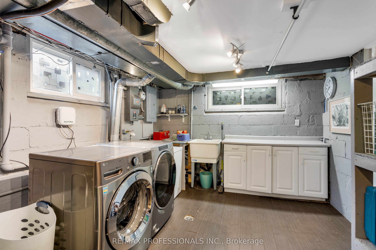
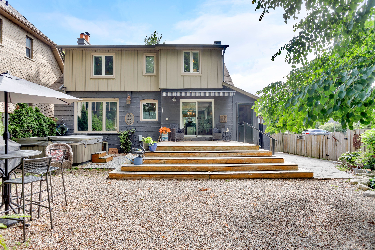
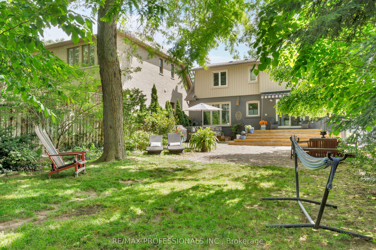
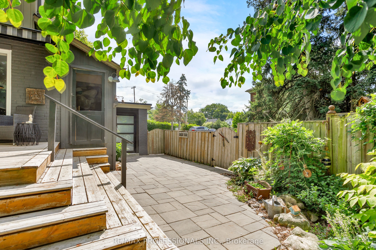
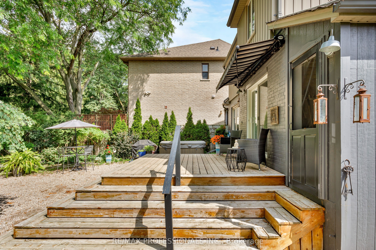
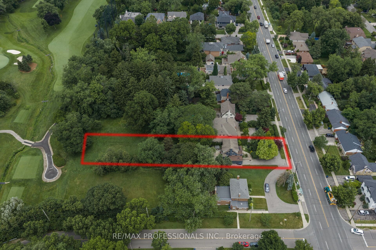
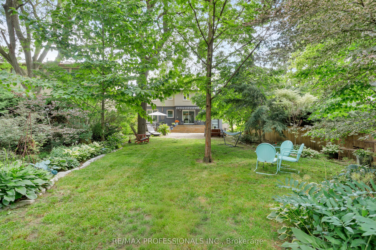
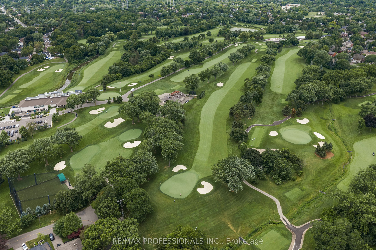
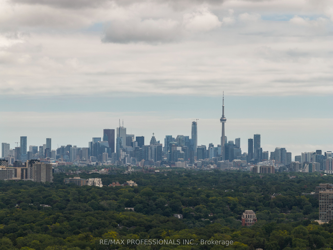
Rare opportunity in one of Etobicoke's most prestigious neighbourhoods! Situated on an extraordinary 49 x 390 ft (approx.) lot backing onto the private Islington Golf Club, this charming farmhouse-inspired home offers exceptional privacy, beautiful views and endless future potential. The existing 3 bed, 2.5 bath home is full of warmth and character. The spacious living room features a wood-burning fireplace, while the updated kitchen offers abundant natural light and a walk-out to the expansive backyard. The finished lower level adds valuable living space with a large recreation room featuring a gas fireplace, a versatile bonus room ideal for a home office or gym, and a spacious laundry room complete with sink and countertop workspace. The beautifully landscaped grounds showcase lush gardens and mature greenery, creating a peaceful outdoor retreat with room to envision your dream backyard oasis. Additional features include Rainbird irrigation system, backyard deck, Jacuzzi hot tub, updated tandem garage doors and tool shed. Whether you're looking to renovate, build your forever home, explore re-development possibilities, or invest in a premium location, this property offers exceptional flexibility. Conveniently located near Islington Subway Station and close to top-rated schools, parks, shopping, restaurants and everyday amenities. An exceptional property offering charm today and remarkable potential for tomorrow
Details
| MLS # | W13690872 |
|---|---|
| Listing Type | For Sale |
| Style | House |
| Sub-Type | Resale |
| Status | New |
| Year | 0 |
| Days On Site | 18 |
| Listing Provided By | RE/MAX PROFESSIONALS INC. | W13690872 474003 |
Features
| Bed(s) | 3 |
|---|---|
| Bath(s) | 3 |
| Garage | 1 |
| Basement | Y |
| Story(s) | 2 |
| Acreage | 0.44 |
| Property View | Garden, Golf Course, Trees, Woods |
Interior
| Interior Features | Auto Garage Door Remote, Carpet Free |
|---|---|
| Cooling | Central Air |
| Heat Source | Electric |
| Fireplace Features | Wood, Natural Gas |
| Fireplace Yes / No | Yes |
Exterior
| Exterior Features | Deck, Hot Tub, Landscaped, Lawn Sprinkler System, Privacy |
|---|---|
| Roof | Asphalt Shingle |
| Foundation Details | Concrete Block |
| View | Garden, Golf Course, Trees/Woods |
| Construction Materials | Brick, Vinyl Siding |
| Security Features | Carbon Monoxide Detectors, Smoke Detector |
Parking
| Garage Yes / No | Yes |
|---|---|
| Parking Features | Private |
Utilities
| Sewer | Sewer |
|---|
Taxes
| Tax Annual Amount | 8463.44 |
|---|---|
| Tax Legal Description | PT LT 4, PL2186, AS IN TB46729, EXCEPT EB211608; ETOBICOKE, CITY OF TORONTO |
| Tax Year | 2026 |
Area Information
| Province | ON |
|---|---|
| Region | Toronto |
| City | Toronto W08 |
| Postal Code | M9A 3K6 |
| Area | Princess Rosethorn |
| Listing VS Median (in M9A 3K6) | |
Price: $2,199,000 low | high Med: $0 On site: 18 low | high Med: | |
Request a showing
Request a showing
Contact
Learn More About This Property

| Province | ON |
|---|---|
| Region | Toronto |
| City | Toronto W08 |
| Postal Code | M9A 3K6 |
| Area | Princess Rosethorn |
| Listing VS Median (in M9A 3K6) | |
Price: $2,199,000 low | high Med: $0 On site: 18 low | high Med: | |