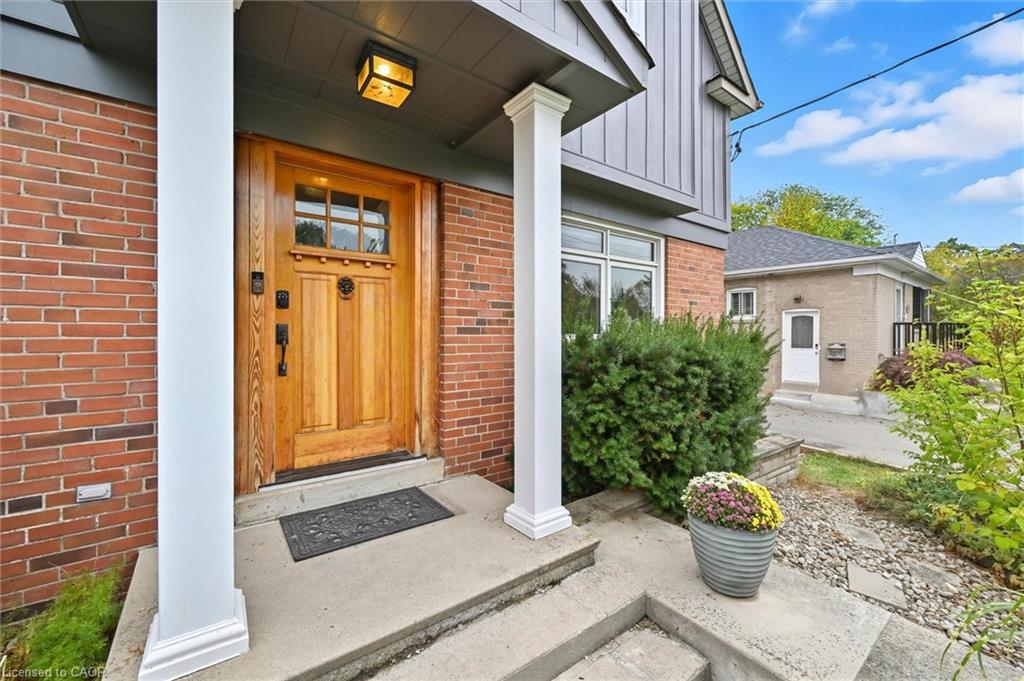
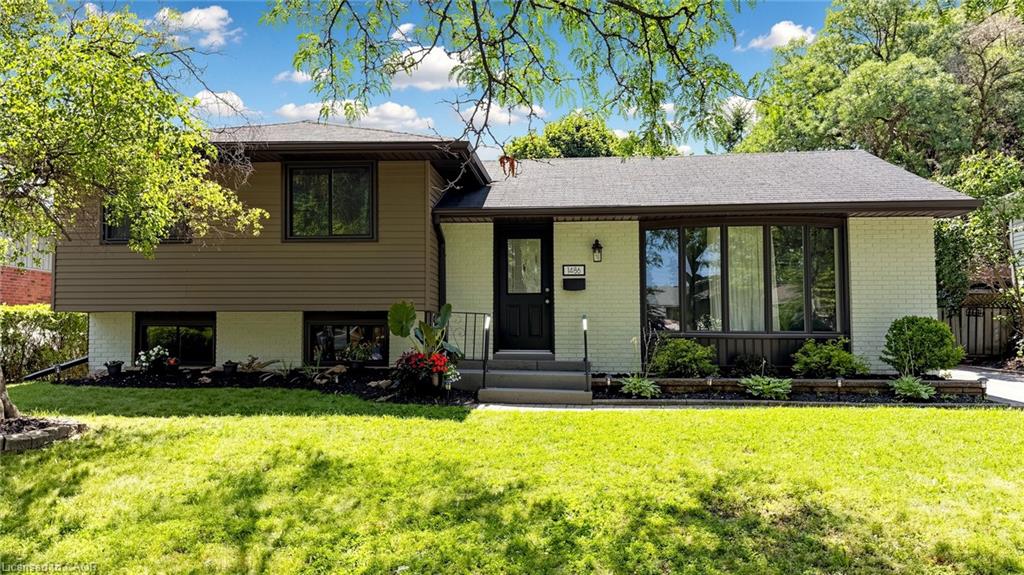
This beautiful two-storey addition home offers 3,200 sq ft of living space and great curb appeal. Step inside to a welcoming foyer with double-door closet and custom wall hook boards for added organization. Neutral décor throughout the home and carpet-free main floor that flows into an inviting eat-in kitchen with solid wood cabinetry, floor-to-ceiling pantry, granite countertops, backsplash, and SS appliances including a matching backsplash & hood fan. A separate dining room with built-in cabinetry is perfect for entertaining. Adding to the main floor space, a versatile office/den with built-in desk, custom cupboards/shelves and also a convenient walk-out to the covered deck and a tranquil pond. Upstairs is full of character with soaring vaulted ceilings that create a bright and airy retreat, with four generously sized bedrooms and two full bathrooms. The primary suite has a walk-through closet and ensuite with walk-in shower. The lower level is designed for relaxation and entertainment with a home theatre featuring a hard-wired projector, screen, speakers, and bar area, along with a separate cozy family room, powder room, and spacious laundry room with built-ins and folding counter. An attached tandem double garage with high ceilings (2021) provides inside entry, pony panel, shelving, rear double-door yard access, and parking for up to 4 vehicles in the driveway. Additional highlights include a heat pump (2021), owned water heater, 200 AMP service, CATV ethernet cable in every room, ceiling fans in all bedrooms, newer Bosch dishwasher (2022), newer range (2023), fenced backyard with pergola, rock border garden, and rain barrel. Fantastic location of Mountainside, this home is near walking/bike trails, Mountainside Park & Rec Centre with its outdoor pool, waterslide, splash pad, skating rink, and playground. It's also just moments from Costco, cinemas, restaurants, golf courses, and highway access-making it the perfect blend of comfort, convenience, and lifestyle.
Details
MLS #
40793947
Listing Type
For Sale
Style
House
Sub-Type
Resale
Status
Active
Year
1953
Days On Site
251
Listing Provided By
Keller Williams Edge Realty | Abigail Glugosh
Features
Bed(s)
4
Bath(s)
4 Total
SQ Feet
2,200
Garage
2
Basement
Y
Zoning
R2.3
Acreage
0.14
Water Front
Yes
Interior
Appliances
Water Heater Owned, Dishwasher, Hot Water Tank Owned, Range Hood, Refrigerator, Stove, Washer
Rooms Total
18
Interior Features
Auto Garage Door Remote(s), Ceiling Fan(s), Other
Cooling
Central Air
Cooling Yes / No
No
Heating
Forced Air, Heat Pump
Heating Yes / No
Yes
Fireplaces Total
1
Window Features
Window Coverings
Laundry Features
In Basement, Inside, Laundry Room, Sink
Exterior
Exterior Features
Landscaped
Lot Features
Urban, Rectangular, Major Highway, Park, Place of Worship, Public Transit, Rec./Community Centre, Schools, Shopping Nearby, Trails, Other
Construction Materials
Board & Batten Siding, Brick, Other
Roof
Asphalt Shing
Fencing
Full
Foundation Details
Concrete Block
Waterfront Features
Pond
Patio And Porch Features
Deck
Security Features
Smoke Detector, Smoke Detector(s)
Parking
Garage Spaces
2
Parking Features
Attached Garage, Garage Door Opener, Asphalt, Inside Entry, Tandem, Other
Keller Williams Edge Realty – (905) 335-8808 – admin@kellerwilliamsedge.com
Request a showing
Request a showing
MLS Internet Data Exchange (IDX) information is provided exclusively for consumers’ personal, non-commercial use and may not be used for any purpose other than to identify prospective properties consumers may be interested in purchasing, and that the data is deemed reliable but is not guaranteed accurate by the Information Technology of Southern Ontario MLS.