134 Queensway Drive,Brantford, ON N3R 4X3
Brantford, ON N3R 4X3

Description
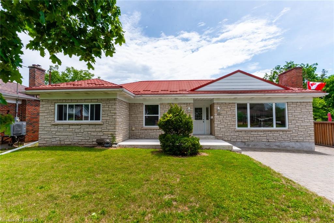
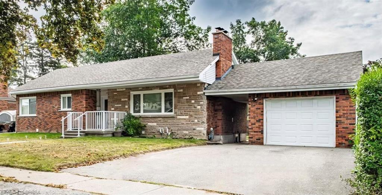
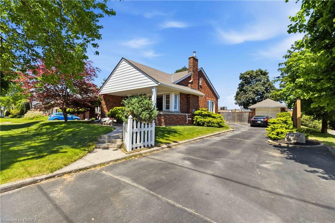
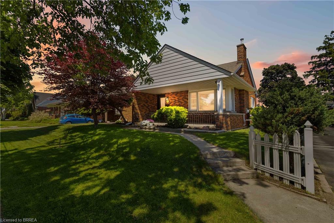
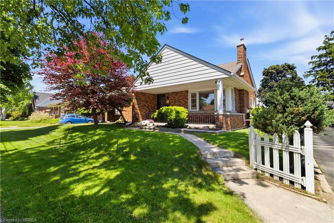
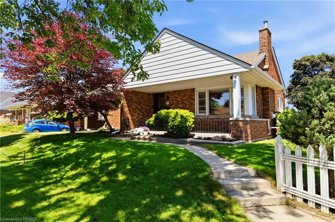
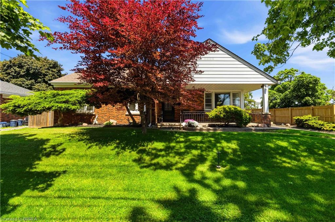
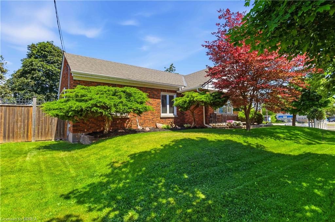
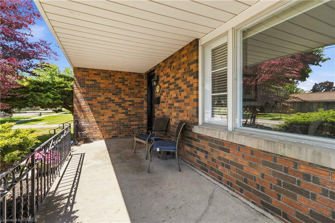
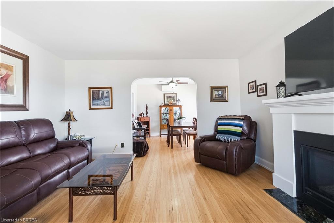
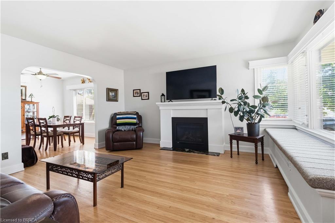
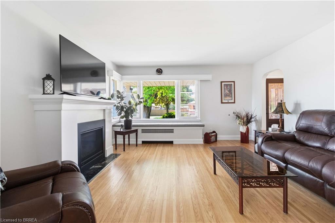
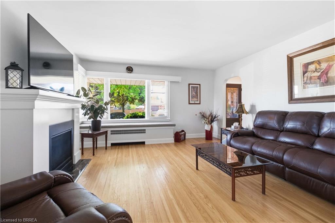
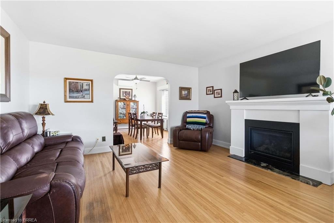
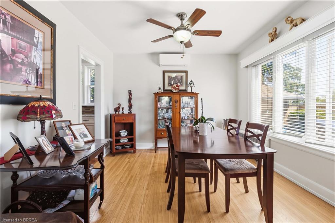
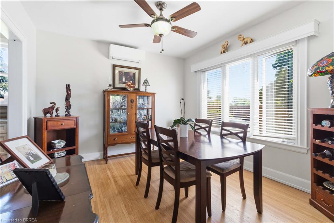
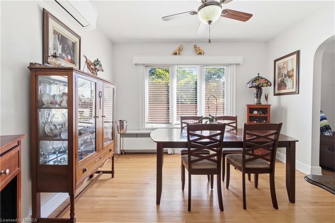
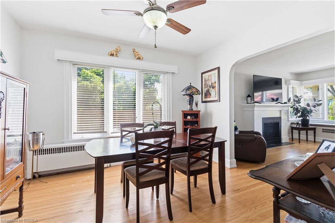
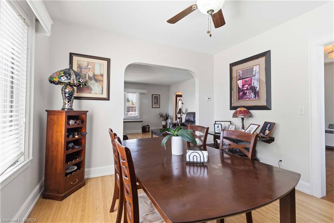
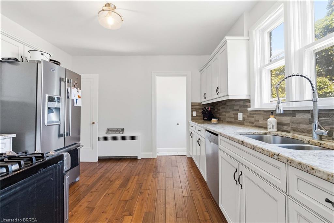
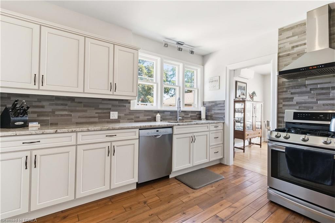
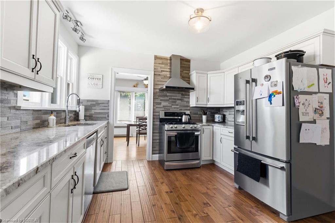
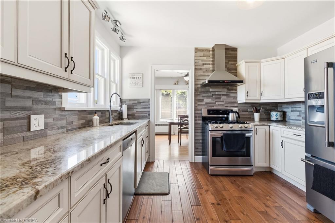
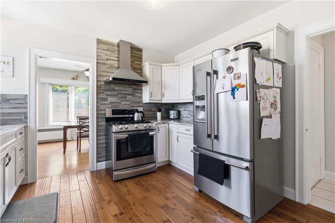
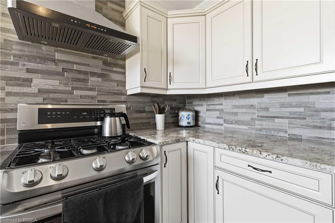
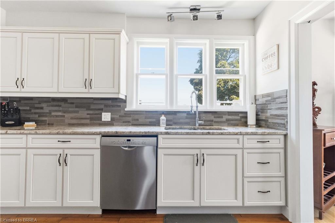
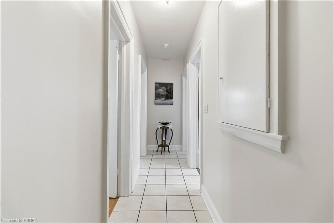
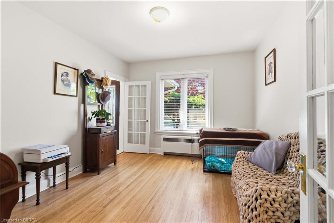
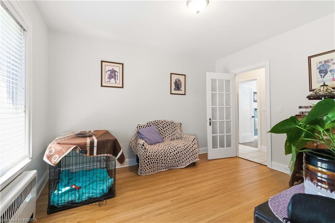
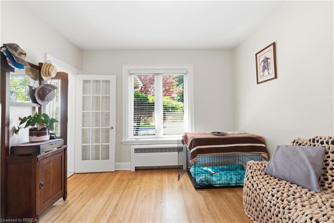
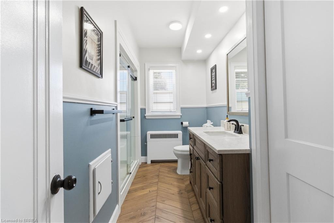
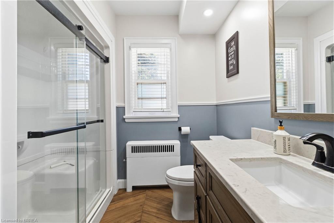
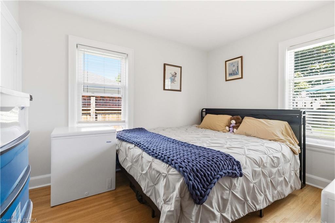
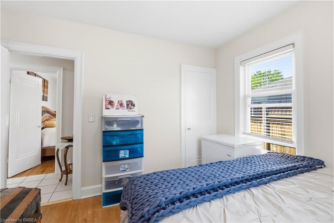
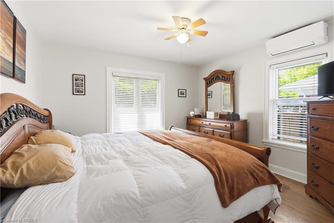
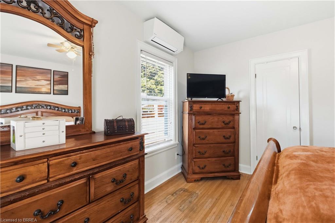
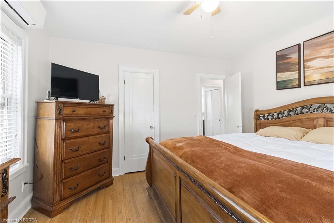
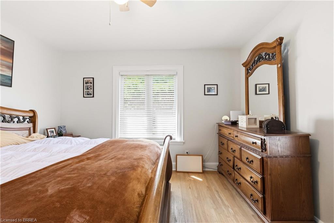
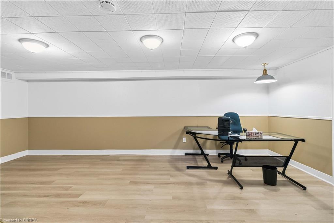
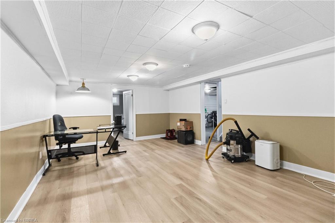
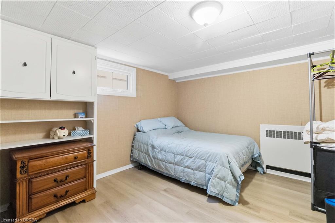
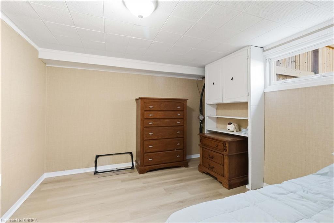
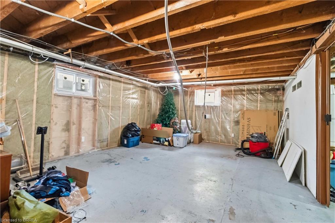
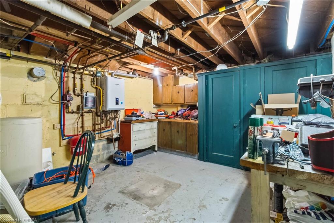
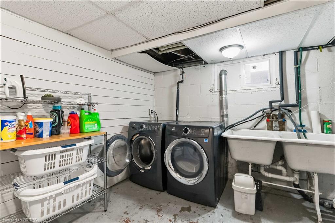
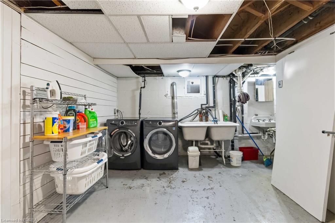
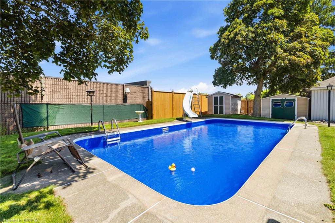
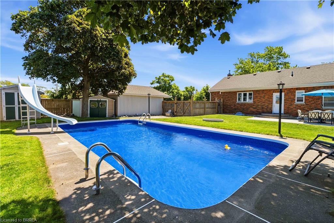
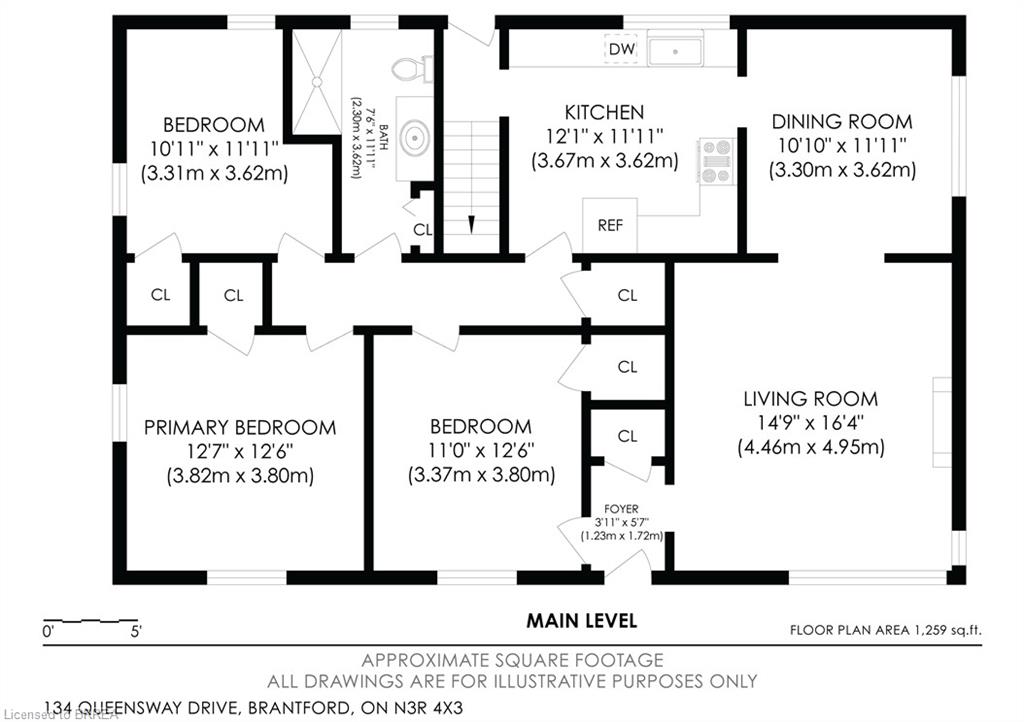
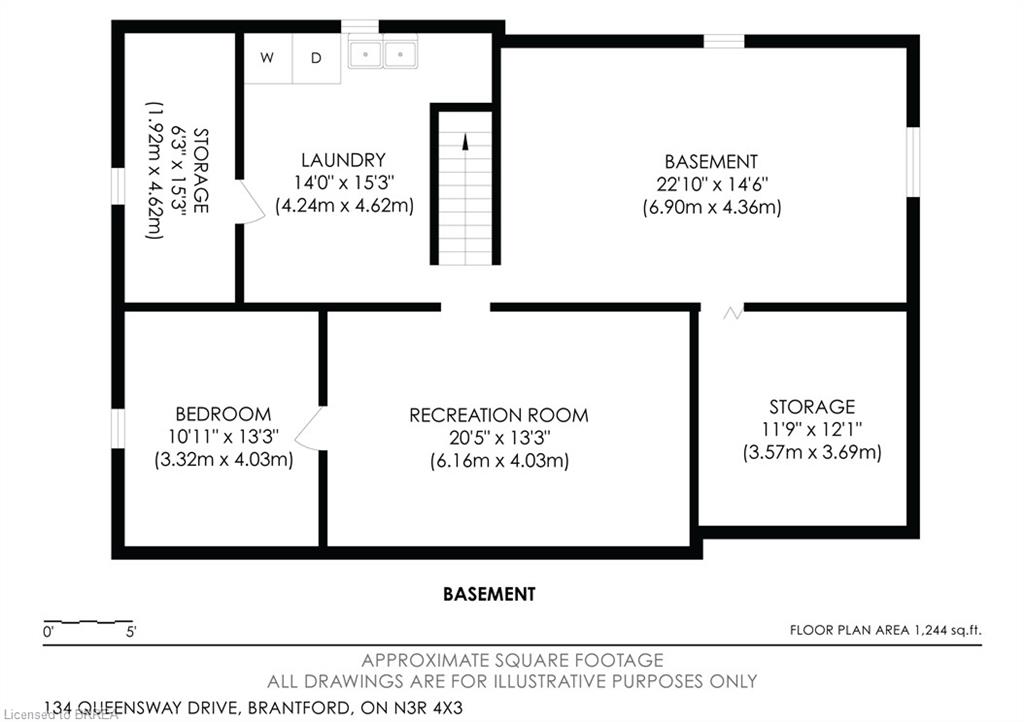
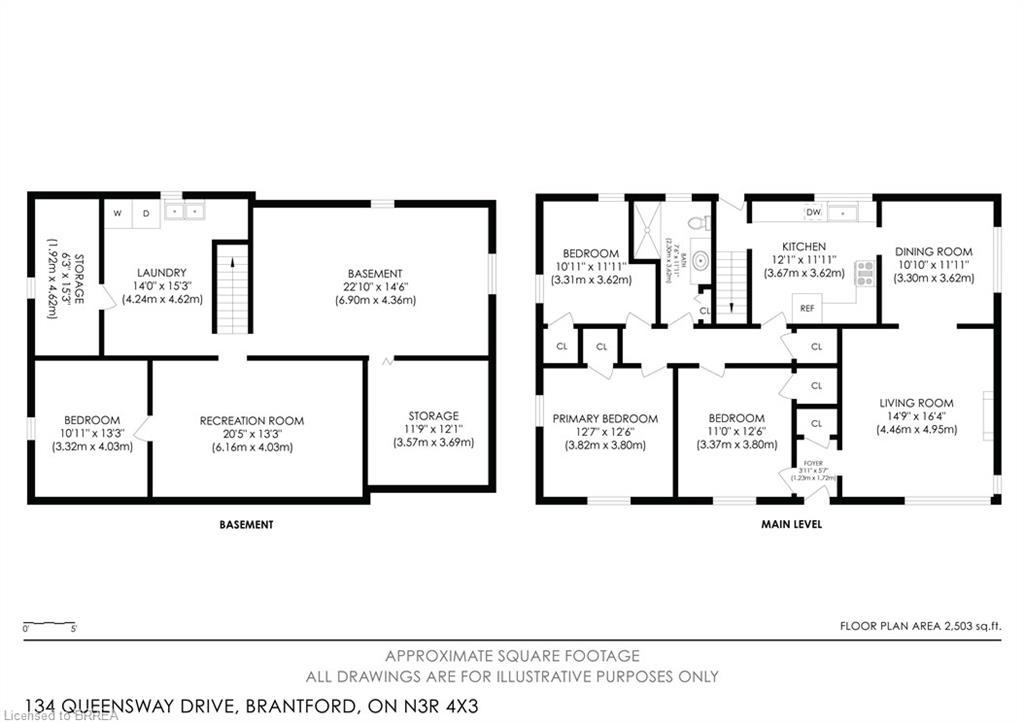
This beautifully maintained all-brick bungalow in Henderson Survey is a rare find, featuring 3 bedrooms plus a partial finished basement with finished reg-room and additional bedroom set on a generous 65'x140' lot. The home showcases hardwood floors throughout the living room, dining room, and upper level. Step outside to your private spacious fully fenced backyard with large patio ideal for family gatherings, relaxing in the sun or show off your cannon ball in your 16' x 32' in-ground pool-perfect on those hot summer days. Inside, the professionally updated interior is painted in neutral tones with a fireplace for cozy evenings. The updated bathroom and kitchen offer modern comfort, while the basement is partially finished waiting for your personal touch. Other highlights include a detached garage with electricity and a driveway accommodating 5+ cars. This home has been meticulously maintained with recent upgrades including some new windows (2026), pool liner (2025), front and back doors (2025), bathroom (2024), eavestroughs (2023), kitchen (2022), fireplace (2020), boiler and on demand hot water heater (2020), roof (2015), and air conditioning unit/heat pump (2025). The property is uniquely zoned for both residential and commercial use (C8 zoning), offering excellent flexibility for potential business opportunities. With fluctuating gas prices, you can park the car and walk because this home is located within walking distance to all amenities including schools, shopping, and restaurants, while also enjoying easy access to the 403 for when you need to drive. Don't miss your chance to own a cozy, clean, and updated home with incredible features in a desirable location that combines comfort, convenience, and commercial potential.
Details
| MLS # | 40836004 |
|---|---|
| Listing Type | For Sale |
| Style | House |
| Sub-Type | Resale |
| Status | Active Under Contract |
| Year | 1952 |
| Days On Site | 86 |
| Listing Provided By | Re/Max Twin City Realty Inc. | Janice Macaulay |
Features
| Bed(s) | 4 |
|---|---|
| Bath(s) | 1 Total |
| SQ Feet | 1,385 |
| Garage | 1 |
| Basement | Y |
| Pool | Yes |
| Story(s) | 1 |
| Zoning | C8, R1A |
| Acreage | 0.21 |
| Golf Course | Yes |
Interior
| Appliances | Instant Hot Water, Water Heater Owned, Water Softener, Dishwasher, Dryer, Gas Stove, Refrigerator, Washer |
|---|---|
| Rooms Total | 13 |
| Interior Features | High Speed Internet |
| Cooling | Wall Unit(s), Other |
| Cooling Yes / No | No |
| Heating | Fireplace-Gas, Gas Hot Water, Heat Pump |
| Heating Yes / No | Yes |
| Fireplaces Total | 1 |
| Fireplace Features | Gas |
| Laundry Features | In Basement |
Exterior
| Lot Features | Urban, Ample Parking, Near Golf Course, Highway Access, Hospital, Park, Place of Worship, Playground Nearby, Public Transit, Schools, Shopping Nearby |
|---|---|
| Construction Materials | Brick, Concrete, Shingle Siding |
| Roof | Asphalt Shing |
| Fencing | Full |
| Foundation Details | Concrete Perimeter |
| Patio And Porch Features | Patio, Porch |
| Security Features | Smoke Detector, Carbon Monoxide Detector(s) |
Parking
| Garage Spaces | 1 |
|---|---|
| Parking Features | Detached Garage, Asphalt |
| Open Parking Yes / No | Yes |
| Attached Garage Yes / No | No |
Utilities
| Utilities | Cable Available, Cell Service, Electricity Connected, Natural Gas Connected, Street Lights, Phone Connected |
|---|---|
| Sewer | Sewer (Municipal) |
Taxes
| Tax Annual Amount | 5343 |
|---|
Area Information
| Province | ON |
|---|---|
| Region | Brantford |
| City | Brantford |
| Postal Code | N3R 4X3 |
| Area | 2028 Henderson | Holmedale |
| Subarea | 2034 Queensway | Grove |
| Community Name | 2034 Queensway/Grove |
| Listing VS Median (in 2034 Queensway/Grove) | |
Price: $620,000 low | high Med: $620,000 sqft: 1,385 low | high Med: 1,385 $ / sqft: $448 low | high Med: $448 On site: 86 low | high Med: 86 | |
Request a showing
Request a showing
Contact
Learn More About This Property

| Province | ON |
|---|---|
| Region | Brantford |
| City | Brantford |
| Postal Code | N3R 4X3 |
| Area | 2028 Henderson | Holmedale |
| Subarea | 2034 Queensway | Grove |
| Community Name | 2034 Queensway/Grove |
| Listing VS Median (in 2034 Queensway/Grove) | |
Price: $620,000 low | high Med: $620,000 sqft: 1,385 low | high Med: 1,385 $ / sqft: $448 low | high Med: $448 On site: 86 low | high Med: 86 | |