

134 Millicent Street,Toronto W02, ON M6H 1W4
Toronto W02, ON M6H 1W4












Description
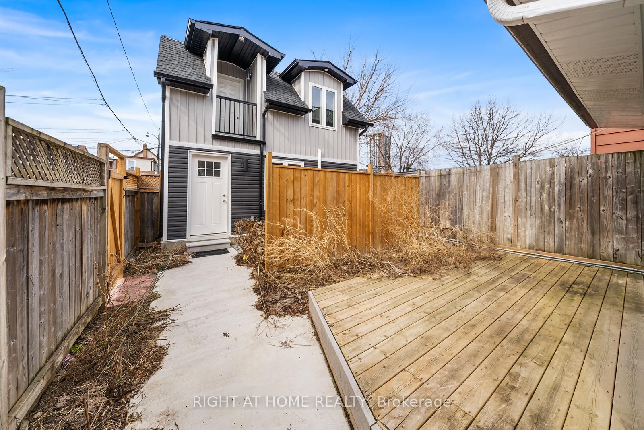
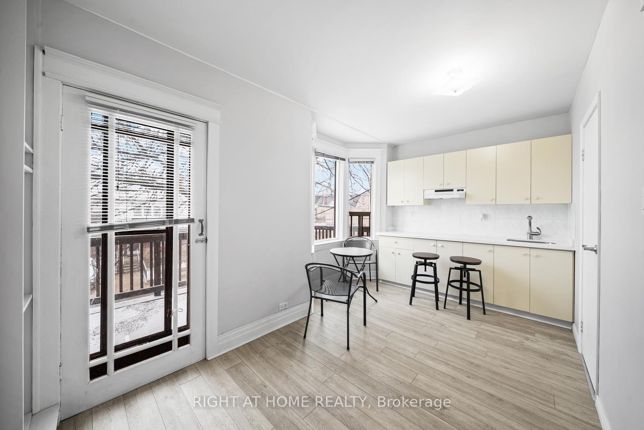
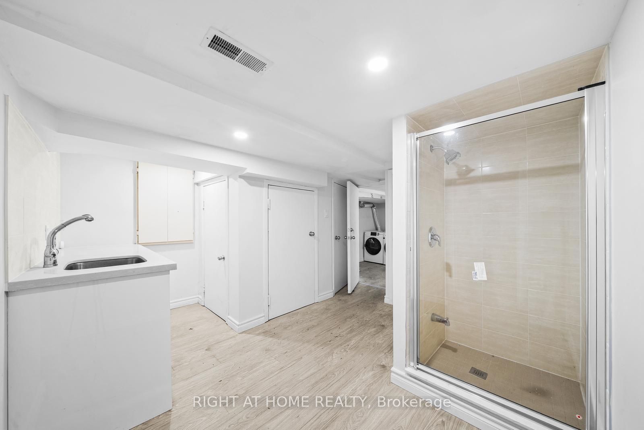
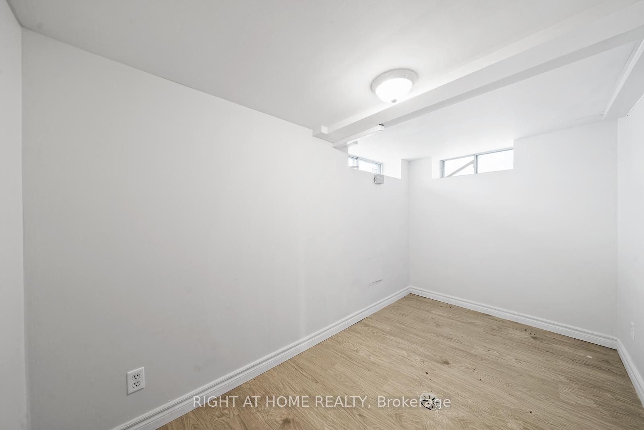
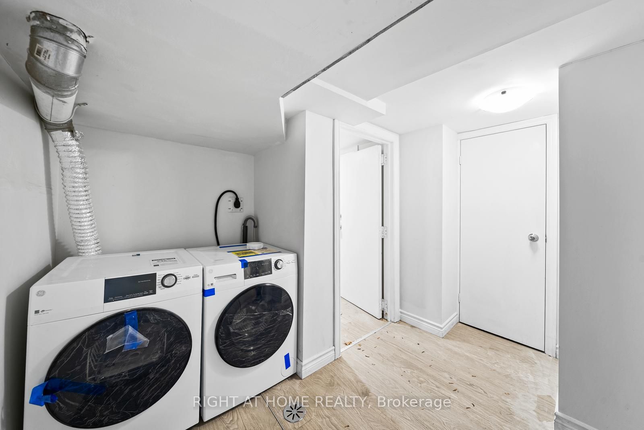
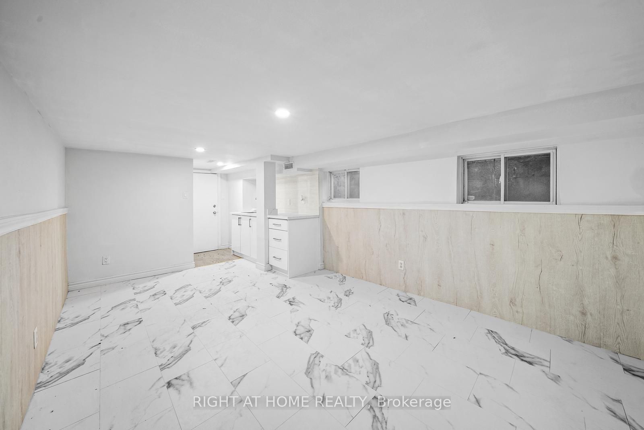
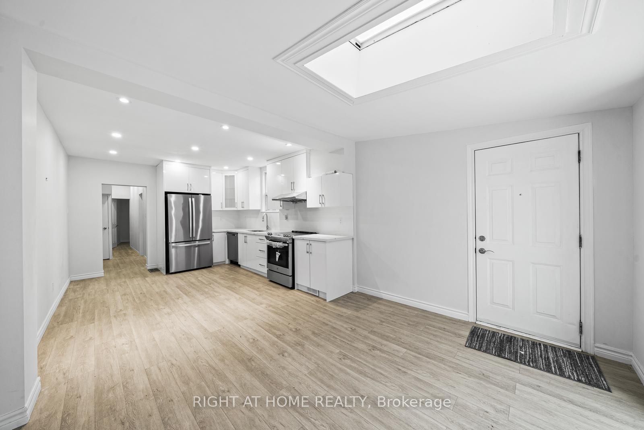
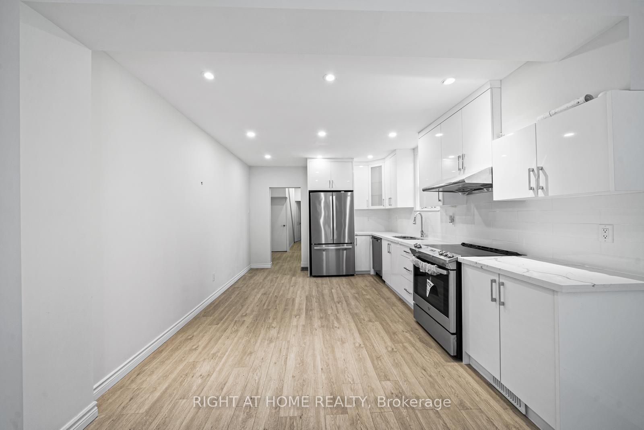
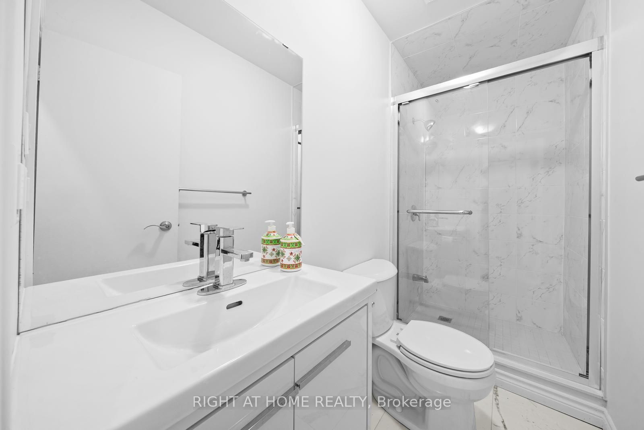
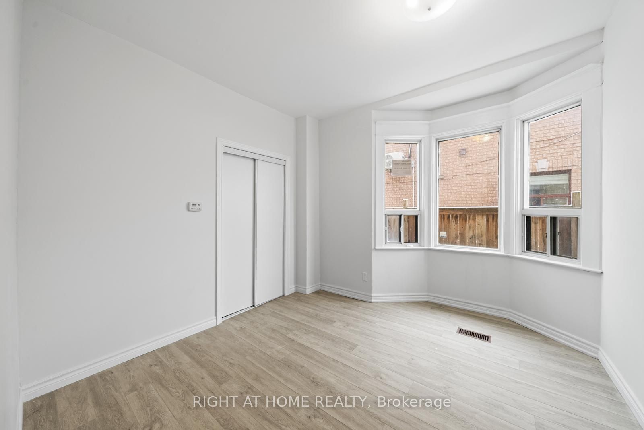
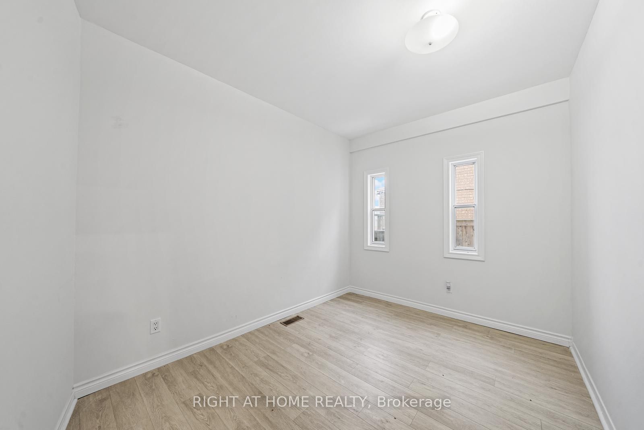
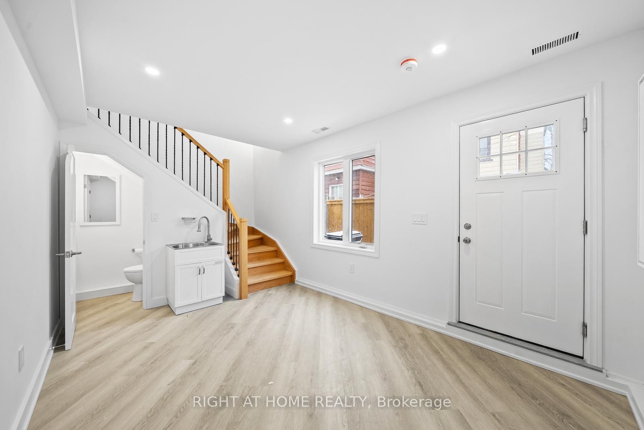
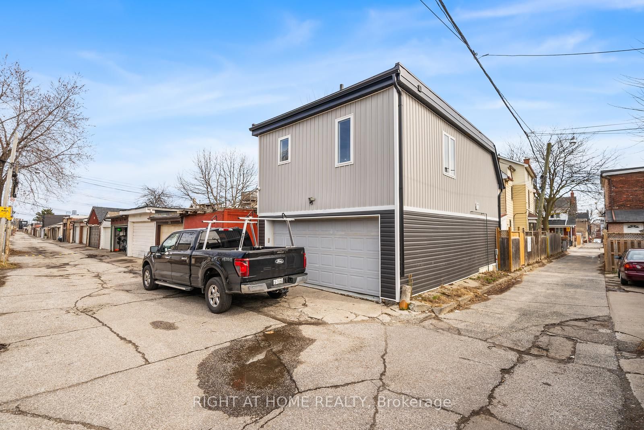
**Rare Opportunity To Own Two Detached Homes/ Multi-generational Home For The Price Of One** This Is Your Chance To Own Two Single Detached Homes On A Spacious Corner Lot With 2 Laneways **Back House Private & Versatile** The Separate Rear Home Offers Approximately 1,200 Sq. Ft. Of Comfortable Living Space, Ideal For A Single Professional Or Couple Seeking A Vibrant And Enriched Lifestyle. It Is Easily Accessible From Three Entry Points: The Front And Two Convenient Laneways. The Upgraded, Insulated Double Garage Is A Valuable Addition, Adaptable For Multiple Uses, Such As A Home Office, Recreation Room, Hobby Space, Or A Personal Retreat. **Main House Spacious & Multi-Functional** Designed To Accommodate Multiple Families Plus Rental Income, This Property Provides Exceptional Flexibility. **Upper Levels** A Spacious Family Home Featuring Four Bedrooms, Including Two With Ensuite Bathrooms, While The Other Two Share A Full 4-Piece Bathroom. A Second Living Room Can Also Function As A Fifth Bedroom. **Main Floor & Basement**: Designed For Multi-Generational Living Or Investment Income, The Main Floor And Basement Can Serve As A Single Unit For A Large Family Or Be Rented Separately. The Basement Has A Private Entrance And Can Be Divided Into Two Rental Units For Additional Income. **Future Expansion Potential** The Property Offers The Opportunity To Expand Further By Adding An Upper-Floor Solarium And Deck, Enhancing Both Space And Value. Don't Miss This Unique Investment Opportunity A Dual-Home Property With Income Potential And Endless Possibilities - Fantastic Investment Options.
Details
| MLS # | W13420348 |
|---|---|
| Listing Type | For Sale |
| Style | House |
| Sub-Type | Resale |
| Status | New |
| Year | 0 |
| Days On Site | 85 |
| Listing Provided By | RIGHT AT HOME REALTY | W13420348 062200 |
Features
| Bed(s) | 8 |
|---|---|
| Bath(s) | 8 |
| Garage | 2 |
| Basement | Y |
| Story(s) | 2 |
| Acreage | 0.06 |
Interior
| Interior Features | Other |
|---|---|
| Heating Yes / No | Yes |
| Cooling Yes / No | Yes |
| Cooling | Central Air |
| Heat Source | Gas |
| Fireplace Yes / No | Yes |
| Rooms Total | 8 |
Exterior
| Roof | Asphalt Shingle, Flat |
|---|---|
| Foundation Details | Concrete |
| Construction Materials | Brick, Aluminum Siding |
Parking
| Attached Garage Yes / No | No |
|---|---|
| Garage Yes / No | Yes |
| Parking Features | Lane |
Utilities
| Sewer | Sewer |
|---|
Taxes
| Tax Annual Amount | 8189.38 |
|---|---|
| Tax Legal Description | PT LT 51 PL 862 CITY WEST AS IN CT75552; CITY OF TORONTO |
| Tax Year | 2025 |
Area Information
| Province | ON |
|---|---|
| Region | Toronto |
| City | Toronto W02 |
| Postal Code | M6H 1W4 |
| Area | Dovercourt Wallace Emerson Junction |
| Listing VS Median (in M6H 1W4) | |
Price: $2,500,000 low | high Med: $0 On site: 85 low | high Med: | |
Request a showing
Request a showing
Contact
Learn More About This Property

| Province | ON |
|---|---|
| Region | Toronto |
| City | Toronto W02 |
| Postal Code | M6H 1W4 |
| Area | Dovercourt Wallace Emerson Junction |
| Listing VS Median (in M6H 1W4) | |
Price: $2,500,000 low | high Med: $0 On site: 85 low | high Med: | |