New Listing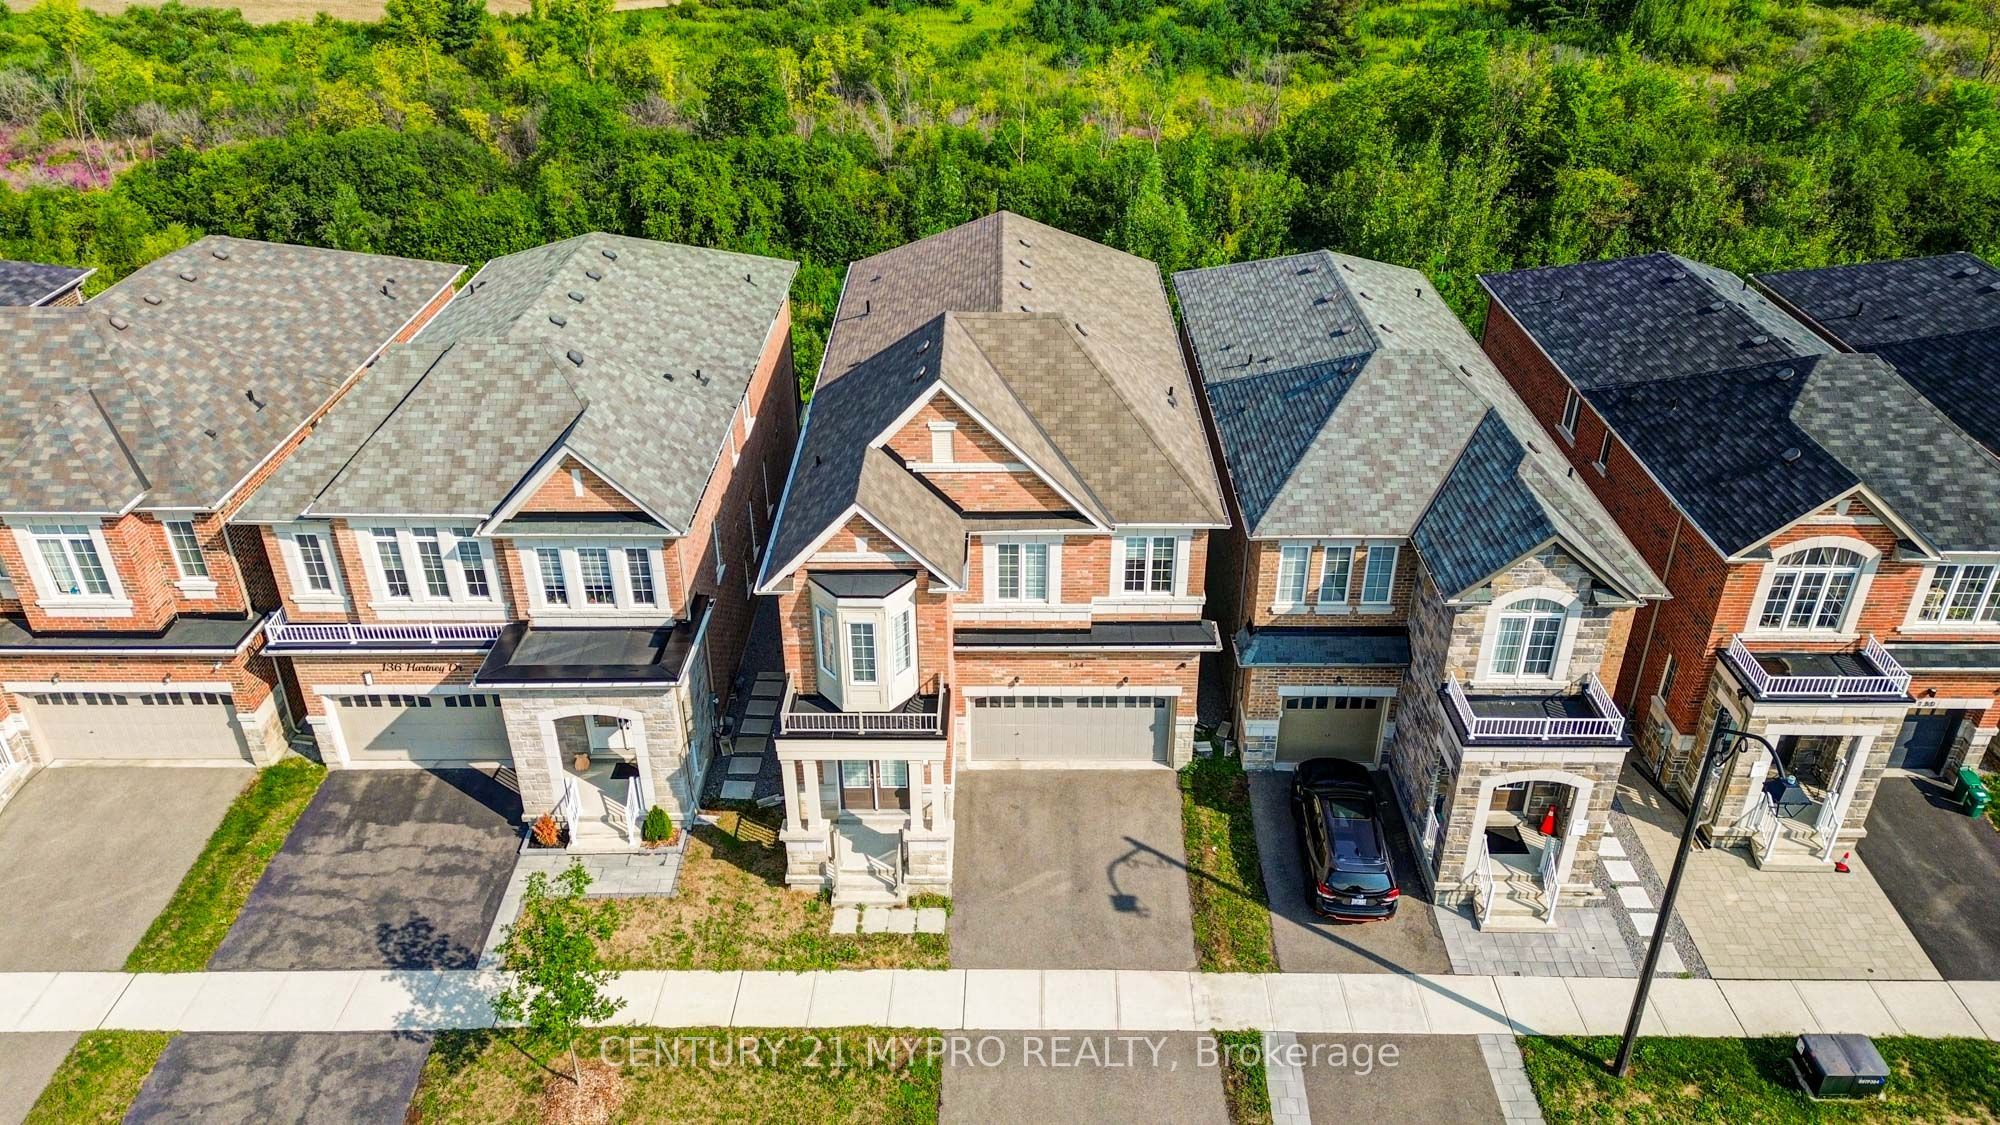
134 Hartney Drive,Richmond Hill, ON L4S 1N2
Richmond Hill, ON L4S 1N2

Description
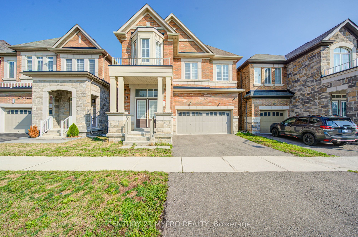
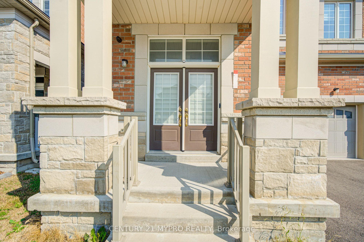
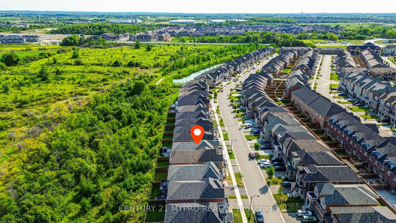
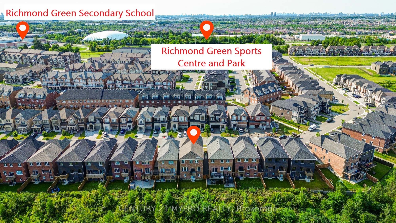
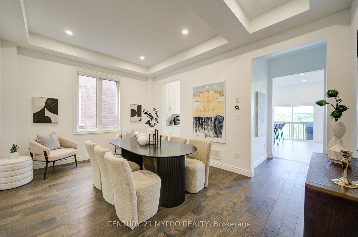
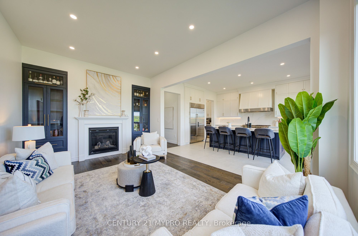
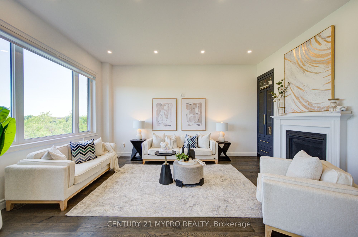
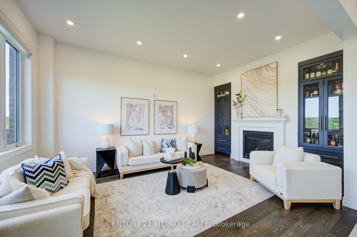
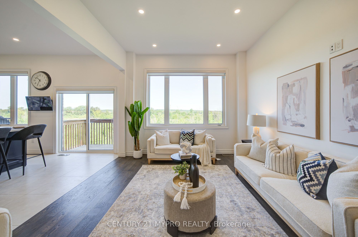
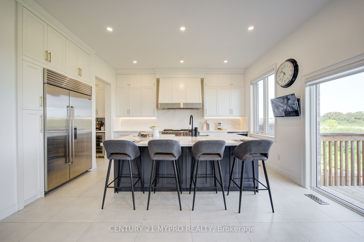
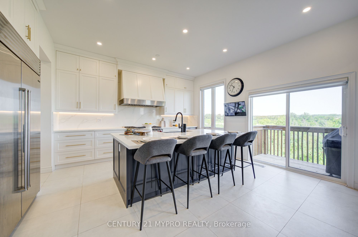
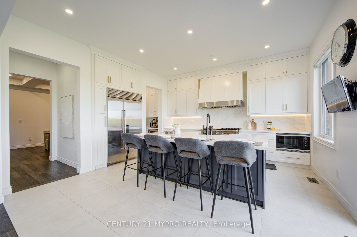
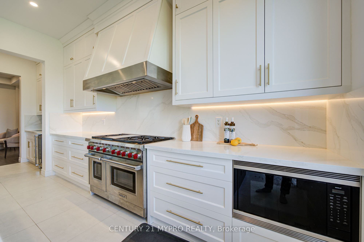
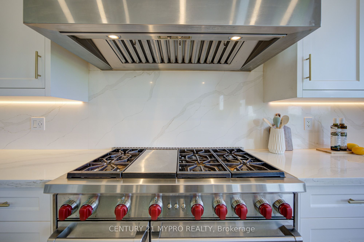
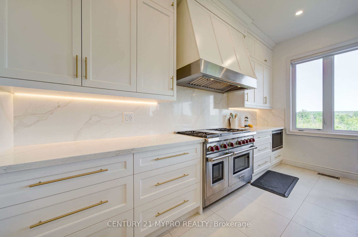
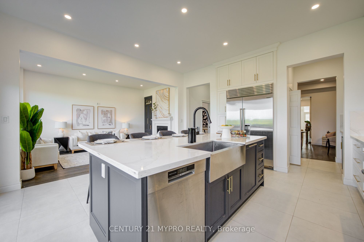
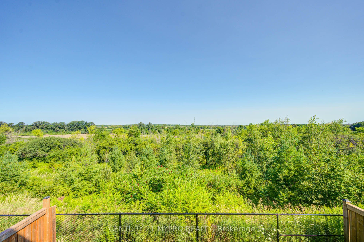
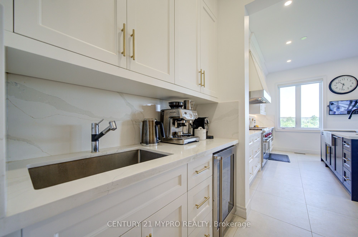
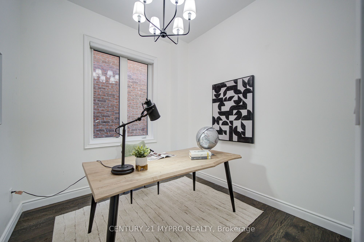
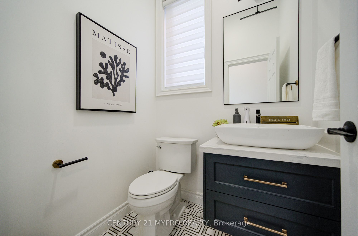
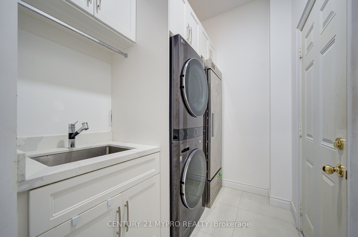
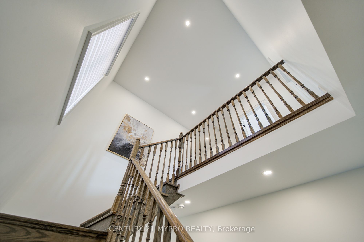
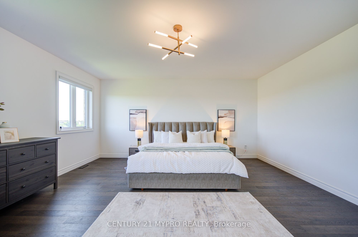
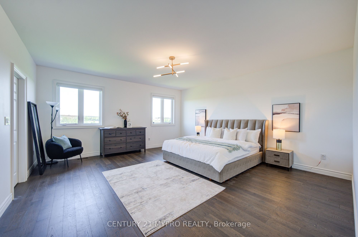
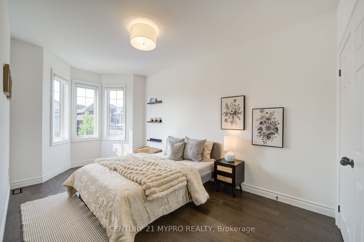
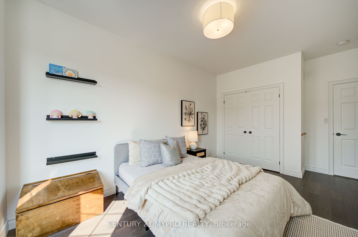
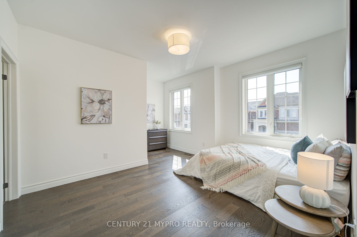
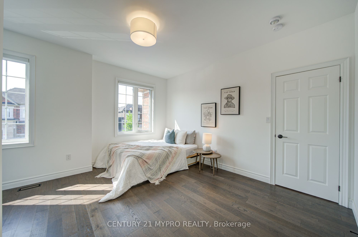
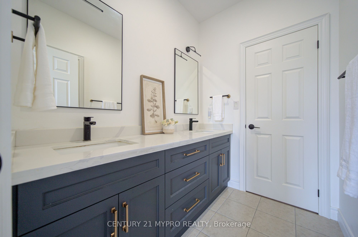
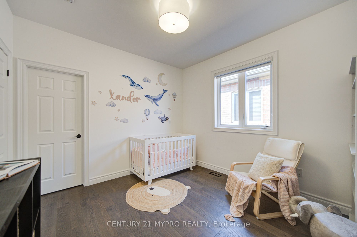
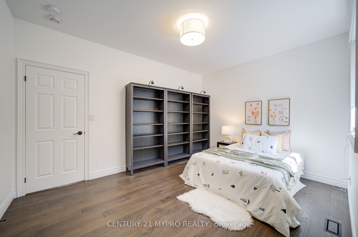
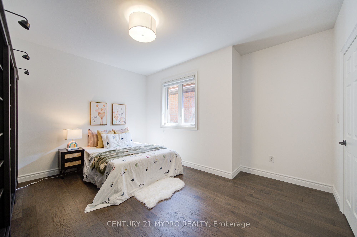
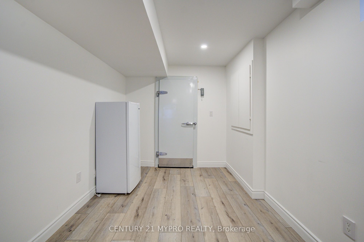
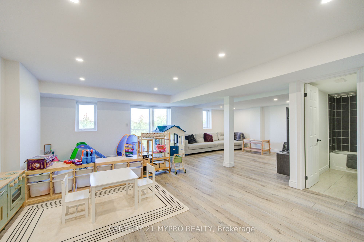
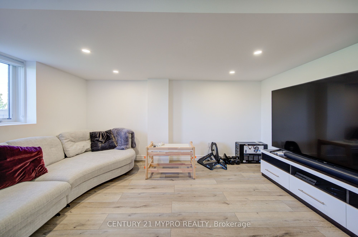
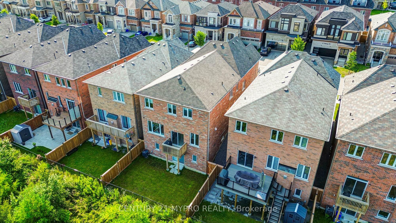

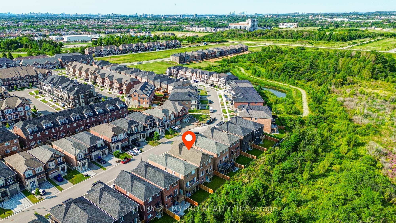
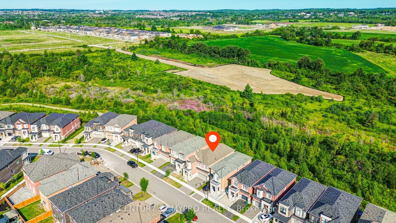
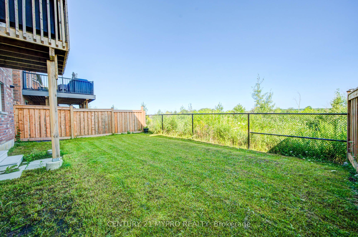
Turn-key property in PERFECT condition on a premium RAVINE lot with the BEST SUNSET views in Richmond Green, Richmond Hill. Nestled on a quiet, family-friendly street with excellent privacy, natural beauty, and quick access to Highway 404.The absolute showpiece is the BRAND NEW LUXURY gourmet kitchen with approximately $300,000 in high-end upgrades. It features a 48-inch WOLF stove, 48-inch Sub-Zero fridge, professional range hood, custom cabinetry, extra-large centre island, and thoughtful design details that create an exceptional cooking and entertaining space. The open-concept main floor flows effortlessly, highlighted by a warm fireplace framed by customized cabinets, generous living and dining areas, and large windows that fill the home with natural light while framing the stunning ravine and sunset vistas. Smart lighting controls on the main floor and a Nest thermostat add modern convenience. Upstairs offers 5 spacious bedrooms and well-appointed bathrooms. The finished WALK-OUT basement expands the living space significantly and includes a commercial-grade WALK-IN fridge, ideal for recreation, home theatre, gym, guest suite, or multi-generational living - with direct access to the private backyard and ravine. Additional features include 200-amp EV charger rough-in, full home surveillance system, home security system. Located in a top public school district serving Richmond Green Secondary School, this home is steps from the vibrant Richmond Green Sports Centre & Park - Richmond Hill's largest park and community hub. Shopping, Costco, restaurants, and major highways are just minutes away. A rare opportunity to own a move-in-ready home on a premium ravine lot with the best sunset views - don't miss this gem!
Details
| MLS # | N13683966 |
|---|---|
| Listing Type | For Sale |
| Style | House |
| Sub-Type | Resale |
| Status | New |
| Year | 0 |
| Days On Site | 6 |
| Listing Provided By | CENTURY 21 MYPRO REALTY | N13683966 352200 |
Features
| Bed(s) | 6 |
|---|---|
| Bath(s) | 5 |
| Garage | 2 |
| Basement | Y |
| Story(s) | 2 |
| Acreage | 0.08 |
Interior
| Interior Features | Carpet Free, Built-In Oven, Garburator, In-Law Capability, In-Law Suite |
|---|---|
| Cooling | Central Air |
| Heat Source | Gas |
| Fireplace Yes / No | Yes |
Exterior
| Roof | Asphalt Shingle |
|---|---|
| Foundation Details | Concrete |
| Construction Materials | Brick |
Parking
| Garage Yes / No | Yes |
|---|
Utilities
| Sewer | Sewer |
|---|
Taxes
| Tax Annual Amount | 10345.02 |
|---|---|
| Tax Legal Description | LOT 47, PLAN 65M4625 SUBJECT TO AN EASEMENT FOR ENTRY AS IN YR3313830 |
| Tax Year | 2026 |
Area Information
| Province | ON |
|---|---|
| Region | York |
| City | Richmond Hill |
| Postal Code | L4S 1N2 |
| Area | Rural Richmond Hill |
| Listing VS Median (in L4S 1N2) | |
Price: $1,780,000 low | high Med: $0 On site: 6 low | high Med: | |
Request a showing
Request a showing
Contact
Learn More About This Property

| Province | ON |
|---|---|
| Region | York |
| City | Richmond Hill |
| Postal Code | L4S 1N2 |
| Area | Rural Richmond Hill |
| Listing VS Median (in L4S 1N2) | |
Price: $1,780,000 low | high Med: $0 On site: 6 low | high Med: | |