133 Lageer Drive,Whitchurch-Stouffville, ON L4A 4V2
Whitchurch-Stouffville, ON L4A 4V2







Description
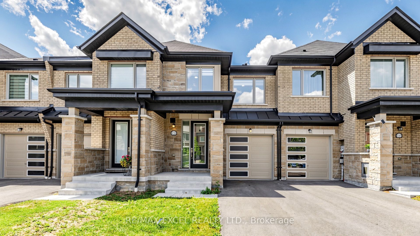
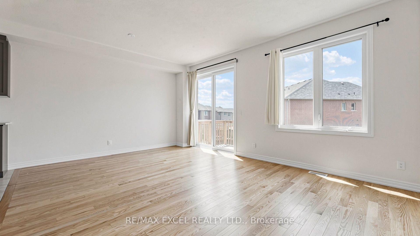
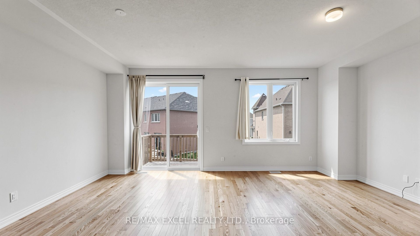
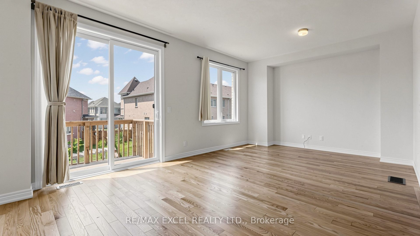
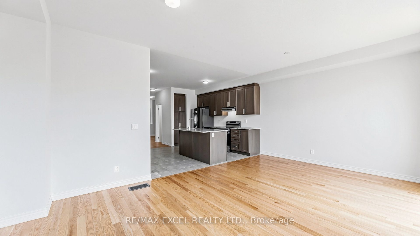
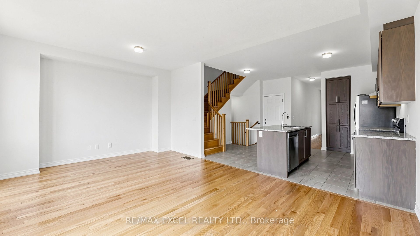
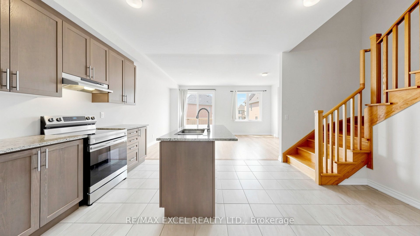
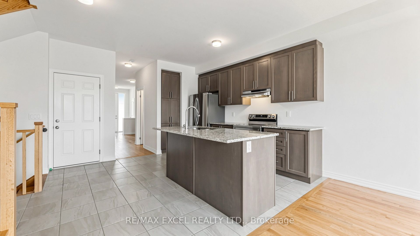
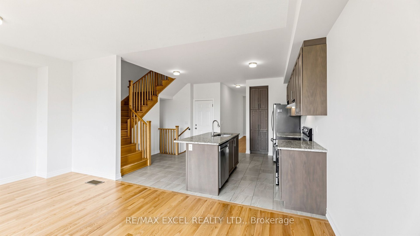
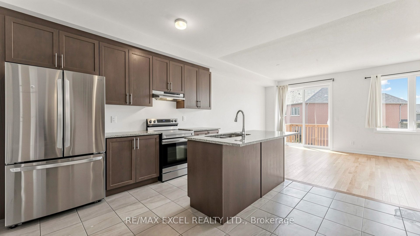
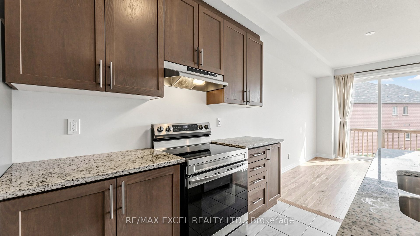
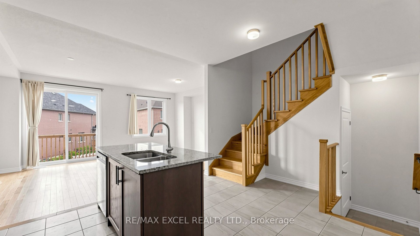
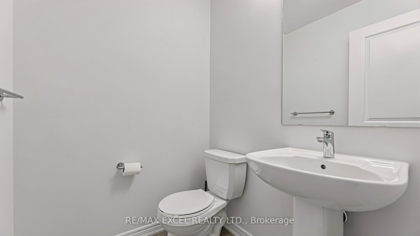
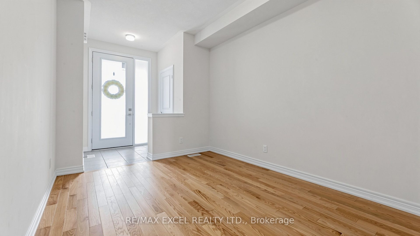
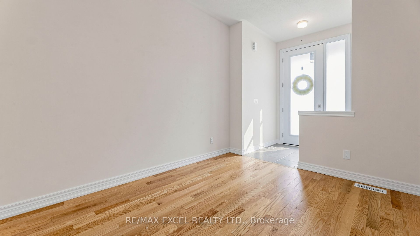
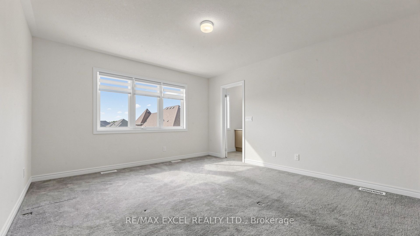
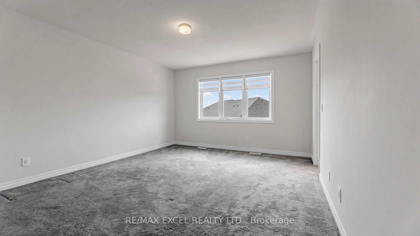
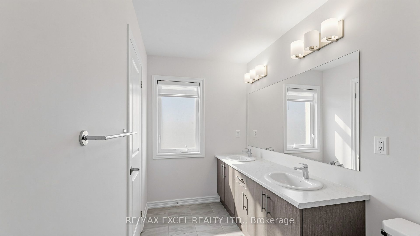
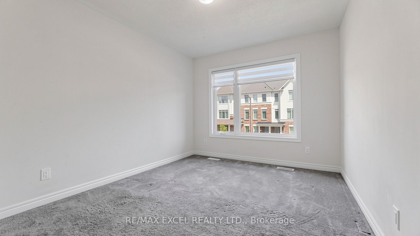
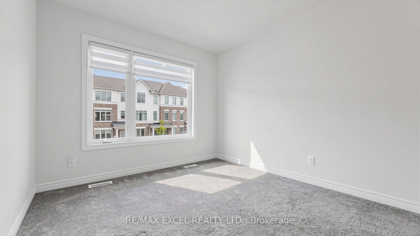
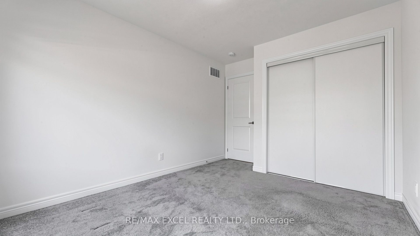
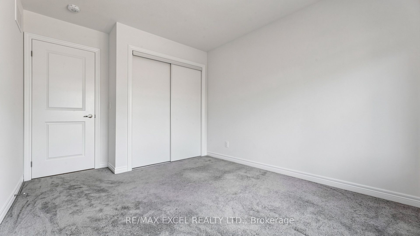
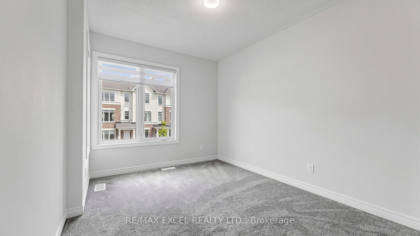
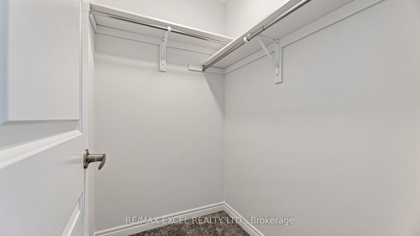
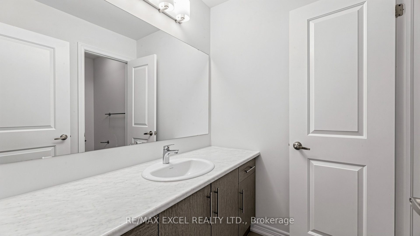
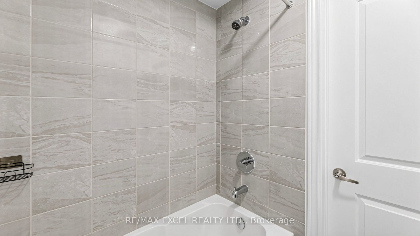
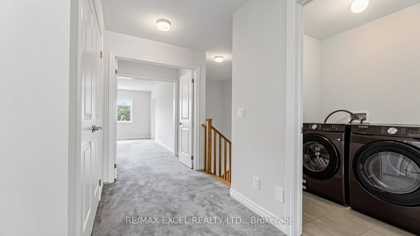
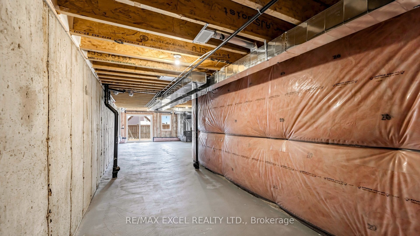
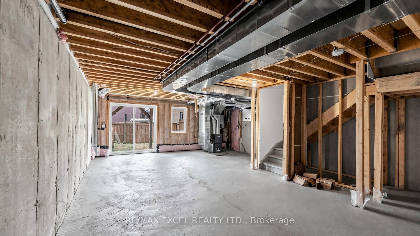
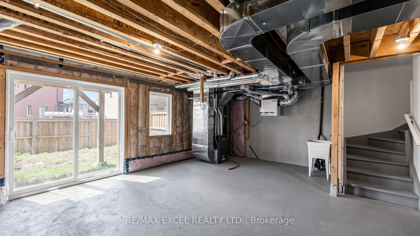
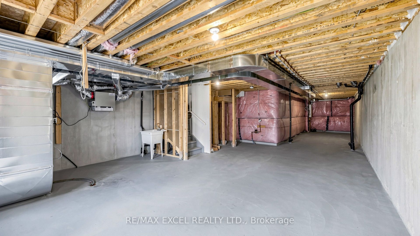
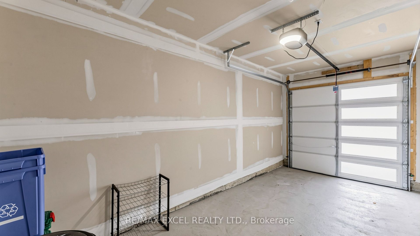
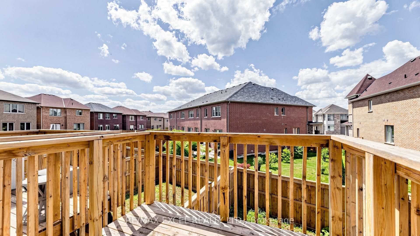
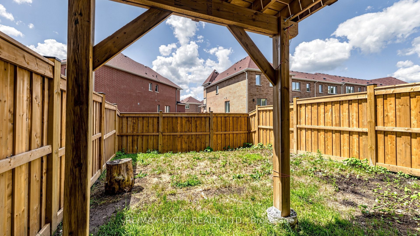
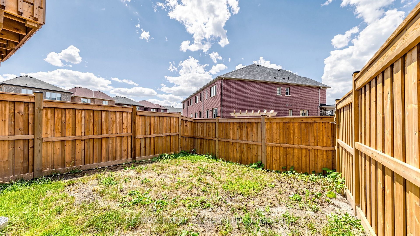
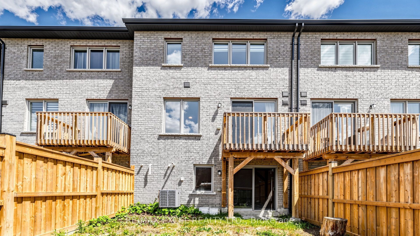
Welcome To 133 Lageer Drive, A Bright And Inviting Freehold Townhouse Situated On A Premium Lot W/ Walk-Out Basement In A Family-Friendly Stouffville Community. This Well-Designed Home Features 9-Foot Ceilings, Hardwood Flooring And An Open-Concept Main Level Filled With Natural Light. The Spacious Living And Dining Areas Offer A Walkout To The Patio, While The Functional Kitchen And Comfortable Family Room Provide Plenty Of Space For Everyday Living And Entertaining.Upstairs, You'll Find Three Generously Sized Bedrooms With Large Windows, Including A Spacious Primary Retreat With A Walk-In Closet And Ensuite. A Second Walk-In Closet, Convenient Upper-Level Laundry And Direct Garage Access Add To The Home's Practicality.The Unfinished Walkout Basement Provides Excellent Additional Space And Future Possibilities, While The Clear Rear View Enhances The Sense Of Privacy. Ideally Located Close To Stouffville GO, Parks, Trails, Schools, Shopping And Everyday Amenities-An Excellent Place For A Family To Call Home.
Details
| MLS # | N13621968 |
|---|---|
| Listing Type | For Sale |
| Style | House |
| Sub-Type | Resale |
| Status | Price Change |
| Year | 0 |
| Days On Site | 32 |
| Listing Provided By | RE/MAX EXCEL REALTY LTD. | N13621968 173501 |
Features
| Bed(s) | 3 |
|---|---|
| Bath(s) | 3 |
| Garage | 1 |
| Basement | Y |
| Story(s) | 2 |
| Acreage | 0.04 |
Interior
| Interior Features | Auto Garage Door Remote |
|---|---|
| Cooling | Central Air |
| Heat Source | Gas |
| Fireplace Yes / No | Yes |
Exterior
| Roof | Asphalt Shingle |
|---|---|
| Foundation Details | Concrete |
| Construction Materials | Brick |
Parking
| Garage Yes / No | Yes |
|---|
Utilities
| Sewer | Sewer |
|---|
Taxes
| Tax Annual Amount | 5114.3 |
|---|---|
| Tax Legal Description | PART BLOCK 74, PLAN 65M4666 PARTS 7 & 8, 65R40247 TOGETHER WITH AN EASEMENT OVER PART 1, 65R38734 AS IN YR3069388 TOGETHER WITH AN EASEMENT OVER PART BLOCK 74, PLAN 65M4666 PART 6, 65R40247 AS IN YR3570962 SUBJECT TO AN EASEMENT OVER PART 8, 65R40247 IN FAVOUR OF PART BLOCK 74, PLAN 65M4666 PART 9, 65R40247 AS IN YR3569711 SUBJECT TO AN EASEMENT FOR ENTRY AS IN YR3570968 TOWN OF WHITCHURCH-STOUFFVILLE |
| Tax Year | 2026 |
Area Information
| Province | ON |
|---|---|
| Region | York |
| City | Whitchurch-Stouffville |
| Postal Code | L4A 4V2 |
| Area | Stouffville |
| Listing VS Median (in L4A 4V2) | |
Price: $918,000 low | high Med: $0 On site: 32 low | high Med: | |
Request a showing
Request a showing
Contact
Learn More About This Property

| Province | ON |
|---|---|
| Region | York |
| City | Whitchurch-Stouffville |
| Postal Code | L4A 4V2 |
| Area | Stouffville |
| Listing VS Median (in L4A 4V2) | |
Price: $918,000 low | high Med: $0 On site: 32 low | high Med: | |